

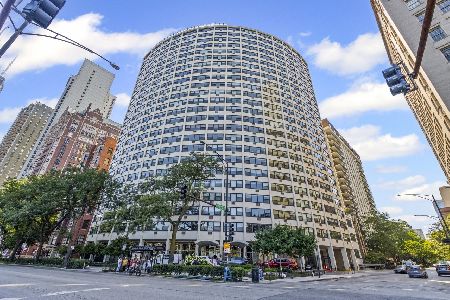
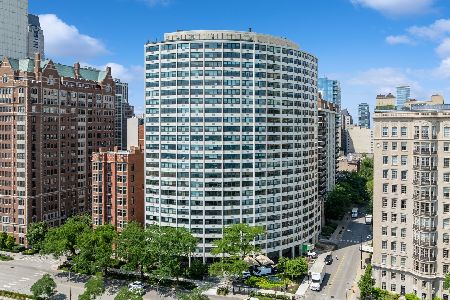
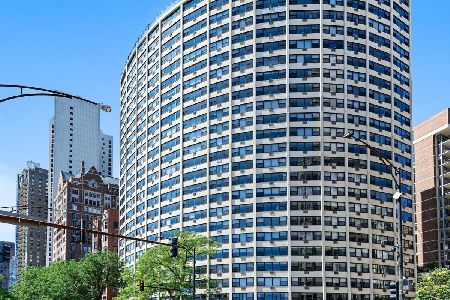
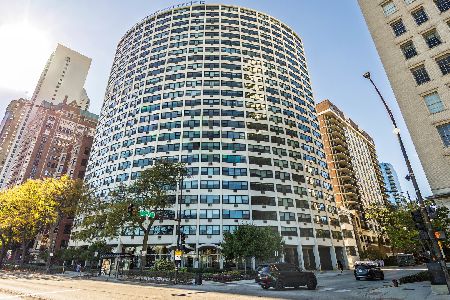
1150 Lake Shore Drive, Near North Side, Chicago, Illinois 60611


$609,000
|
For Sale
|
|
| Status: | Active |
| Sqft: | 2,200 |
| Cost/Sqft: | $277 |
| Beds: | 3 |
| Baths: | 3 |
| Year Built: | 1957 |
| Property Taxes: | $9,278 |
| Lot Size: | 0,00 |
Description
This exceptional home is a meticulously designed combined unit in the perfect Gold Coast location. The seller collaborated with an outstanding architect to seamlessly integrate the two condos into a single residence. The home is a rare fusion of expansive space, timeless elegance, and lovely views. Upon entering the gracious foyer, one is immediately welcomed by refined design details that evoke a sense of calm sophistication. Sunlight pours through the 400 feet of continuous windows in the combined living and dining room with beautiful views of Lake Michigan. Crafted for both seamless entertaining and tranquil daily living, the open-concept kitchen, living, and dining areas provide exceptional scale and flexibility. The kitchen is thoughtfully designed, featuring custom cabinetry and a convenient peninsula that's perfect for meal prep and casual gatherings. Showcased by custom millwork and warm wood finishes, the living and dining areas flow effortlessly into a charming study (3rd bedroom) with an en-suite bathroom. The seller worked with a gifted craftsman to appoint the home with custom-built-ins throughout. The primary suite, with an en-suite bathroom, serves as a serene retreat, featuring west-facing windows. There is a generous wall of closets that has been professionally built out. A second bedroom, currently outfitted as a study, features more built-ins and ample storage. Among the most coveted features of this residence is the rare mudroom, which features an in-unit washer and dryer, storage, and a robust wine refrigerator. Two generously sized storage lockers are assigned to the condo. This provides ample extra storage. This meticulously maintained, pet-friendly building offers a range of full-service amenities, including a 24-hour doorman, 24-hour valet parking, a maintenance staff, a receiving room, dry cleaning service, a fitness center, bicycle storage, and a roof deck. The monthly assessment covers all utilities: electric, AC, gas, heat, water, trash, cable, and internet. Just move in! Ideally located steps from Oak Street Beach, the Red Line, and world-class shopping and dining. This home offers an unmatched Gold Coast location.
Property Specifics
| Condos/Townhomes | |
| 24 | |
| — | |
| 1957 | |
| None | |
| Concrete | |
| — | |
| — | |
| No | |
| Yes | |
| — |
| Cook | |
| — | |
| 2525 / Monthly | |
| Heat, Air Conditioning, Water, Electricity, Gas, Insurance, Doorman, TV/Cable, Exercise Facilities, Exterior Maintenance, Lawn Care, Scavenger, Snow Removal | |
| Lake Michigan | |
| Public Sewer | |
| Wall Unit(s) | |
| Steam, Baseboard | |
| 12664611 | |
| 17032000631047 |
Nearby Schools
| NAME: | DISTRICT: | DISTANCE: | |
|---|---|---|---|
|
Grade School
Ogden Elementary |
299 | — | |
|
Middle School
Ogden Elementary |
299 | Not in DB | |
|
High School
Lincoln Park High School |
299 | Not in DB | |
Some photos of this home have been virtually staged.


Room Specifics
Total Bedrooms: 3
Bedrooms Above Ground: 3
Bedrooms Below Ground: 0
Dimensions: 19X20
Floor Type: Hardwood
Dimensions: 20X13
Floor Type: Hardwood
Dimensions: 19X13
Floor Type: Hardwood
Full Bathrooms: 3
Bathroom Amenities: —
Bathroom in Basement: —
Dimensions: 18X16
Floor Type: Hardwood
Dimensions: 14X13
Floor Type: Hardwood
Features: Island, Pantry-Butler, Custom Cabinetry
Dimensions: 7X16
Floor Type: —
Dimensions: 18X21
Floor Type: Hardwood
Rooms: Foyer
Name: Foyer
Dimensions: 8X14
Floor Type: —
Other Specifics
| 2 | |
| — | |
| Heated Garage, Leased, Attached, Garage | |
| Washer Hookup, In Unit | |
| Hardwood | |
| Deck | |
| Roof Deck | |
| — | |
| COMMON | |
| — | |
| Full | |
| Bookcases | |
| Range, Microwave, Dishwasher, Refrigerator, Washer, Dryer, Wine Refrigerator | |
| Not in DB | |
| — | |
| Bike Room/Bike Trails, Door Person, Coin Laundry, Elevator in Residence, Exercise Room, Storage, On Site Manager/Engineer, Party Room, Sundeck, Receiving Room, Security Door Lock(s), Service Elevator(s), Valet/Cleaner, Elevator(s) | |
| — |
Contact Agent
Nearby Similar Homes


Nearby Sold Comparables

Contact Agent
Listing Provided By
Jameson Sotheby's Intl Realty
