

1150 Prairie Drive, Algonquin, Illinois 60102


$475,000
|
For Sale
|
|
| Status: | Active |
| Sqft: | 2,268 |
| Cost/Sqft: | $209 |
| Beds: | 3 |
| Baths: | 4 |
| Year Built: | 1989 |
| Property Taxes: | $10,064 |
| Days On Market: | 37 |
| Lot Size: | 0,24 |
Description
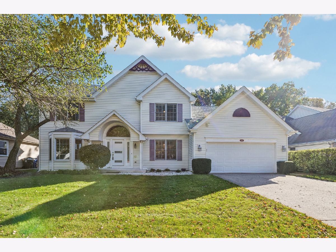
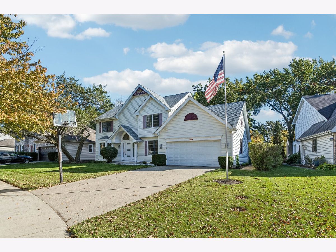
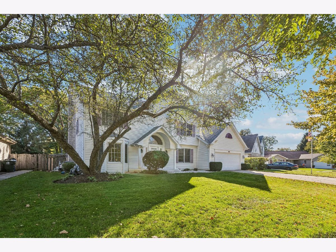
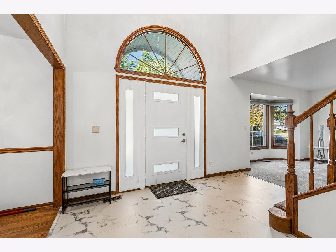
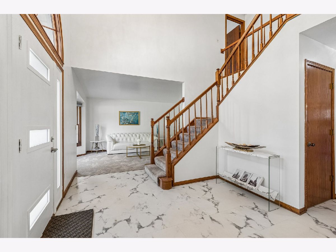
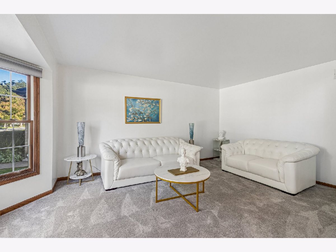
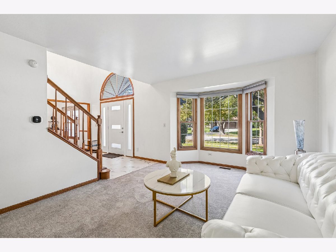
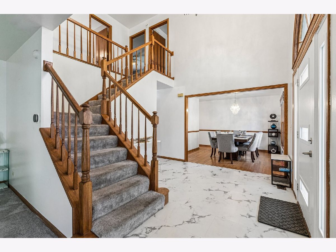
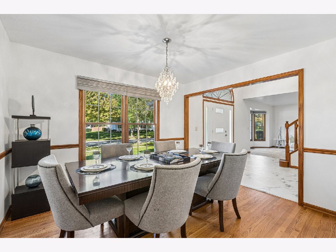
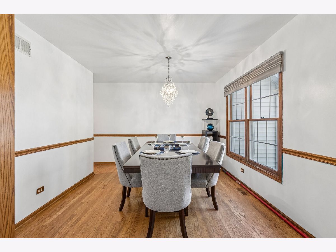
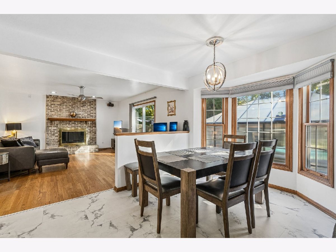
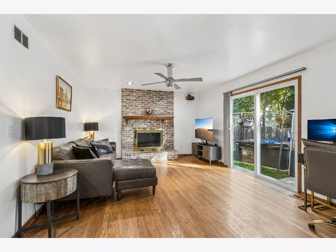
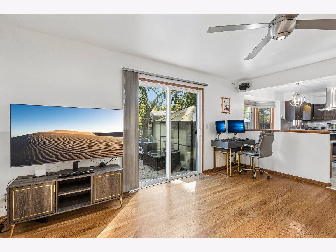
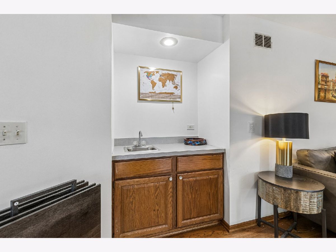
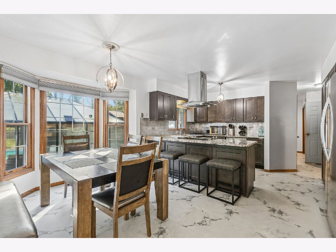
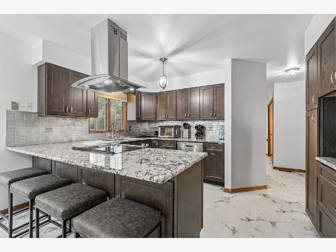
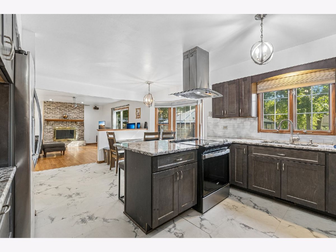
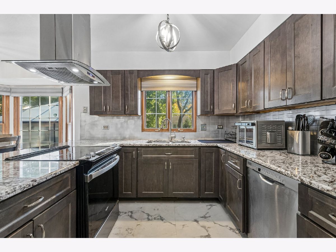
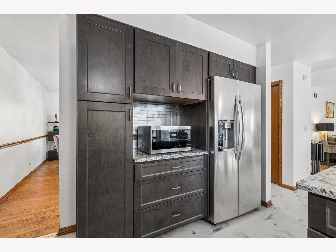
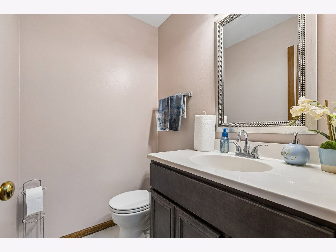
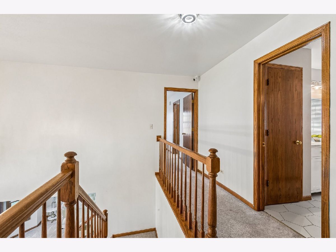
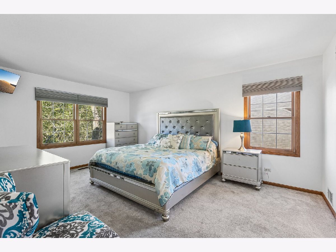
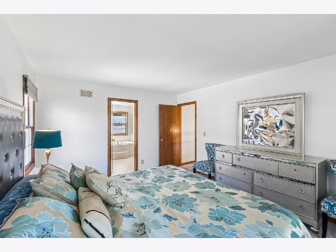
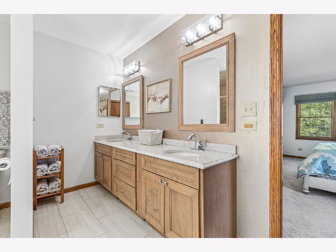
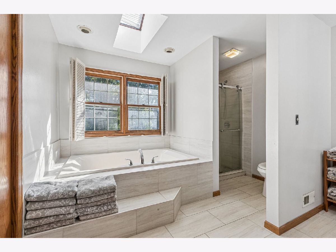
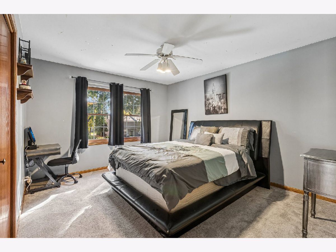
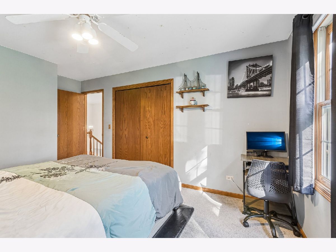
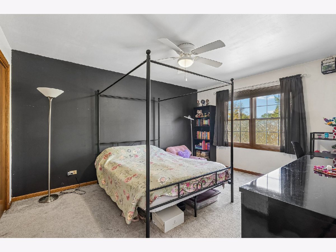
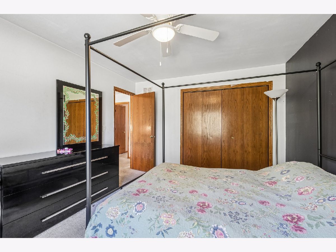
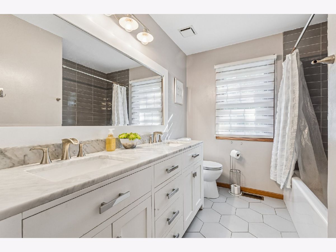
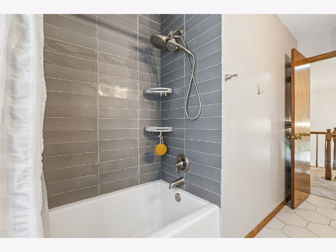
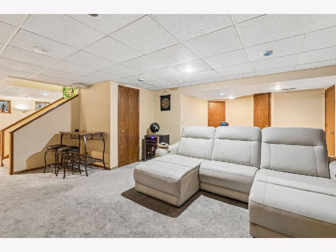
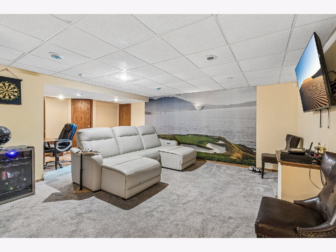
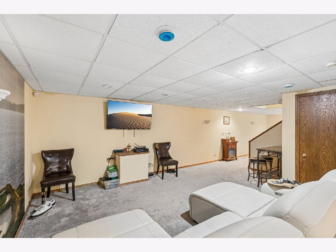
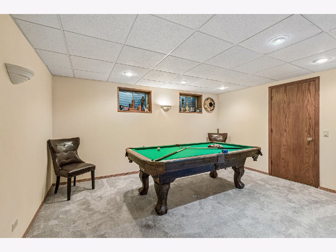
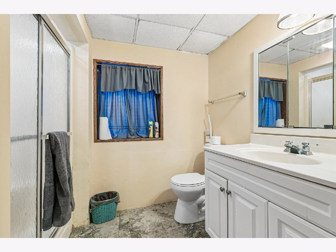
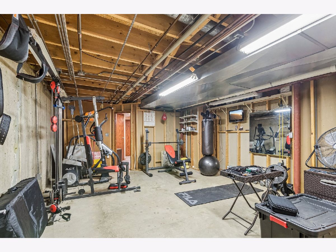
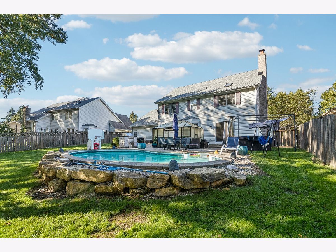
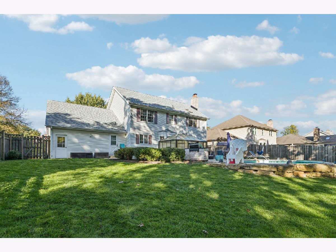
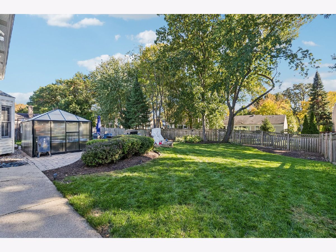
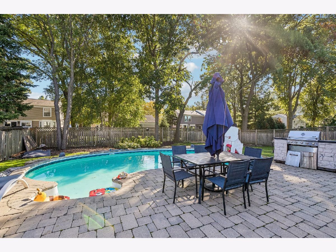
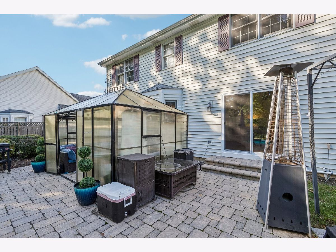
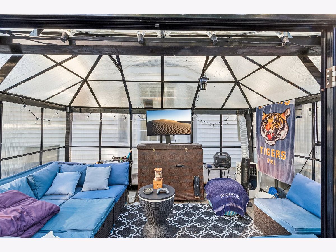
Welcome to this spacious and beautifully appointed two-story home in Algonquin, offering 3 bedrooms, 3.5 bathrooms, and an exceptional blend of comfortable living and inviting entertaining spaces. A striking two-story foyer creates a welcoming first impression, leading to the living room and separate formal dining room. The kitchen, updated in 2018, features a convenient eating area, while the adjacent family room provides a warm and inviting gathering space complete with a fireplace and wet bar. Upstairs, three generously sized bedrooms include a spacious primary suite with a private en-suite bathroom. Two second-floor bathrooms were updated in 2021. The full finished basement expands the living space with an additional family room, game and recreation area, full bath, and utility room for hobbies, work, or storage. Step outside to discover the true highlight of this property: a huge, fully fenced backyard featuring a beautiful brick paver patio, stunning inground swimming pool, hot tub, landscaping, and a charming gazebo/greenhouse. Additional improvements include the roof being approximately three years old and new heating, air conditioning, and two water heaters installed in January 2026. With its generous living spaces, thoughtful updates, and remarkable backyard oasis, this home offers a wonderful opportunity to enjoy comfort and entertaining both indoors and out!
Property Specifics
| Single Family | |
| — | |
| — | |
| 1989 | |
| Finished, Crawl Space, Full | |
| Vinyl Siding | |
| — | |
| — | |
| No | |
| 0.24 |
| — | |
| Asbury Fields | |
| 0 / Not Applicable | |
| None | |
| Public | |
| Public Sewer | |
| Central Air | |
| Gas, Forced Air | |
| 12776234 | |
| 1935252010 |
Nearby Schools
| NAME: | DISTRICT: | DISTANCE: | |
|---|---|---|---|
|
Grade School
Algonquin Lakes Elementary Schoo |
300 | — | |
|
Middle School
Algonquin Middle School |
300 | Not in DB | |
|
High School
Dundee-crown High School |
300 | Not in DB | |
Property History
| DATE: | EVENT: | PRICE: | SOURCE: |
|---|---|---|---|
| 21 Aug, 2015 | Sold | $230,000 | MRED MLS |
| 12 Jul, 2015 | Under contract | $240,000 | MRED MLS |
| 5 Jul, 2015 | Listed for sale | $240,000 | MRED MLS |
| 9 Oct, 2026 | Listed for sale | $475,000 | MRED MLS |
Room Specifics
Total Bedrooms: 3
Bedrooms Above Ground: 3
Bedrooms Below Ground: 0
Dimensions: 12X17
Floor Type: Carpet
Dimensions: 12X15
Floor Type: Carpet
Dimensions: 11X15
Floor Type: Carpet
Full Bathrooms: 4
Bathroom Amenities: Whirlpool, Separate Shower
Bathroom in Basement: 1
Dimensions: 12X10
Floor Type: Hardwood
Dimensions: 18X14
Floor Type: Luxury Vinyl
Features: Eating Area-Breakfast Bar, Eating Area-Table Space, Pantry-Butler, Pantry-Closet, Granite Counters
Dimensions: 10X9
Floor Type: Luxury Vinyl
Dimensions: 12X17
Floor Type: Carpet
Dimensions: 17X13
Floor Type: Hardwood
Rooms: Family Room, Recreation Room, Utility Room-Lower Level
Name: Family Room - Down
Dimensions: 23X23
Floor Type: Carpet
Name: Recreation Room
Dimensions: 11X14
Floor Type: Carpet
Name: Utility Room-Lower Level
Dimensions: 23X14
Floor Type: Other
Other Specifics
| 2.5 | |
| — | |
| Garage Door Opener, Garage Owned, Attached, Garage | |
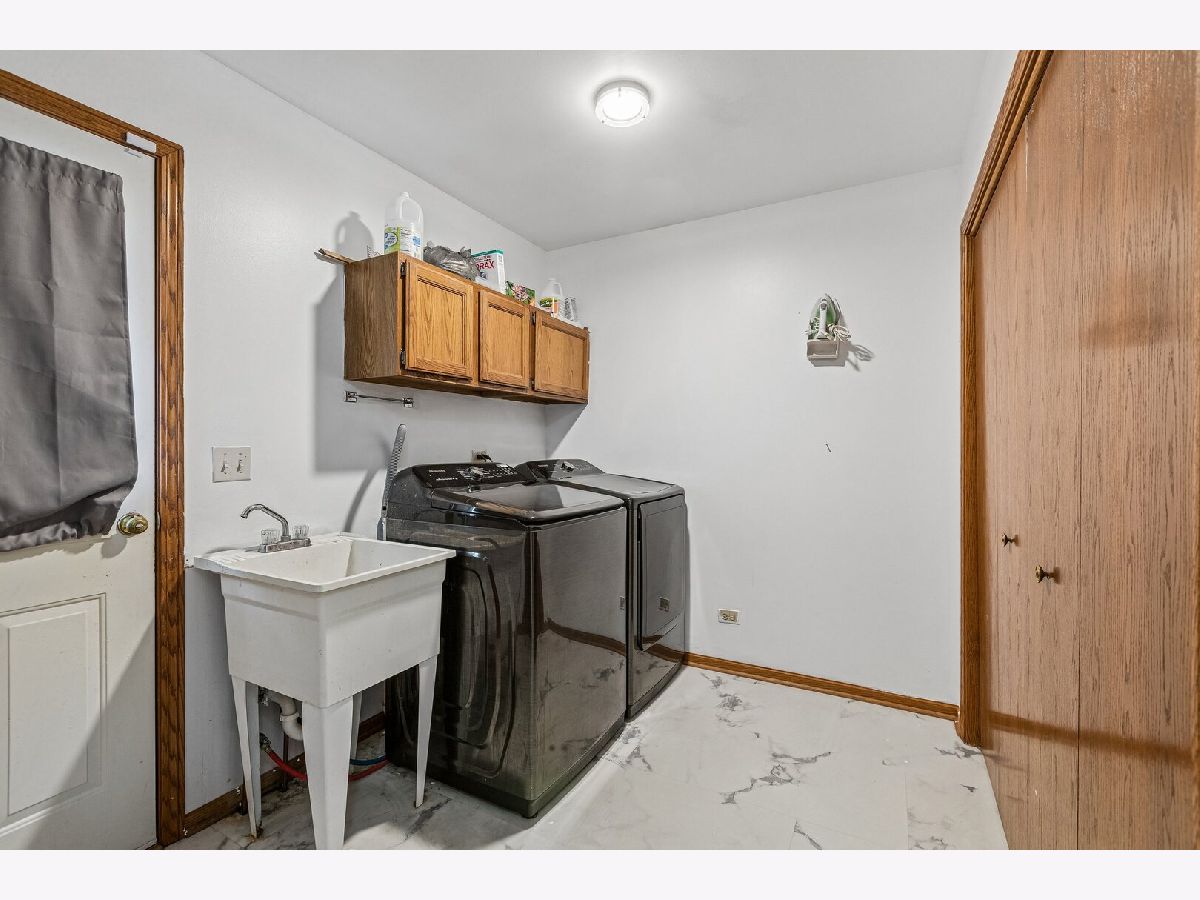
| Main Level, In Unit, Sink | |
| — | |
| — | |
| In Ground | |
| Greenhouse | |
| Hot Tub | |
| — | |
| 77x135x75x147 | |
| — | |
| Full | |
| Wet Bar | |
| Range, Microwave, Dishwasher, Refrigerator, Washer, Dryer, Disposal, Range Hood, Water Softener Owned | |
| Not in DB | |
| — | |
| — | |
| Wood Burning, Gas Starter |
Tax History
| Year | Property Taxes |
|---|---|
| 2015 | $6,563 |
| 2026 | $10,064 |
Contact Agent
Contact Agent
Listing Provided By
Redfin Corporation
