

11515 Burr Oak Lane, Burr Ridge, Illinois 60527


$899,000
|
For Sale
|
|
| Status: | Contingent |
| Sqft: | 4,076 |
| Cost/Sqft: | $221 |
| Beds: | 3 |
| Baths: | 4 |
| Year Built: | 1983 |
| Property Taxes: | $12,294 |
| Days On Market: | 17 |
| Lot Size: | 0,37 |
Description
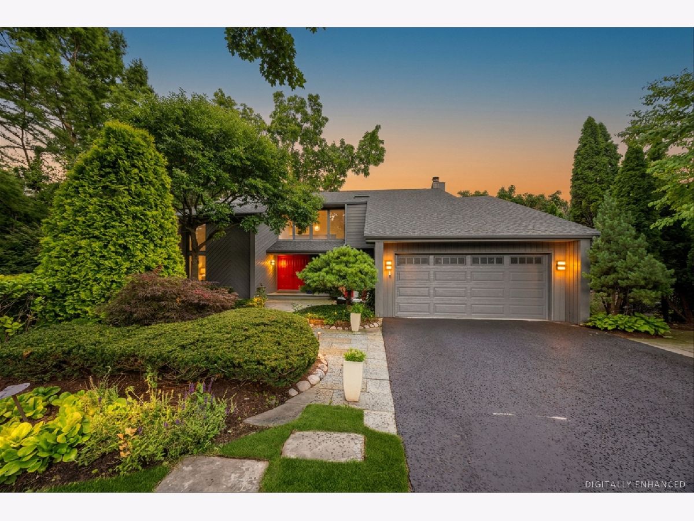
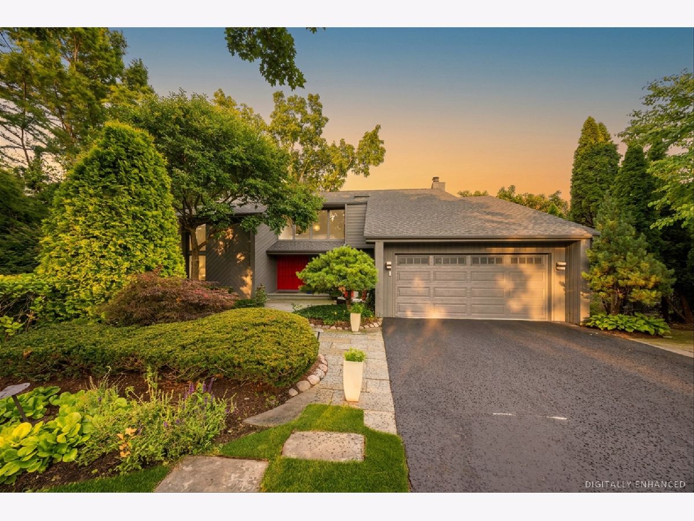
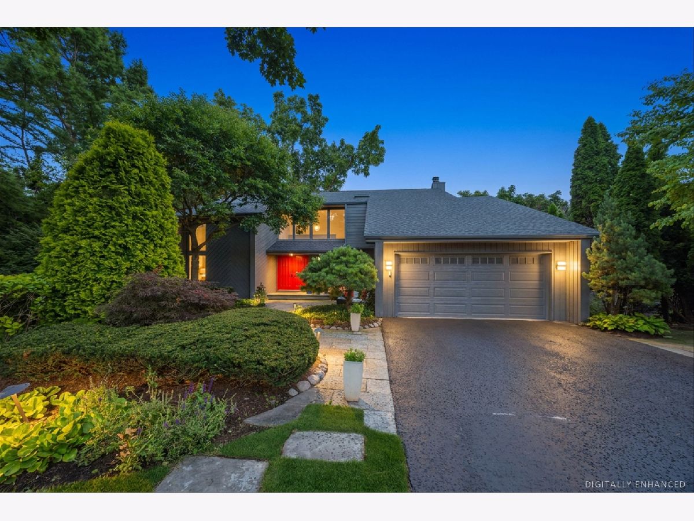
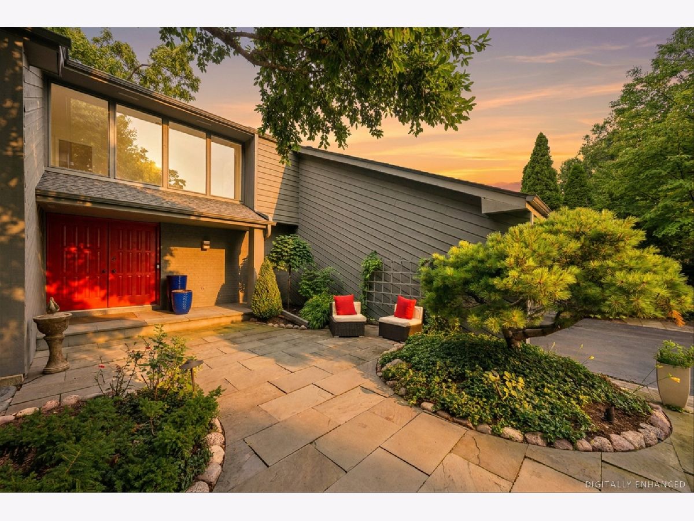
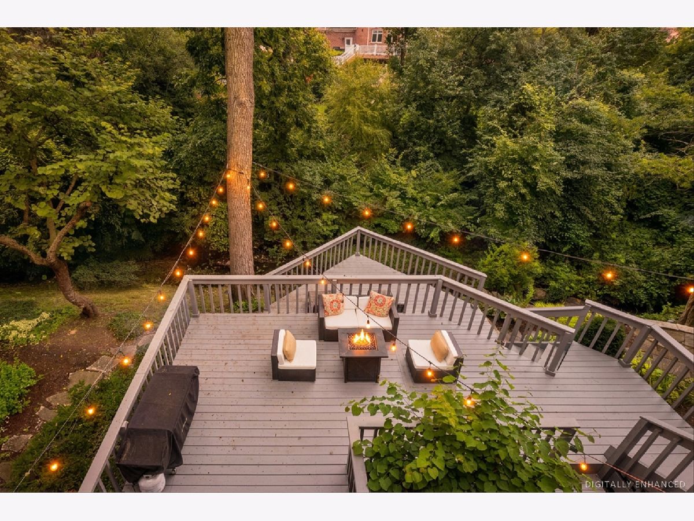
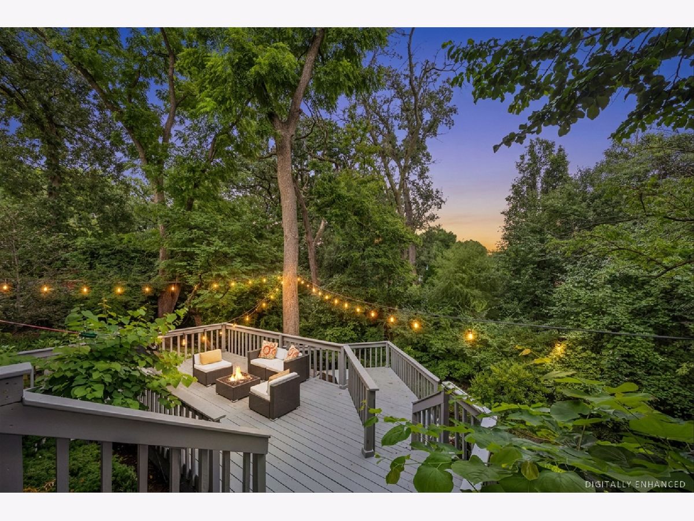
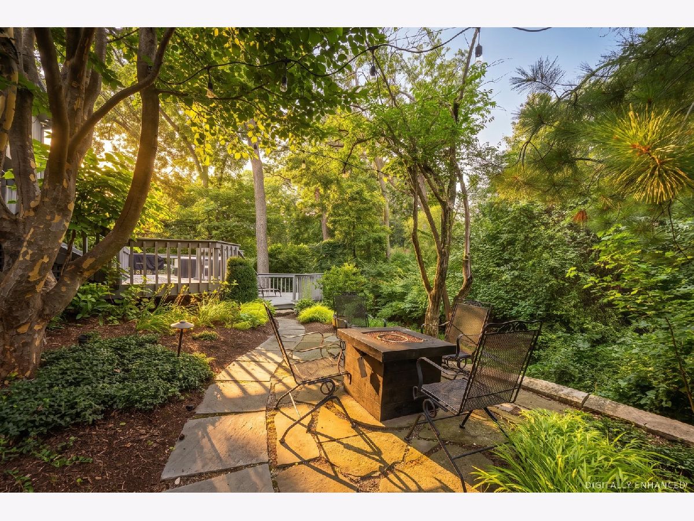
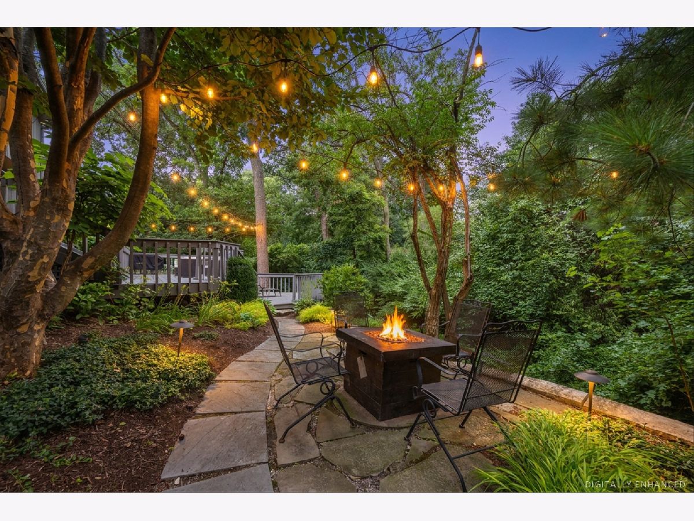
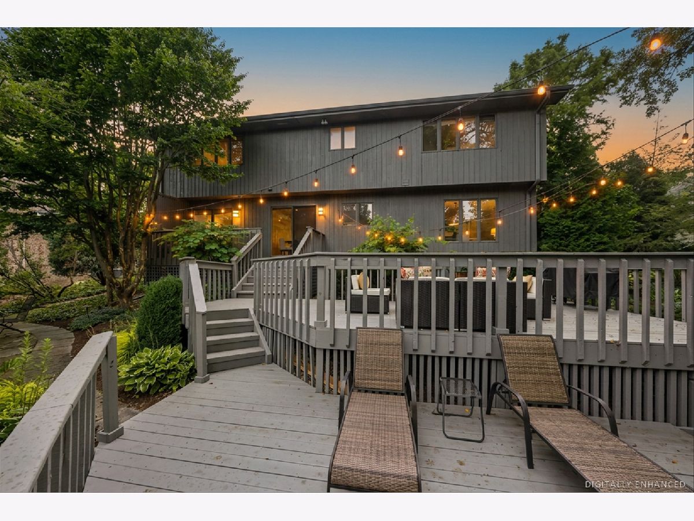
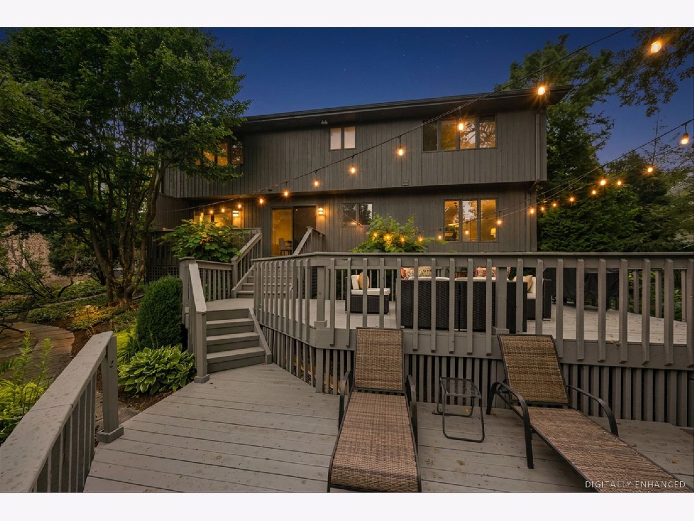
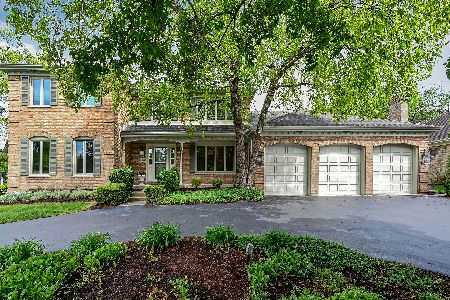
Remarkable 4 bedroom, 3.1 bath residence in highly sought-after Burr Oaks Glen North, where impressive architecture, exceptional craftsmanship, and professionally manicured grounds create an unforgettable first impression. A dramatic two-story foyer filled with natural light sets the tone for this truly special offering. The expansive main level is designed for both everyday living and effortless entertaining. The chef's kitchen features quartz countertops, Thermador appliances, and a welcoming eat-in area, while the inviting living room showcases soaring vaulted ceilings and skylights. Dining room sets the stage for special dinner parties. A warm and comfortable family room with a gas log fireplace provides the perfect gathering space, complemented by a designer inspired powder room and convenient mudroom. Just off the kitchen, a multi-tiered deck seamlessly extends the living space outdoors. The private backyard is a true retreat, offering mature professional landscaping, serene surroundings, and exceptional privacy, an idyllic setting for relaxing with family or entertaining friends. It is one of the most tranquil outdoor spaces you will find in Chicagoland. Upstairs, the spacious primary suite offers a luxurious escape, complete with an en-suite bath featuring a jetted soaking tub, separate shower, and dual vanity. An attached private library with its own balcony provides an elegant extension of the suite and a versatile space for reading, working, or simply unwinding. Two additional bedrooms and a full hall bath complete the second level. The finished lower level is equally impressive, thoughtfully designed for both everyday enjoyment and sophisticated entertaining. A fourth bedroom, chic full bath, comfortable family room, private office, and designer bar create an inviting space for hosting guests or enjoying quality time at home. Abundant storage adds functionality to this exceptional level. Most recent updates include: new roof (2026), interior of the home was professionally painted (2026) and new furnace (2025). Ideally located within easy walking distance of the vibrant Burr Ridge Village Center, award-winning Pleasantdale and Lyons Township school district, this extraordinary home offers an exceptional combination of luxury, privacy, location, and lifestyle. A property of this caliber rarely becomes available. Welcome home!
Property Specifics
| Single Family | |
| — | |
| — | |
| 1983 | |
| — | |
| — | |
| No | |
| 0.37 |
| Cook | |
| Burr Oaks Glen North | |
| 200 / Annual | |
| — | |
| — | |
| — | |
| 12733833 | |
| 18304030200000 |
Nearby Schools
| NAME: | DISTRICT: | DISTANCE: | |
|---|---|---|---|
|
Grade School
Pleasantdale Elementary School |
107 | — | |
|
Middle School
Pleasantdale Middle School |
107 | Not in DB | |
|
High School
Lyons Twp High School |
204 | Not in DB | |
Property History
| DATE: | EVENT: | PRICE: | SOURCE: |
|---|---|---|---|
| 26 Aug, 2026 | Under contract | $899,000 | MRED MLS |
| 19 Aug, 2026 | Listed for sale | $899,000 | MRED MLS |


Room Specifics
Total Bedrooms: 4
Bedrooms Above Ground: 3
Bedrooms Below Ground: 1
Dimensions: —
Floor Type: —
Dimensions: —
Floor Type: —
Dimensions: —
Floor Type: —
Full Bathrooms: 4
Bathroom Amenities: Separate Shower,Double Sink,Soaking Tub
Bathroom in Basement: 1
Rooms: —
Basement Description: —
Other Specifics
| 2 | |
| — | |
| — | |
| — | |
| — | |
| 100X160 | |
| — | |
| — | |
| — | |
| — | |
| Not in DB | |
| — | |
| — | |
| — | |
| — |
Tax History
| Year | Property Taxes |
|---|---|
| 2026 | $12,294 |
Contact Agent
Nearby Similar Homes
Nearby Sold Comparables

Contact Agent
Listing Provided By
@properties Christie's International Real Estate
