

1152 13th Street, Davenport, Iowa 52803


$189,900
|
For Sale
|
|
| Status: | New |
| Sqft: | 1,830 |
| Cost/Sqft: | $104 |
| Beds: | 5 |
| Baths: | 2 |
| Year Built: | 1900 |
| Property Taxes: | $2,338 |
| Days On Market: | 0 |
| Lot Size: | 0,22 |
Sorry, we are updating property position, please refresh the page in few minutes to see the location
Description
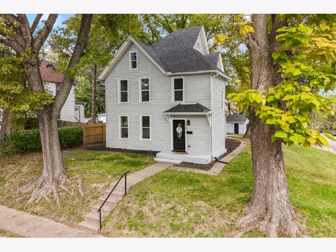
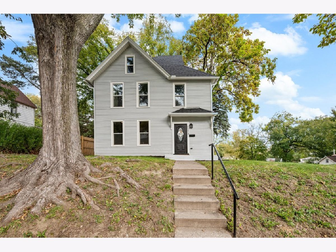
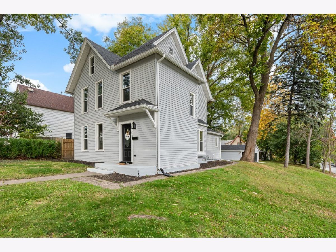
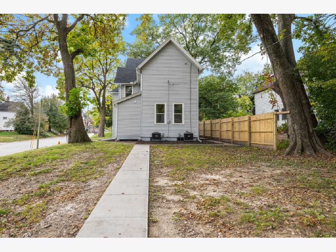
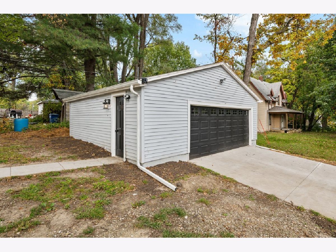
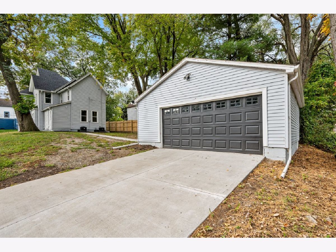
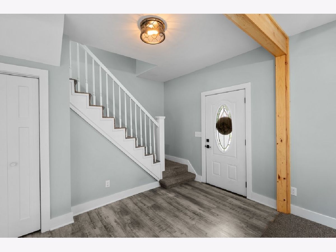
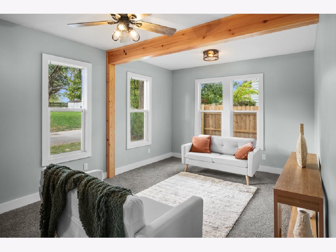
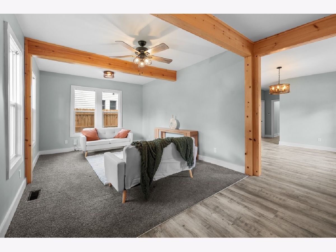
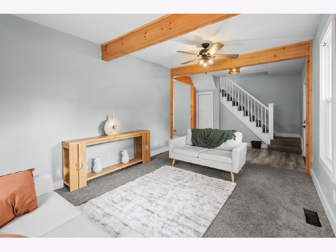
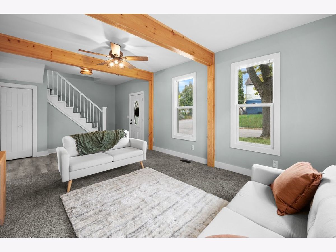
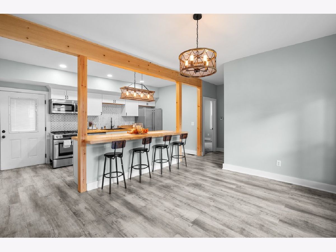
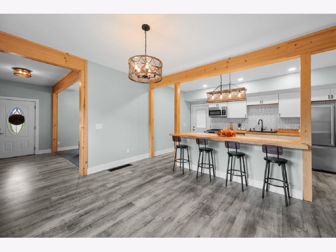
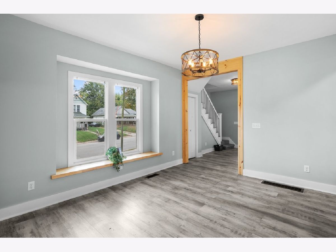
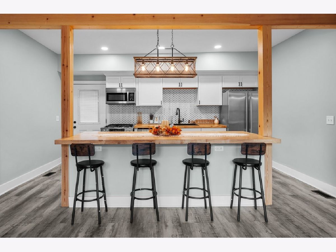
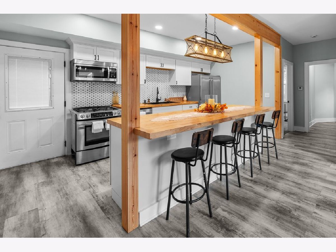
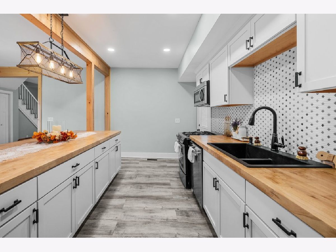
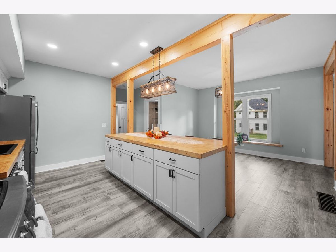
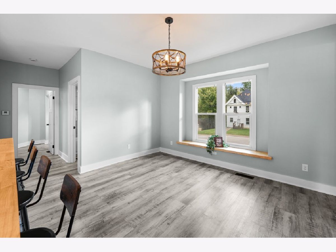
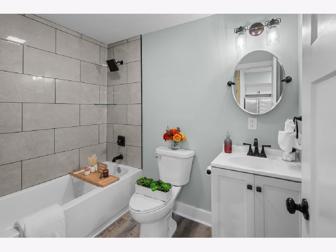
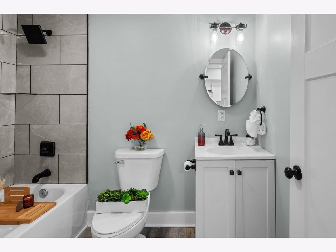
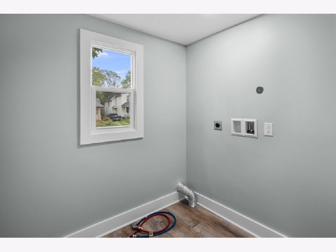
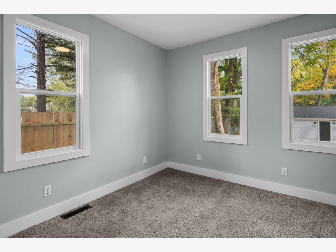
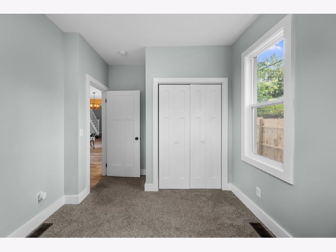
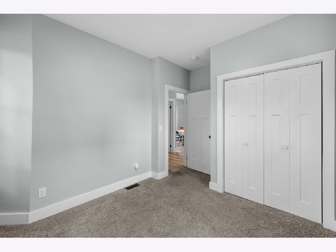
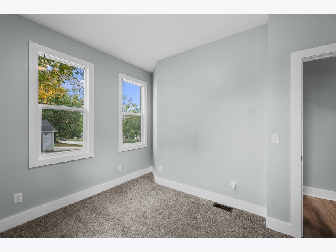
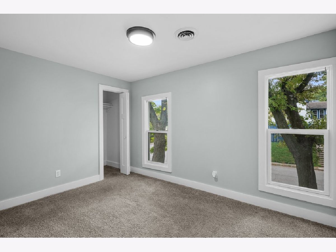
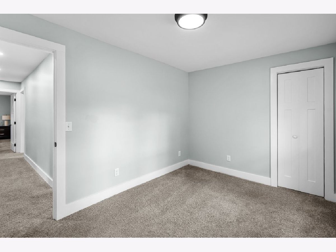
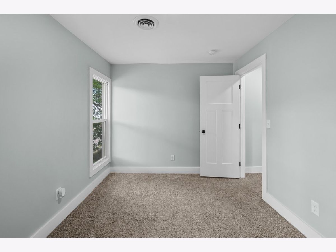
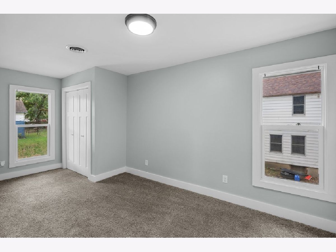
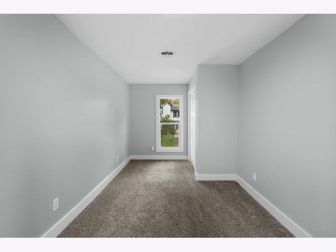
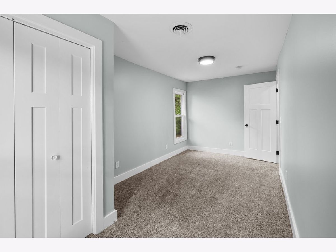
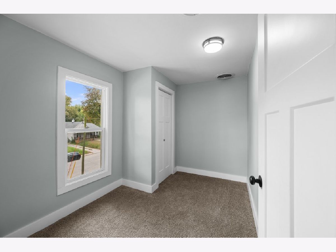
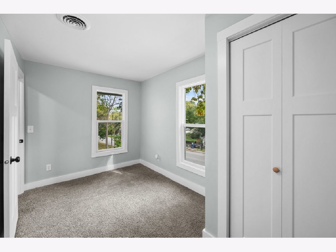
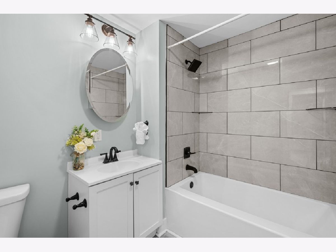
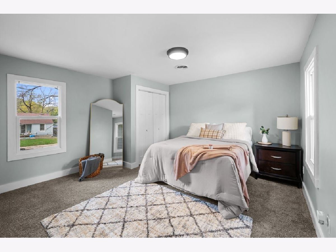
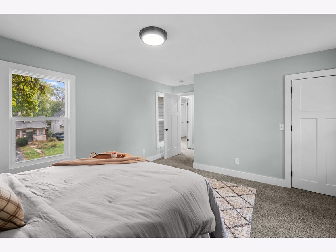
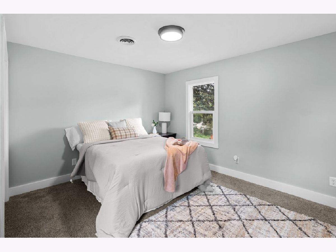
Rebuilt from the studs in 2024, this two-story Davenport home offers a fresh start with plenty of room to spread out! Featuring 5 bedrooms and 2 full bathrooms, the layout includes a main-level bedroom, full bath, and laundry for everyday convenience. Four additional bedrooms upstairs provide flexibility for sleeping space, a home office, or hobbies. Outside, enjoy a spacious yard with room to garden, play, or gather with friends, along with a detached two-car garage for parking and storage. With its extensive renovation, generous bedroom count, and convenient main-level amenities, this home is ready for its next chapter!
Property Specifics
| Single Family | |
| — | |
| — | |
| 1900 | |
| Unfinished, Full | |
| 875 | |
| Vinyl Siding | |
| Asphalt | |
| — | |
| No | |
| 0.22 |
| Scott | |
| — | |
| — / Not Applicable | |
| None | |
| Public | |
| Public Sewer | |
| Central Air | |
| Forced Air | |
| 12791001 | |
| F002236 |
Nearby Schools
| NAME: | DISTRICT: | DISTANCE: | |
|---|---|---|---|
|
Grade School
Mckinley Elementary School |
1611 | — | |
|
Middle School
Sudlow Middle School |
1611 | Not in DB | |
|
High School
Central High School |
1611 | Not in DB | |
Property History
| DATE: | EVENT: | PRICE: | SOURCE: |
|---|---|---|---|
| 22 Oct, 2026 | Listed for sale | $189,900 | MRED MLS |
Room Specifics
All Bedroom Info:
Total Bedrooms: 5
Bedrooms Above Ground: 5
Bedrooms Below Ground: 0
Total Bedrooms: 5
Bedrooms Above Ground: 5
Bedrooms Below Ground: 0
Master Bedroom Info:
Dimensions: 13X9
Location: —Dimensions: 13X9
Floor Type: —
Second Bedroom Info:
Dimensions: 13X9
Location: —Dimensions: 13X9
Floor Type: —
Third Bedroom Info:
Dimensions: 9X18
Location: —Dimensions: 9X18
Floor Type: —
Fourth Bedroom Info:
Dimensions: 14X8
Location: —Dimensions: 14X8
Floor Type: —
Bathroom Info:
Full Bathrooms: 2
Partial Bathrooms: 0Full Bathrooms: 2
Bathroom Amenities: —
Bathroom in Basement: 0
Kitchen Info:
Dimensions: 22X17
Location: —Dimensions: 22X17
Floor Type: —
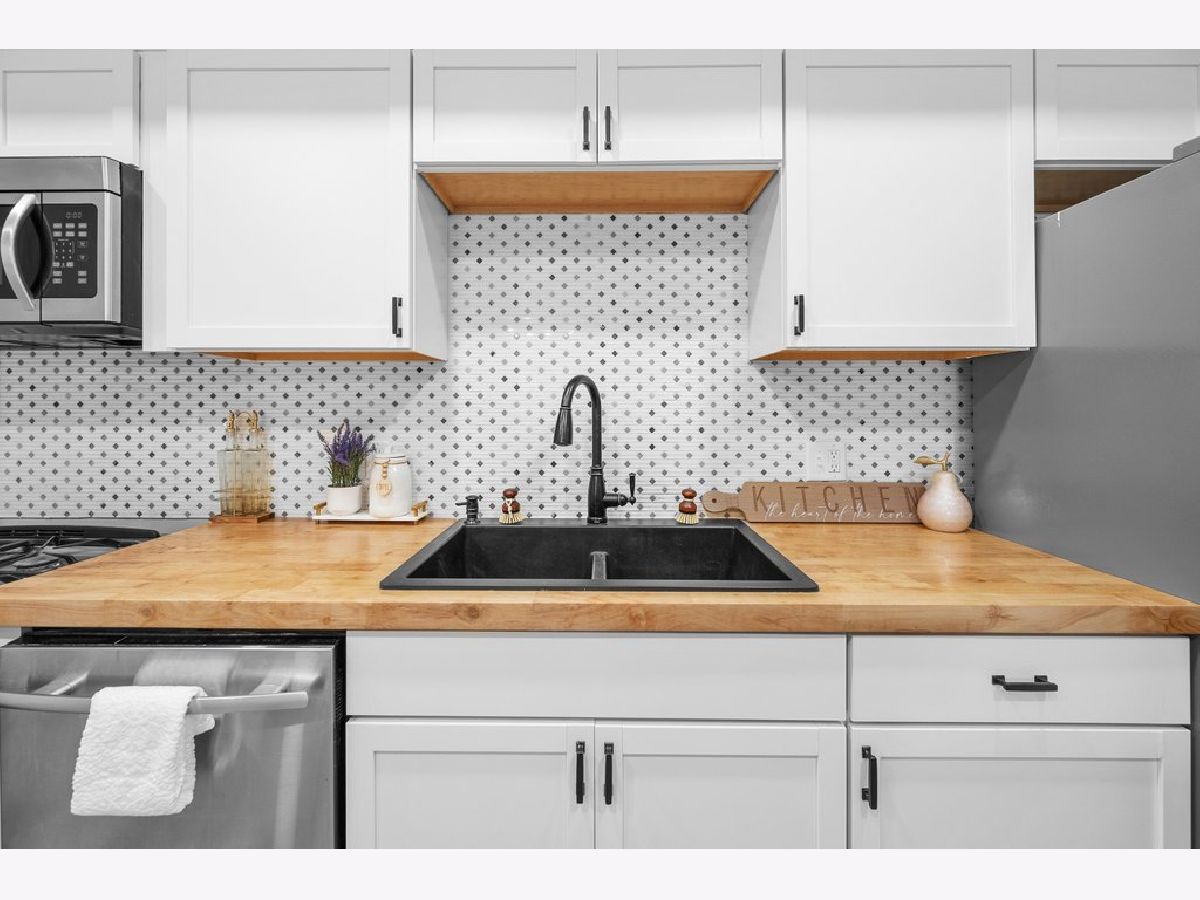
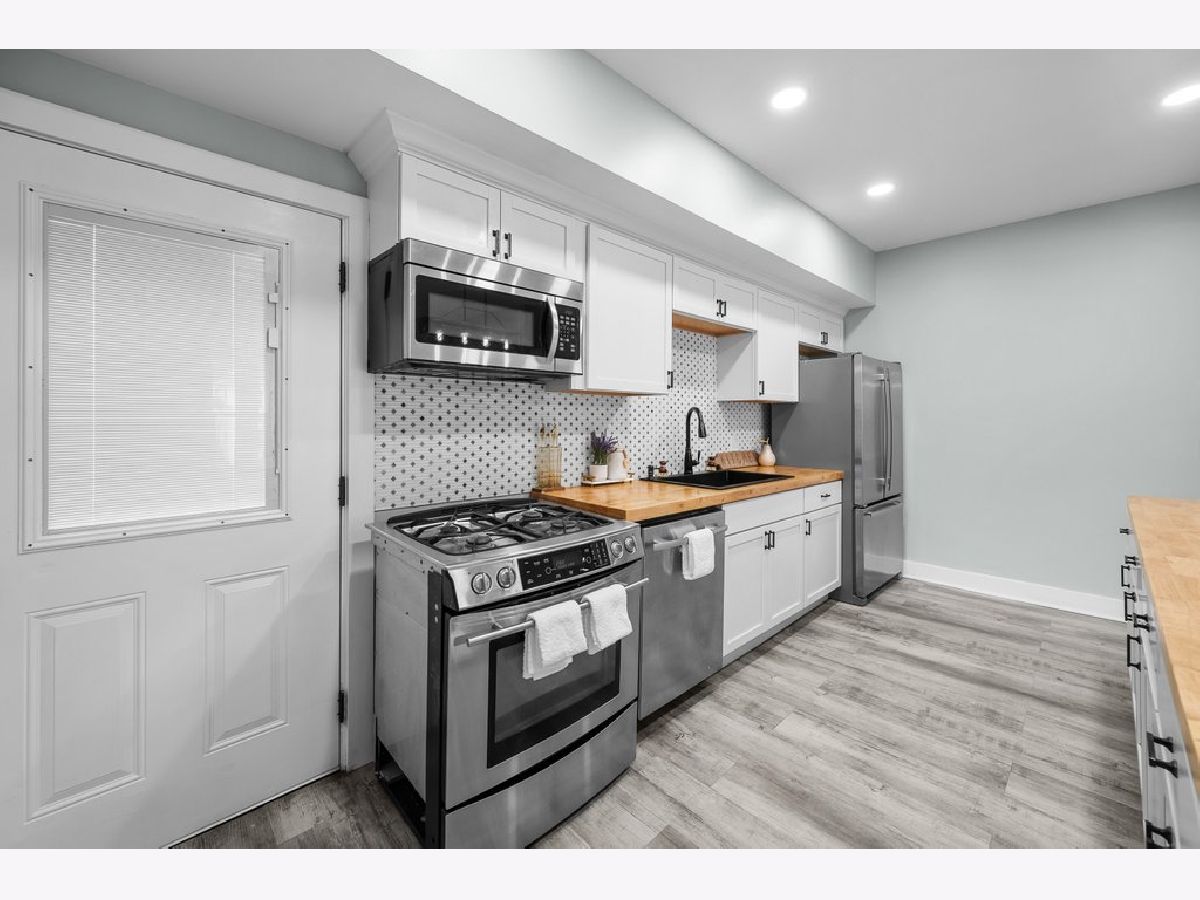
Features: Island, Updated Kitchen
Laundry Room Info:
Dimensions: 10X9
Location: —Dimensions: 10X9
Floor Type: —
Living Room Info:
Dimensions: 12X22
Location: —Dimensions: 12X22
Floor Type: —
Additional Rooms Info:
Rooms: Bedroom 5
Basement: Unfinished, FullRooms: Bedroom 5
First Additional Room Info:
Name: Bedroom 5
Dimensions: 13X16
Location: —Name: Bedroom 5
Dimensions: 13X16
Floor Type: —
Other Specifics
| 2 | |
| Block | |
| Concrete, Garage Owned, Detached, Garage | |
| Common Area | |
| — | |
| — | |
| — | |
| Other | |
| 63.40 x 150.00 | |
| — | |
| None | |
| — | |
| Range, Microwave, Refrigerator | |
| Not in DB | |
| Street Lights | |
| — | |
| — |
Tax History
| Year | Property Taxes |
|---|---|
| 2026 | $2,338 |
Contact Agent
Contact Agent
Listing Provided By
eXp Realty
