

1152 Kingsmill Drive, Algonquin, Illinois 60102


$378,900
|
For Sale
|
|
| Status: | Active |
| Sqft: | 0 |
| Cost/Sqft: | — |
| Beds: | 3 |
| Baths: | 3 |
| Year Built: | 2018 |
| Property Taxes: | $7,629 |
| Days On Market: | 9 |
| Lot Size: | 0,00 |
Description
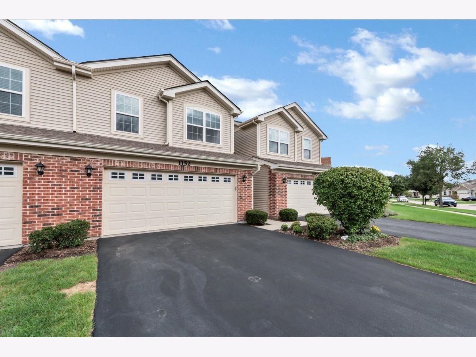
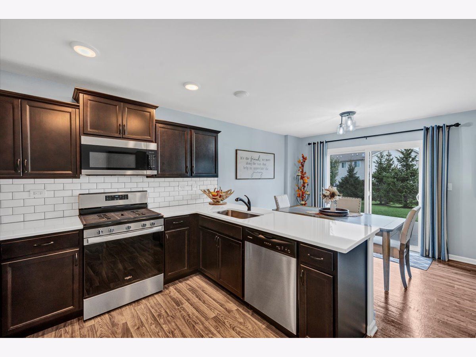
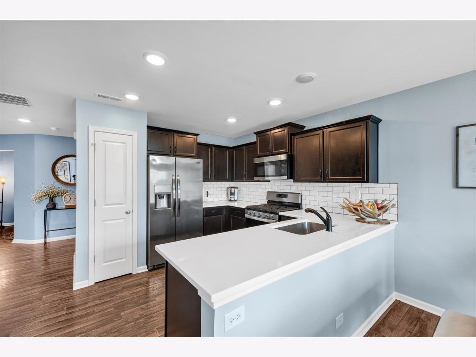
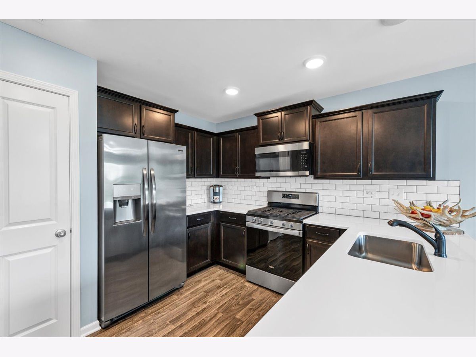
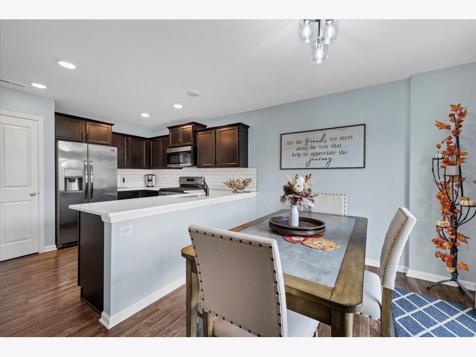
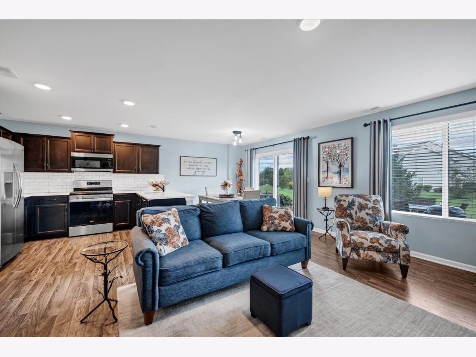
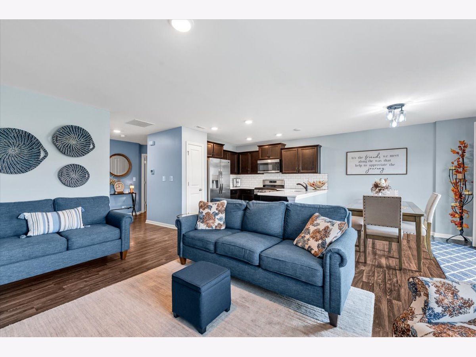
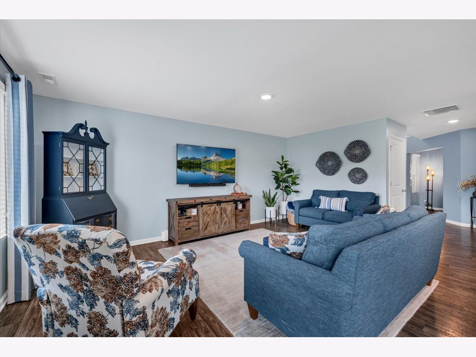
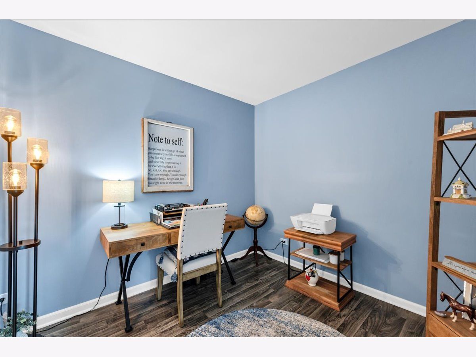
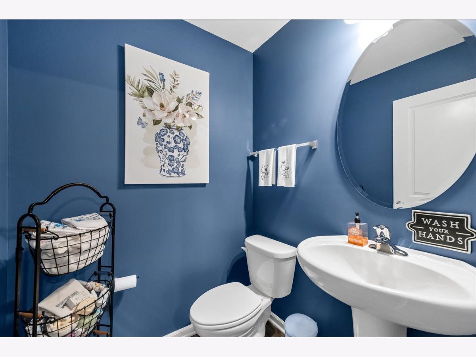
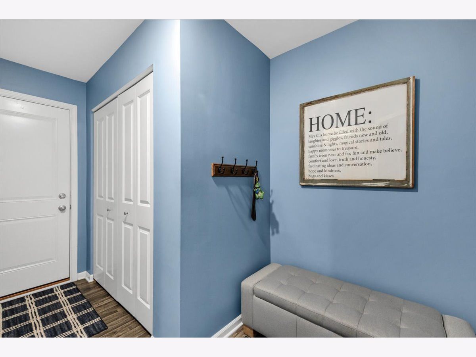
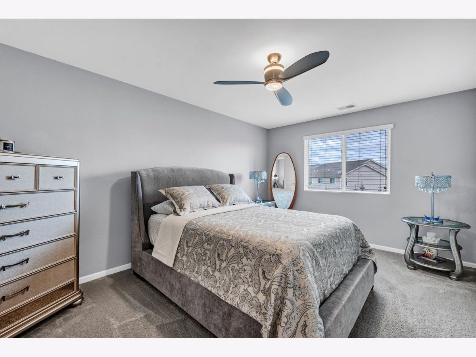
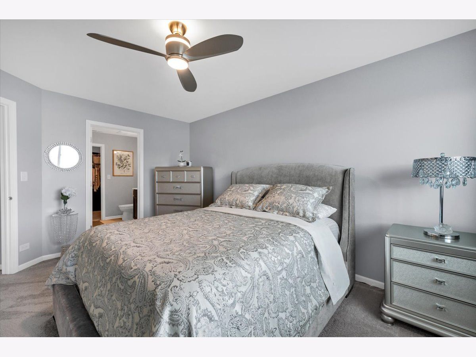
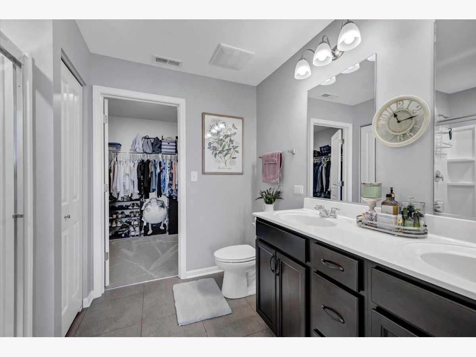
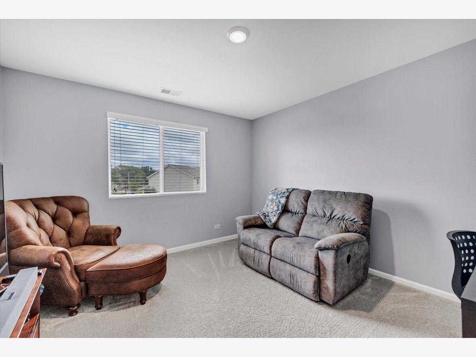
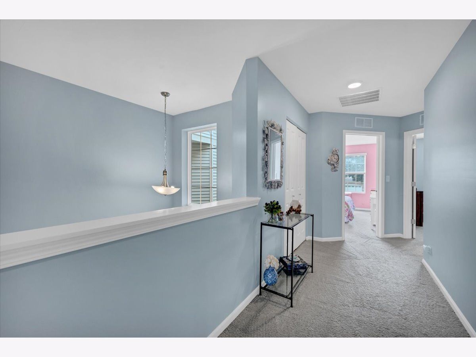
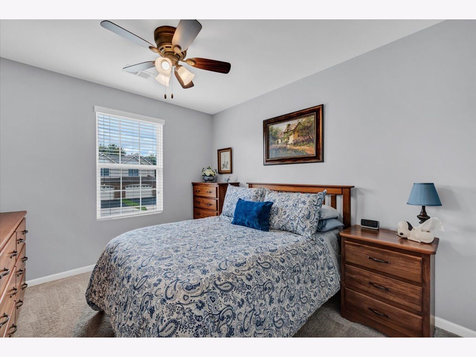
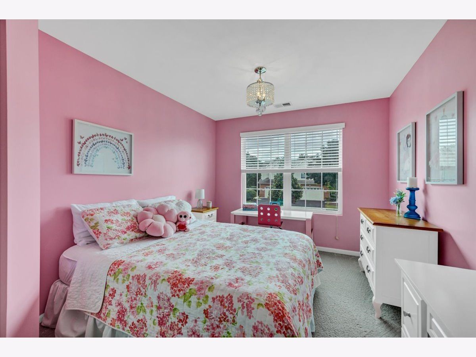
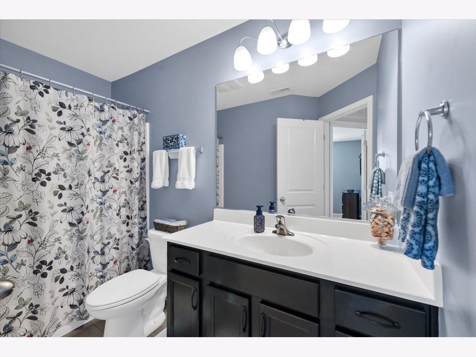
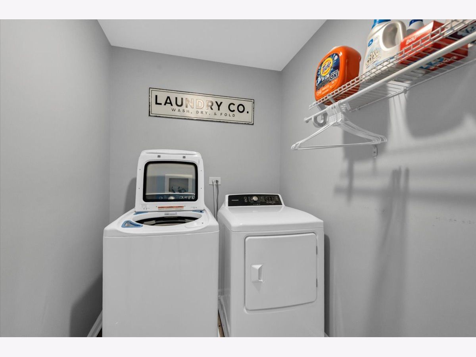
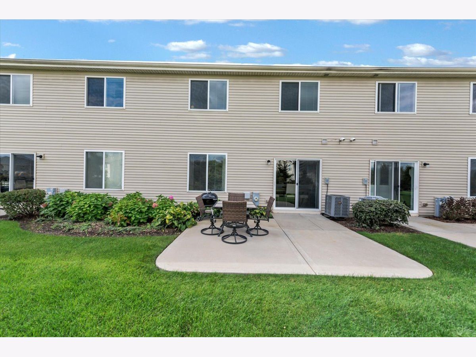
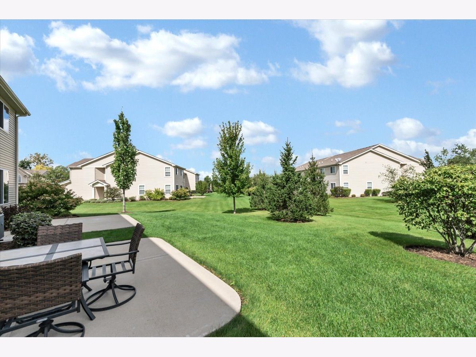
Welcome home to this beautifully maintained, move-in-ready townhome! Offering 3 bedrooms, 2.5 baths, and a bright, open-concept floor plan, this home is thoughtfully designed for both comfortable everyday living and entertaining. The updated kitchen showcases quartz countertops and a modern backsplash, opening seamlessly to the living and dining areas to create an inviting space for gathering with family and friends. The spacious primary suite features a private en-suite bath, while two additional bedrooms, a versatile loft, and a main-level den provide plenty of flexible living space for a home office, playroom, or media room. Step outside to your private patio overlooking open common space, offering a peaceful setting and added privacy. The attached 2-car garage features ample storage for added convenience and organization. Combining a desirable location, tasteful updates, generous living space, and a functional layout, this wonderful home is ready for its next owner. Don't miss this opportunity!
Property Specifics
| Condos/Townhomes | |
| 2 | |
| — | |
| 2018 | |
| None | |
| Vinyl Siding, Brick | |
| — | |
| — | |
| No | |
| — |
| — | |
| — | |
| 192 / Monthly | |
| Lawn Care, Snow Removal | |
| Public | |
| Public Sewer | |
| Central Air | |
| Gas, Forced Air | |
| 12803041 | |
| 1836455040 |
Nearby Schools
| NAME: | DISTRICT: | DISTANCE: | |
|---|---|---|---|
|
Grade School
Mackeben Elementary School |
158 | — | |
|
Middle School
Heineman Middle School |
158 | Not in DB | |
|
High School
Huntley High School |
158 | Not in DB | |
Property History
| DATE: | EVENT: | PRICE: | SOURCE: |
|---|---|---|---|
| 6 Nov, 2026 | Listed for sale | $378,900 | MRED MLS |
Room Specifics
Total Bedrooms: 3
Bedrooms Above Ground: 3
Bedrooms Below Ground: 0
Dimensions: 16X11
Floor Type: Carpet
Dimensions: 13X10
Floor Type: Carpet
Dimensions: 12X10
Floor Type: Carpet
Full Bathrooms: 3
Bathroom Amenities: Double Sink
Bathroom in Basement: 0
Dimensions: 10X9
Floor Type: Vinyl
Dimensions: 10X10
Floor Type: Vinyl
Dimensions: 8X4
Floor Type: —
Dimensions: 18X13
Floor Type: Vinyl
Rooms: Office, Loft, Foyer, Walk In Closet
Name: Office
Dimensions: 10X9
Floor Type: Vinyl
Name: Loft
Dimensions: 12X12
Floor Type: Carpet
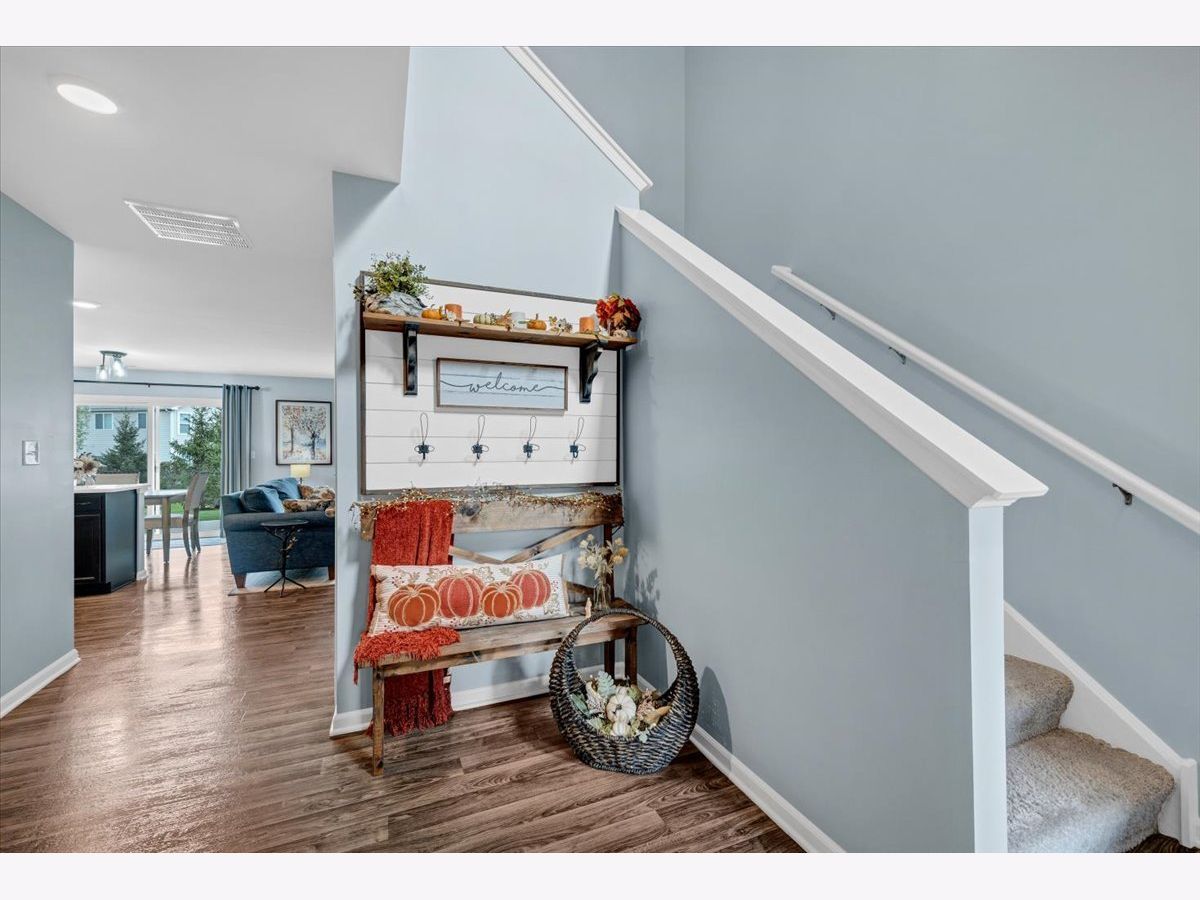
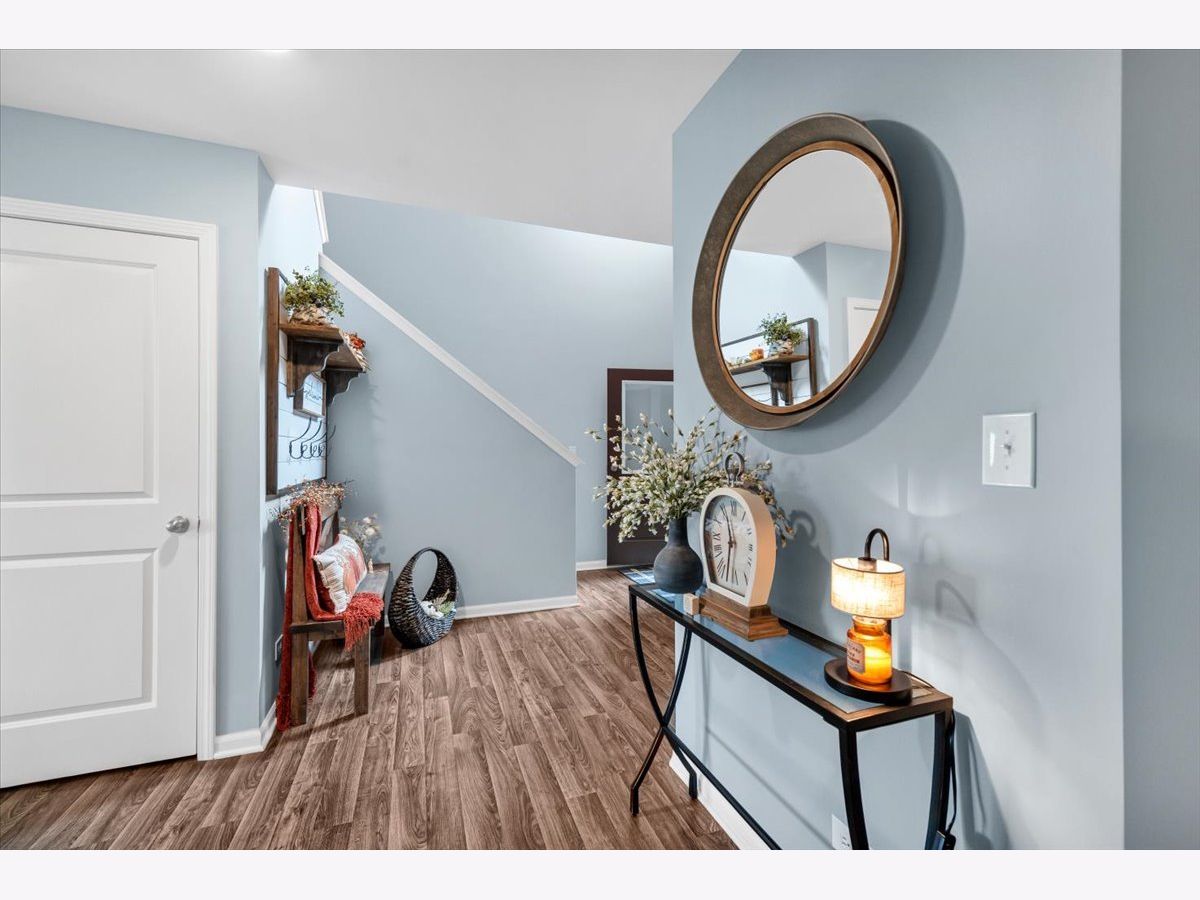
Name: Foyer
Dimensions: 10X6
Floor Type: Vinyl
Name: Walk In Closet
Dimensions: 9X7
Floor Type: Carpet
Other Specifics
| 2 | |
| — | |
| Asphalt, Garage Owned, Attached, Off Street, Garage | |
| Upper Level, Laundry Closet | |
| — | |
| — | |
| — | |
| — | |
| 24 x 81 | |
| — | |
| Full | |
| Walk-In Closet(s) | |
| — | |
| Not in DB | |
| — | |
| — | |
| — |
Tax History
| Year | Property Taxes |
|---|---|
| 2026 | $7,629 |
Contact Agent

Nearby Sold Comparables


Contact Agent
Listing Provided By
Cross County Realty Inc.
