

1152 Midnight Place, Yorkville, Illinois 60560


$399,999
|
For Sale
|
|
| Status: | New |
| Sqft: | 1,976 |
| Cost/Sqft: | $202 |
| Beds: | 3 |
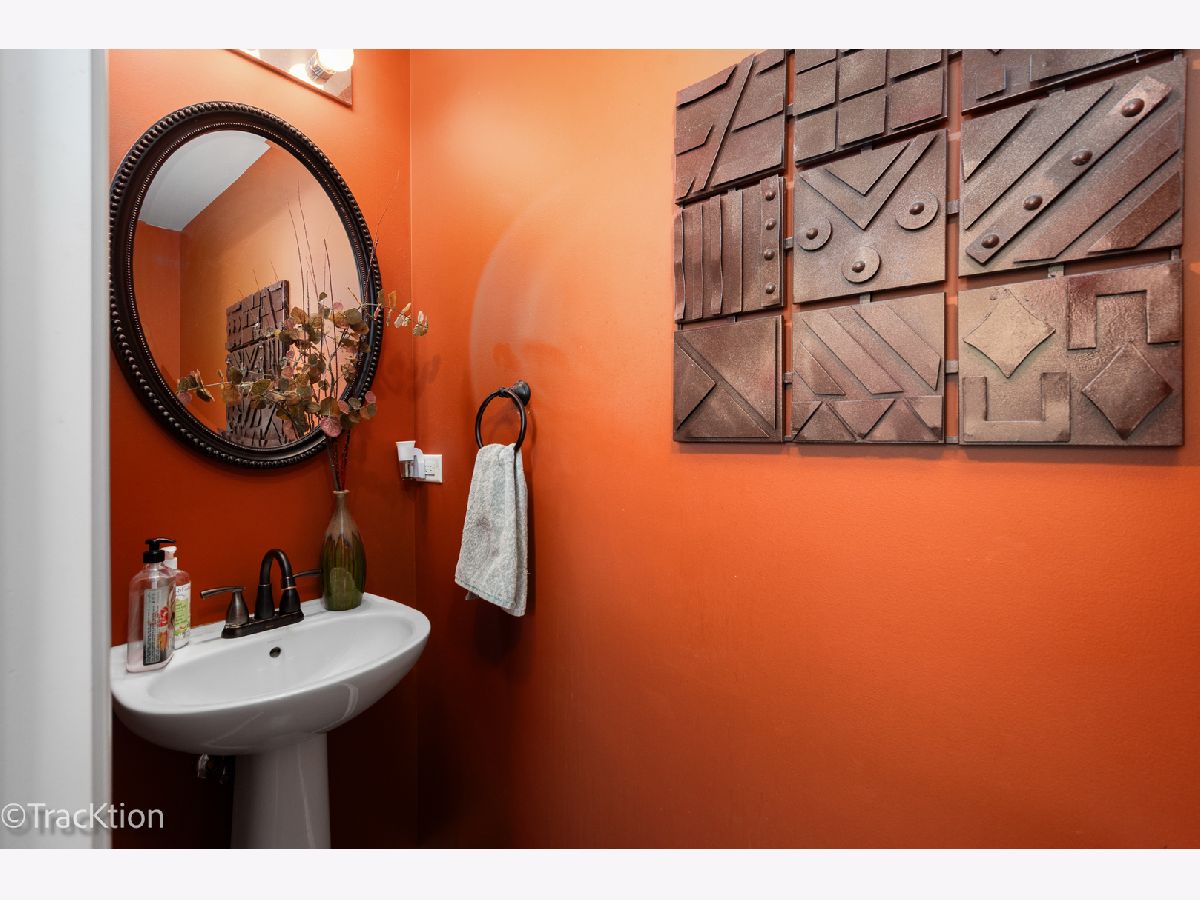
| Baths: | 3 |
| Year Built: | 2012 |
| Property Taxes: | $10,148 |
| Days On Market: | 1 |
| Lot Size: | 0,00 |
Description
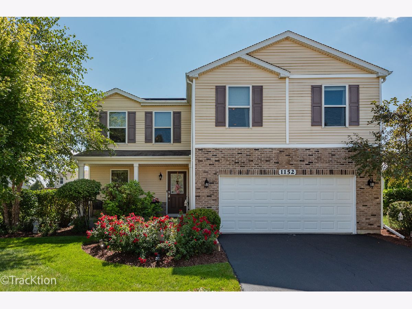
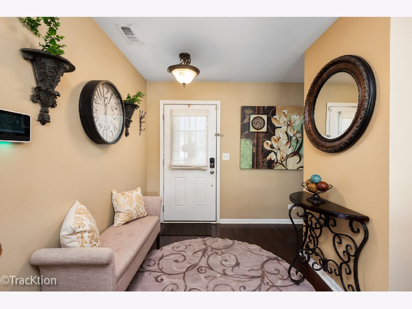
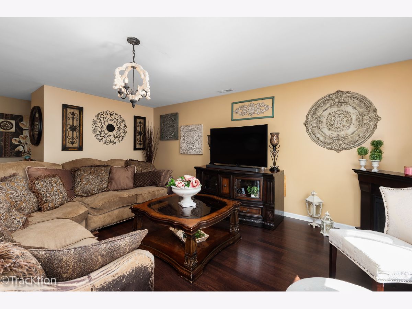
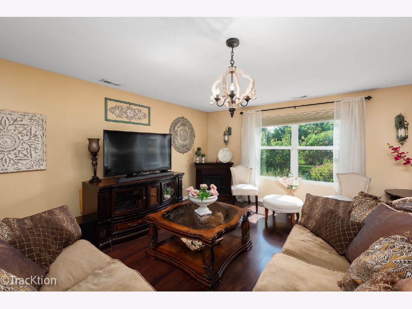
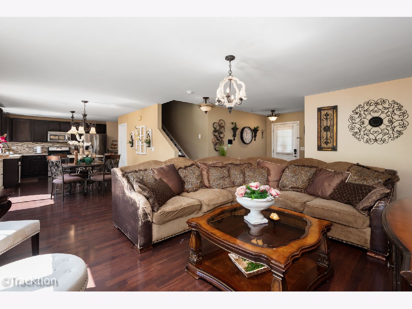
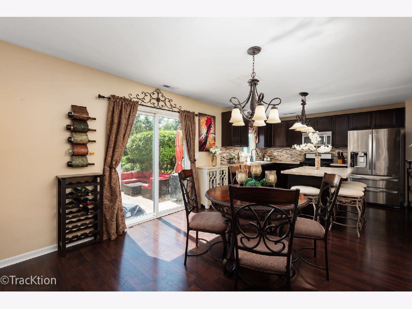
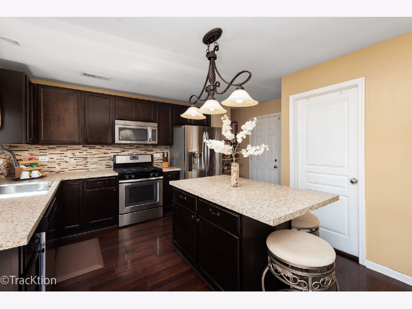
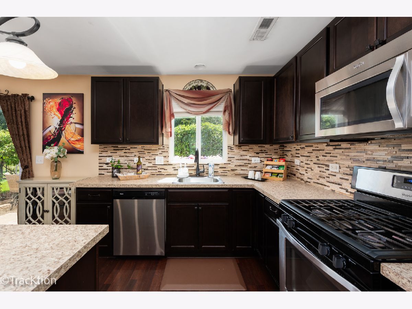
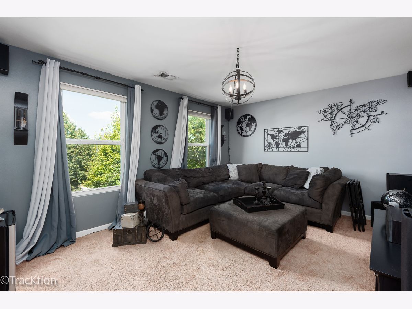
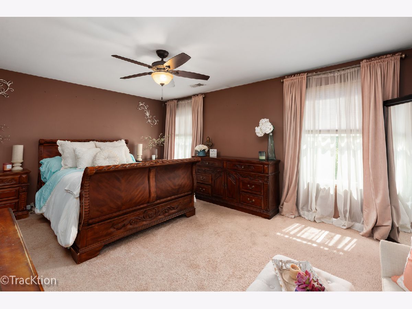
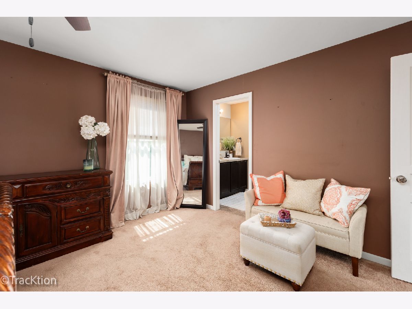
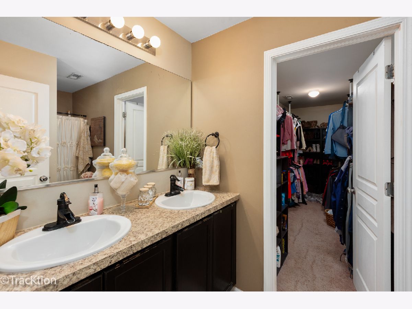
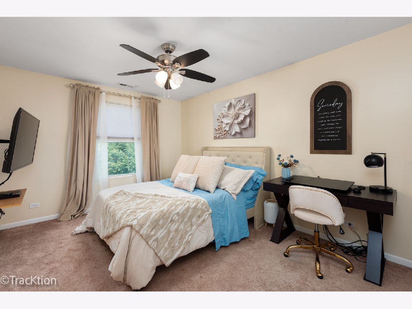
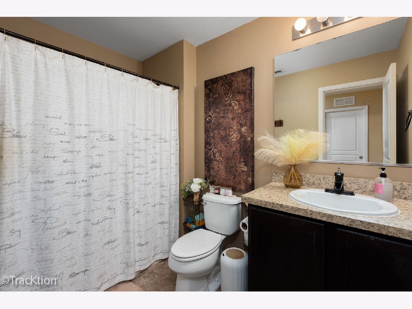
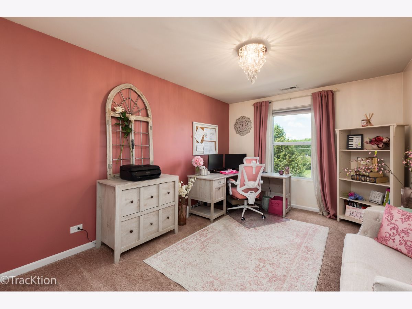
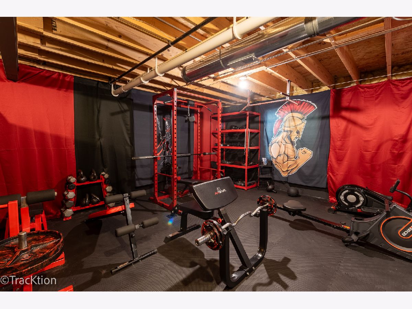
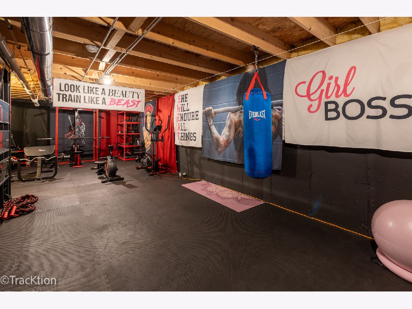
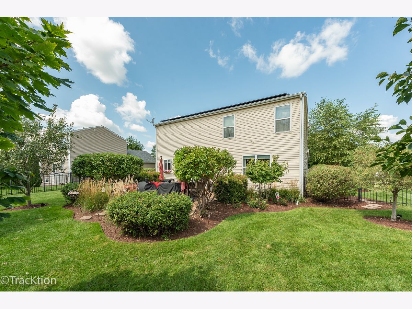
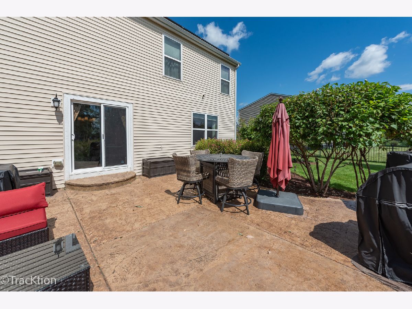
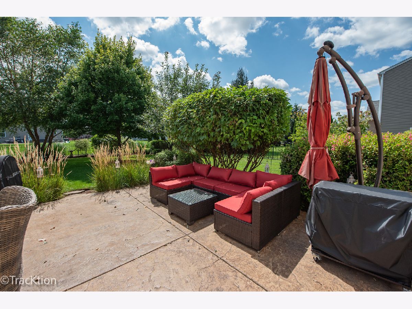
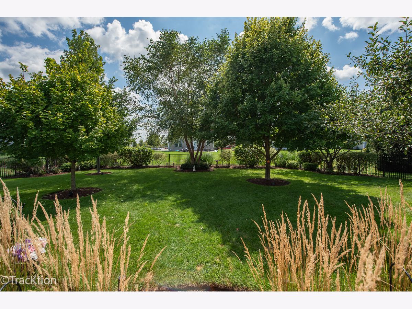
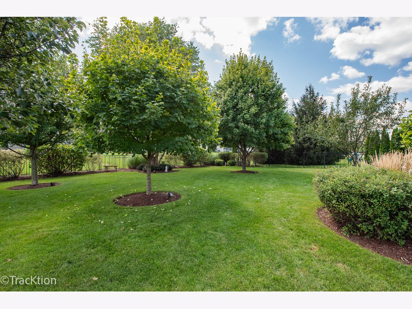
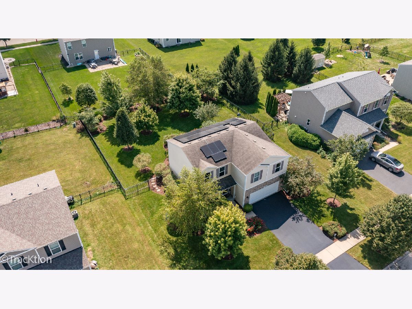
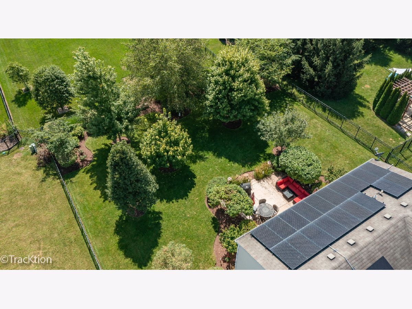
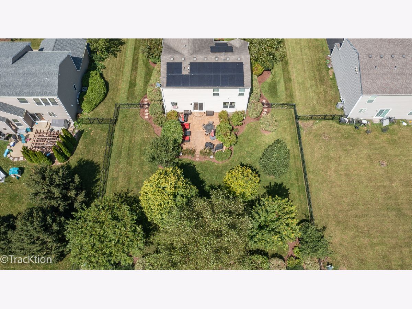
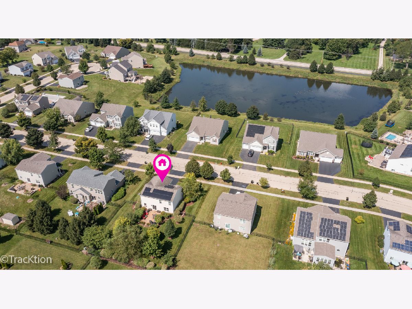
Welcome to this beautiful 2-story home located in the desirable Autumn Creek subdivision! This spacious home offers 3 bedrooms, a large loft, 2 full baths plus a convenient half bath, and a well-designed floor plan with plenty of living space. The main level features a welcoming living area, kitchen, dinette space, and convenient access to the gorgeous backyard. Laundry is conveniently located on the second floor near the bedrooms. The fully unfinished basement provides a blank canvas with endless possibilities-create a recreation room, home gym, office, additional living space, or whatever suits your needs. The possibilities are waiting for your ideas! Enjoy the beautifully landscaped, lush backyard with already installed sprinkler system, perfect for relaxing, entertaining, or enjoying the outdoors. The fully fenced yard provides privacy and a great outdoor space for gatherings. Additional highlights include solar panels with no monthly solar panel-only the monthly energy usage charge, a new water heater installed in 2024, and furnace components replaced in 2026. Located in the sought-after Autumn Creek community, this home offers comfort, space, and numerous recent improvements. Don't miss the opportunity to make this wonderful home yours!
Property Specifics
| Single Family | |
| — | |
| — | |
| 2012 | |
| — | |
| — | |
| No | |
| — |
| Kendall | |
| Autumn Creek | |
| 521 / Annual | |
| — | |
| — | |
| — | |
| 12767534 | |
| 0222173012 |
Nearby Schools
| NAME: | DISTRICT: | DISTANCE: | |
|---|---|---|---|
|
Grade School
Autumn Creek Elementary School |
115 | — | |
Property History
| DATE: | EVENT: | PRICE: | SOURCE: |
|---|---|---|---|
| 23 Sep, 2026 | Listed for sale | $399,999 | MRED MLS |
Room Specifics
Total Bedrooms: 3
Bedrooms Above Ground: 3
Bedrooms Below Ground: 0
Dimensions: —
Floor Type: —
Dimensions: —
Floor Type: —
Full Bathrooms: 3
Bathroom Amenities: —
Bathroom in Basement: 0
Rooms: —
Basement Description: —
Other Specifics
| 2 | |
| — | |
| — | |
| — | |
| — | |
| 142x85 | |
| — | |
| — | |
| — | |
| — | |
| Not in DB | |
| — | |
| — | |
| — | |
| — |
Tax History
| Year | Property Taxes |
|---|---|
| 2026 | $10,148 |
Contact Agent
Contact Agent
Listing Provided By
Homesmart Realty Group
