

1153-1155 Burgundy Lane, Aurora, Illinois 60505


$425,000
|
For Sale
|
|
| Status: | Pending |
| Sqft: | 0 |
| Cost/Sqft: | — |
| Beds: | 4 |
| Baths: | 0 |
| Year Built: | 1977 |
| Property Taxes: | $4,545 |
| Lot Size: | 0,21 |
Description
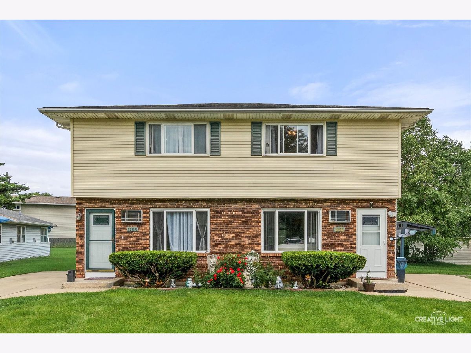
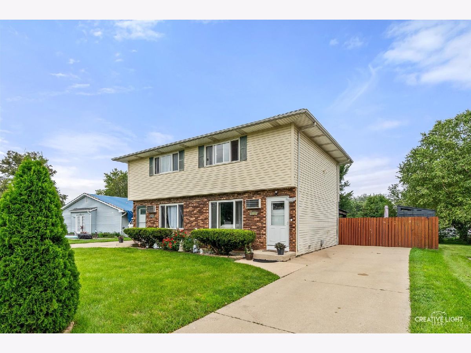
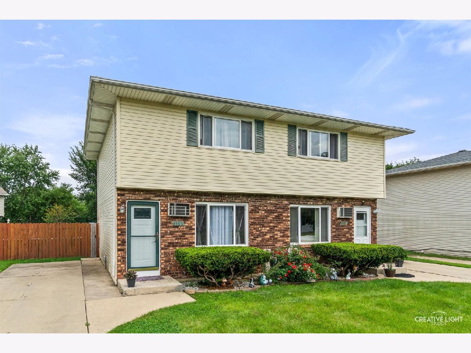
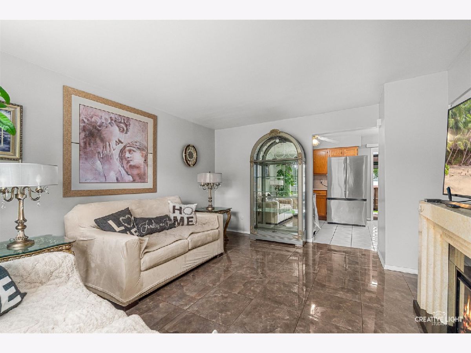
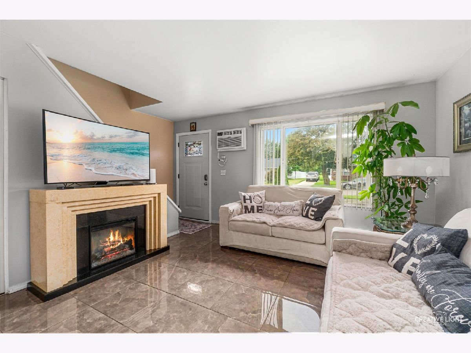
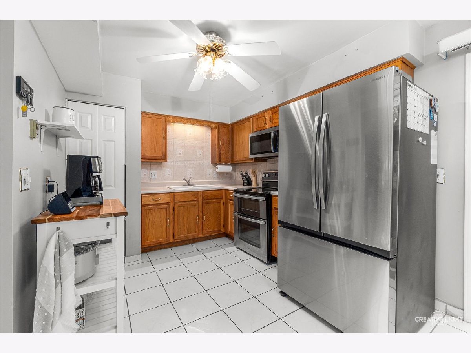
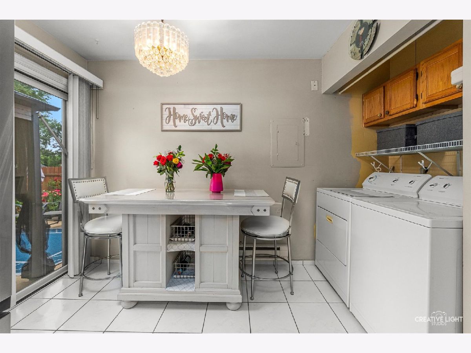
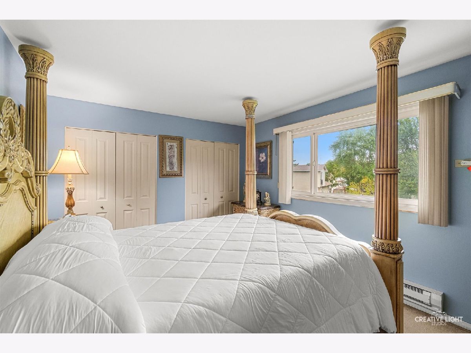
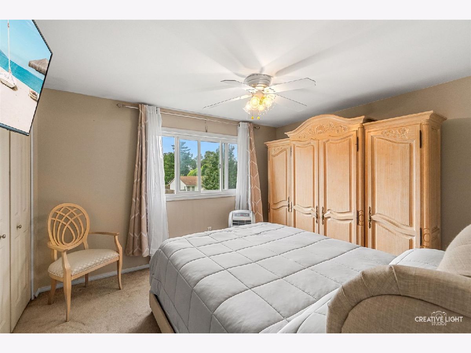
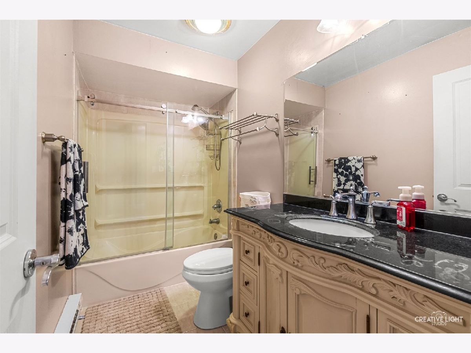
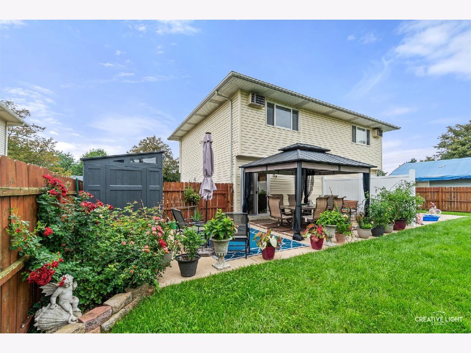
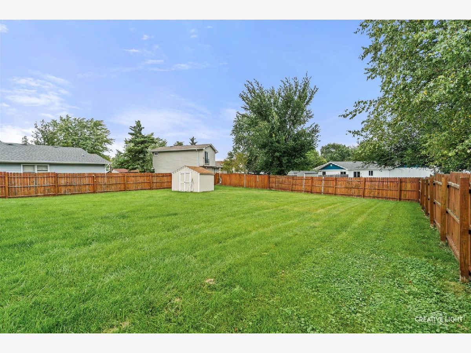
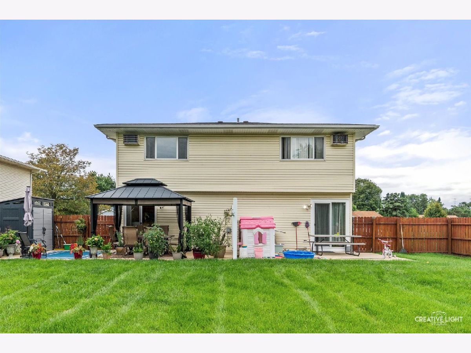
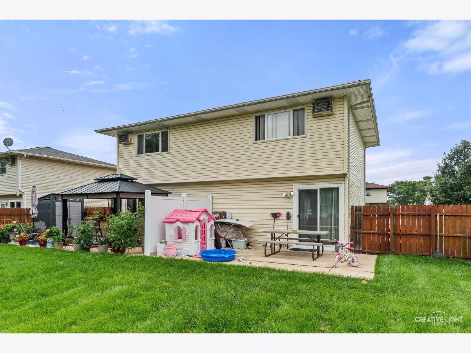
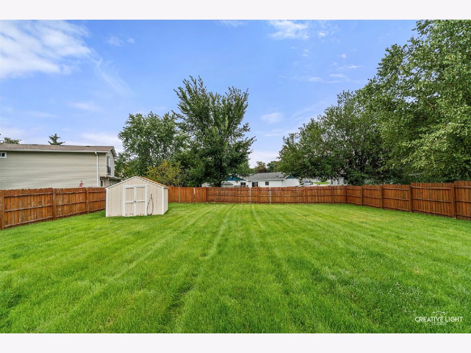
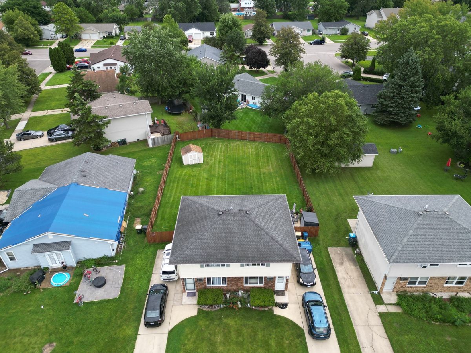
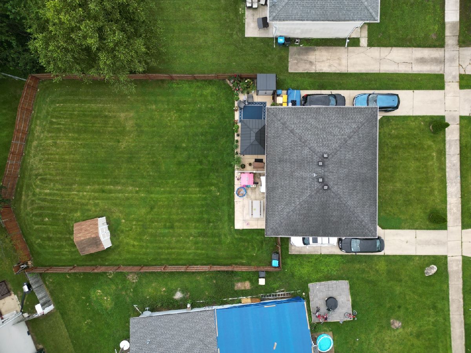
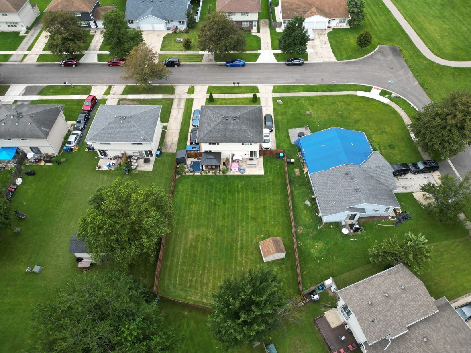
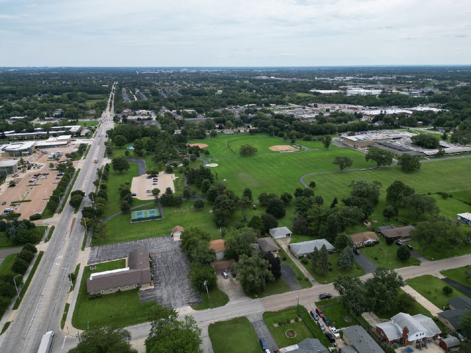
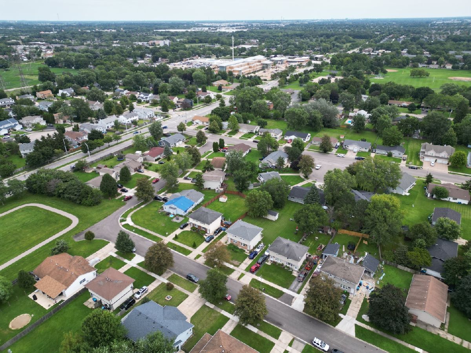
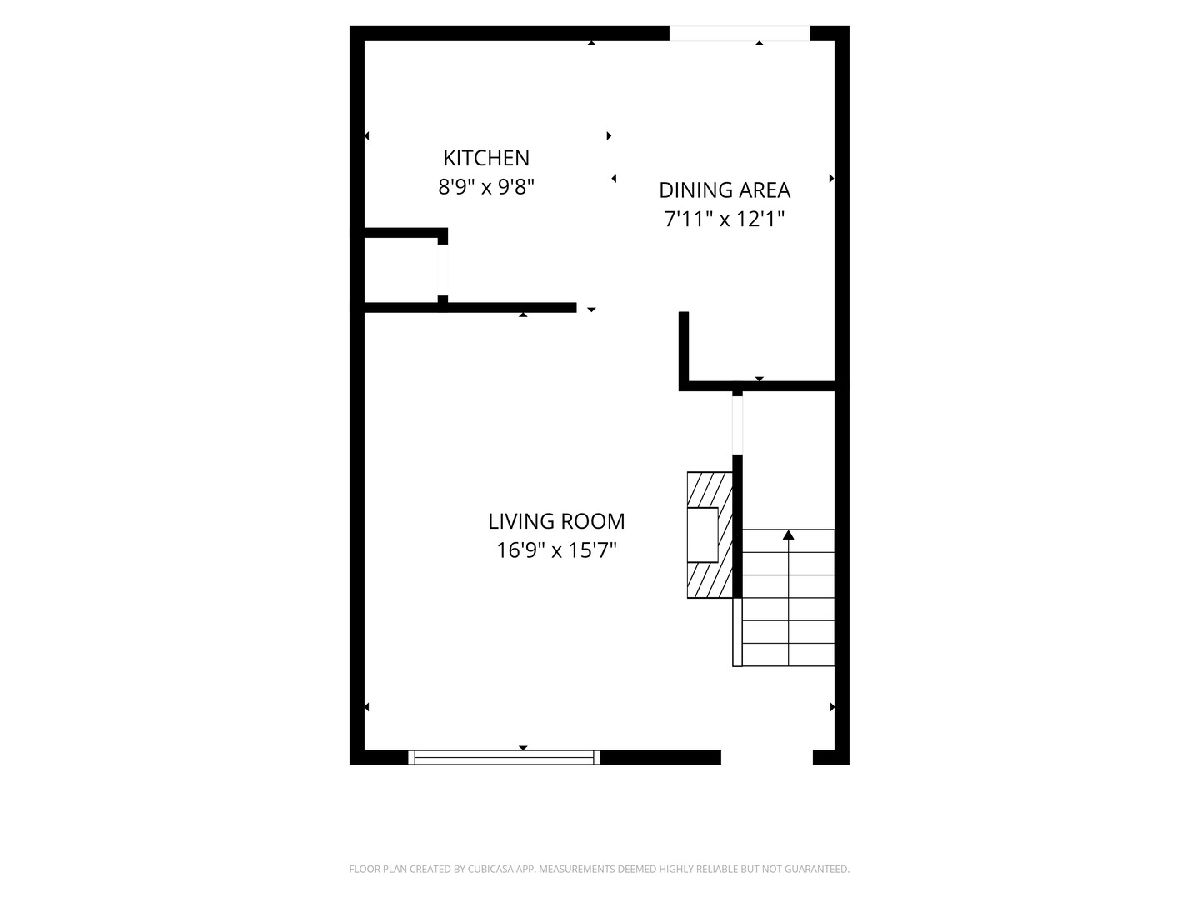
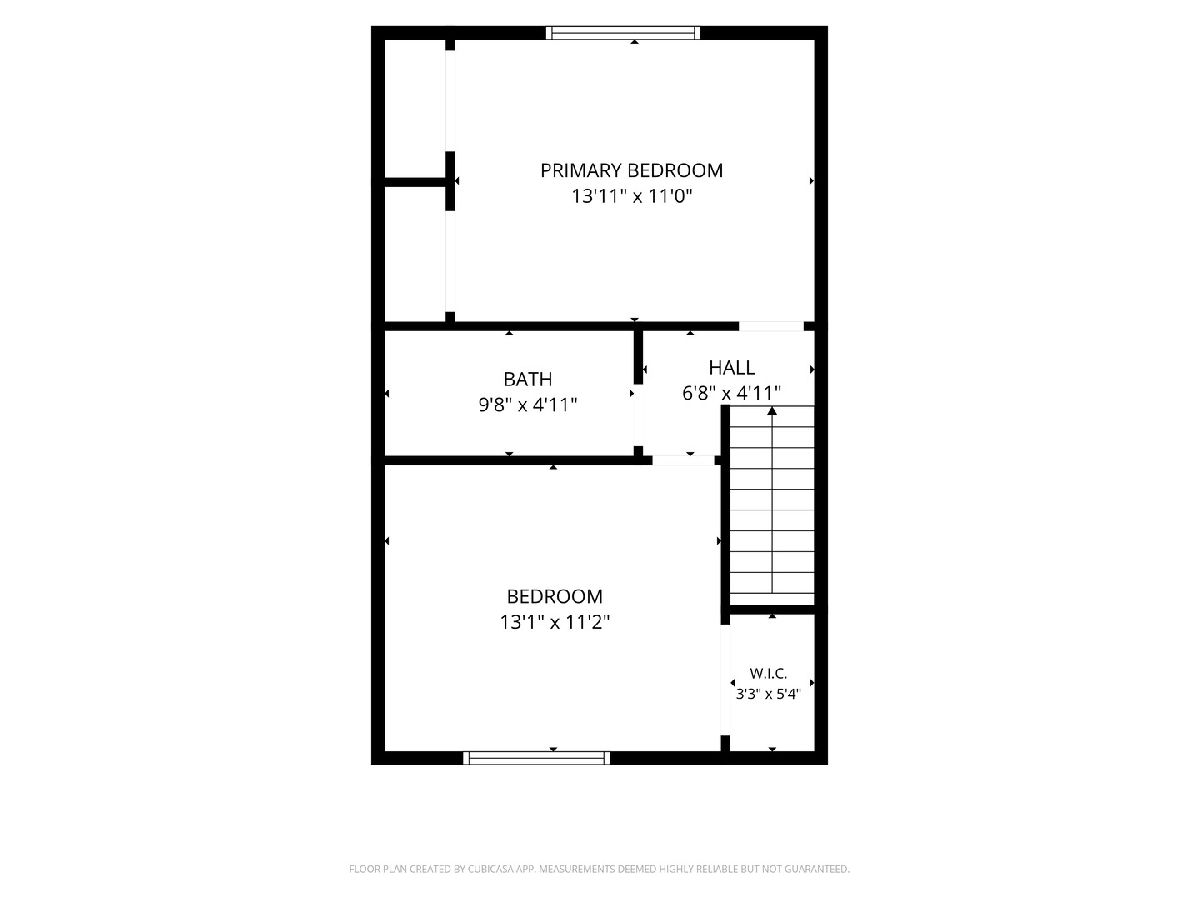
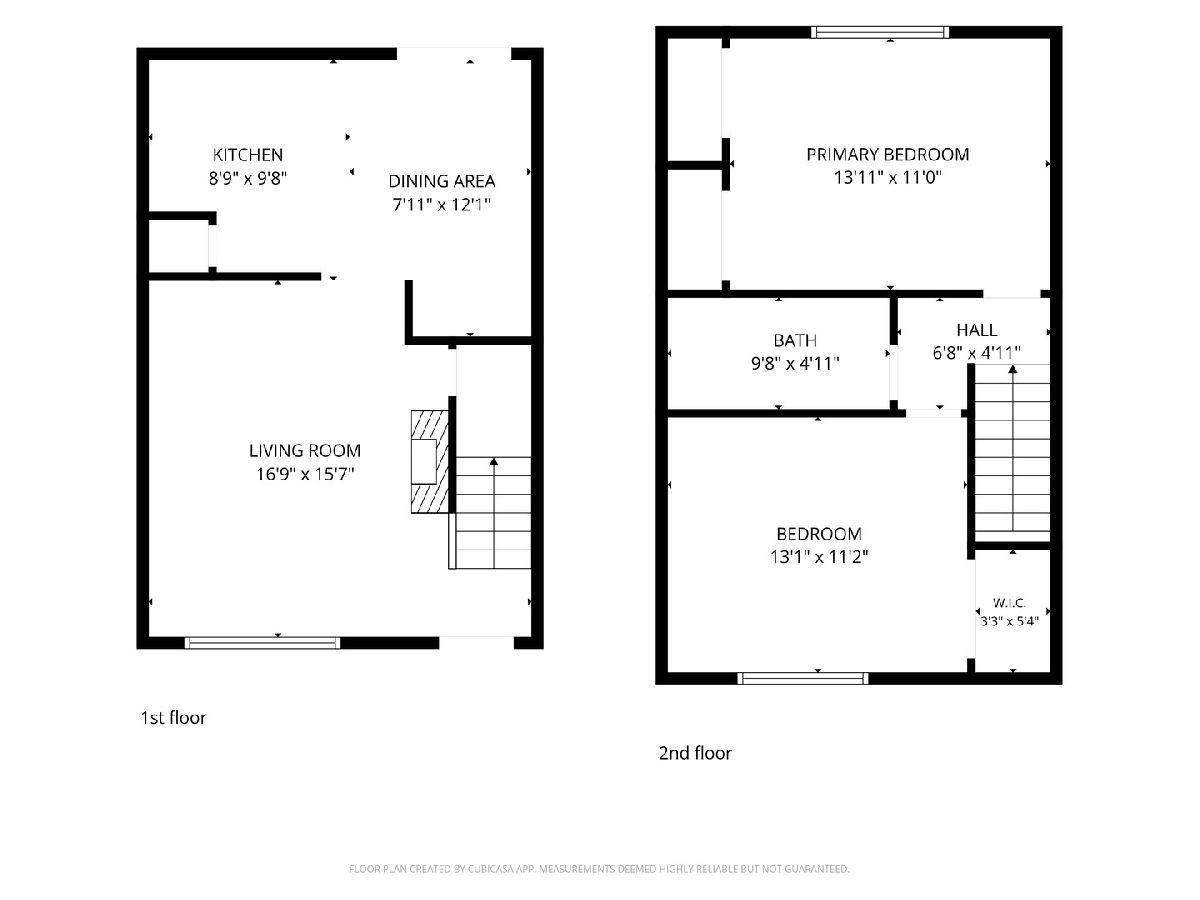
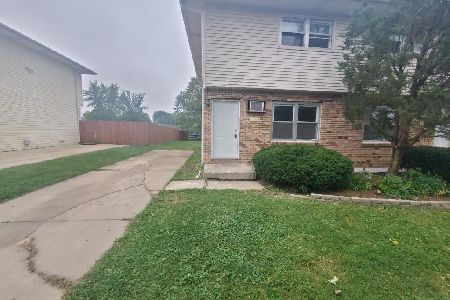
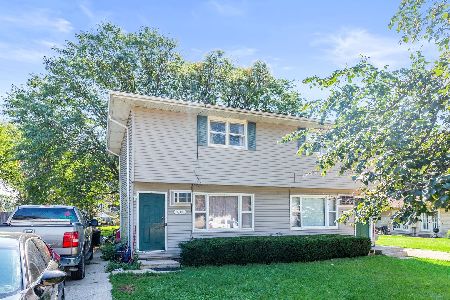
Beautifully maintained and move-in-ready two-unit property offering an excellent opportunity for both owner-occupants and investors! This well-cared-for building features two spacious units, each with 2 bedrooms and 1 bath and comfortable, functional living spaces. Each unit offers its own private entrance, in-unit laundry, separate utilities, and its own driveway, providing added convenience and independence. Step outside to a beautiful, fully fenced yard with plenty of room to enjoy. Each unit has its own private patio, with a privacy fence separating the outdoor areas while still providing a generous shared backyard. Whether relaxing, entertaining, grilling, or simply enjoying time outdoors, the setup offers a great balance of privacy and usable outdoor space. Conveniently located just minutes from the Aurora Police Department and Simmons Recreation Park, with easy access to I-88, shopping, dining, recreation, and other nearby amenities. Live in one unit while generating rental income from the other, accommodate extended family with separate living spaces, or add a well-maintained two-unit property to your investment portfolio. With separate entrances, driveways, utilities, private outdoor spaces, and move-in-ready condition, this property is one you won't want to miss. The ages of the major appliances, roof, and mechanical systems are unknown.
Property Specifics
| Multi-unit | |
| — | |
| — | |
| 1977 | |
| — | |
| — | |
| No | |
| 0.21 |
| Kane | |
| — | |
| — / — | |
| — | |
| — | |
| — | |
| 12713548 | |
| 1514129005 |
Nearby Schools
| NAME: | DISTRICT: | DISTANCE: | |
|---|---|---|---|
|
Grade School
Nicholas A Hermes Elementary Sch |
131 | — | |
|
Middle School
C F Simmons Middle School |
131 | Not in DB | |
|
High School
East High School |
131 | Not in DB | |
Room Specifics
Total Bedrooms: 4
Bedrooms Above Ground: 4
Bedrooms Below Ground: 0
Dimensions: —
Floor Type: —
Dimensions: —
Floor Type: —
Dimensions: —
Floor Type: —
Full Bathrooms: 2
Bathroom Amenities: —
Bathroom in Basement: 0
Rooms: —
Basement Description: —
Other Specifics
| — | |
| — | |
| — | |
| — | |
| — | |
| 56.51 x 142.25 x 23.58 x 4 | |
| — | |
| — | |
| — | |
| — | |
| Not in DB | |
| — | |
| — | |
| — | |
| — |
Contact Agent
Nearby Similar Homes
Nearby Sold Comparables

Contact Agent
Listing Provided By
Coldwell Banker Real Estate Group
