

11538 Cross Creek Estates Lane, Belvidere, Illinois 61008
Subdivision > Cross Creek Estates


$599,500
|
For Sale
|
|
| Status: | Contingent |
| Sqft: | 4,400 |
| Cost/Sqft: | $136 |
| Beds: | 4 |
| Baths: | 4 |
| Year Built: | 2004 |
| Property Taxes: | $11,440 |
| Days On Market: | 115 |
| Lot Size: | 1,90 |
Sorry but we don't have exact coordinates for this place
Description
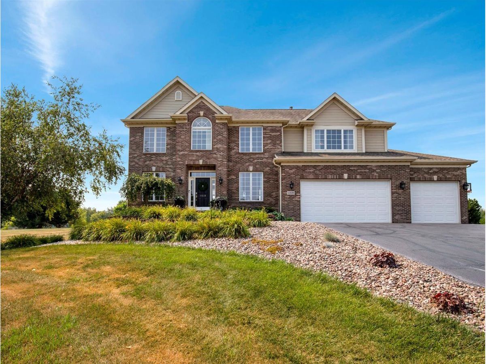
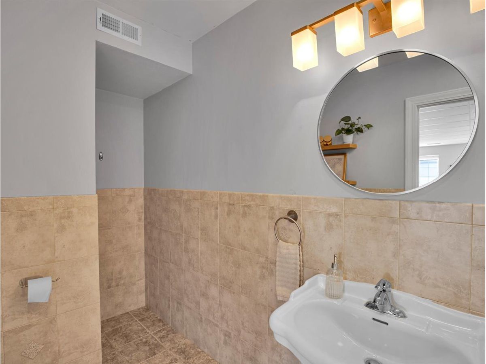
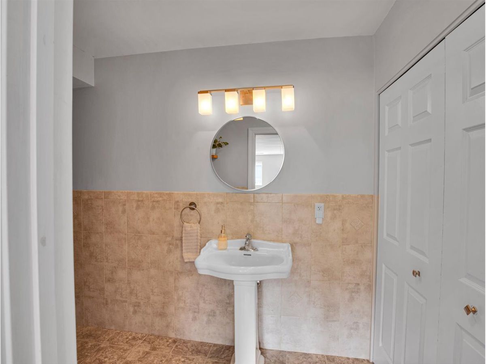
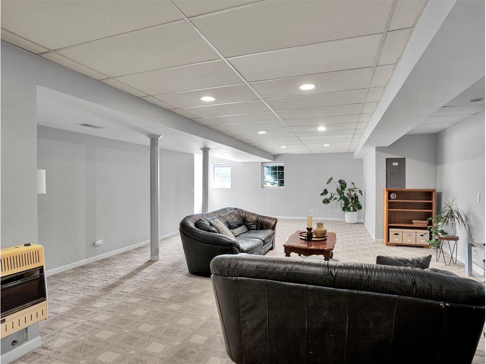
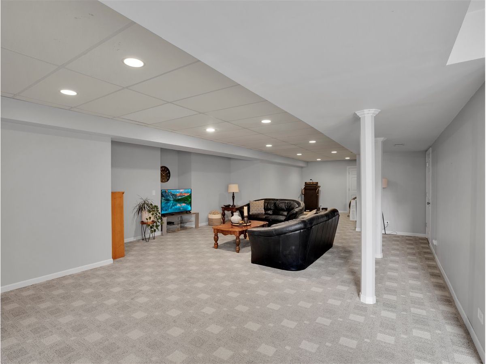
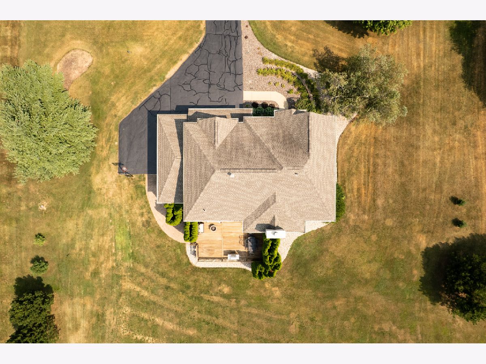
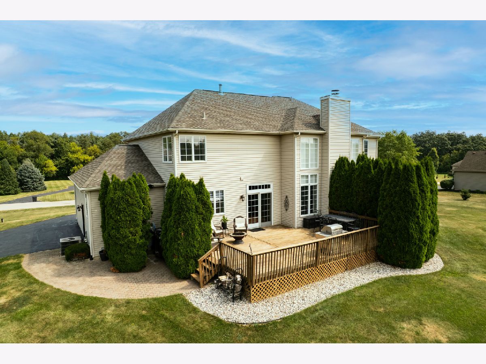
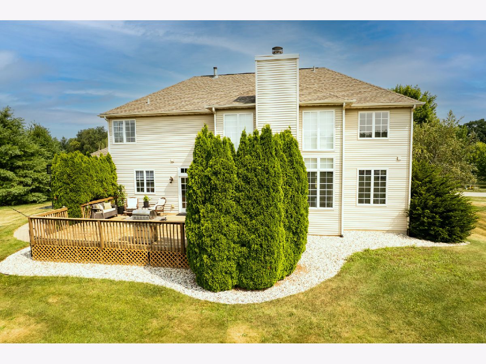
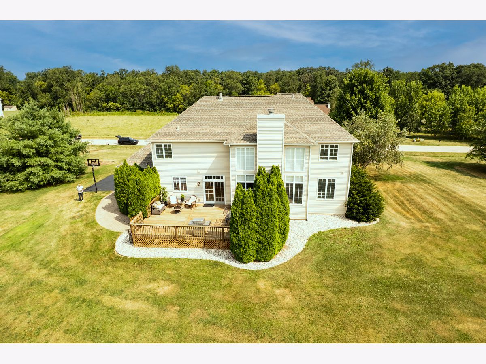
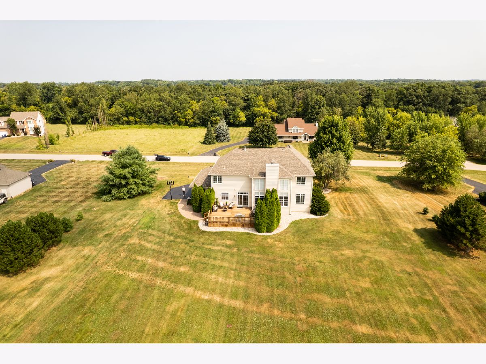
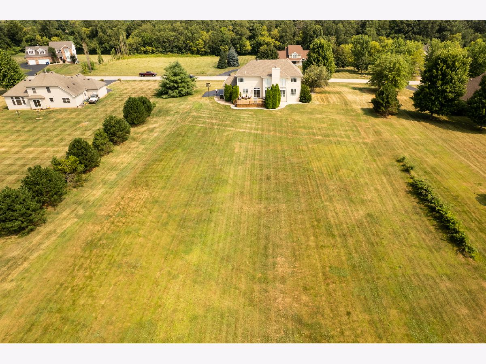
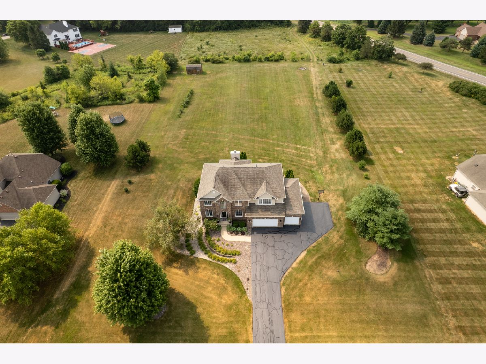
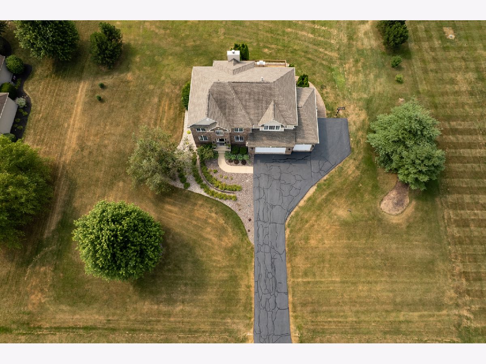
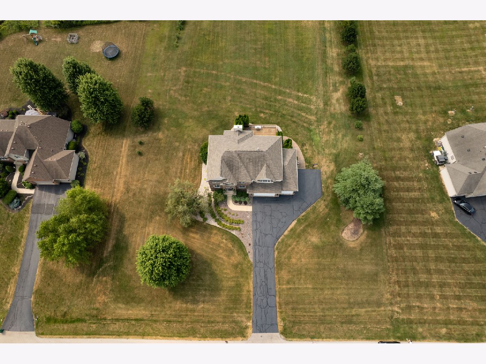
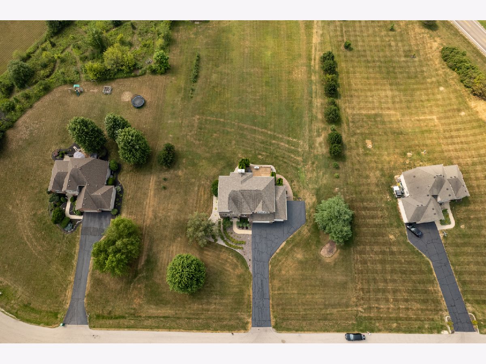
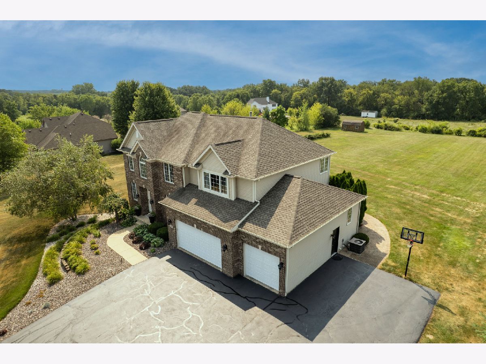
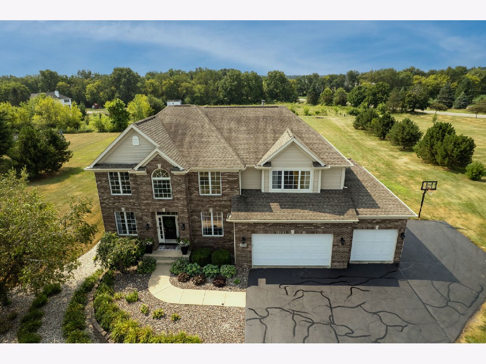
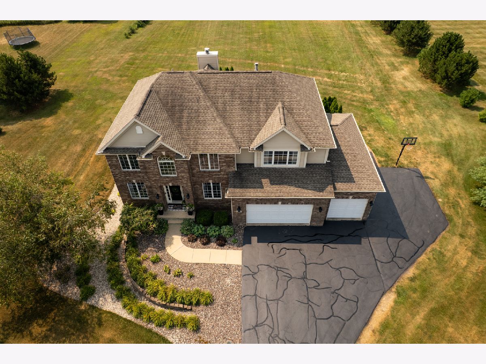
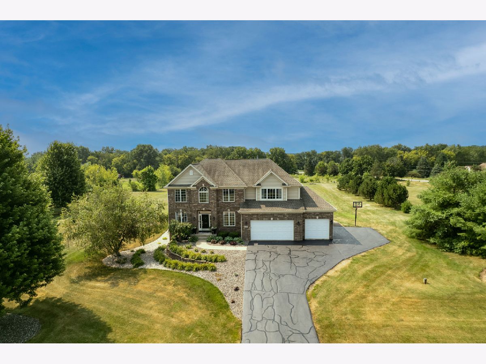
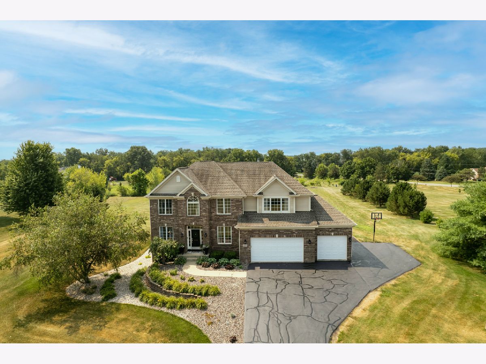
Enjoy comfortable, spacious living in Cross Creek Estates with this beautifully maintained home on 2 acres. The spacious kitchen features quartz countertops and opens to inviting living areas with hardwood floors and one of the home's two fireplaces. A finished lower level offers versatile space for a teen retreat, guest suite, or multigenerational living. The generous primary suite features the second fireplace and an oversized walk-in closet. A large deck overlooks the spacious, private backyard. Features include a 3-car garage, large storage shed, and efficient tankless water heater. Discover the space, comfort, and privacy of Cross Creek-your next chapter starts here.
Property Specifics
| Single Family | |
| — | |
| Colonial | |
| 2004 | |
| Finished, Full | |
| Vinyl Siding, Brick | |
| Asphalt | |
| — | |
| No | |
| 1.9 |
| Boone | |
| Cross Creek Estates | |
| — / Not Applicable | |
| None | |
| Well | |
| Septic Tank | |
| Central Air | |
| Gas, Forced Air | |
| 12719225 | |
| 0503428002 |
Nearby Schools
| NAME: | DISTRICT: | DISTANCE: | |
|---|---|---|---|
|
Grade School
Caledonia Elementary School |
100 | — | |
|
Middle School
Belvidere Central Middle School |
100 | Not in DB | |
|
High School
Belvidere North High School |
100 | Not in DB | |
Property History
| DATE: | EVENT: | PRICE: | SOURCE: |
|---|---|---|---|
| 4 Nov, 2026 | Under contract | $599,500 | MRED MLS |
| — | Last price change | $627,000 | MRED MLS |
| 29 Jul, 2026 | Listed for sale | $675,000 | MRED MLS |



























Room Specifics
All Bedroom Info:
Total Bedrooms: 4
Bedrooms Above Ground: 4
Bedrooms Below Ground: 0
Total Bedrooms: 4
Bedrooms Above Ground: 4
Bedrooms Below Ground: 0
Master Bedroom Info:
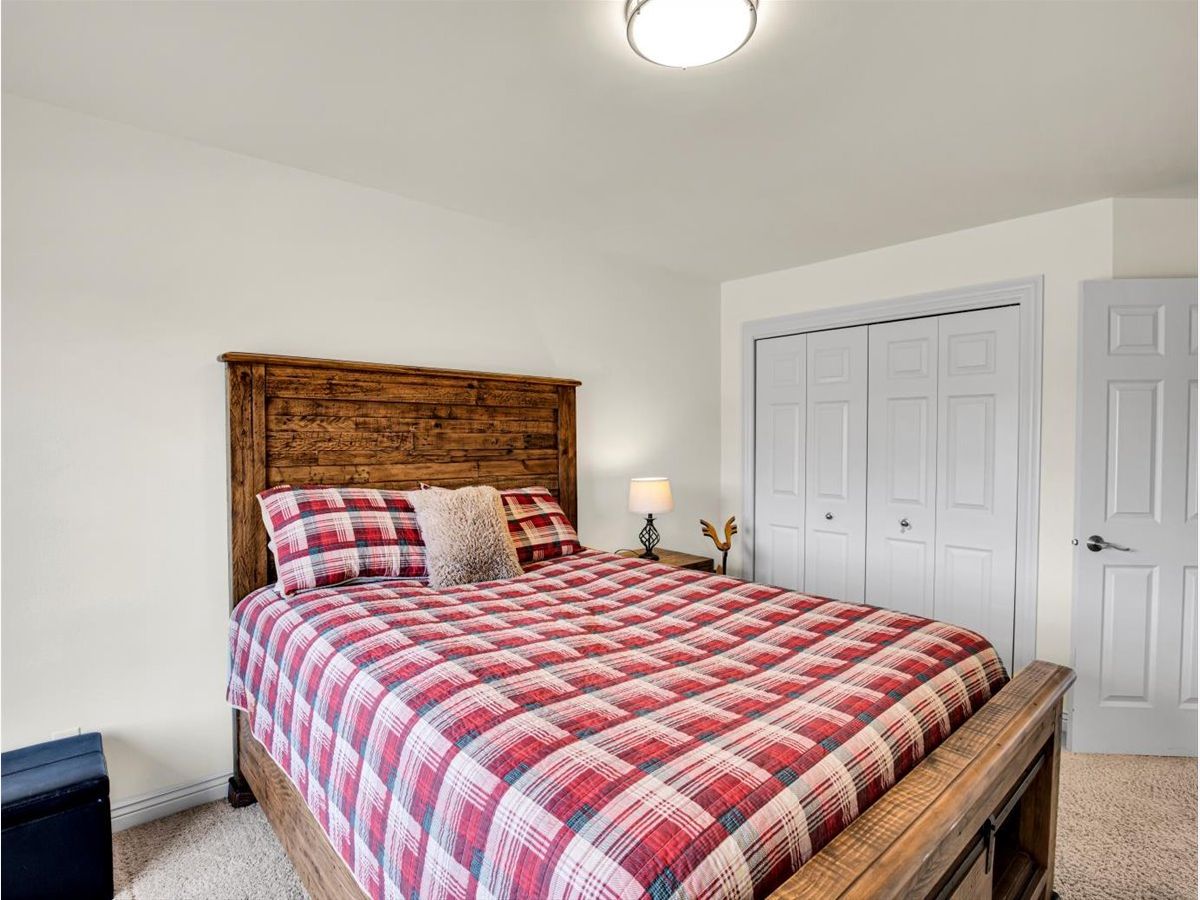
Dimensions: 18X14
Location: 2nd LevelDimensions: 18X14
Floor Type: Carpet
Second Bedroom Info:
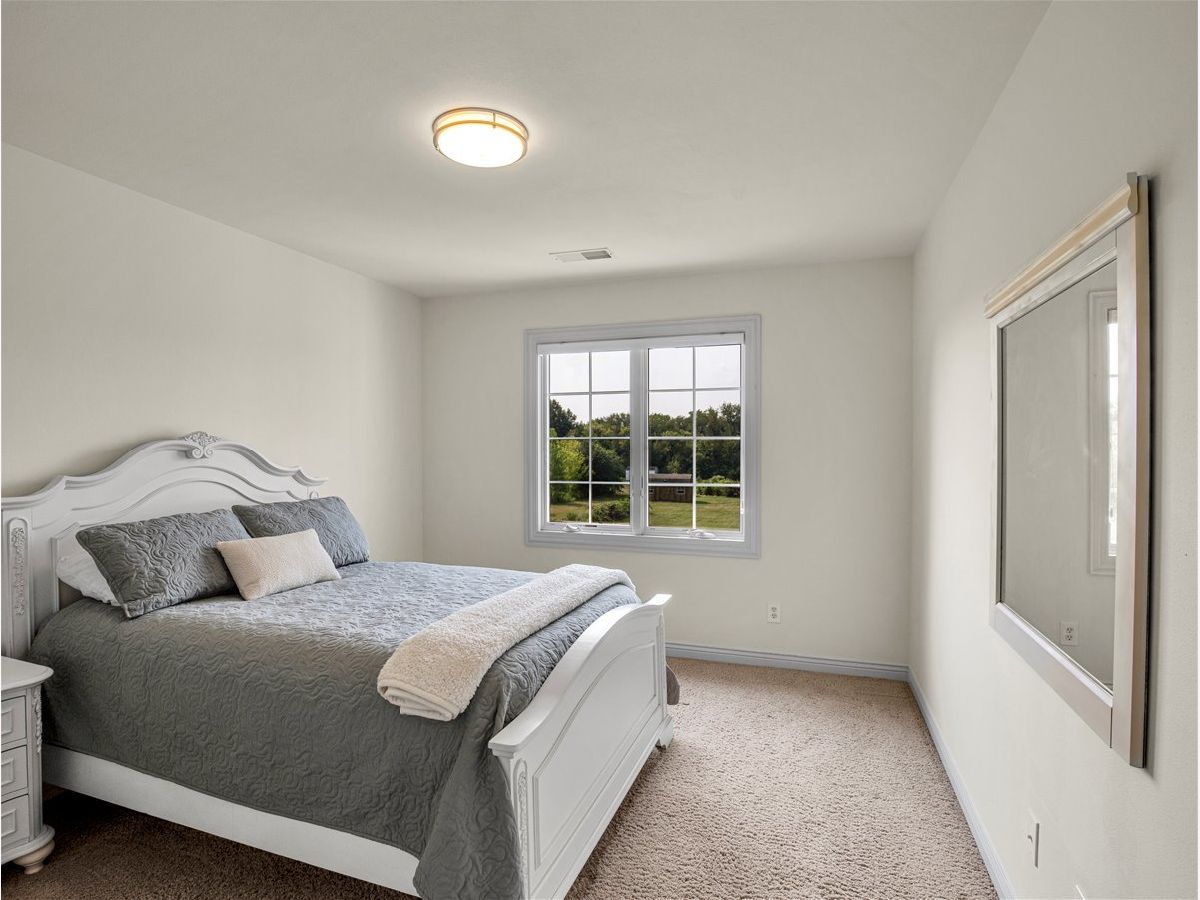
Dimensions: 14X11
Location: 2nd LevelDimensions: 14X11
Floor Type: Carpet
Third Bedroom Info:
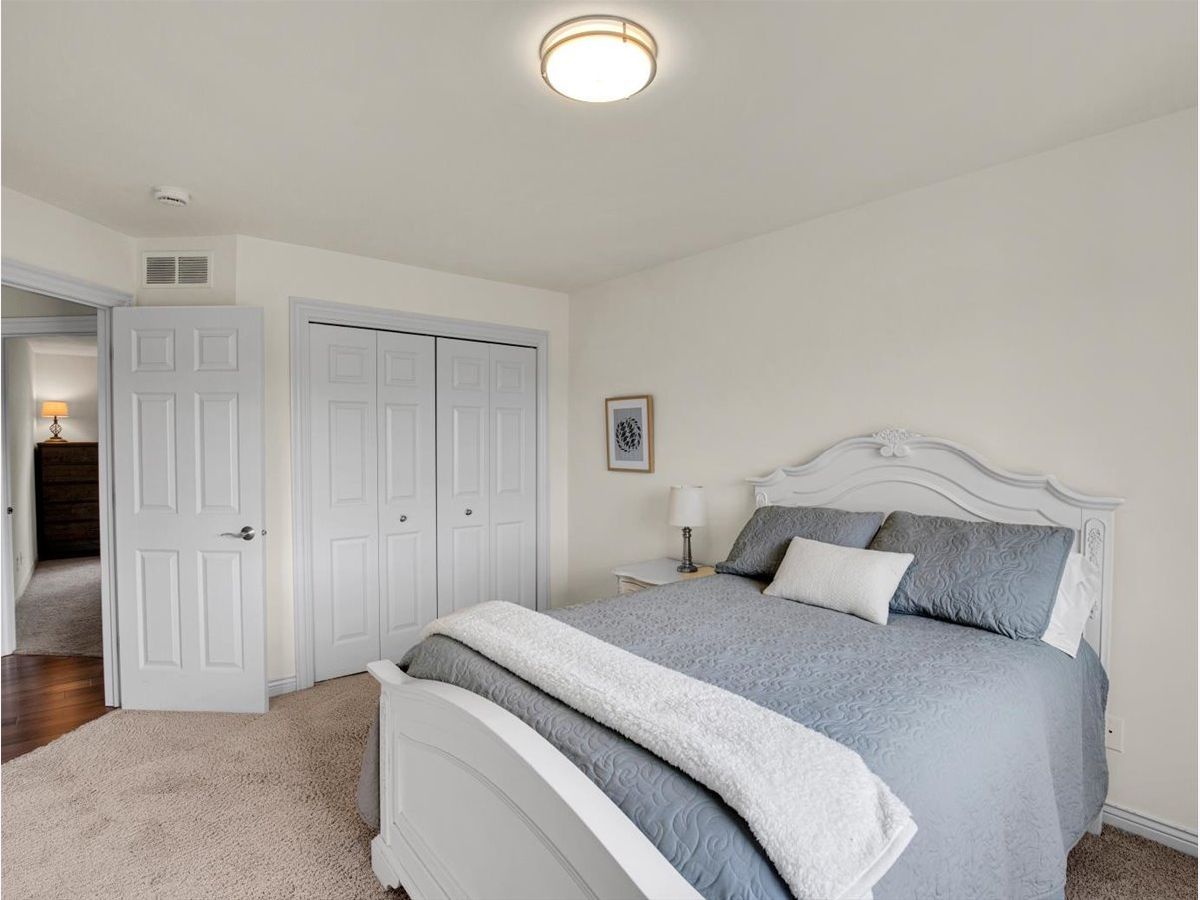
Dimensions: 13X10
Location: 2nd LevelDimensions: 13X10
Floor Type: Carpet
Fourth Bedroom Info:
Dimensions: 13X11
Location: 2nd LevelDimensions: 13X11
Floor Type: Carpet
Bathroom Info:
Full Bathrooms: 4
Partial Bathrooms: 1Full Bathrooms: 4
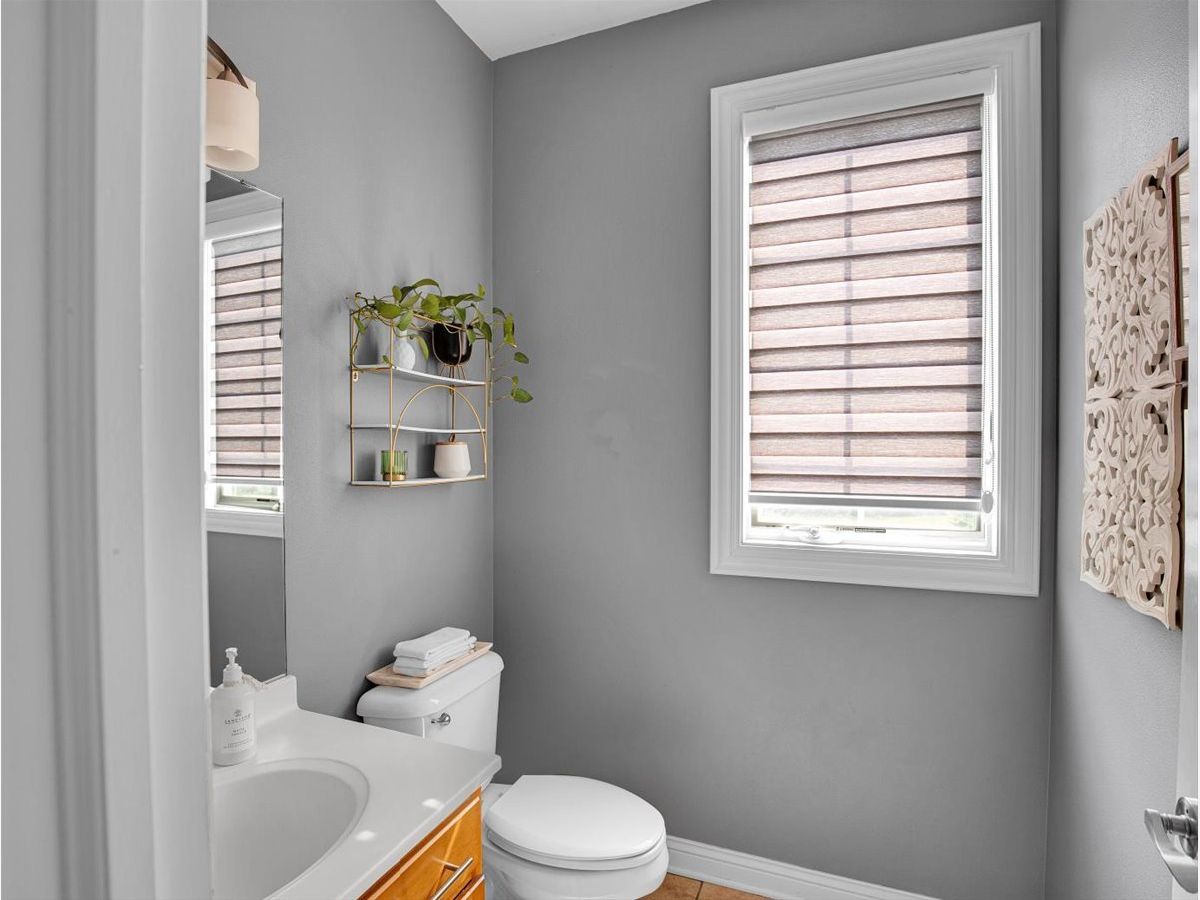
Bathroom Amenities: Whirlpool, Separate Shower, Double Sink
Bathroom in Basement: 1
Dining Room Info:
Dimensions: 14X11
Location: Main LevelDimensions: 14X11
Floor Type: Hardwood
Kitchen Info:
Dimensions: 21X15
Location: Main LevelDimensions: 21X15
Floor Type: Ceramic Tile
Features: Eating Area-Table Space, Island, Pantry-Walk-in
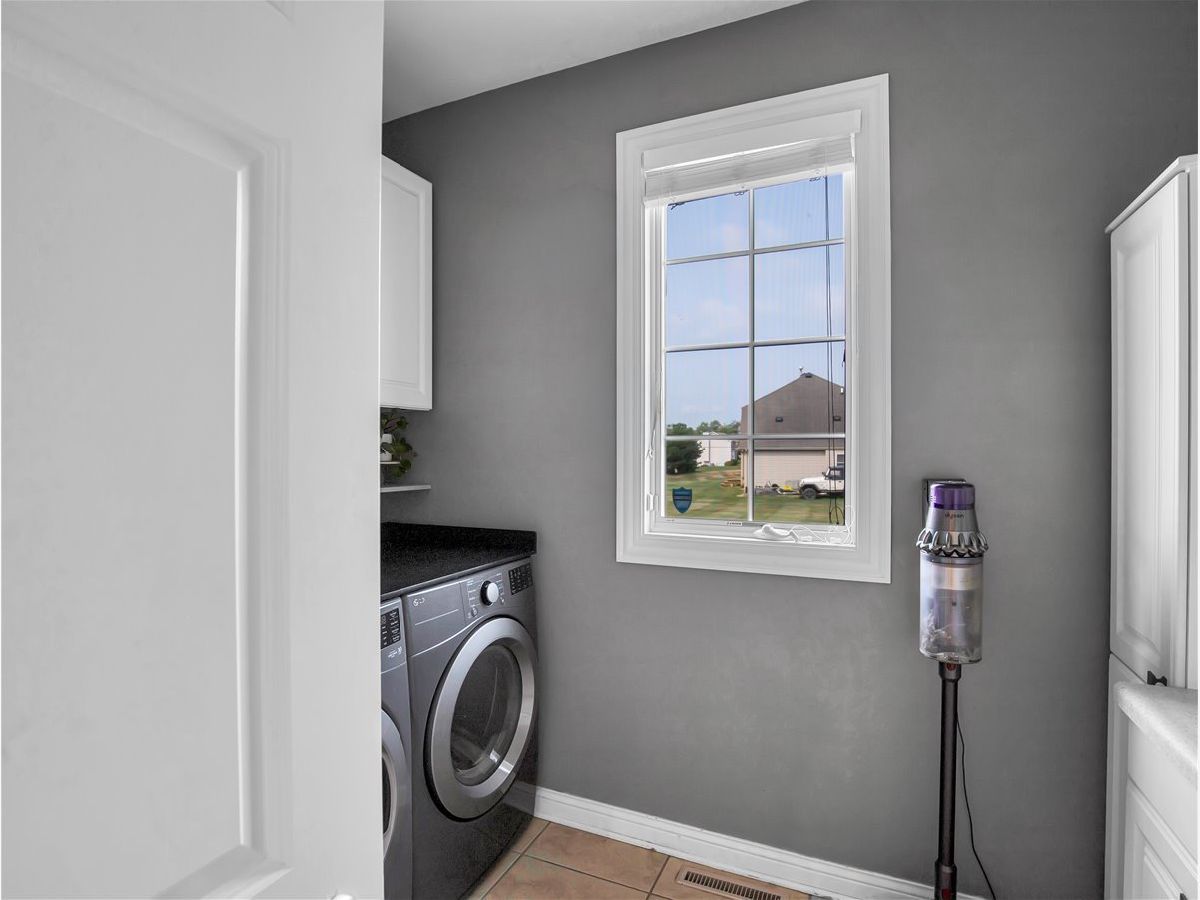
Laundry Room Info:
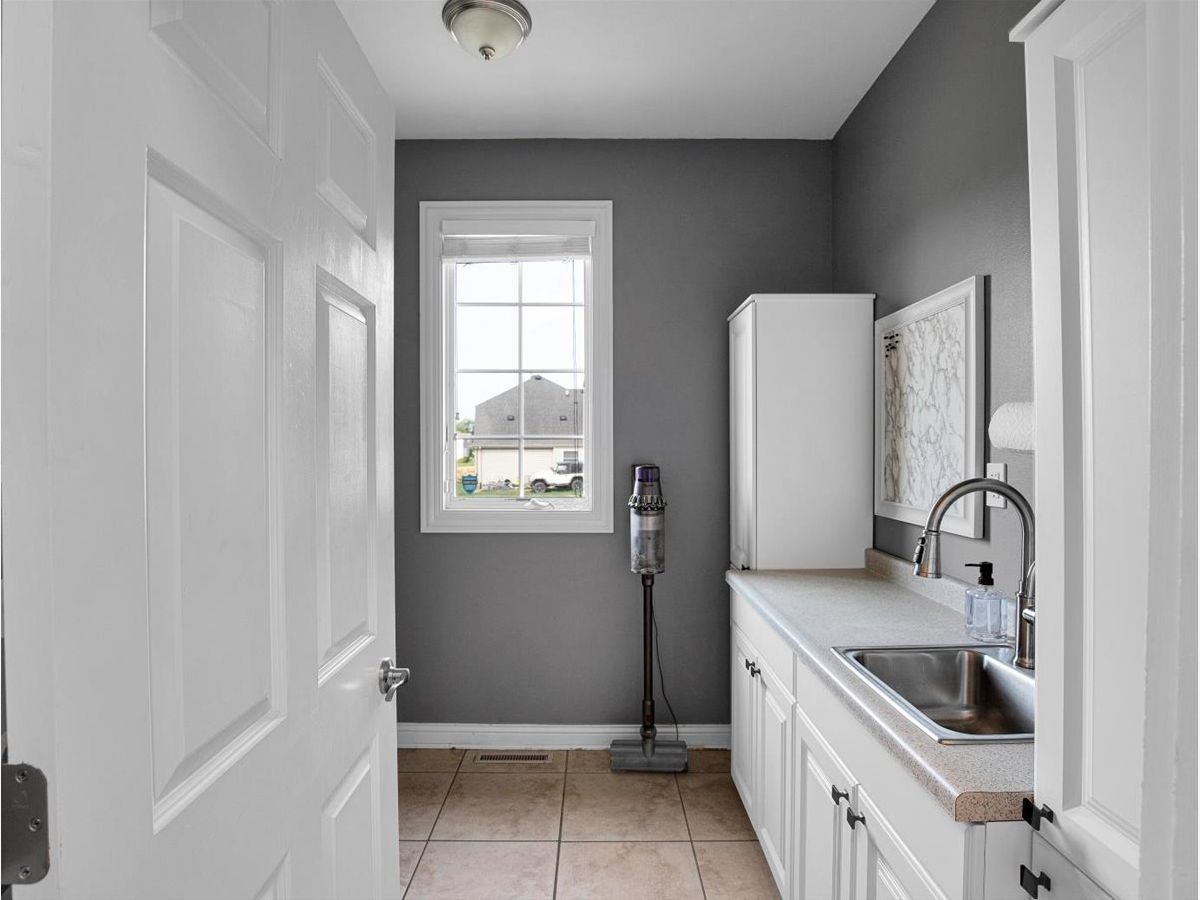
Dimensions: 8X10
Location: Main LevelDimensions: 8X10
Floor Type: Ceramic Tile
Living Room Info:
Dimensions: 13X11
Location: Main LevelDimensions: 13X11
Floor Type: Hardwood
Family Room Info:
Dimensions: 20X18
Location: Main LevelDimensions: 20X18
Floor Type: Hardwood
Additional Rooms Info:
Rooms: Tandem Room, Walk In Closet, Office
Basement: Finished, FullRooms: Tandem Room, Walk In Closet, Office
First Additional Room Info:
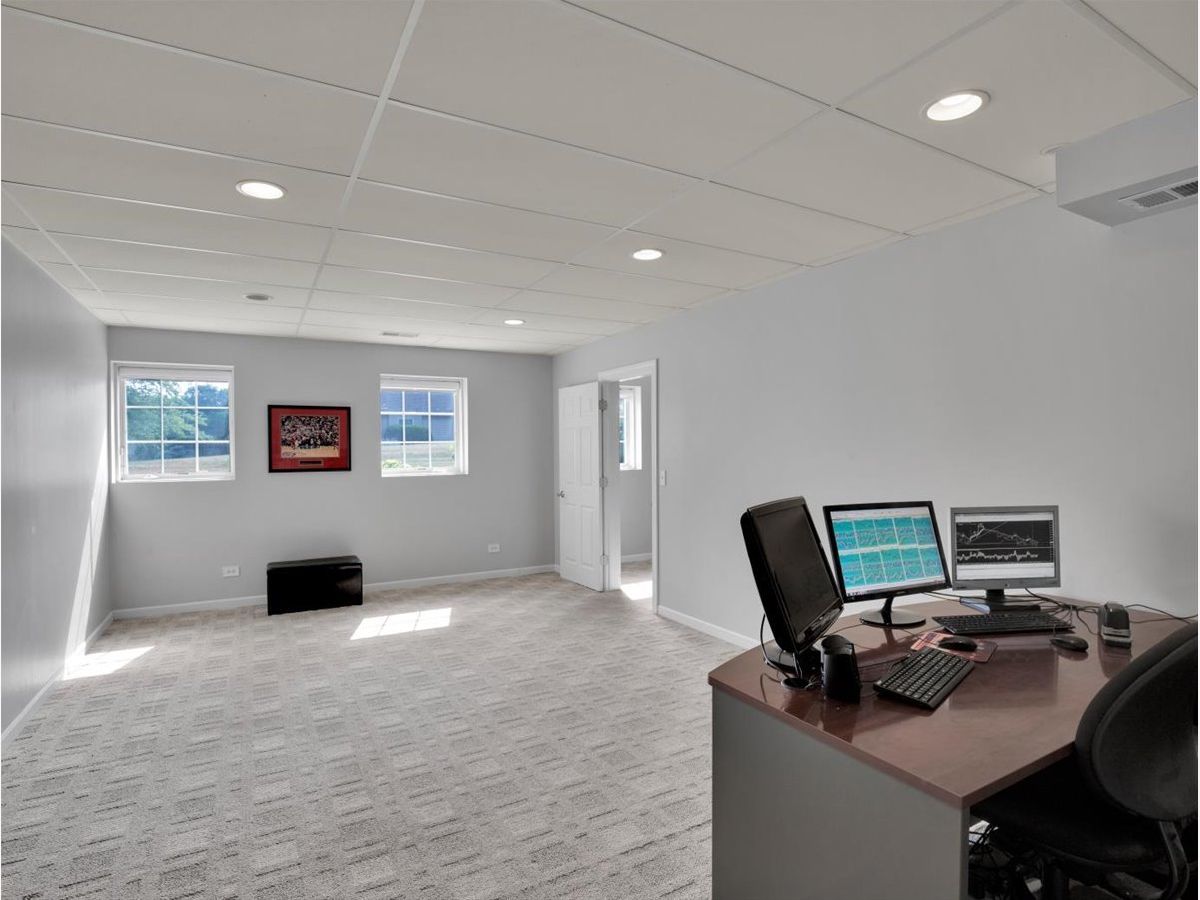
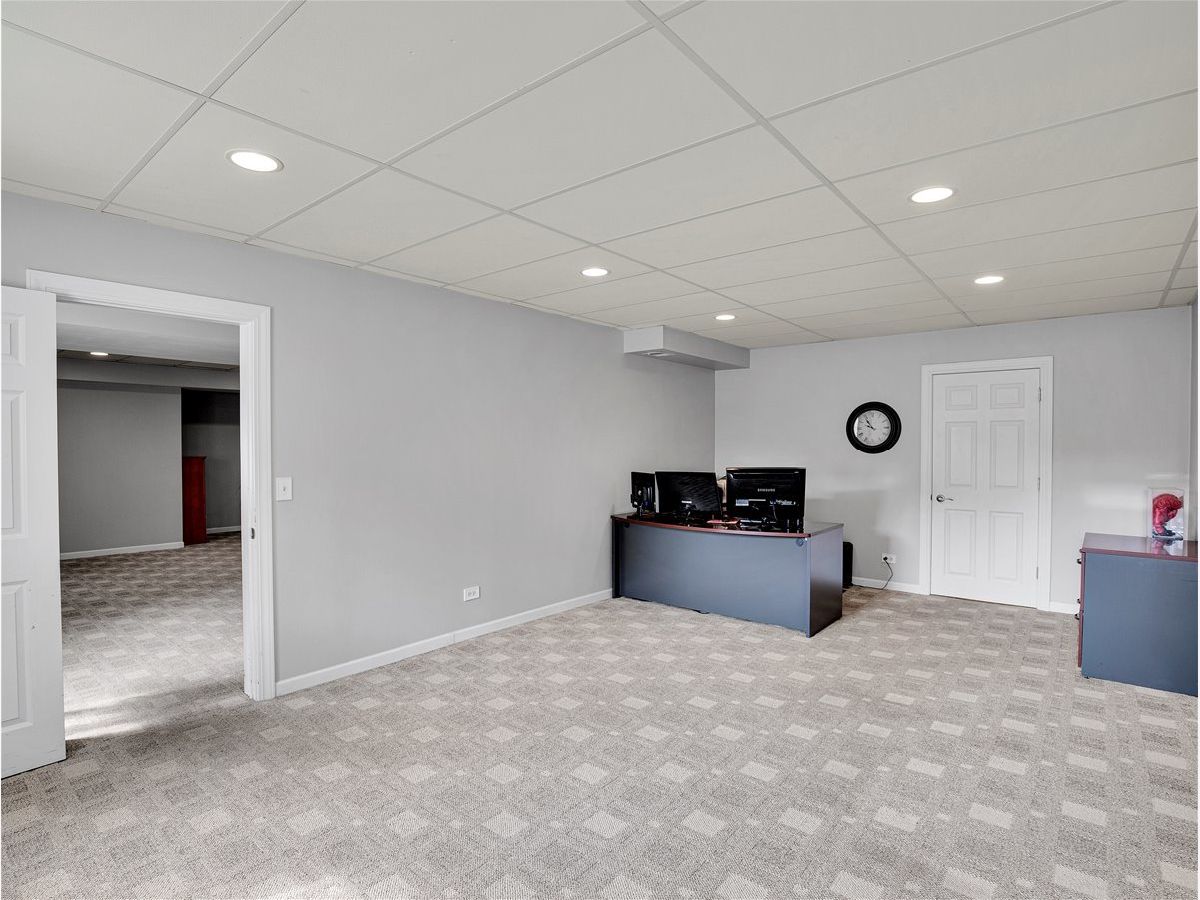
Name: Tandem Room
Dimensions: 23X13
Location: BasementName: Tandem Room
Dimensions: 23X13
Floor Type: Carpet
Second Additional Room Info:
Name: Walk In Closet
Dimensions: 12X11
Location: 2nd LevelName: Walk In Closet
Dimensions: 12X11
Floor Type: Carpet
Third Additional Room Info:
Name: Office
Dimensions: 12X10
Location: Main LevelName: Office
Dimensions: 12X10
Floor Type: Hardwood
Other Specifics
| 3 | |
| Concrete Perimeter | |
| Asphalt, Garage Owned, Attached, Garage | |
| Main Level | |
| Hardwood | |
| Deck | |
| Shed(s) | |
| Water Heater | |
| — | |
| — | |
| 1.9 | |
| Unfinished | |
| Full | |
| Vaulted Ceiling(s) | |
| Range, Microwave, Dishwasher, Refrigerator, Disposal, Stainless Steel Appliance(s), Humidifier | |
| Not in DB | |
| — | |
| — | |
| Gas Log |
Tax History
| Year | Property Taxes |
|---|---|
| 2026 | $11,440 |
Contact Agent
Contact Agent
Listing Provided By
Circle One Realty
