

116 163rd Street, Calumet City, Illinois 60409


$224,900
|
For Sale
|
|
| Status: | Active |
| Sqft: | 1,125 |
| Cost/Sqft: | $200 |
| Beds: | 4 |
| Baths: | 2 |
| Year Built: | 1951 |
| Property Taxes: | $6,368 |
| Days On Market: | 17 |
| Lot Size: | 0,00 |
Description
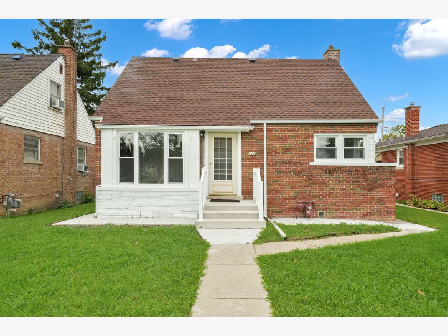
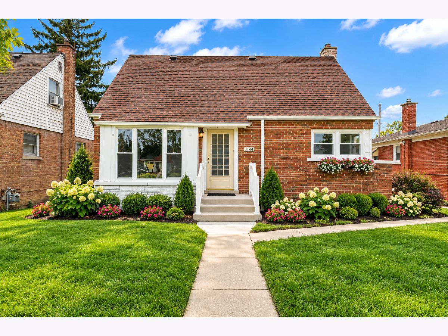
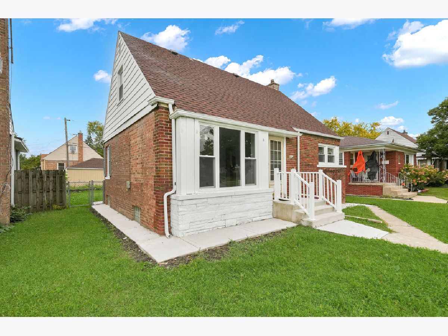
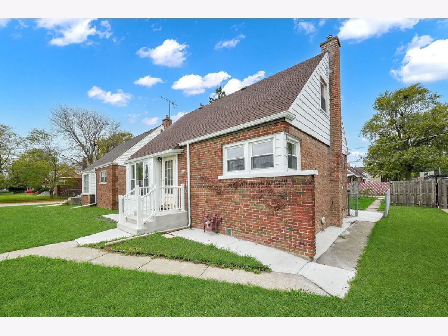
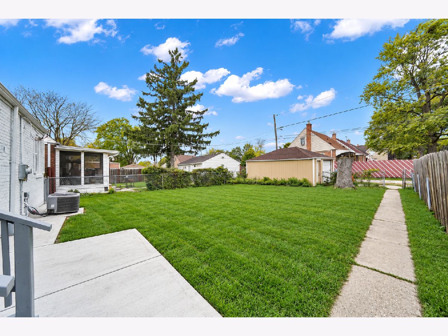
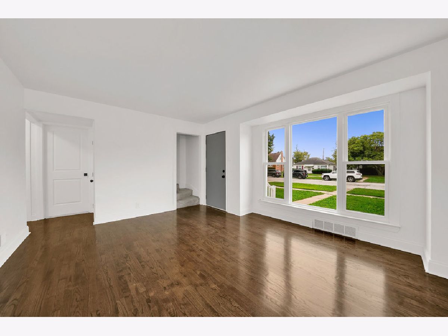
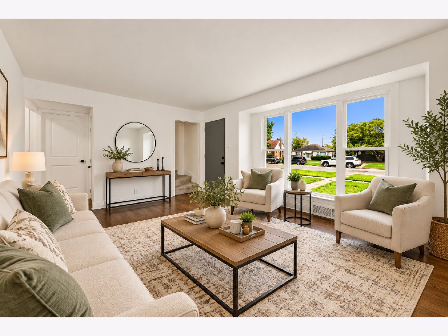
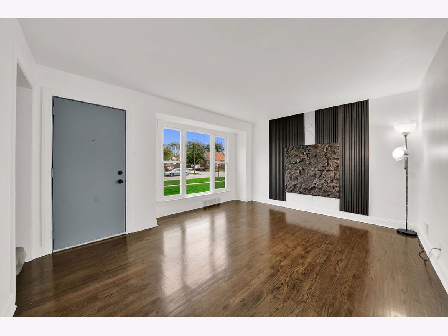
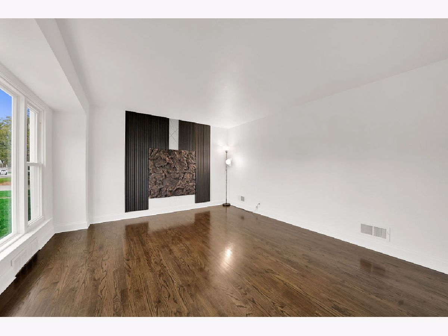
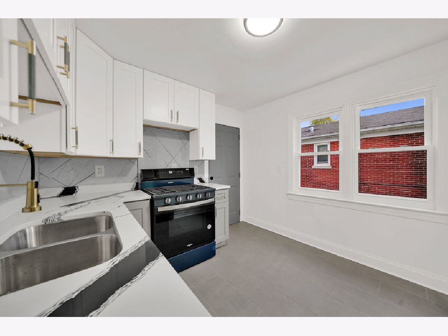
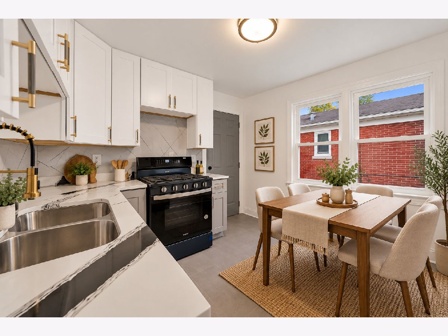
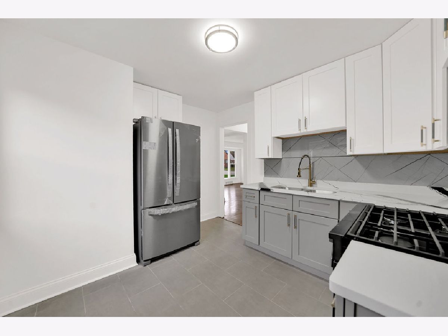
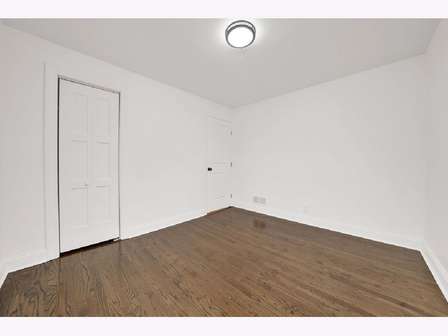
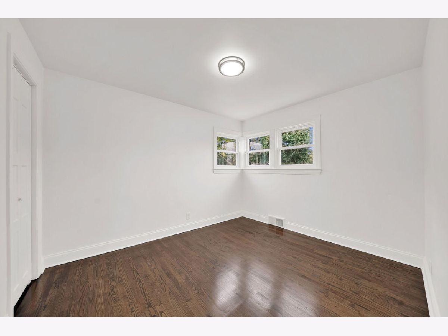
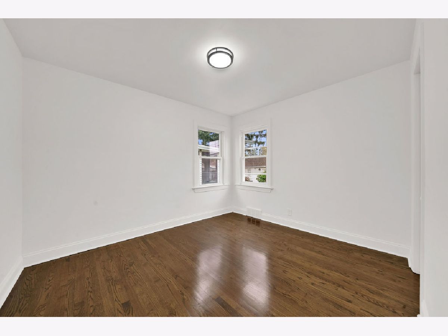
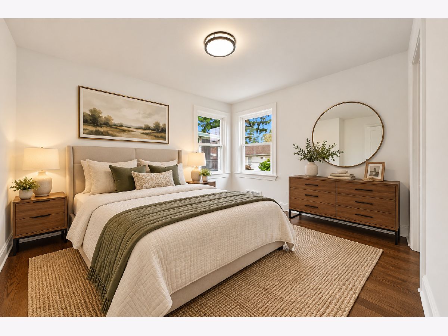
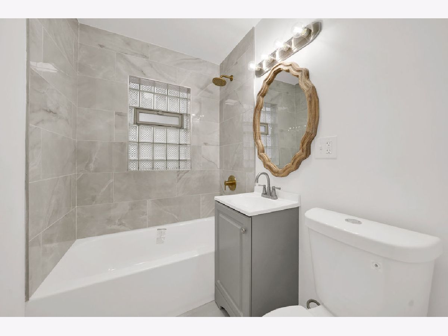
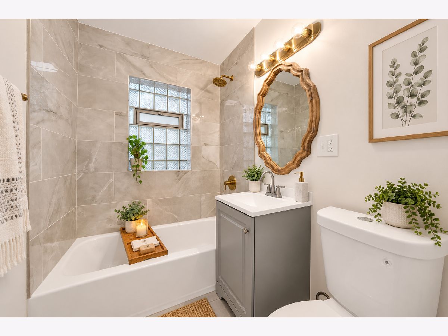
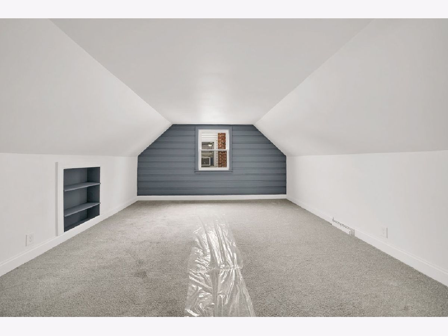
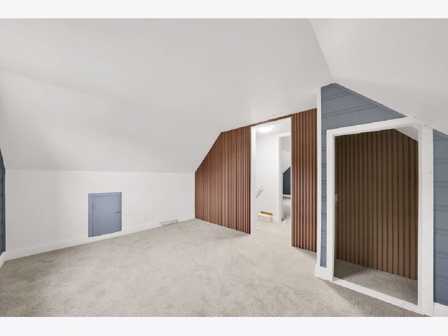
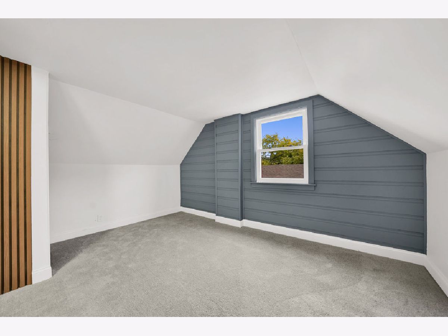
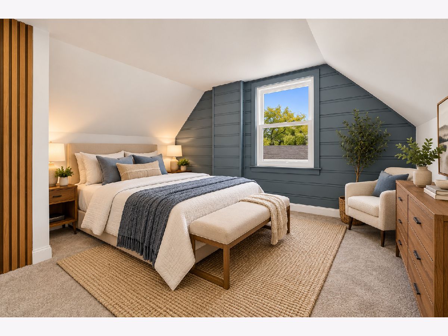
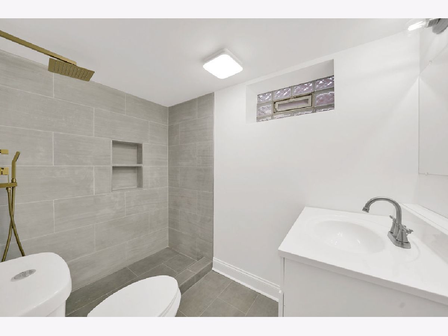
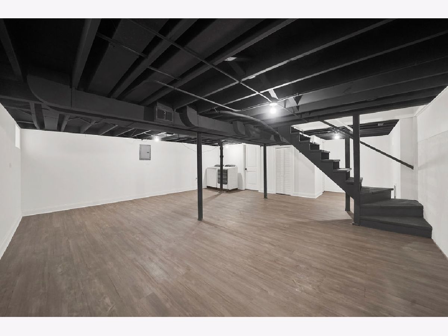
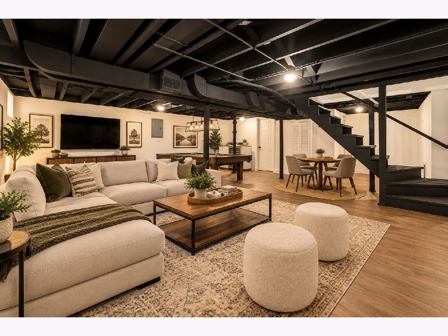
Welcome Home! Beautifully Upgraded 4-Bedroom, 2-Bath Home Welcome to this beautifully upgraded home featuring four generously sized bedrooms and two full bathrooms. The inviting interior showcases hardwood flooring throughout the living room and bedrooms, creating a warm and timeless feel. The updated kitchen is sure to impress, featuring modern white shaker cabinets, quartz countertops, and matching stainless steel appliances. Both bathrooms have been tastefully upgraded with stylish ceramic tile accents and contemporary vanities. Two additional bedrooms on the second floor provide extra space for family, guests, or a home office. The spacious, open-layout basement offers endless possibilities to customize the space to fit your needs and includes a full bathroom and a dedicated laundry area. Step outside to enjoy the large backyard, perfect for family gatherings, entertaining, and outdoor enjoyment. A one-car garage adds extra convenience. Don't miss the opportunity to make this beautiful home your own! Schedule your showing today and come discover everything this gem has to offer.
Property Specifics
| Single Family | |
| — | |
| Cape Cod | |
| 1951 | |
| 2026 | |
| Finished, Full | |
| Brick | |
| Asphalt | |
| cape cod | |
| No | |
| — |
| Cook | |
| — | |
| — / Not Applicable | |
| None | |
| Public | |
| Public Sewer | |
| Central Air | |
| Forced Air | |
| 12790374 | |
| 30202050300000 |
Property History
| DATE: | EVENT: | PRICE: | SOURCE: |
|---|---|---|---|
| 15 May, 2026 | Sold | $61,500 | MRED MLS |
| 19 Apr, 2026 | Under contract | $79,000 | MRED MLS |
| 8 Apr, 2026 | Listed for sale | $79,000 | MRED MLS |
| — | Last price change | $229,900 | MRED MLS |
| 22 Oct, 2026 | Listed for sale | $229,900 | MRED MLS |
Some photos of this home have been virtually staged.
Room Specifics
Total Bedrooms: 4
Bedrooms Above Ground: 4
Bedrooms Below Ground: 0
Dimensions: 12X14
Floor Type: Carpet
Dimensions: 12X12
Floor Type: Carpet
Dimensions: 12X12
Floor Type: Hardwood
Dimensions: 10X10
Floor Type: Hardwood
Full Bathrooms: 2
Bathroom Amenities: —
Bathroom in Basement: 1
Dimensions: 10X12
Floor Type: Ceramic Tile
Dimensions: 6X6
Floor Type: Other
Dimensions: 12X14
Floor Type: Hardwood
Dimensions: 18X18
Floor Type: Other
Rooms: No additional rooms
Other Specifics
| 1 | |
| — | |
| Garage Owned, Detached, Garage | |
| — | |
| — | |
| — | |
| — | |
| — | |
| 41x125 | |
| — | |
| None | |
| — | |
| Double Oven, Refrigerator, Washer, Dryer | |
| Not in DB | |
| — | |
| — | |
| — |
Tax History
| Year | Property Taxes |
|---|---|
| 2026 | $7,519 |
| — | $6,368 |
Contact Agent
Nearby Similar Homes
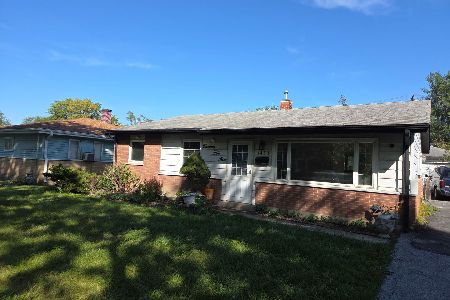
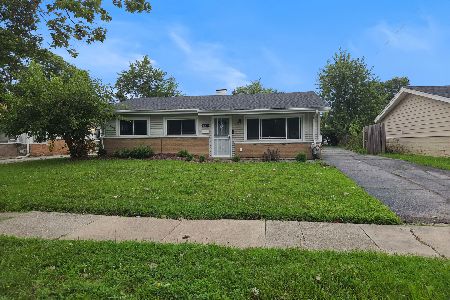
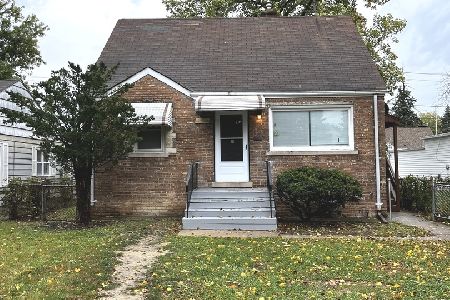
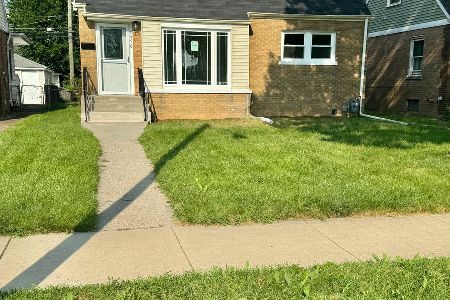
Nearby Sold Comparables



Contact Agent
Listing Provided By
Urbanitas Inc.
