

116 High Street, Highwood, Illinois 60040


$515,000
|
For Sale
|
|
| Status: | Contingent |
| Sqft: | 1,202 |
| Cost/Sqft: | $428 |
| Beds: | 2 |
| Baths: | 2 |
| Year Built: | 1923 |
| Property Taxes: | $6,714 |
| Lot Size: | 0,00 |
Description
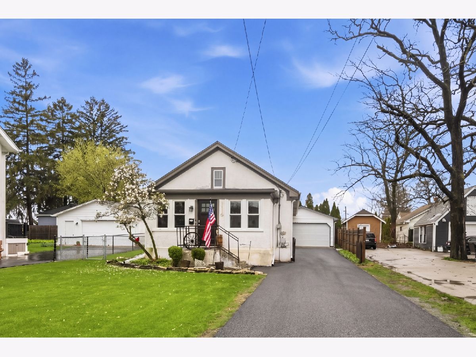
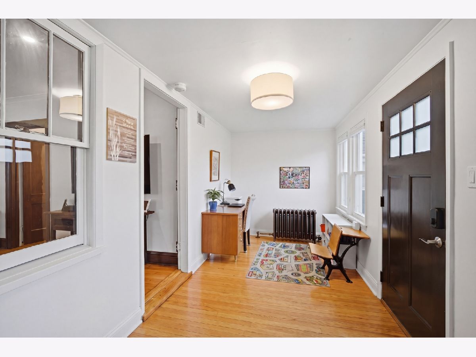
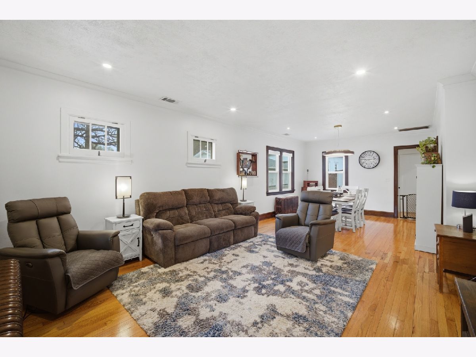
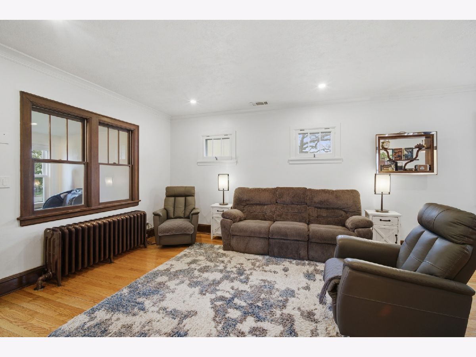
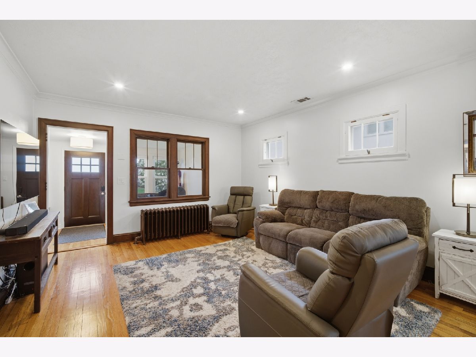
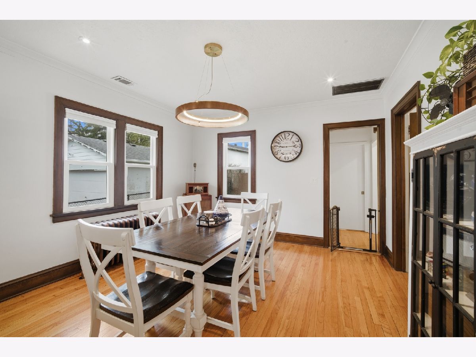
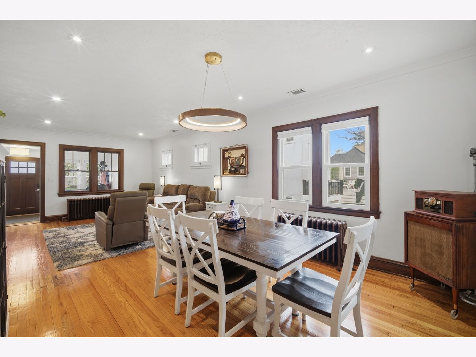
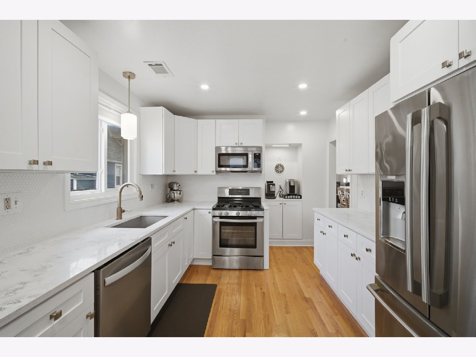
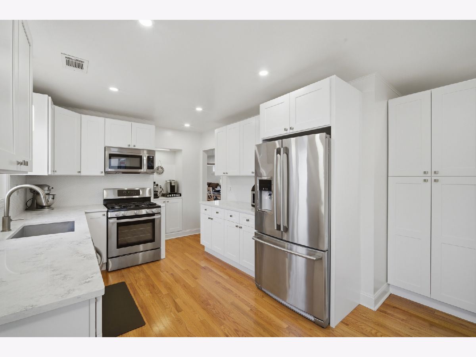
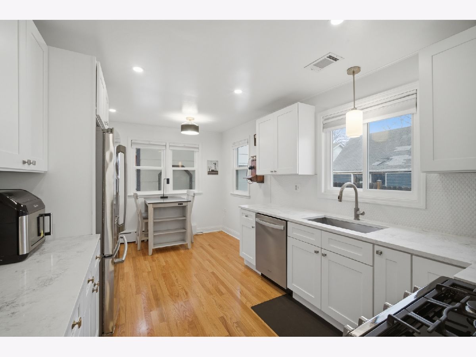
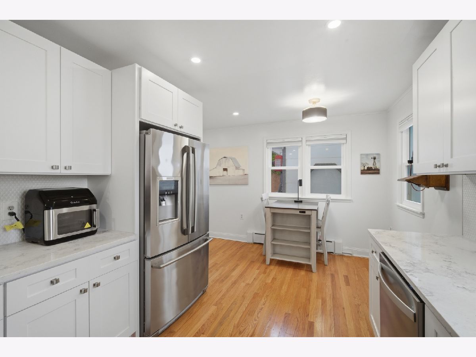
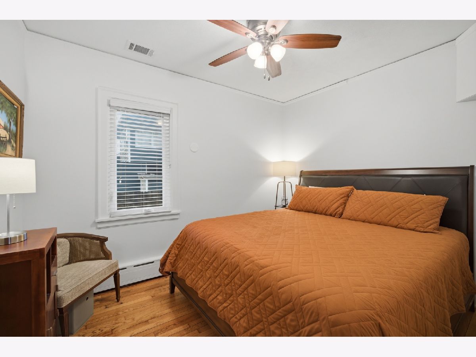
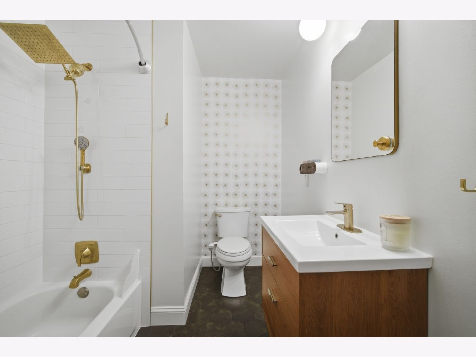
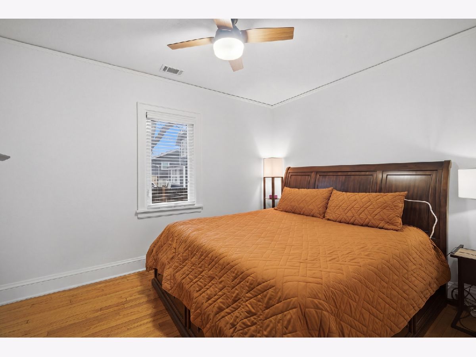
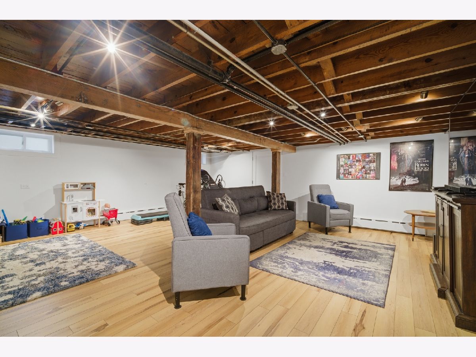
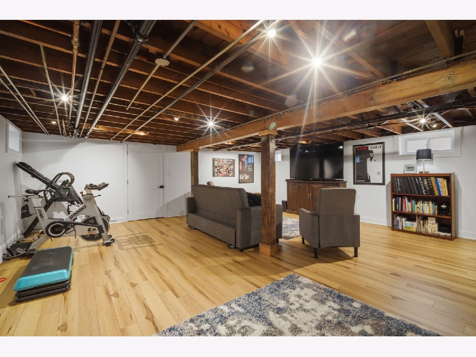
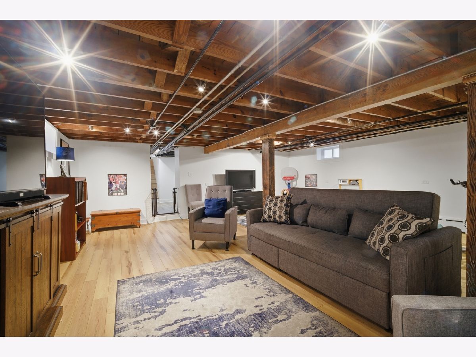
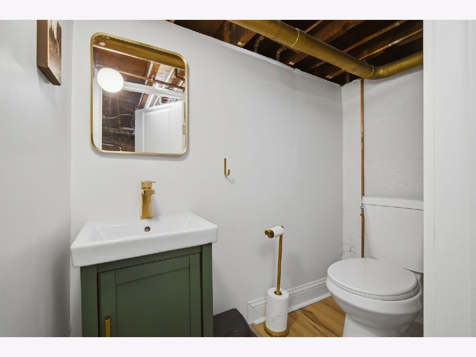
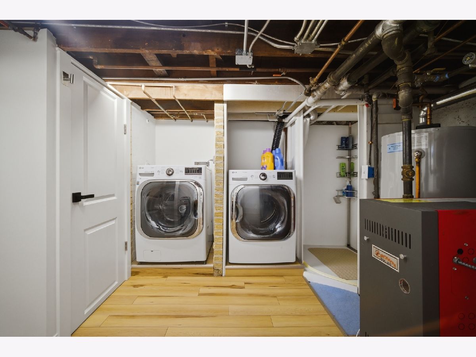
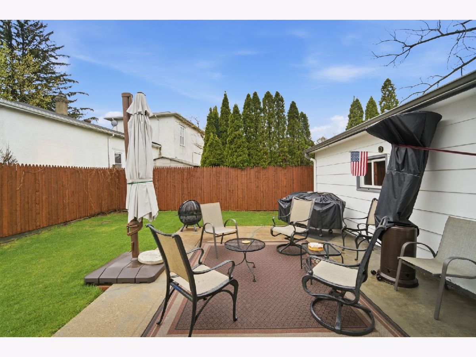
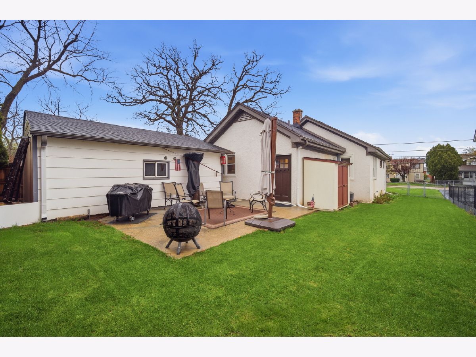
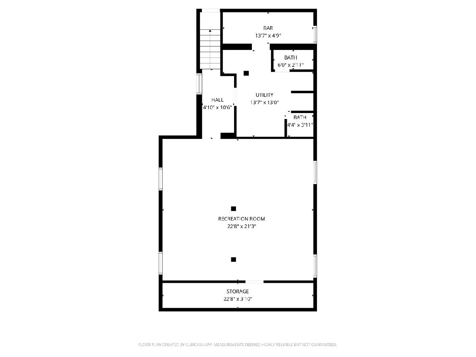
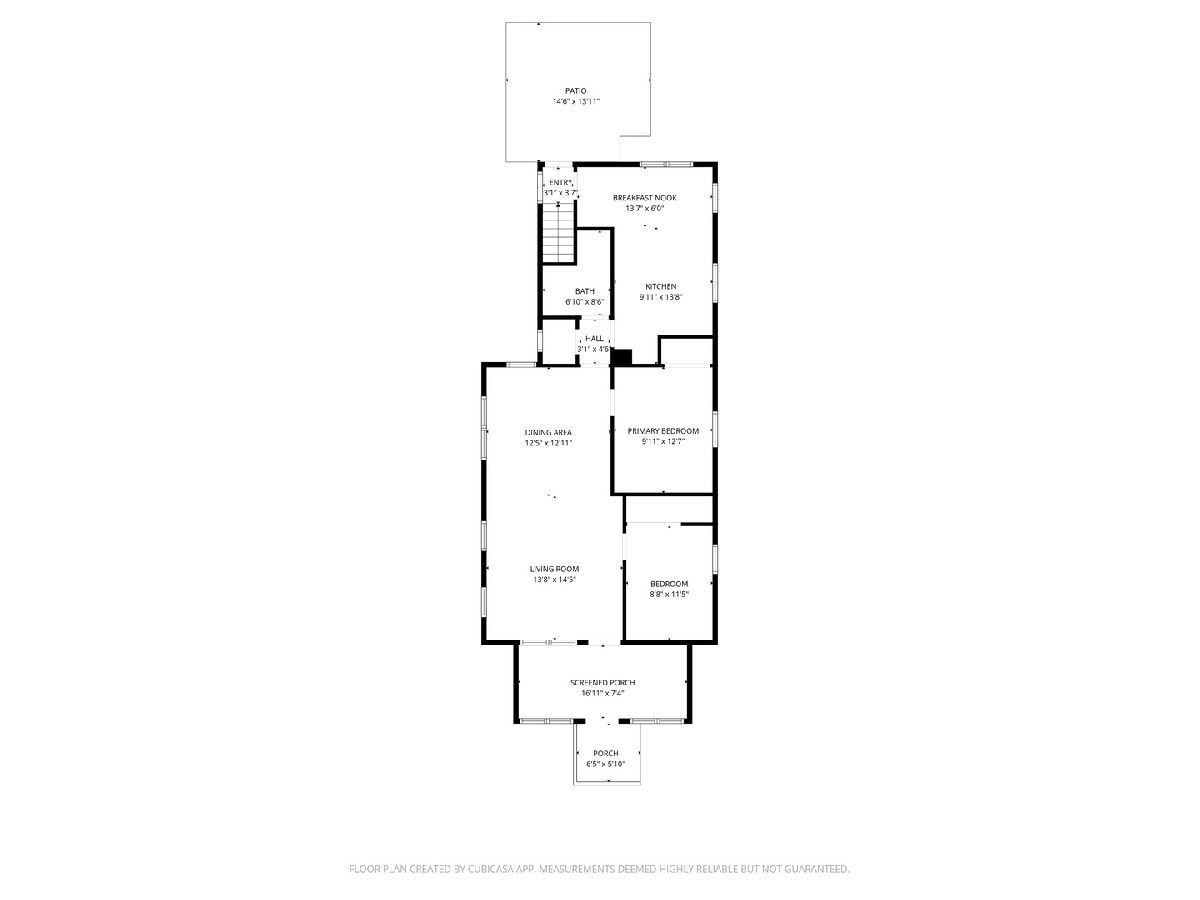
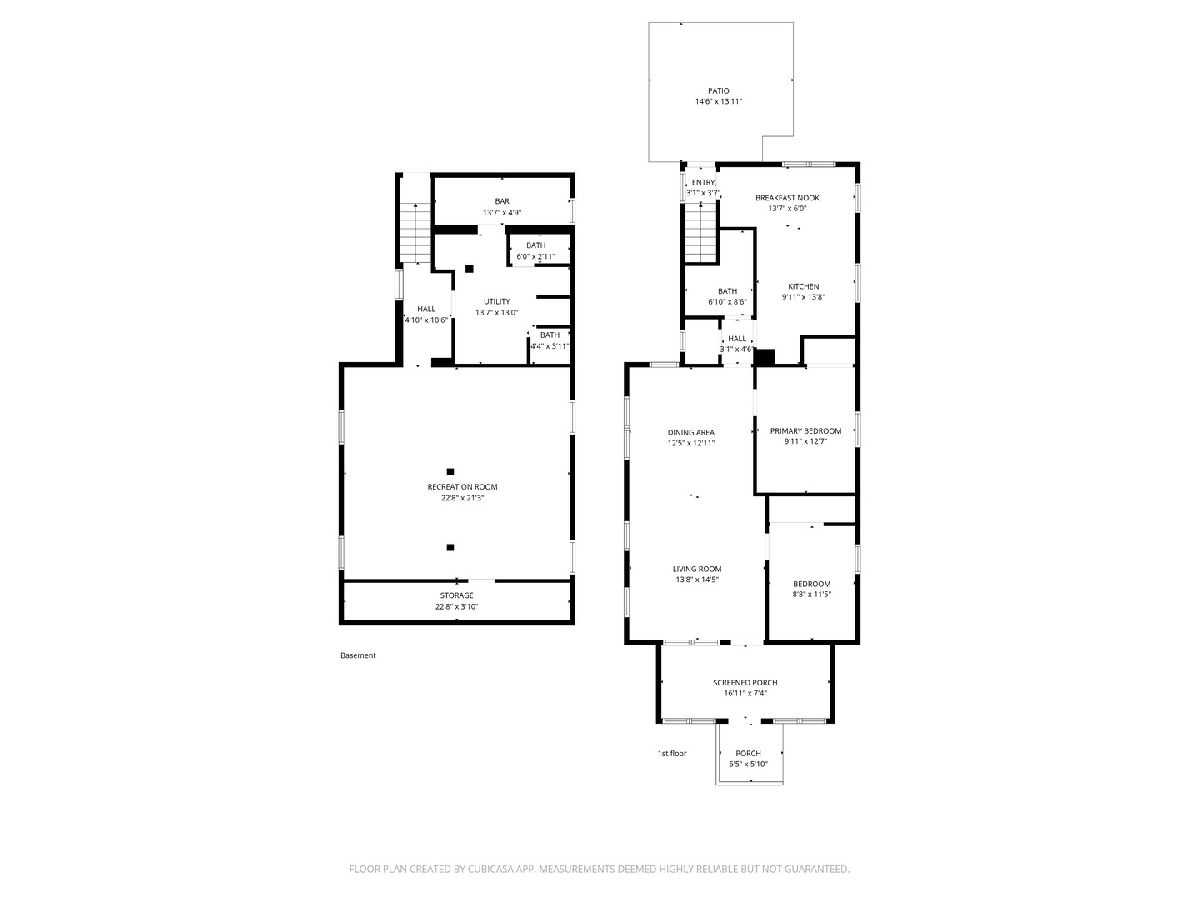
This fully renovated ranch in Highwood blends clean design with thoughtful upgrades throughout, including a newly finished basement and major 2024-2025 improvements. A bright four-season front porch sets the tone on entry, offering flexible space for a sitting room, office, or mudroom. Inside, the open living and dining area flows naturally into a crisp white kitchen with quartz countertops, stainless appliances, and warm gold accents-balanced, modern, and highly functional. Restored oak hardwood floors run throughout the main level, adding a layer of character that anchors the home. The main-level bathroom has been fully updated with a spa-like feel and refined finishes. Downstairs, the newly finished basement expands the living space with a comfortable family room, new half bath with added shower, and a dedicated wine cellar with dry bar, ideal for entertaining or unwinding. A spacious laundry area with newer machines rounds out the lower level. Behind the scenes, the heavy lifting is already done: new architectural shingle roof, gutters, and guards (2025), new garage door and LiftMaster opener (2025), new hot water heater (2024), updated thermostat (2024), and additional electrical upgrades to the garage. Outside, the fenced yard offers both privacy and usability, with a patio and mature landscaping. An oversized one-car garage and freshly sealcoated driveway provide ample parking. All of this in a location that keeps you close to the lake, Metra, schools, and the restaurants and energy that make Highwood one of the North Shore's most underrated pockets.
Property Specifics
| Single Family | |
| — | |
| — | |
| 1923 | |
| — | |
| — | |
| No | |
| — |
| Lake | |
| — | |
| — / Not Applicable | |
| — | |
| — | |
| — | |
| 12690345 | |
| 16154210200000 |
Nearby Schools
| NAME: | DISTRICT: | DISTANCE: | |
|---|---|---|---|
|
Grade School
Wayne Thomas Elementary School |
112 | — | |
|
Middle School
Northwood Junior High School |
112 | Not in DB | |
|
High School
Highland Park High School |
113 | Not in DB | |
Room Specifics
Total Bedrooms: 2
Bedrooms Above Ground: 2
Bedrooms Below Ground: 0
Dimensions: —
Floor Type: —
Full Bathrooms: 2
Bathroom Amenities: —
Bathroom in Basement: 1
Rooms: —
Basement Description: —
Other Specifics
| 1 | |
| — | |
| — | |
| — | |
| — | |
| 50X142X50X142 | |
| — | |
| — | |
| — | |
| — | |
| Not in DB | |
| — | |
| — | |
| — | |
| — |
Contact Agent
Nearby Similar Homes
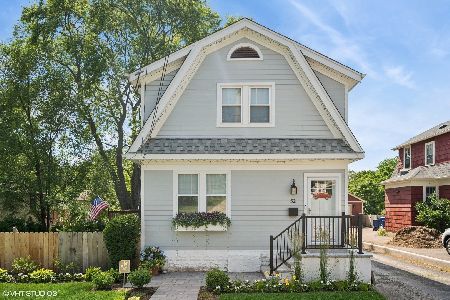
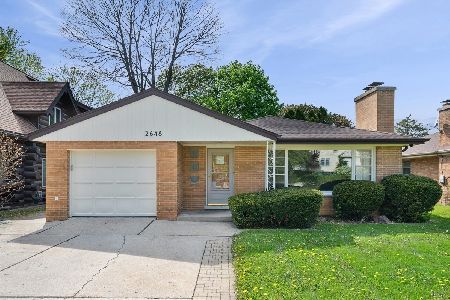
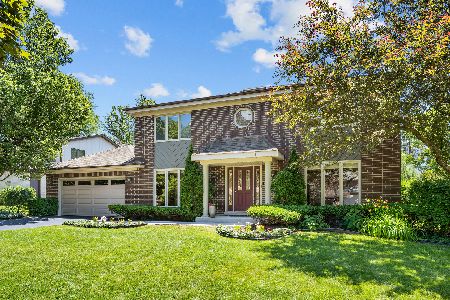

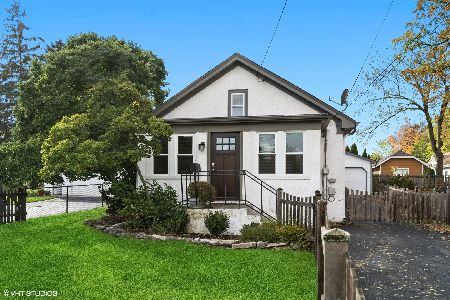
Nearby Sold Comparables



Contact Agent
Listing Provided By
eXp Realty
