

116 May Street, Addison, Illinois 60101


$389,900
|
For Sale
|
|
| Status: | Active |
| Sqft: | 1,633 |
| Cost/Sqft: | $239 |
| Beds: | 3 |
| Baths: | 2 |
| Year Built: | 1961 |
| Property Taxes: | $6,276 |
| Days On Market: | 24 |
| Lot Size: | 0,00 |
Description
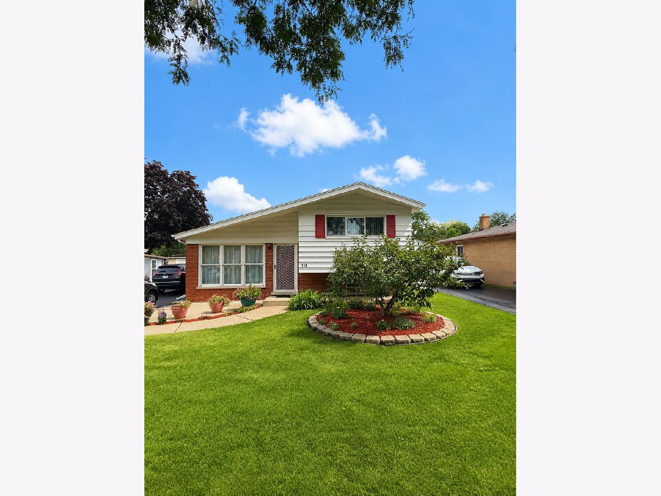
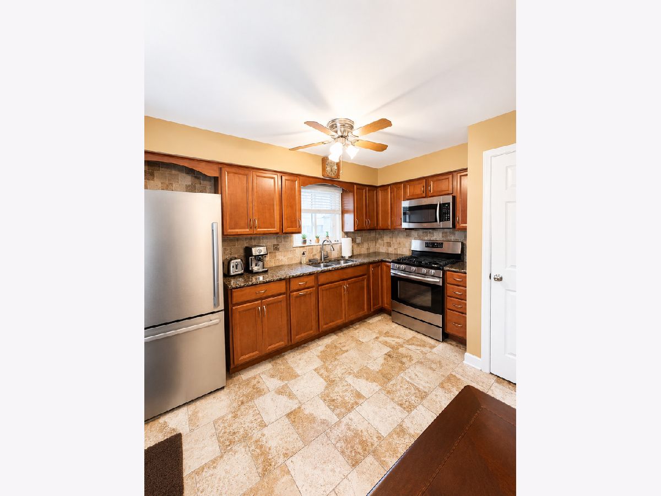
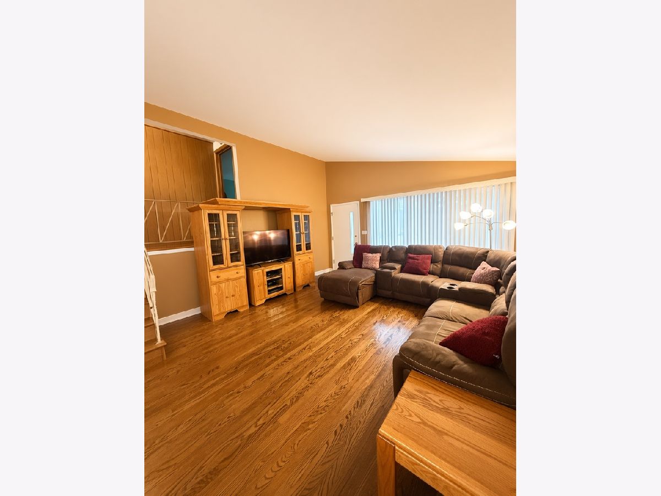
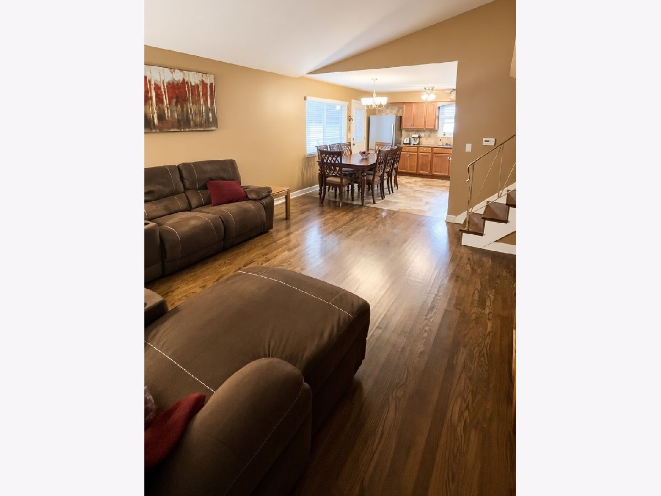
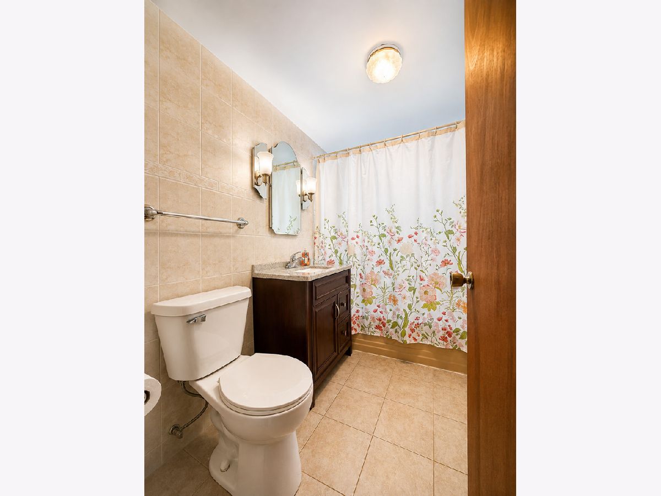
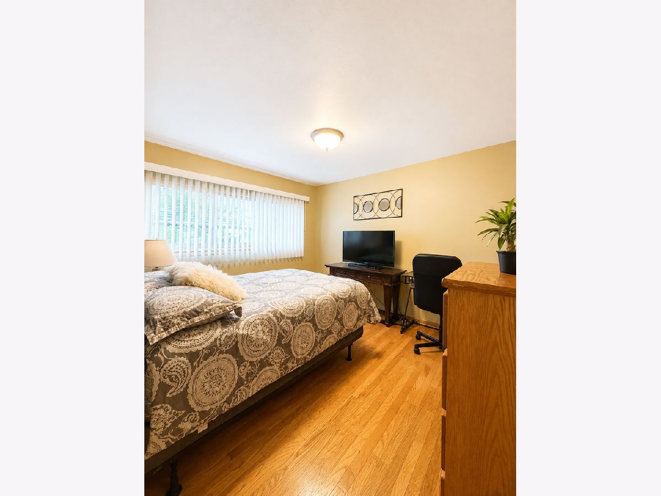
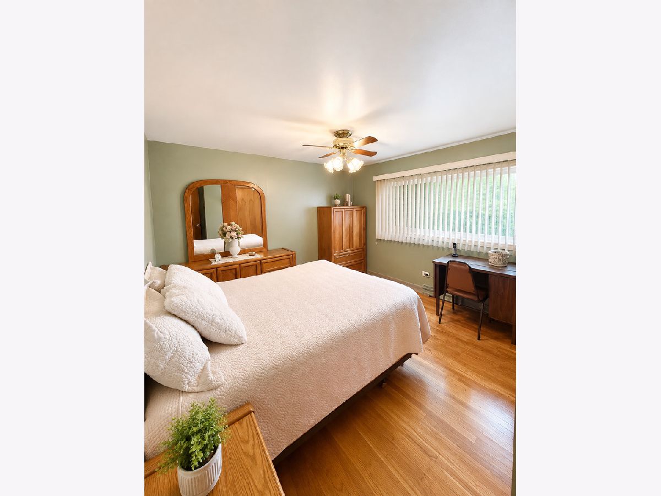
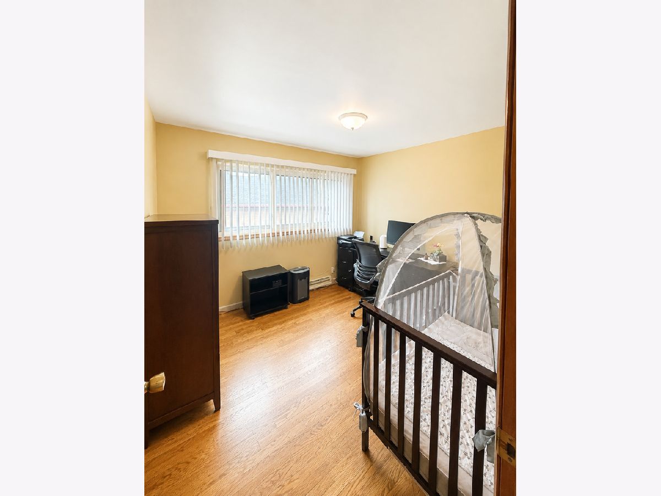
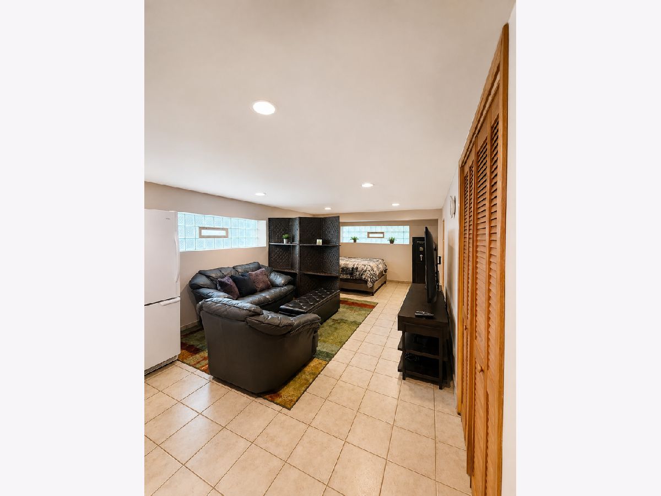
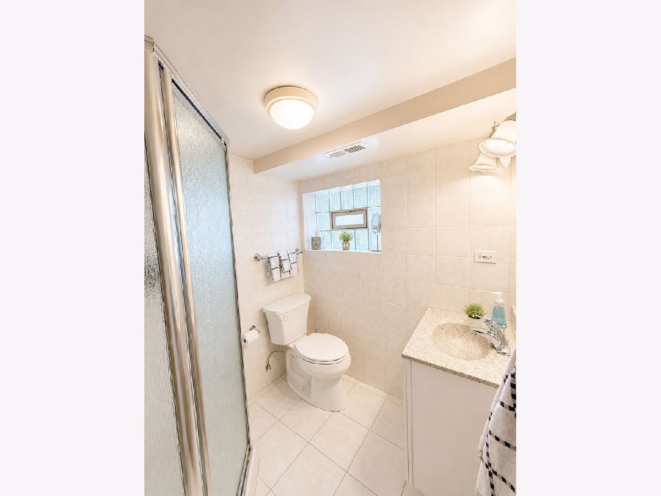
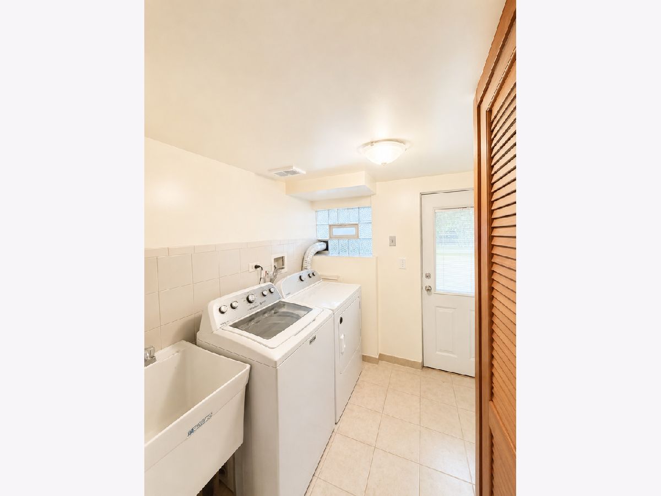
Beautifully maintained split-level home featuring 3 bedrooms and 2 full bathrooms. The open-concept floor plan seamlessly connects the updated kitchen and spacious family room, creating an inviting space for both everyday living and entertaining. The kitchen features granite countertops, stainless steel appliances, and a large pantry, while solid hardwood floors run throughout the family room and second level. The second floor offers three comfortable bedrooms and a full bathroom. The finished walk-out lower level provides additional living space, a laundry room, and an oversized crawl space for abundant storage. Outside, the property features a large 2.5-car detached garage with additional built-out storage and a spacious paver patio ideal for outdoor dining and entertaining. Located in a quiet, desirable neighborhood close to shopping, schools, fitness centers, parks, restaurants, and all that Addison has to offer.
Property Specifics
| Single Family | |
| — | |
| — | |
| 1961 | |
| — | |
| — | |
| No | |
| — |
| — | |
| — | |
| — / Not Applicable | |
| — | |
| — | |
| — | |
| 12730601 | |
| 0328110037 |
Property History
| DATE: | EVENT: | PRICE: | SOURCE: |
|---|---|---|---|
| 13 Aug, 2026 | Listed for sale | $389,900 | MRED MLS |
Room Specifics
Total Bedrooms: 3
Bedrooms Above Ground: 3
Bedrooms Below Ground: 0
Dimensions: —
Floor Type: —
Dimensions: —
Floor Type: —
Full Bathrooms: 2
Bathroom Amenities: —
Bathroom in Basement: 1
Rooms: —
Basement Description: —
Other Specifics
| 2.5 | |
| — | |
| — | |
| — | |
| — | |
| 50 x 133.75 | |
| — | |
| — | |
| — | |
| — | |
| Not in DB | |
| — | |
| — | |
| — | |
| — |
Tax History
| Year | Property Taxes |
|---|---|
| 2026 | $6,276 |
Contact Agent
Nearby Similar Homes
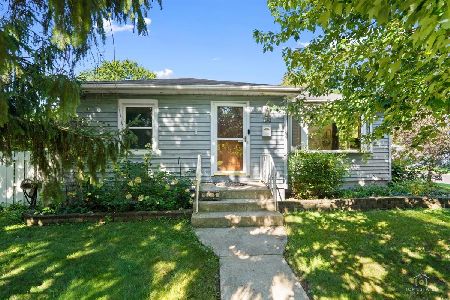
Nearby Sold Comparables
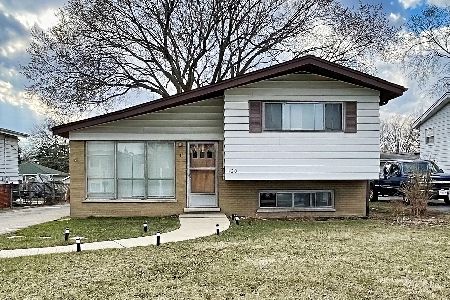

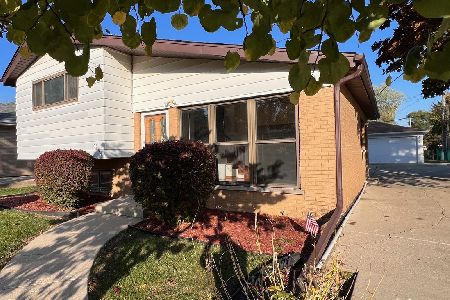
Contact Agent
Listing Provided By
Patrick Realty
