

1160 Hazel Avenue, Deerfield, Illinois 60015


$575,000
|
For Sale
|
|
| Status: | Contingent |
| Sqft: | 2,200 |
| Cost/Sqft: | $261 |
| Beds: | 4 |
| Baths: | 3 |
| Year Built: | 1953 |
| Property Taxes: | $9,561 |
| Lot Size: | 0,23 |
Description
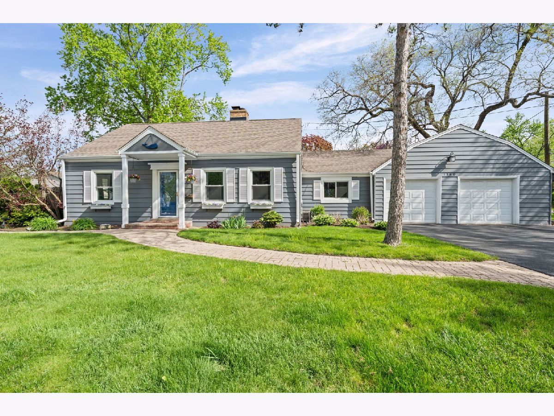
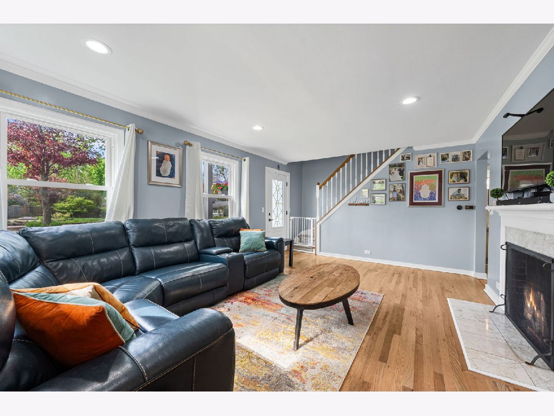
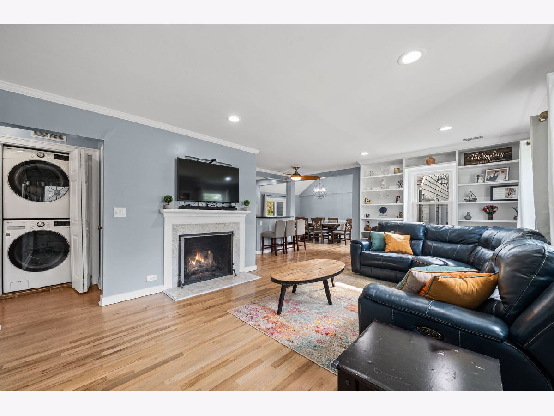
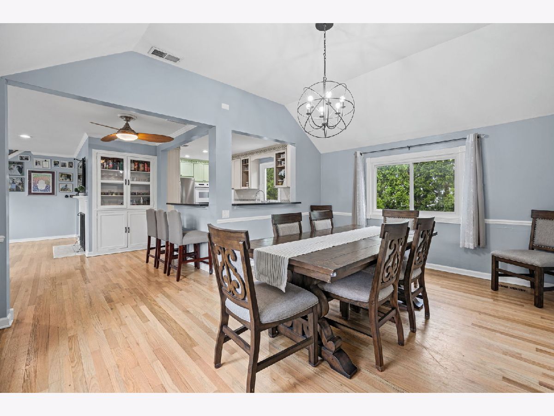
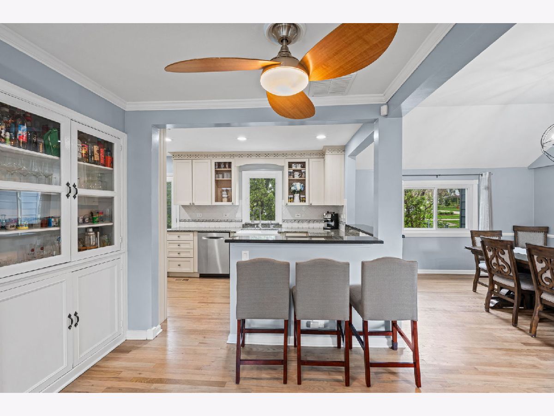
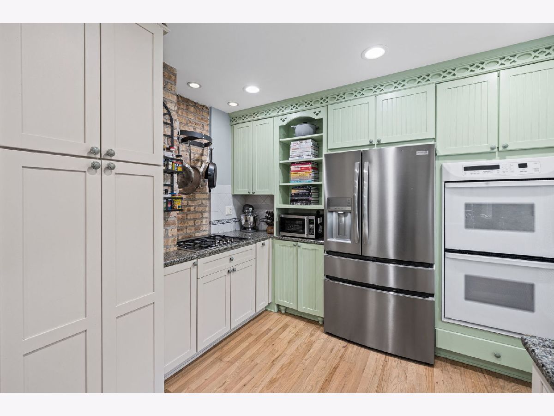
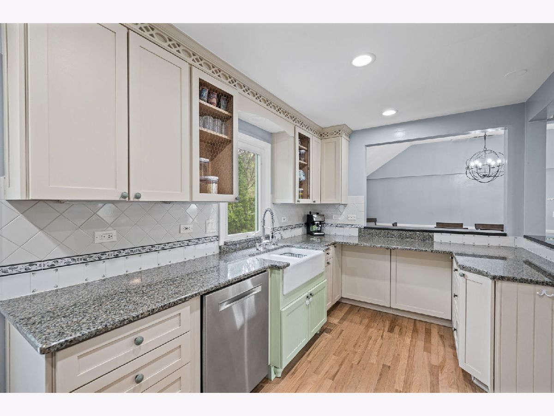
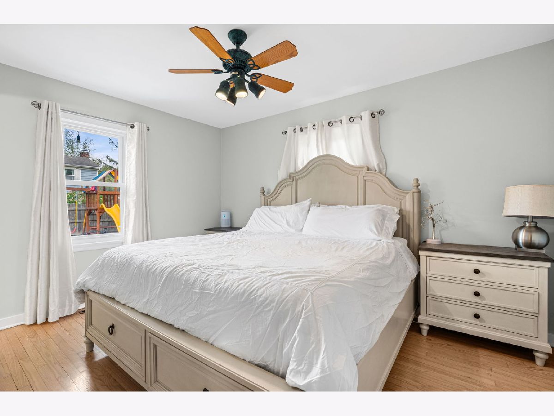
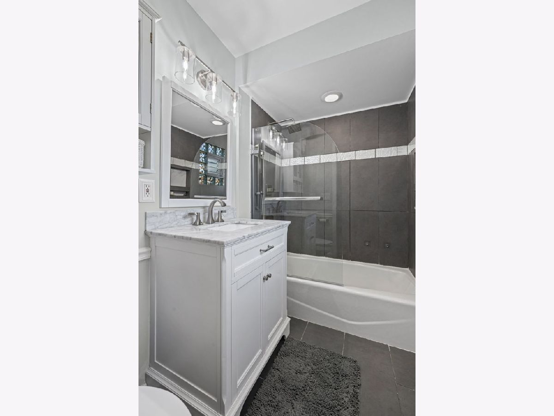
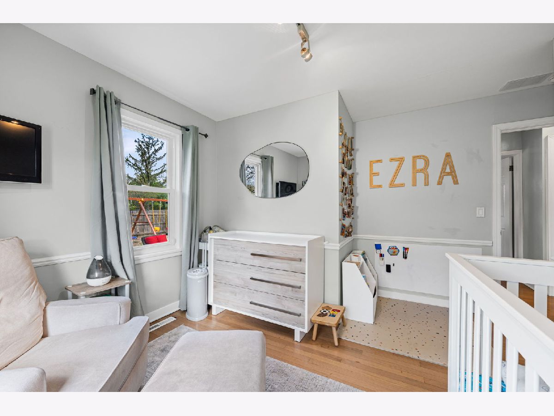
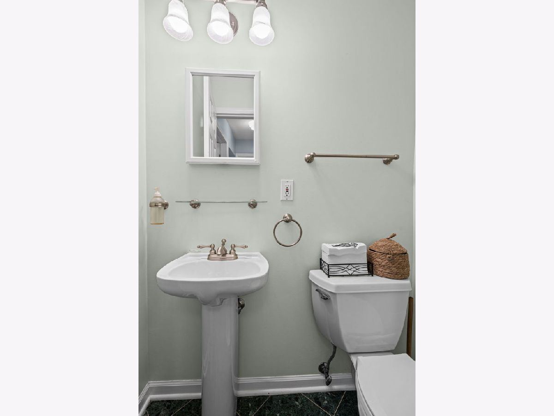
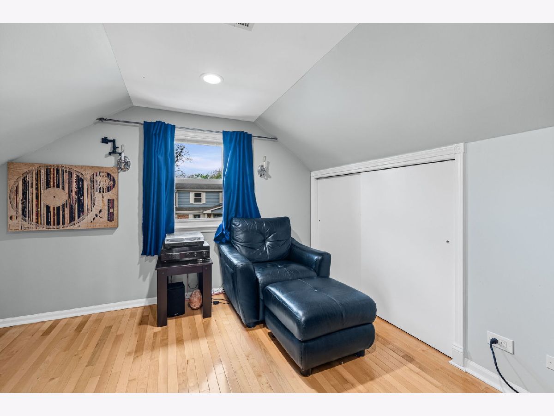
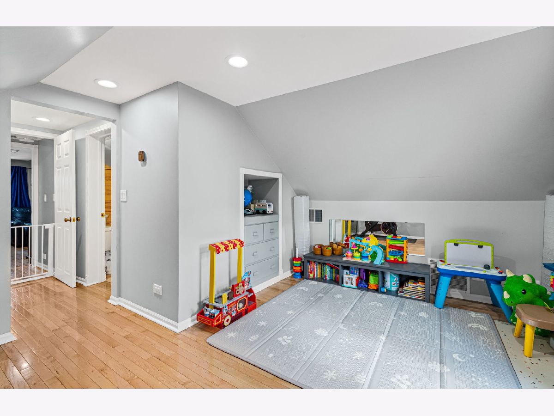
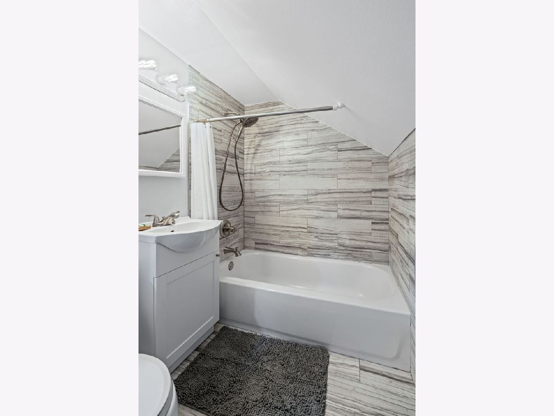
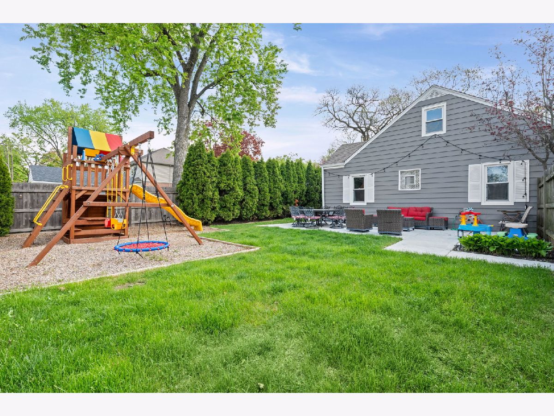
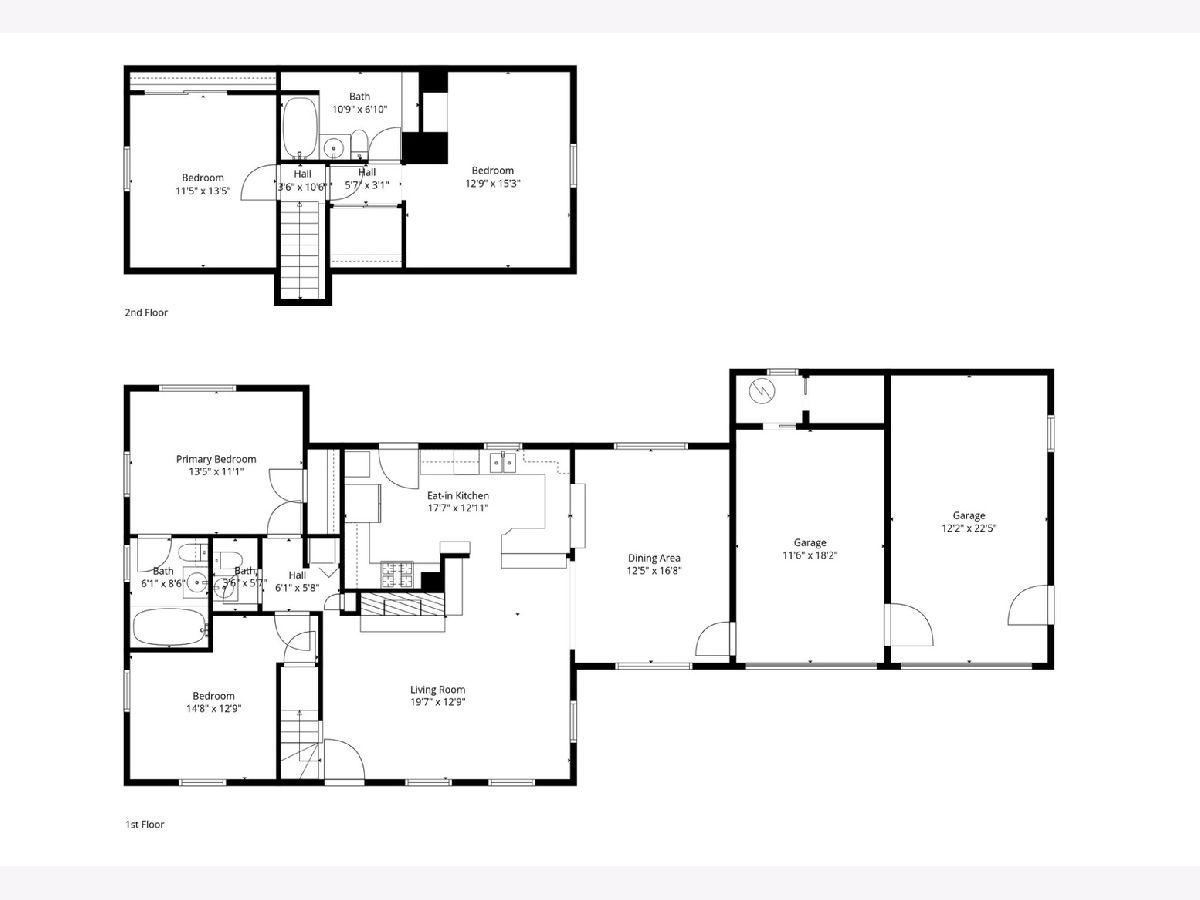
This 4-bedroom, 2.1-bath Cape Cod blends character with an open, airy feel, highlighted by a bright, flowing floor plan. Thoughtfully maintained and updated over time, the home offers a flexible layout, including a first-floor primary suite with its own full bath.The kitchen has a fresh, inviting feel with a farmhouse sink, exposed brick, and breakfast bar seating, all opening to the main living and dining areas with vaulted ceilings. The family room is centered around a fireplace with built-in shelving and windows overlooking the front yard. Recent improvements include; LG washer and dryer (2023), a new refrigerator (2025), Bosch dishwasher (2023), cooktop vent (2024), new A/C (2022), and refinished flooring (2020). Exterior updates include a full privacy fence (2016), new downspouts (2025), and a beautifully expanded outdoor setting with patio areas and landscaping, ideal for entertaining and everyday living. An attached two-plus car garage with a mudroom area and a usable attic for additional storage add to the home's functionality. All of this in a prime location, close to downtown, the train, parks, and the local pool.
Property Specifics
| Single Family | |
| — | |
| — | |
| 1953 | |
| — | |
| — | |
| No | |
| 0.23 |
| Lake | |
| — | |
| 0 / Not Applicable | |
| — | |
| — | |
| — | |
| 12630363 | |
| 16294110090000 |
Nearby Schools
| NAME: | DISTRICT: | DISTANCE: | |
|---|---|---|---|
|
Grade School
Walden Elementary School |
109 | — | |
|
Middle School
Alan B Shepard Middle School |
109 | Not in DB | |
|
High School
Deerfield High School |
113 | Not in DB | |
Room Specifics
Total Bedrooms: 4
Bedrooms Above Ground: 4
Bedrooms Below Ground: 0
Dimensions: —
Floor Type: —
Dimensions: —
Floor Type: —
Dimensions: —
Floor Type: —
Full Bathrooms: 3
Bathroom Amenities: —
Bathroom in Basement: —
Rooms: —
Basement Description: —
Other Specifics
| 2 | |
| — | |
| — | |
| — | |
| — | |
| 74X137 | |
| Dormer | |
| — | |
| — | |
| — | |
| Not in DB | |
| — | |
| — | |
| — | |
| — |
Contact Agent
Nearby Similar Homes
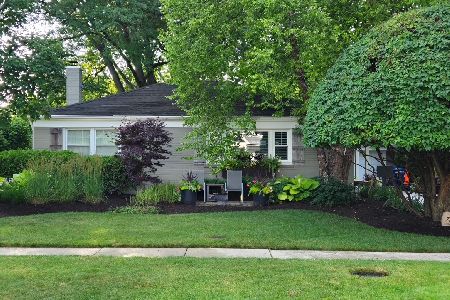
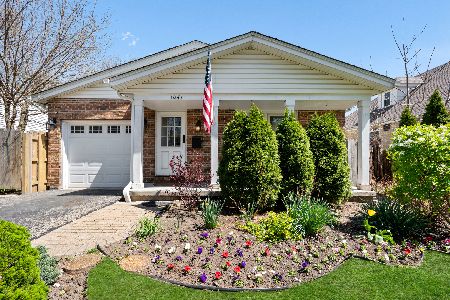
Nearby Sold Comparables


Contact Agent
Listing Provided By
@properties Christie's International Real Estate
