

11619 321st Street, Illinois City, Illinois 61259


$399,900
|
For Sale
|
|
| Status: | Active |
| Sqft: | 3,835 |
| Cost/Sqft: | $104 |
| Beds: | 3 |
| Baths: | 3 |
| Year Built: | 2002 |
| Property Taxes: | $7,491 |
| Days On Market: | 29 |
| Lot Size: | 6,34 |
Description
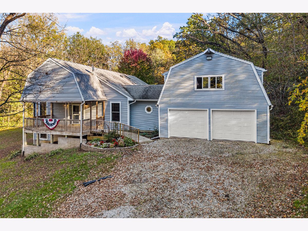
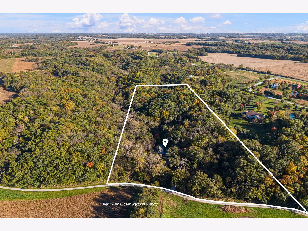
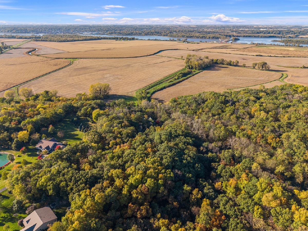
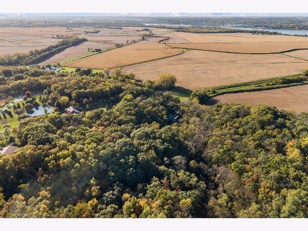
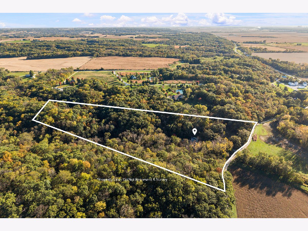
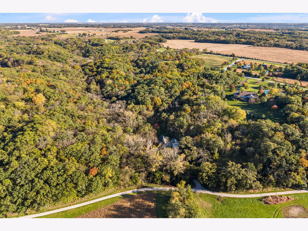
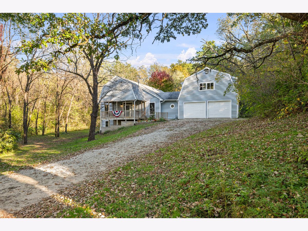
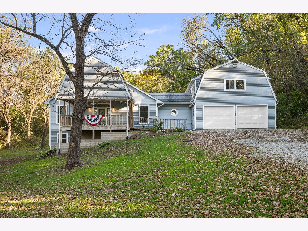
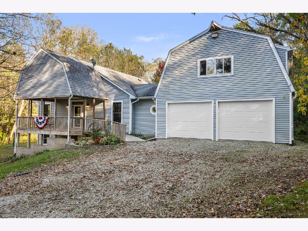
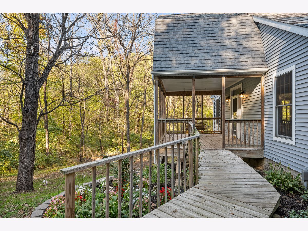
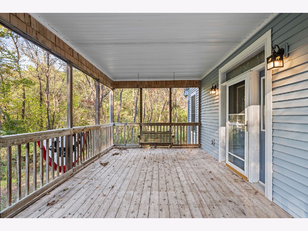
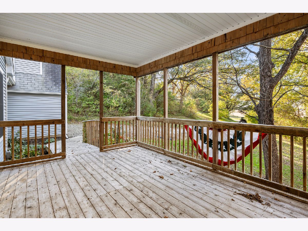
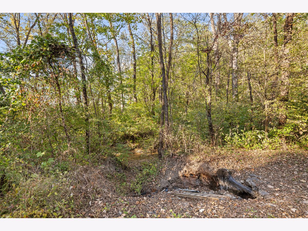
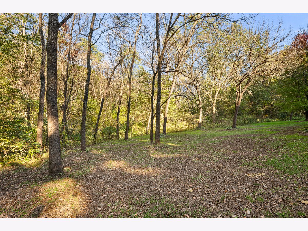
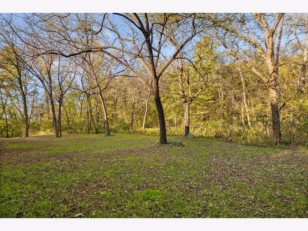
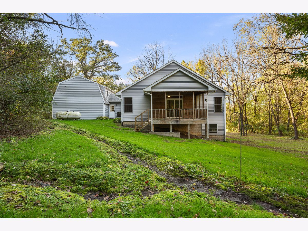
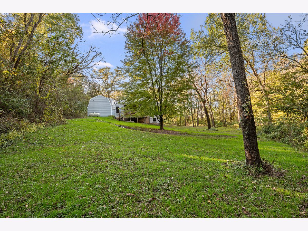
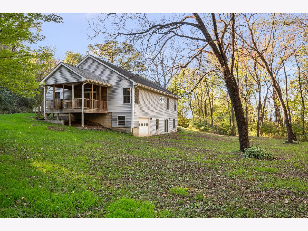
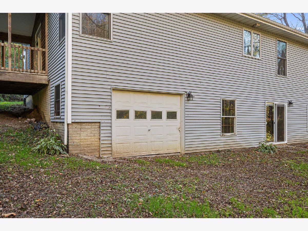
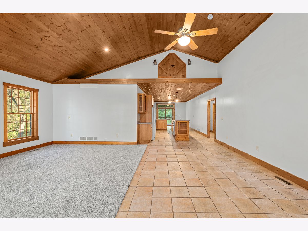
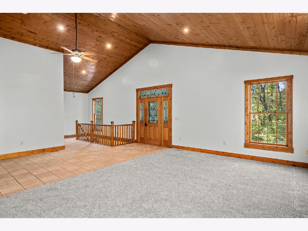
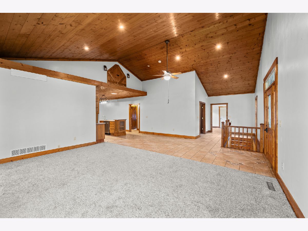
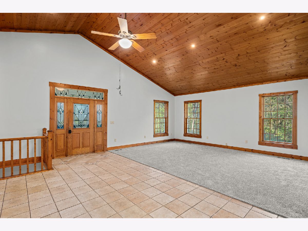
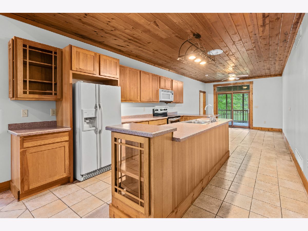
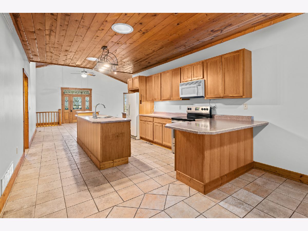
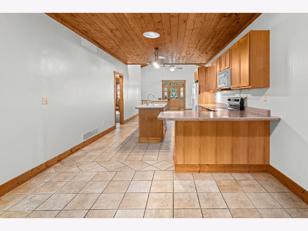
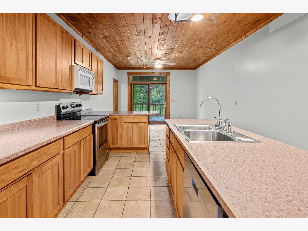
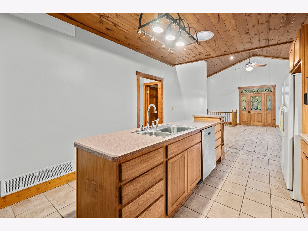
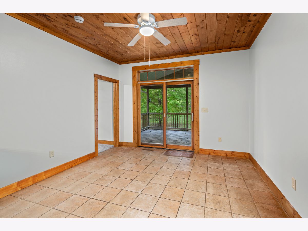
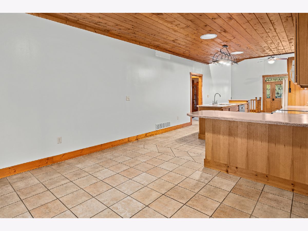
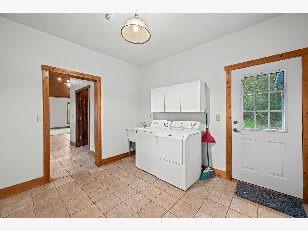
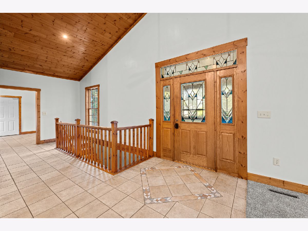
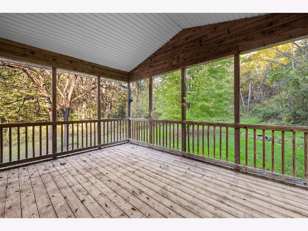
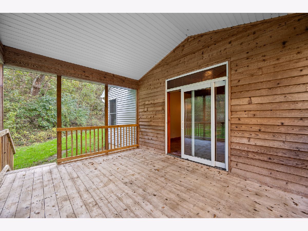
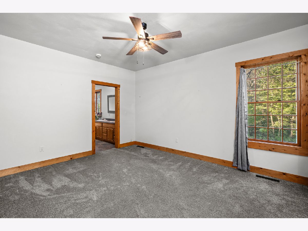
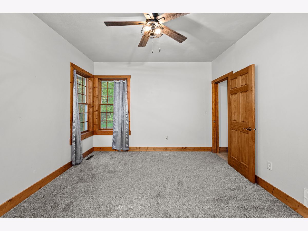
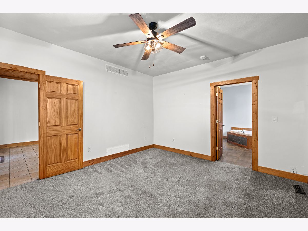
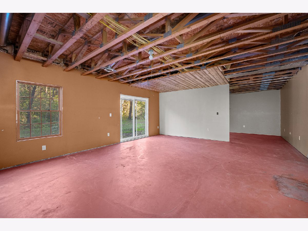
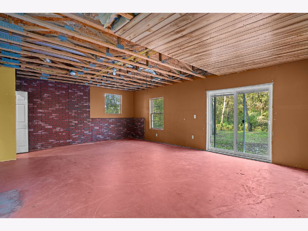
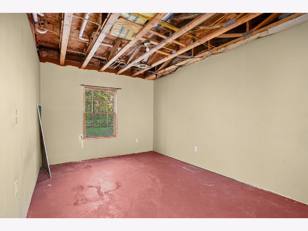
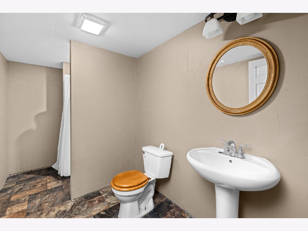
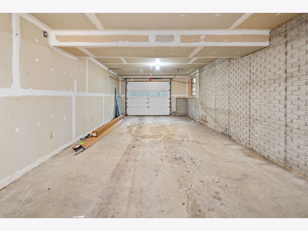
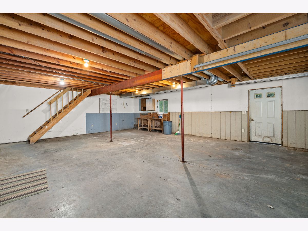
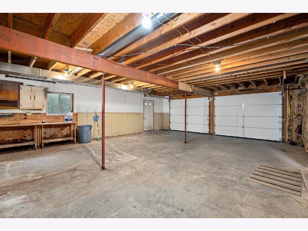
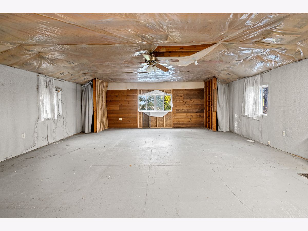
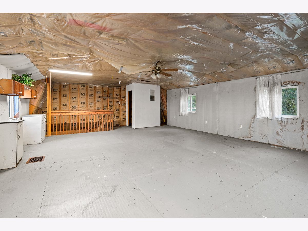
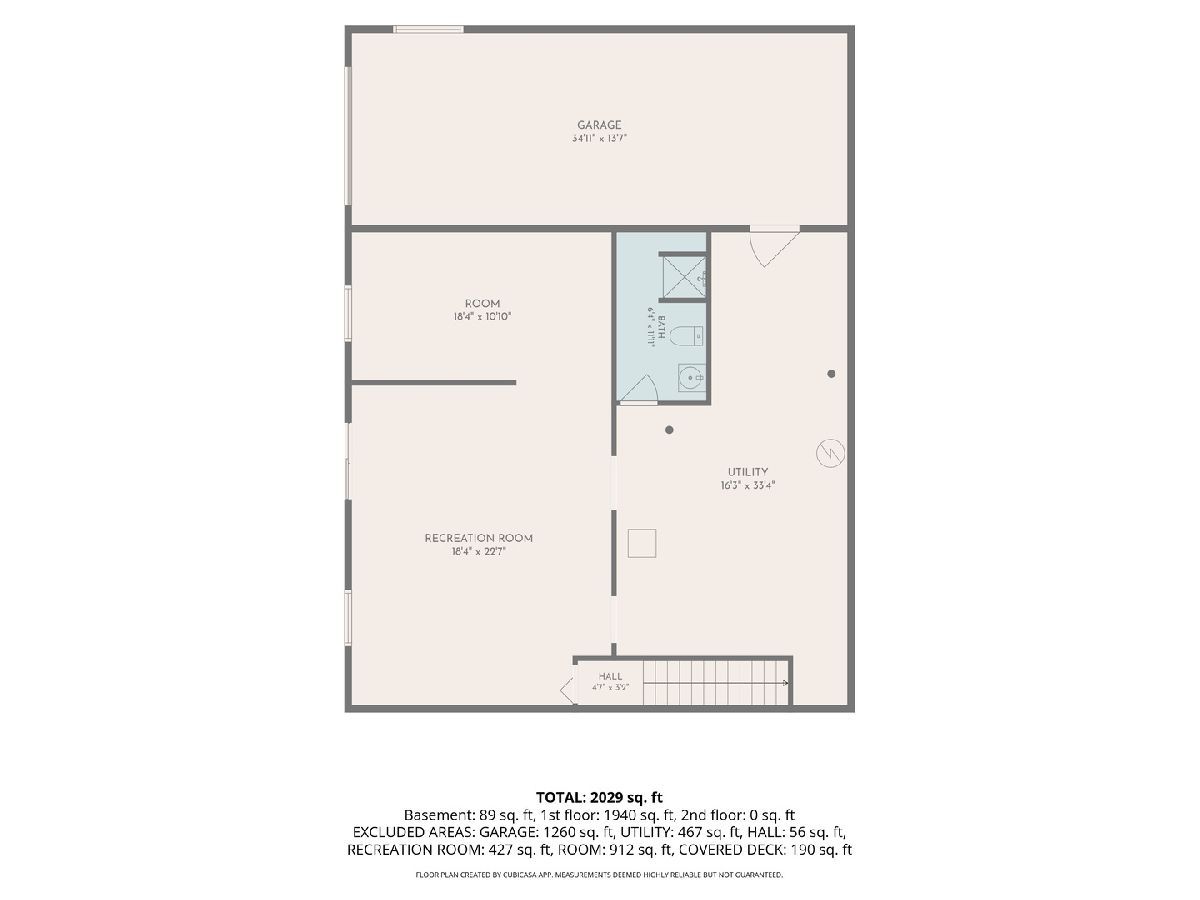
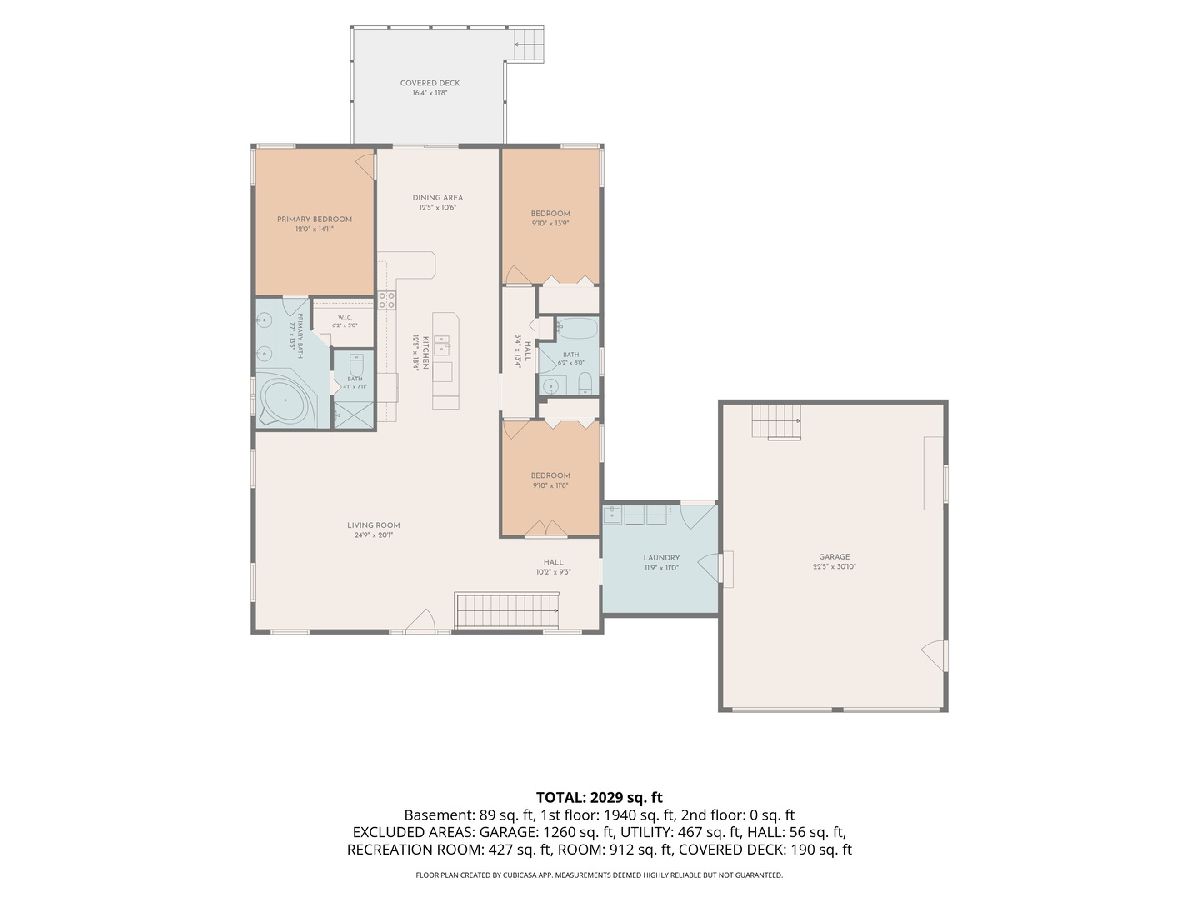
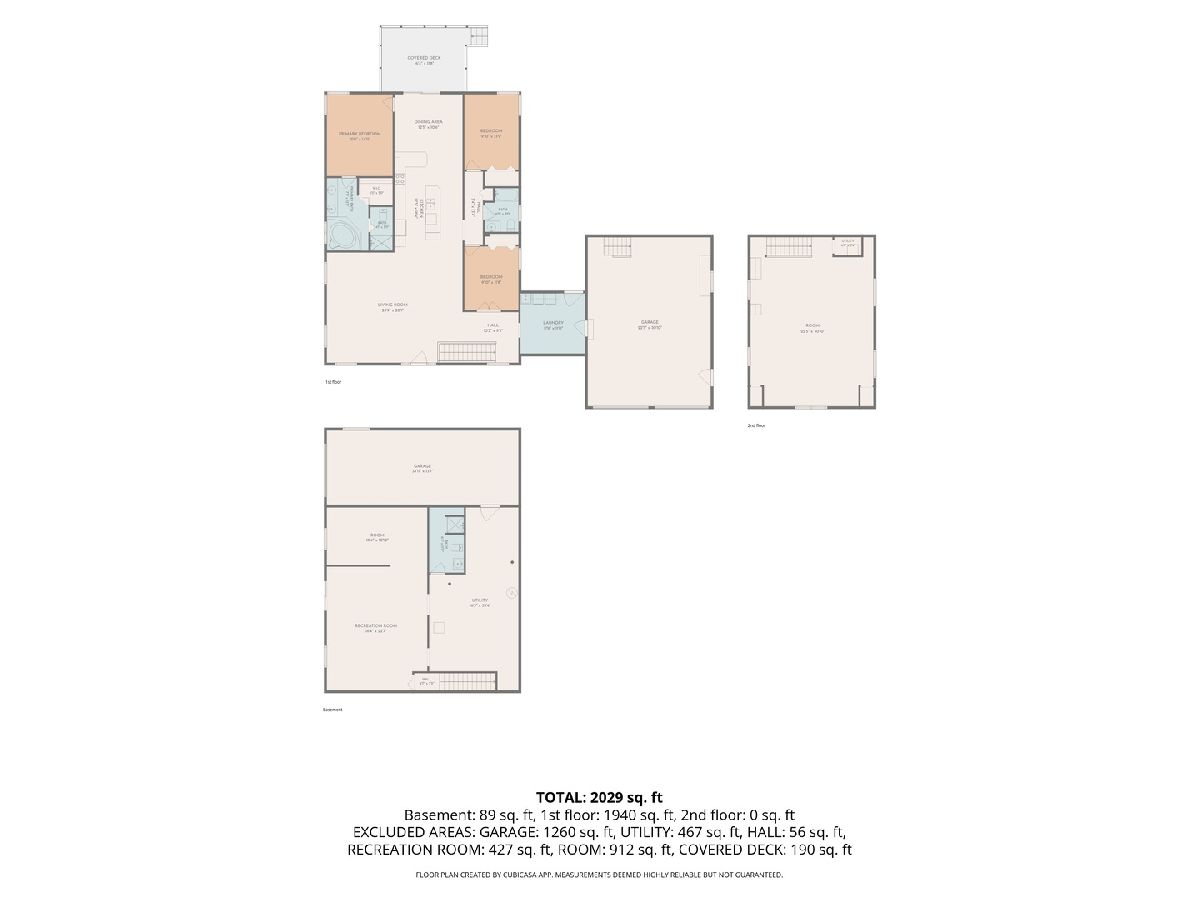
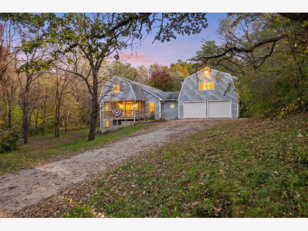
Welcome home! This one owner home is ready for you to move in & enjoy your own rural retreat on 6.3 acres! Nestled into the trees sits this unique three bedroom (with master suite!), three bath home. Attached garage with an additional heated bonus room above it. Walkout basement with an additional garage bay as well that was previously used to store a boat. Sit on your front porch & you can hear a small babbling creek. Enjoy the coveted cozy back deck with a fresh hot cup of coffee in the mornings looking at serene landscape. Minutes to the Muscatine bridge & in Rockridge schools (new grade-school still being built!) The house has all new carpet & was just freshly painted both walls & ceilings in most rooms. All information to be verified by buyer/agent.
Property Specifics
| Single Family | |
| — | |
| — | |
| 2002 | |
| Partially Finished, Full, Walk-Out Access | |
| 1,156 (1,156 finished) | |
| Vinyl Siding | |
| Asphalt | |
| — | |
| No | |
| 6.34 |
| Rock Island | |
| — | |
| — / Not Applicable | |
| None | |
| Well | |
| Septic Tank | |
| Central Air | |
| Gas, Forced Air | |
| 12793160 | |
| 2006400002 |
Nearby Schools
| NAME: | DISTRICT: | DISTANCE: | |
|---|---|---|---|
|
Grade School
Illinois City Elementary School |
300 | — | |
|
Middle School
Rockridge Junior High School |
300 | Not in DB | |
|
High School
Rockridge High School |
300 | Not in DB | |
Property History
| DATE: | EVENT: | PRICE: | SOURCE: |
|---|---|---|---|
| 23 Oct, 2026 | Listed for sale | $399,900 | MRED MLS |
Room Specifics
Total Bedrooms: 3
Bedrooms Above Ground: 3
Bedrooms Below Ground: 0
Dimensions: 12X15
Floor Type: —
Dimensions: 10X14
Floor Type: —
Dimensions: 10X12
Floor Type: —
Full Bathrooms: 3
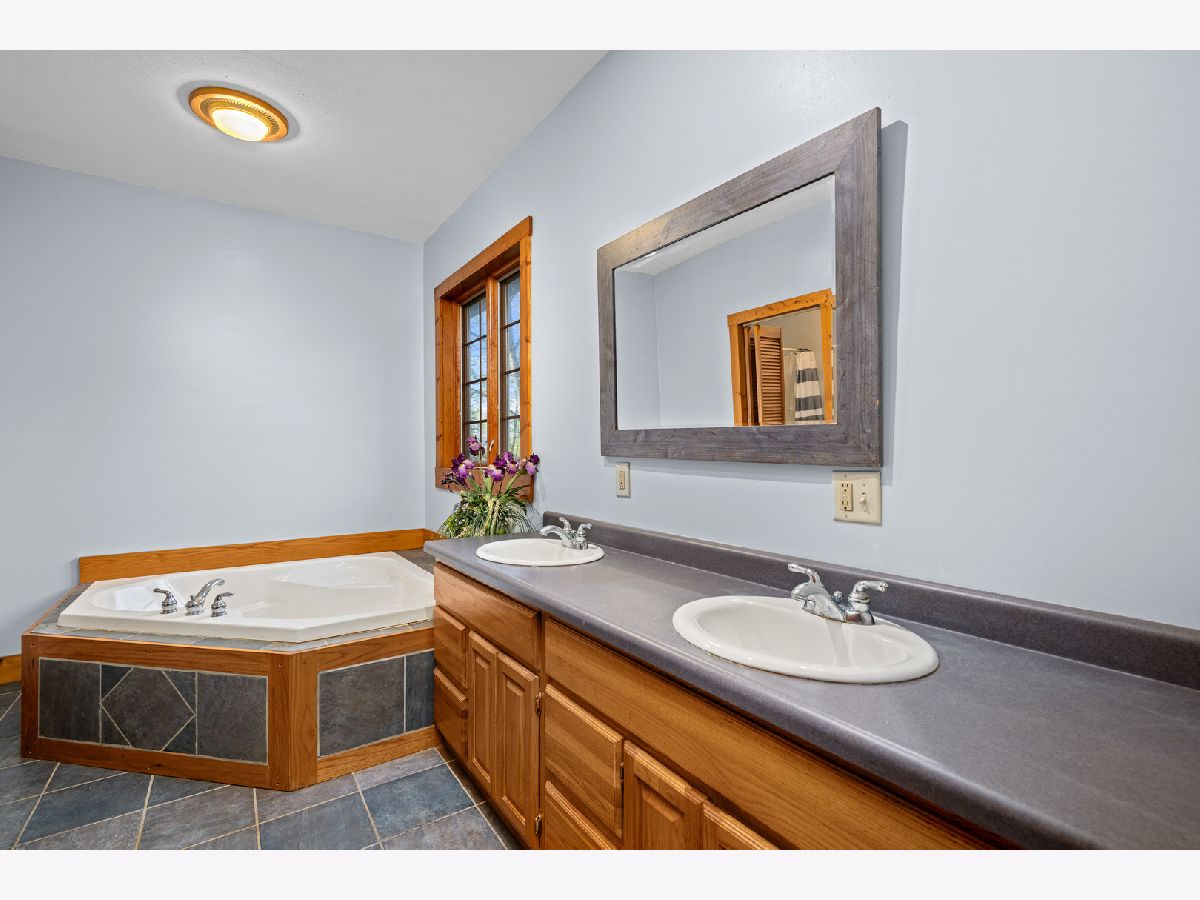
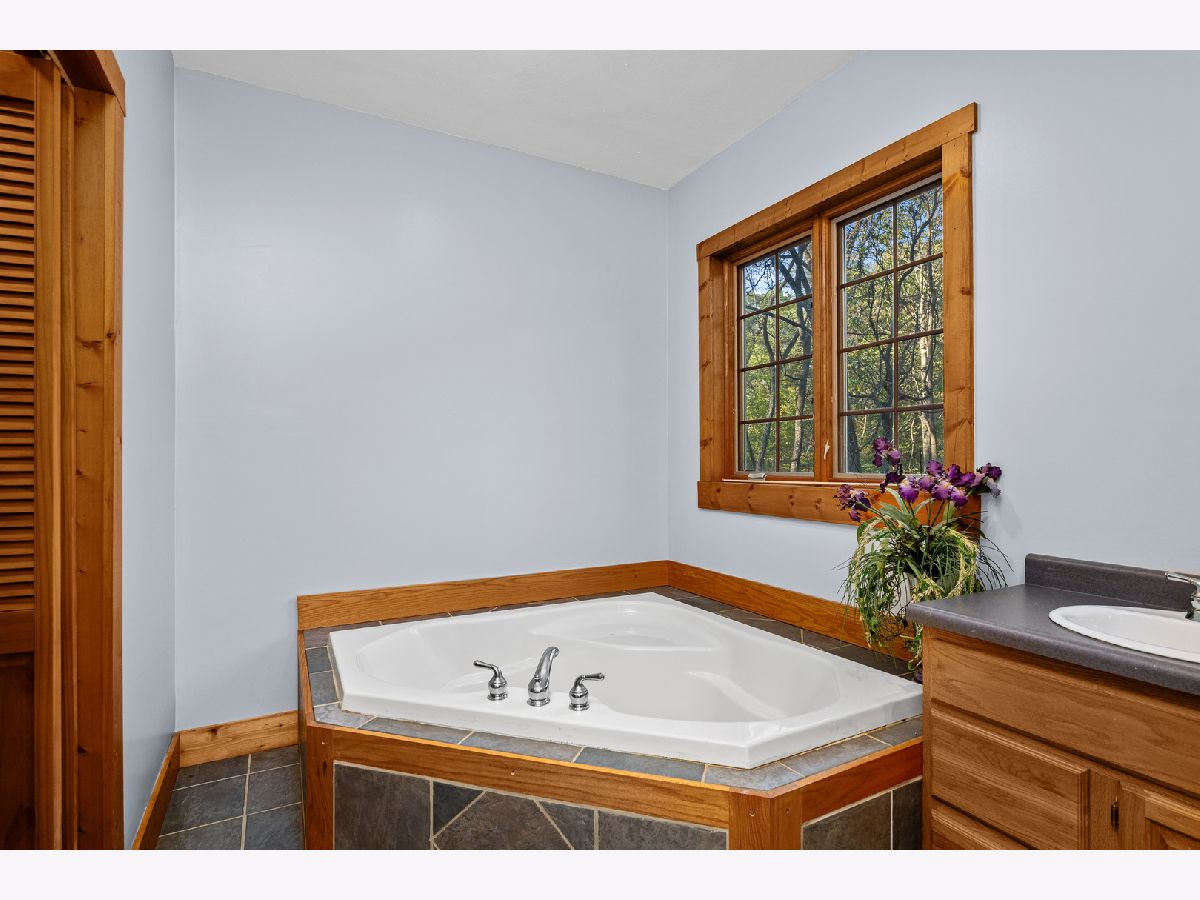
Bathroom Amenities: Whirlpool
Bathroom in Basement: 1
Dimensions: 13X11
Floor Type: —
Dimensions: 13X18
Floor Type: —
Features: Eating Area-Breakfast Bar, Island
Dimensions: 12X11
Floor Type: —
Dimensions: 25X20
Floor Type: —
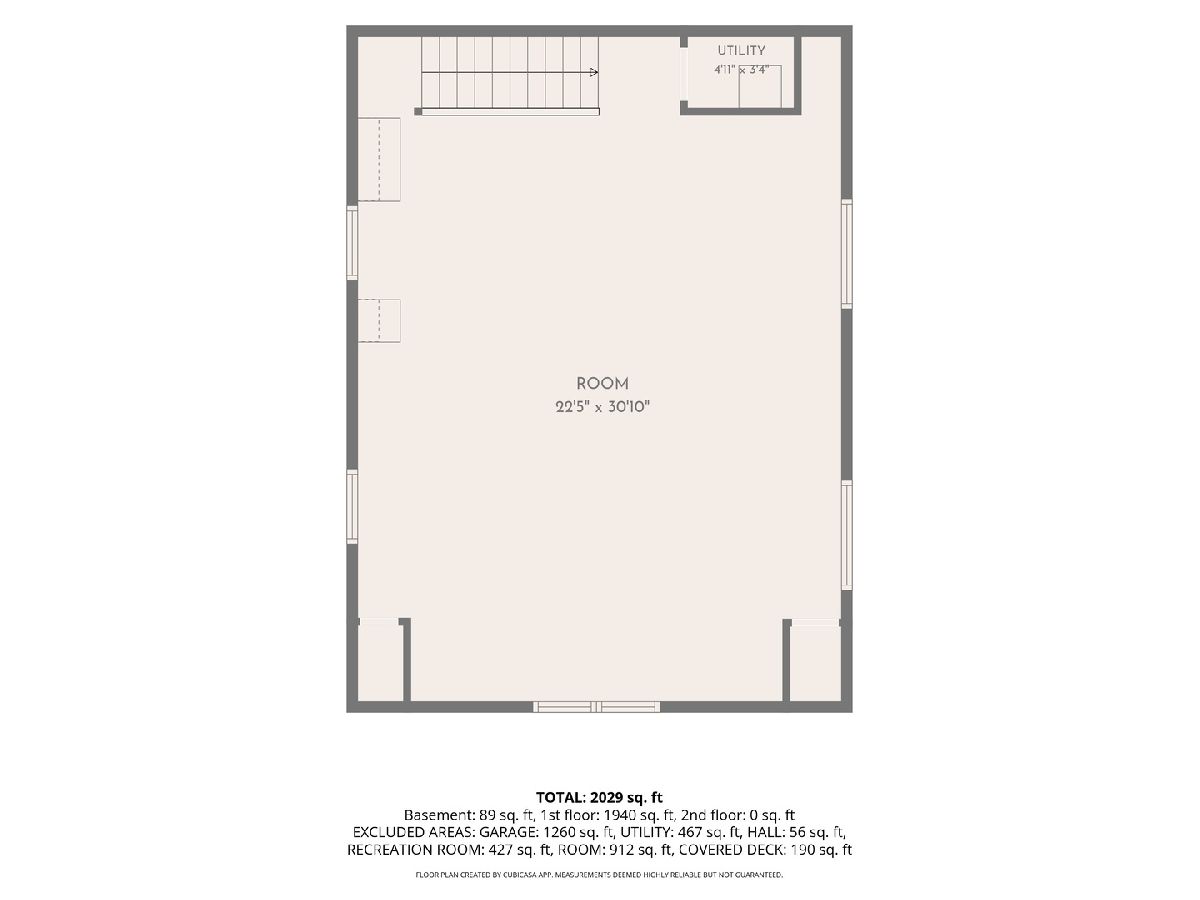
Rooms: Bonus Room, Recreation Room, Utility Room-Lower Level, Utility Room-2nd Floor, Deck
Name: Bonus Room
Dimensions: 18X11
Floor Type: —
Name: Recreation Room
Dimensions: 18X23
Floor Type: —
Name: Utility Room-Lower Level
Dimensions: 16X34
Floor Type: —
Name: Bonus Room
Dimensions: 23X31
Floor Type: —
Name: Utility Room-2nd Floor
Dimensions: 5X4
Floor Type: —
Name: Deck
Dimensions: 16X12
Floor Type: —
Other Specifics
| 2 | |
| Brick/Mortar | |
| Attached, Garage | |
| — | |
| — | |
| — | |
| — | |
| Wooded, Level, Sloped | |
| — | |
| — | |
| Full | |
| Vaulted Ceiling(s) | |
| Range, Microwave, Dishwasher, Refrigerator, Washer, Dryer | |
| Not in DB | |
| — | |
| — | |
| — |
Tax History
| Year | Property Taxes |
|---|---|
| 2026 | $7,491 |
Contact Agent
Contact Agent
Listing Provided By
HomeSmart Residential and Commercial Realty
