

1163 Oakwood Drive, Fox Lake, Illinois 60020


$359,000
|
For Sale
|
|
| Status: | Active |
| Sqft: | 1,399 |
| Cost/Sqft: | $257 |
| Beds: | 3 |
| Baths: | 3 |
| Year Built: | 2001 |
| Property Taxes: | $5,766 |
| Lot Size: | 0,00 |
Description
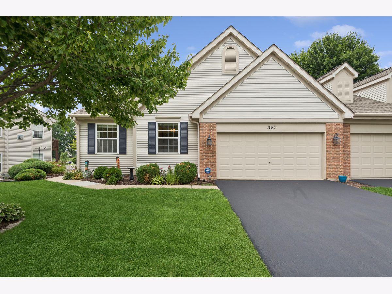
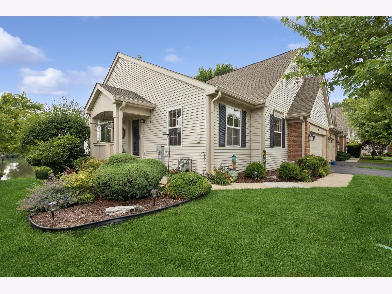
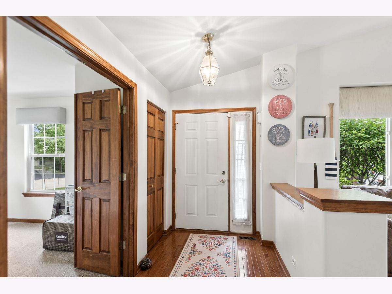
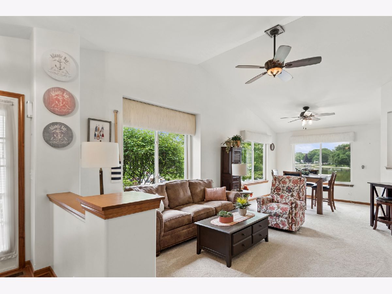
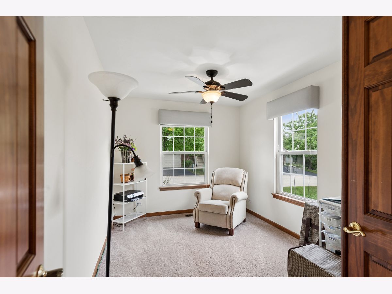
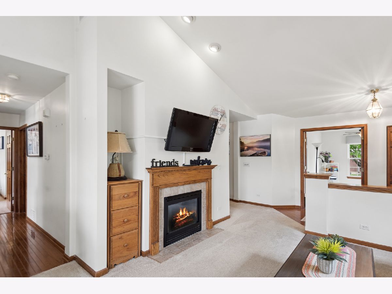
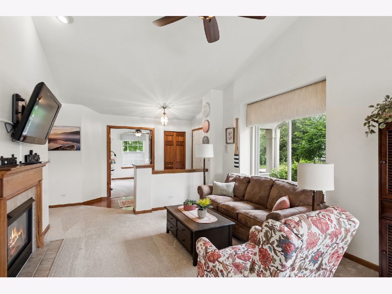
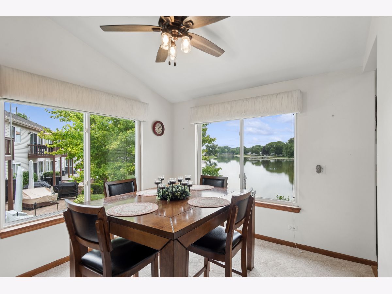
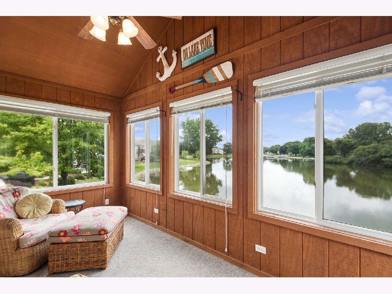
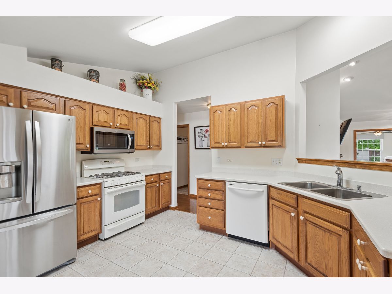
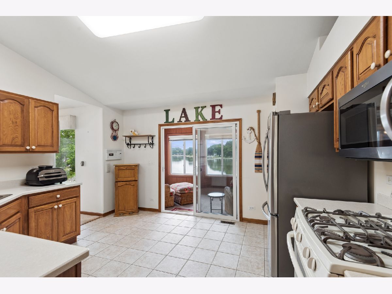
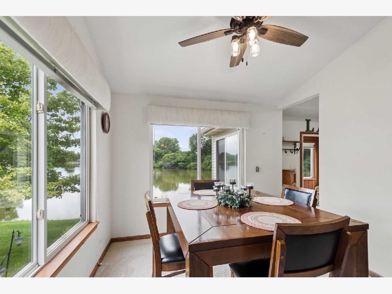
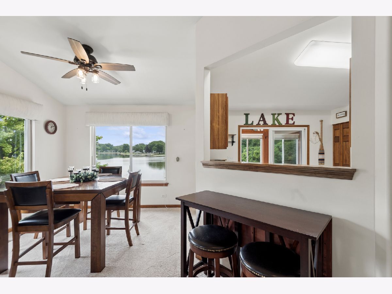
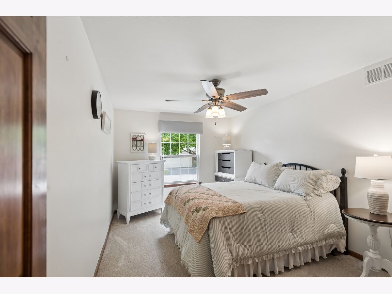
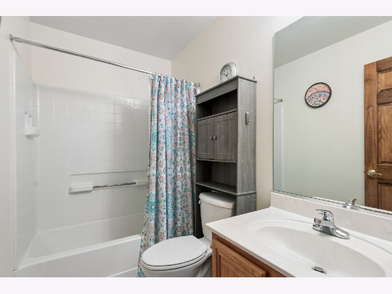
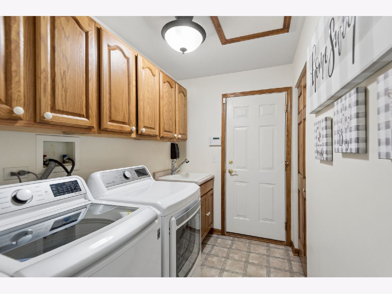
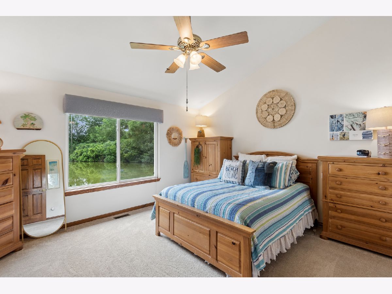
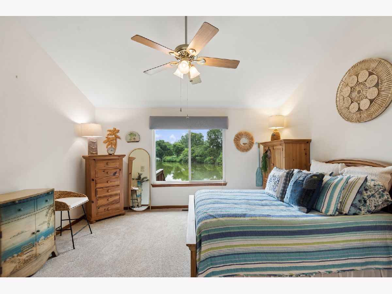
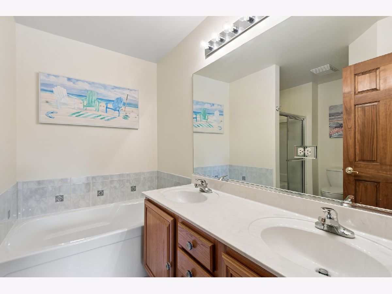
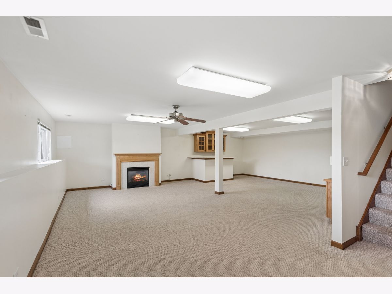
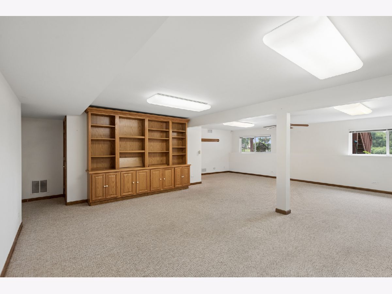
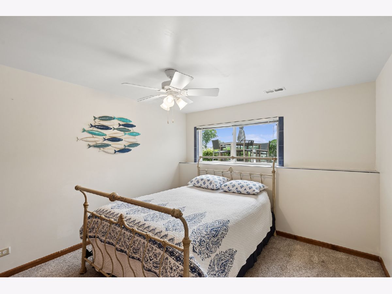
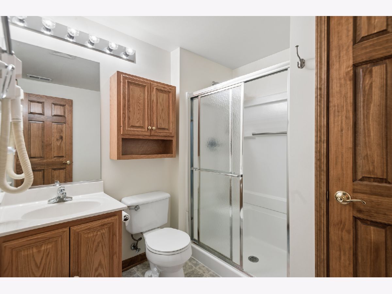
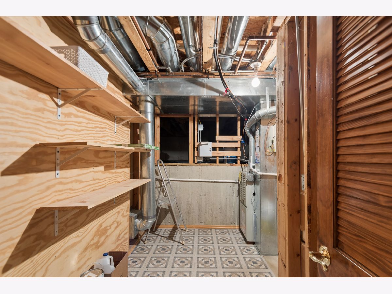
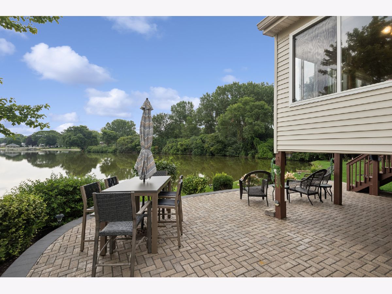
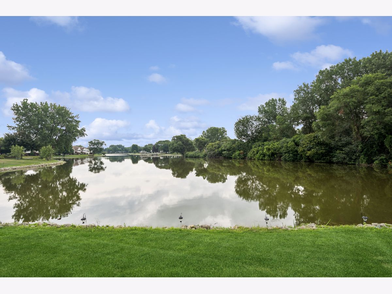
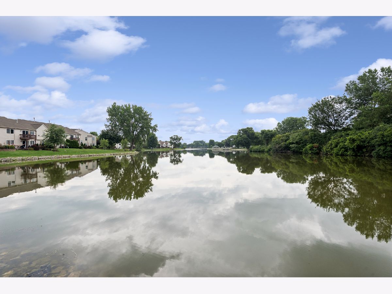
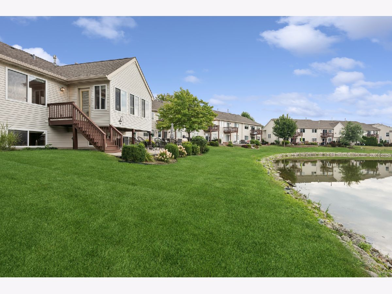
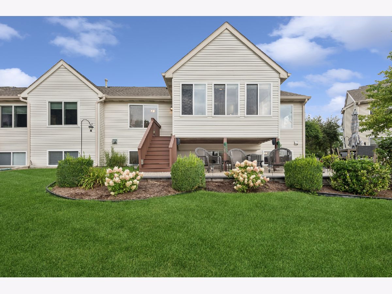
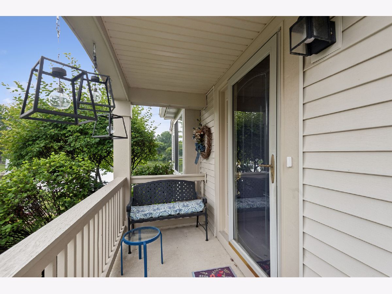
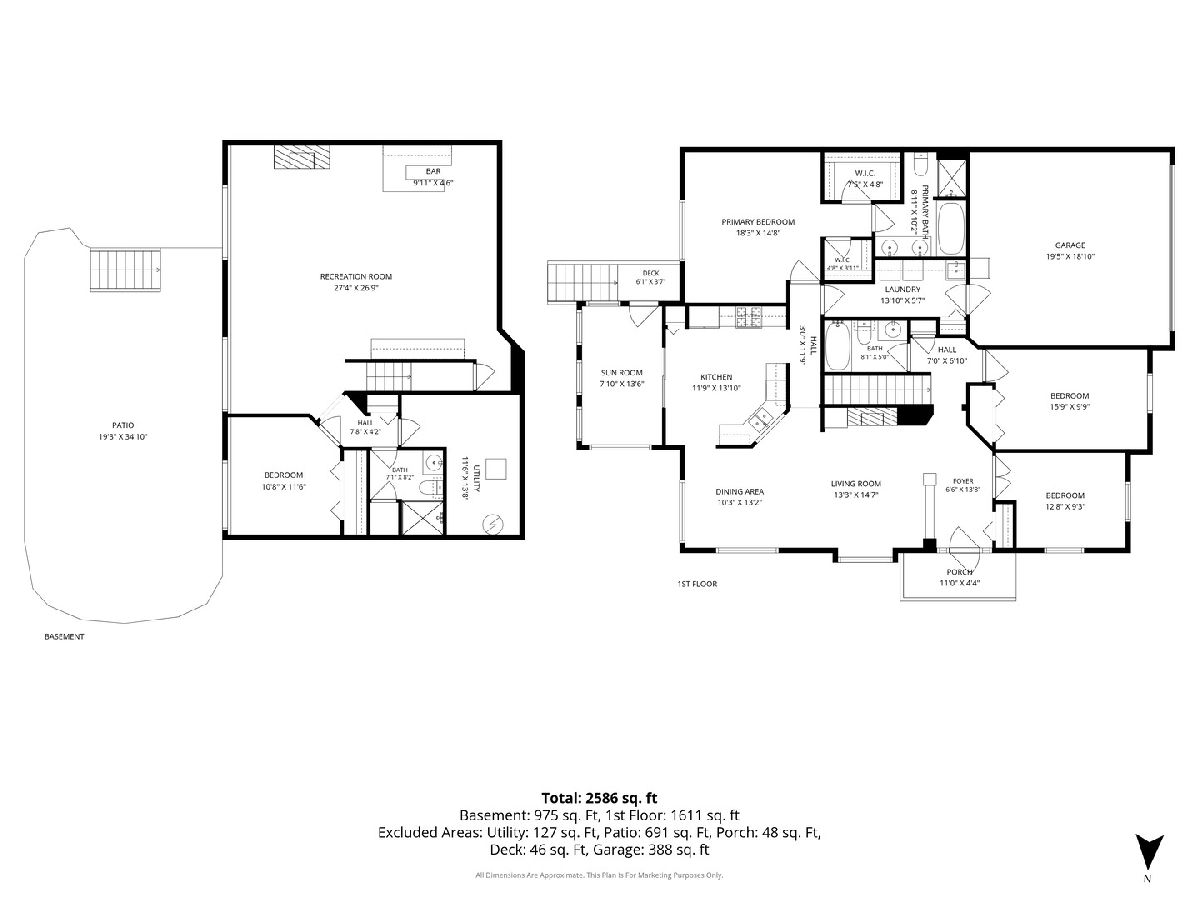
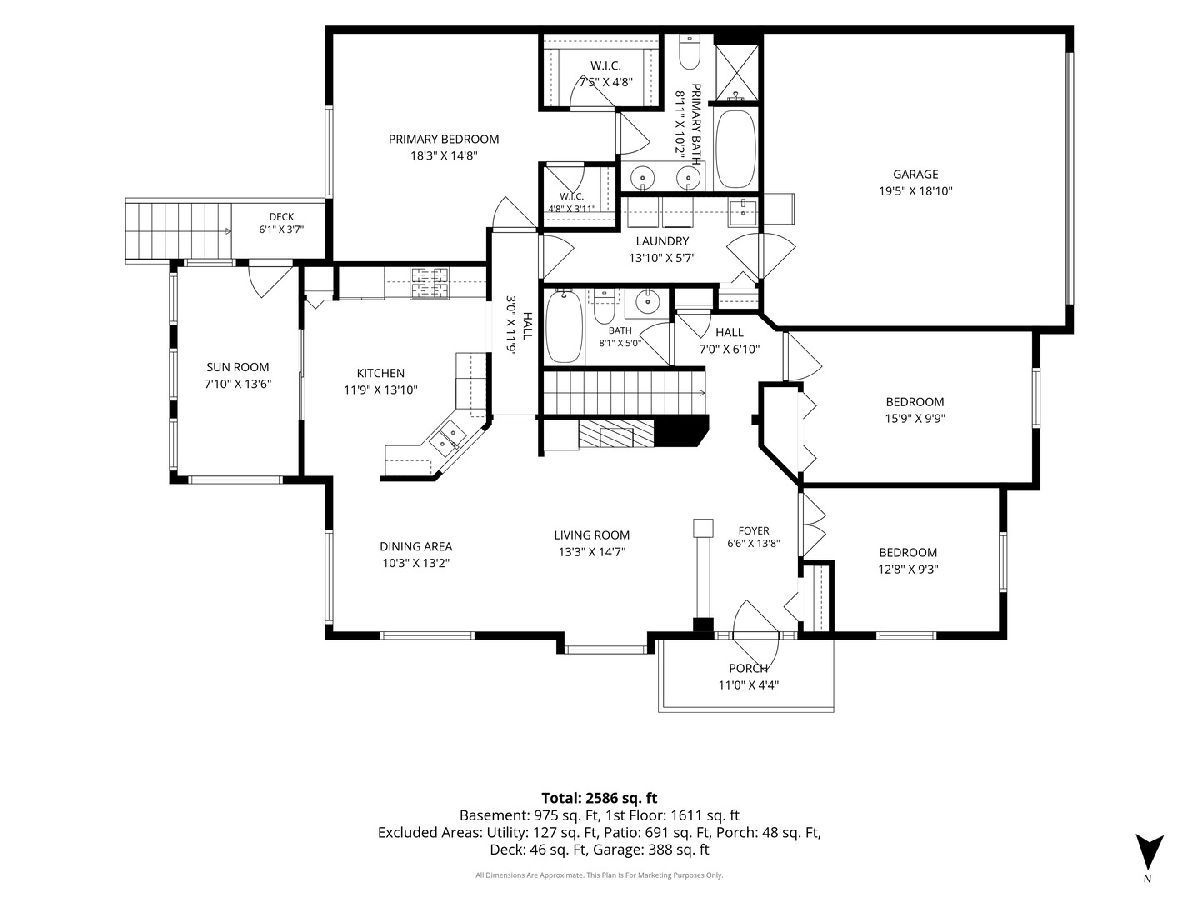
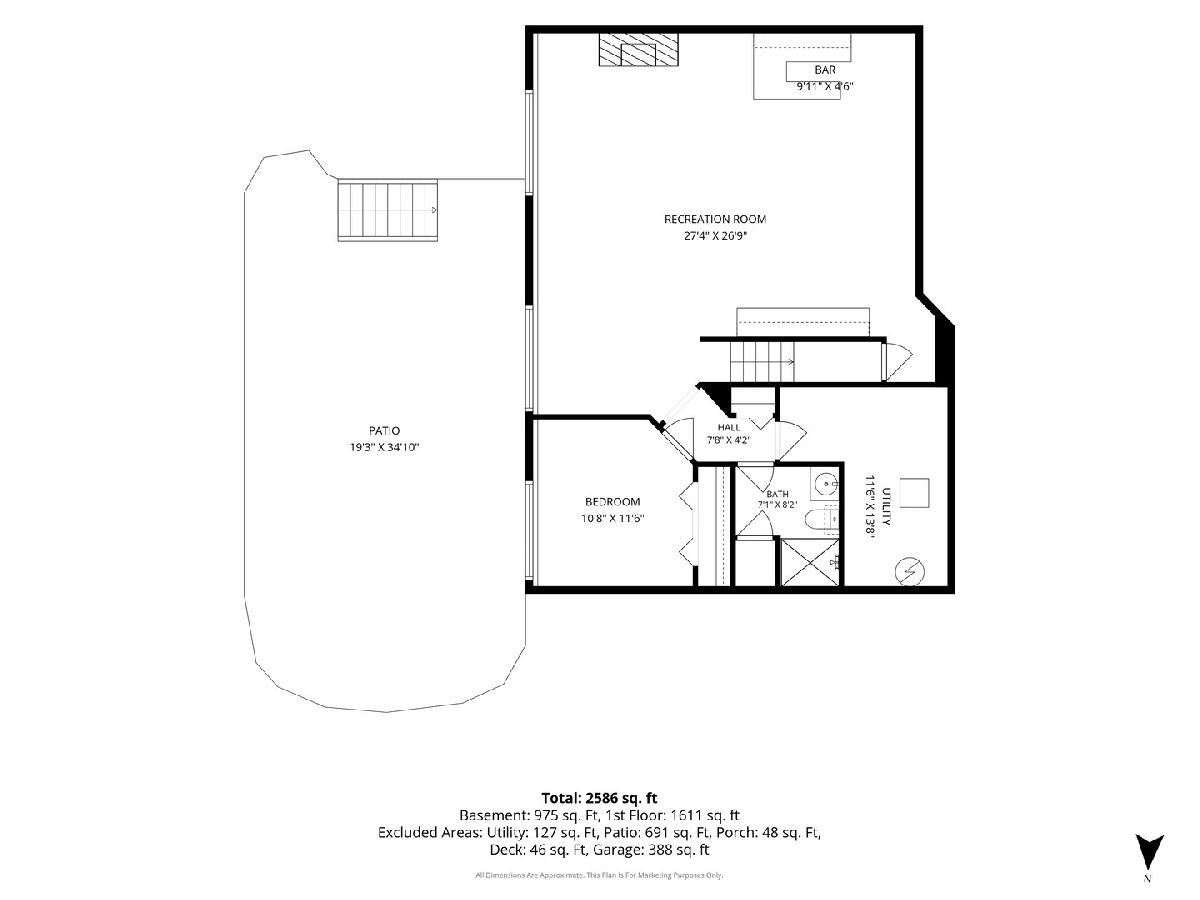
Absolutely gorgeous ranch style end unit townhome, backing to Leisure Lake in Woodland Green Subdivision. Stunning lake views from extra large brick paver patio, sunroom/3 season room, living (also with a fireplace)/dining/kitchen and primary bedroom, as well as from the recreation room with fireplace, dry bar, built-in bookcases and 3rd bedroom in the English/daylight basement. First floor consists of 2 bedrooms, plus a den, 2 full baths, laundry room, spacious kitchen with solid surface counters. Lower level (English Basement) consists of a 3rd bedroom, recreation room with fireplace, full bath, mechanical room and a concrete crawl space, plenty of storage areas. 2 car attached garage also has an overhead storage system for additional space. A truly wonderful home. In ground sprinkler system, intercom and owned water softener.
Property Specifics
| Condos/Townhomes | |
| 1 | |
| — | |
| 2001 | |
| Finished, Crawl Space, Full, Daylight | |
| 1,132 (1,132 finished) | |
| Aluminum Siding, Brick | |
| Asphalt | |
| Captiva | |
| Yes | |
| — |
| Lake | |
| Woodland Green | |
| 315 / Monthly | |
| Insurance, Exterior Maintenance, Lawn Care, Snow Removal | |
| Public | |
| Storm Sewer, Public Sewer | |
| Central Air | |
| Gas, Forced Air | |
| 12771463 | |
| 01283010650000 |
Nearby Schools
| NAME: | DISTRICT: | DISTANCE: | |
|---|---|---|---|
|
Grade School
Lotus |
114 | — | |
|
Middle School
Stanton |
114 | Not in DB | |
|
High School
Grant Community High School |
124 | Not in DB | |
Room Specifics
Total Bedrooms: 3
Bedrooms Above Ground: 3
Bedrooms Below Ground: 0
Dimensions: 14X14
Floor Type: Carpet
Dimensions: 12X10
Floor Type: Carpet
Dimensions: 11X11
Floor Type: Carpet
Full Bathrooms: 3
Bathroom Amenities: Soaking Tub
Bathroom in Basement: 1
Dimensions: 11X10
Floor Type: Carpet
Dimensions: 14X12
Floor Type: Ceramic Tile
Features: Pantry, SolidSurfaceCounter
Dimensions: 8X5
Floor Type: Vinyl
Dimensions: 14X11
Floor Type: Carpet
Rooms: Den, Sun Room, Foyer
Name: Den
Dimensions: 11X9
Floor Type: Carpet
Name: Sun Room
Dimensions: 14X8
Floor Type: Carpet
Name: Foyer
Dimensions: 5X7
Floor Type: Hardwood
Other Specifics
| 2 | |
| Concrete Perimeter | |
| Asphalt, Garage Door Opener, Garage Owned, Attached, Driveway, Owned, Garage | |
| Main Level, Washer Hookup, Gas Dryer Hookup, In Unit, Sink | |
| Hardwood, Carpet | |
| Screened, Patio | |
| None | |
| — | |
| Landscaped, Views | |
| Per survey | |
| — | |
| Full, Double Sink, Tub & Separate Shwr | |
| Vaulted Ceiling(s), Dry Bar, 1st Floor Bedroom, 1st Floor Full Bath, Walk-In Closet(s), Bookcases, Dining Combo | |
| Range, Microwave, Dishwasher, Refrigerator, Washer, Dryer, Disposal, Water Softener Owned, Humidifier | |
| Not in DB | |
| Sidewalks, Street Lights | |
| — | |
| Gas Log |
Contact Agent
Contact Agent
Listing Provided By
Baird & Warner
