

1163 Walter Street, Lemont, Illinois 60439


$629,900
|
For Sale
|
|
| Status: | Contingent |
| Sqft: | 2,342 |
| Cost/Sqft: | $269 |
| Beds: | 4 |
| Baths: | 4 |
| Year Built: | 1990 |
| Property Taxes: | $8,151 |
| Days On Market: | 5 |
| Lot Size: | 0,00 |
Description
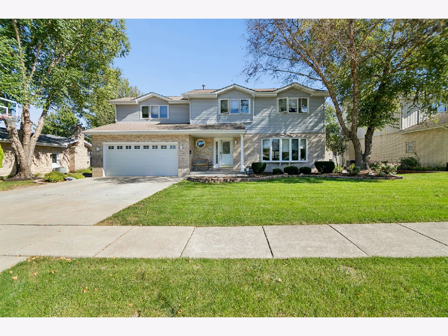
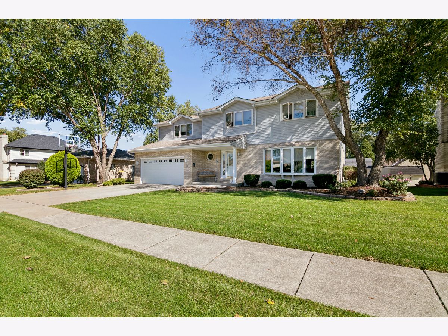
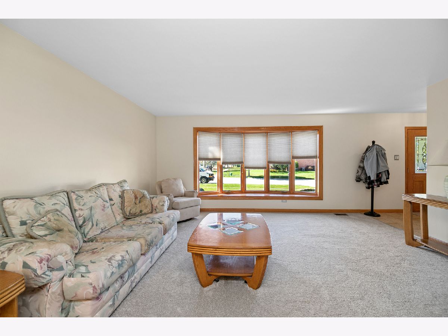
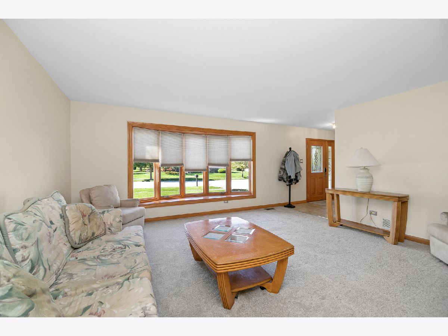
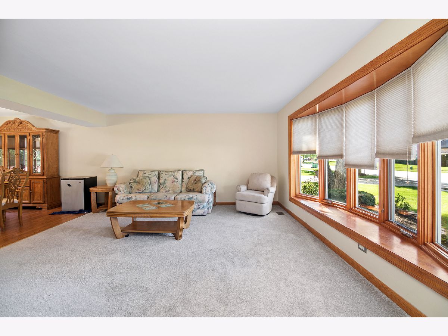
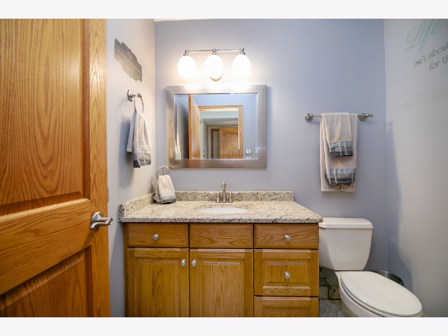
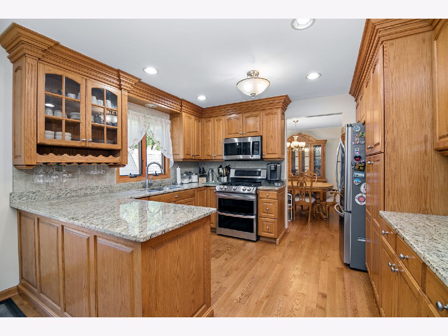
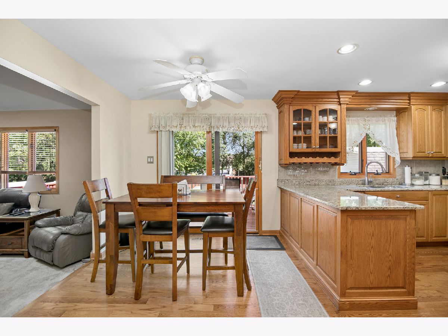
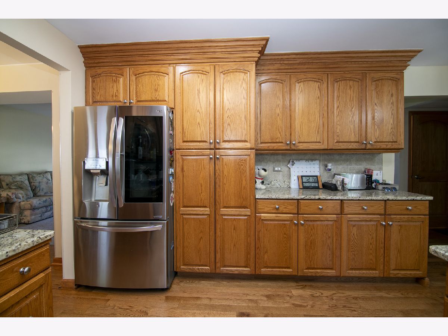
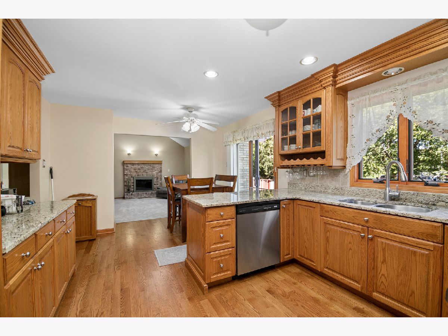
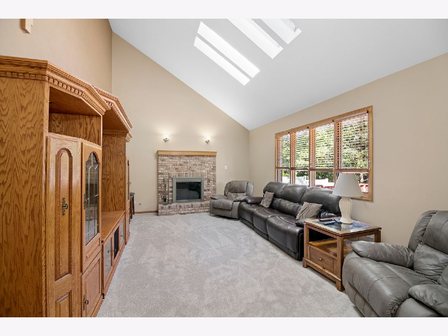
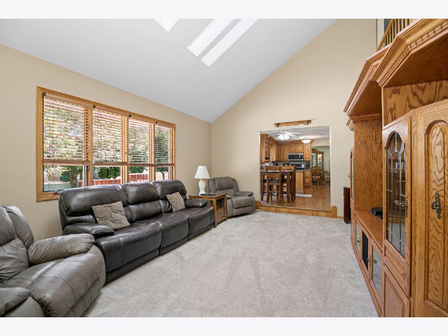
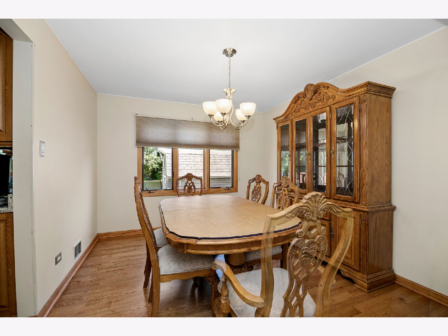
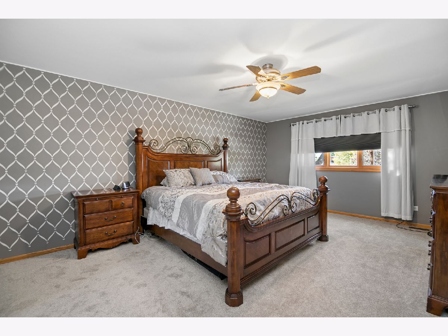
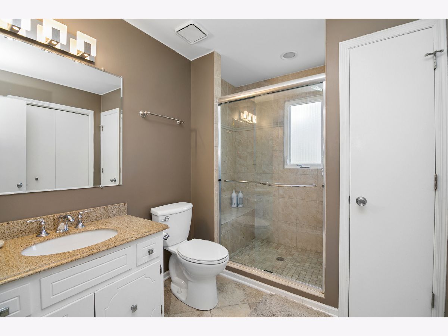
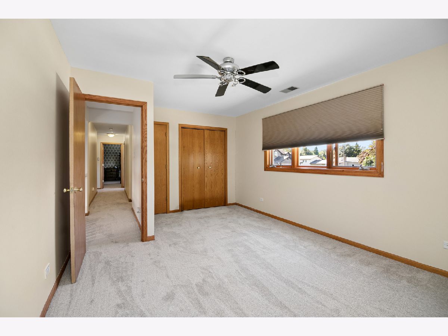
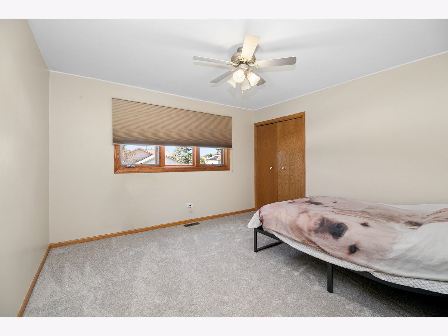
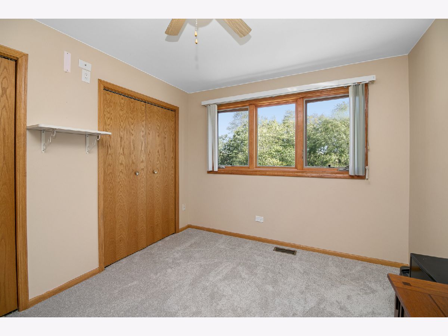
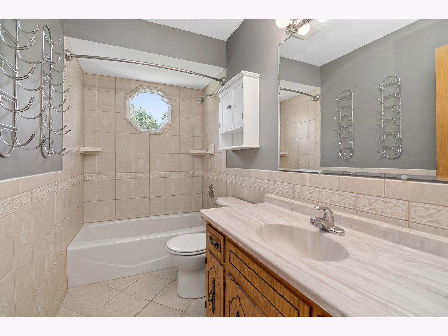
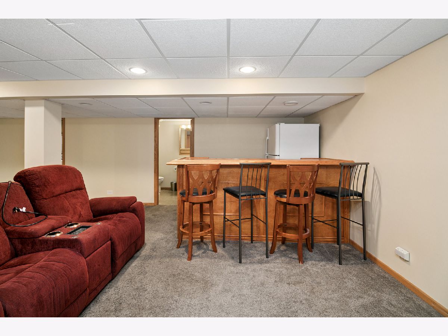
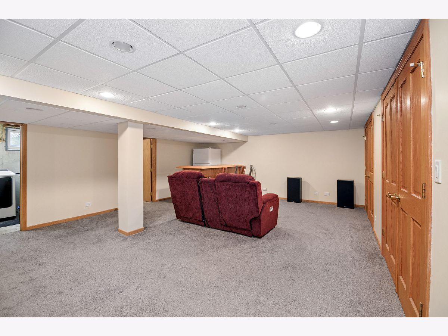
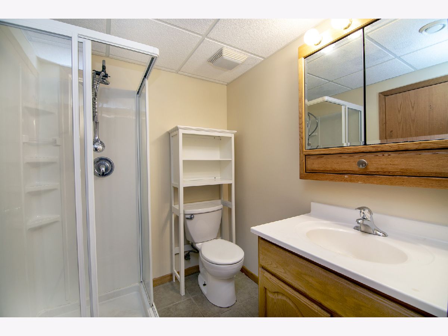
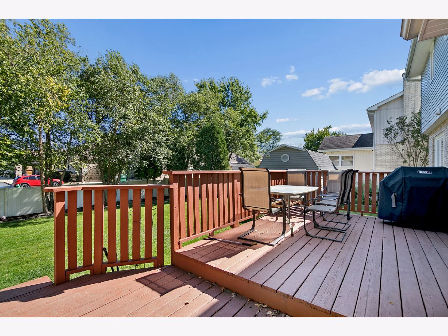
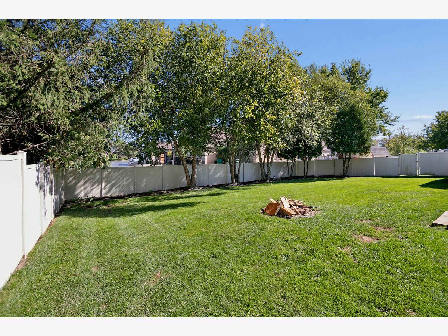
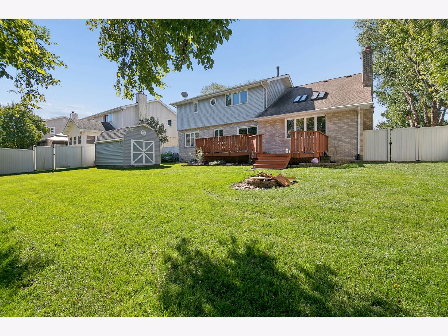
Welcome to 1163 Walter St., a beautifully maintained 4-bedroom, 3.5-bath home ready for its next lucky owners. The foyer welcomes you with an abundance of natural light, highlighting the stunning refinished hardwood floors that lead to a chef's-style kitchen featuring stainless steel appliances and granite countertops. The spacious living room, complete with a skylight and fireplace, is perfect for gatherings, while the dining room and front family room provide additional entertaining space. Upstairs, you'll find four generously sized bedrooms, including a large master suite with an en-suite bath. The finished basement offers extra storage and versatile space for entertaining. Conveniently located within walking distance to shopping and dining, and just minutes from the expressway. Recent updates include a brand-new roof, gutters, and freshly refinished hardwood floors and carpeting.
Property Specifics
| Single Family | |
| — | |
| — | |
| 1990 | |
| Finished, Egress Window, Rec/Family Area, Full | |
| Aluminum Siding, Brick | |
| Asphalt | |
| — | |
| No | |
| — |
| Cook | |
| — | |
| — / Not Applicable | |
| None | |
| Shared Well | |
| Public Sewer | |
| Central Air | |
| Gas | |
| No | |
| 12794780 | |
| 22293220010000 |
Nearby Schools
| NAME: | DISTRICT: | DISTANCE: | |
|---|---|---|---|
|
High School
Lemont Twp High School |
210 | Not in DB | |
Property History
| DATE: | EVENT: | PRICE: | SOURCE: |
|---|---|---|---|
| 28 Oct, 2026 | Under contract | $629,900 | MRED MLS |
| 26 Oct, 2026 | Listed for sale | $629,900 | MRED MLS |
Room Specifics
Total Bedrooms: 4
Bedrooms Above Ground: 4
Bedrooms Below Ground: 0
Dimensions: 19X13
Floor Type: Carpet
Dimensions: 11X12
Floor Type: Carpet
Dimensions: 10X12
Floor Type: Carpet
Dimensions: 11X17
Floor Type: Carpet
Full Bathrooms: 4
Bathroom Amenities: —
Bathroom in Basement: 1
Dimensions: 10X11
Floor Type: Hardwood
Dimensions: 12X18
Floor Type: Hardwood
Features: Eating Area-Table Space, Granite Counters
Dimensions: 14X19
Floor Type: Carpet
Dimensions: 14X16
Floor Type: Carpet
Rooms: No additional rooms
Other Specifics
| 2 | |
| — | |
| Concrete, Attached, Garage | |
| Gas Dryer Hookup | |
| Hardwood | |
| — | |
| — | |
| — | |
| 123x73 | |
| — | |
| Full | |
| Vaulted Ceiling(s), Granite Counters, Separate Dining Room | |
| Double Oven, Range, Microwave, Dishwasher, Refrigerator, Washer, Dryer, Stainless Steel Appliance(s) | |
| Not in DB | |
| Curbs, Sidewalks, Street Lights, Street Paved | |
| — | |
| Gas Starter |
Tax History
| Year | Property Taxes |
|---|---|
| 2026 | $8,151 |
Contact Agent
Nearby Similar Homes

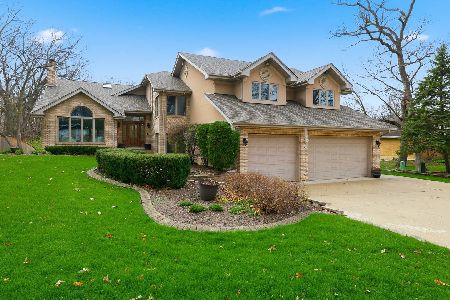
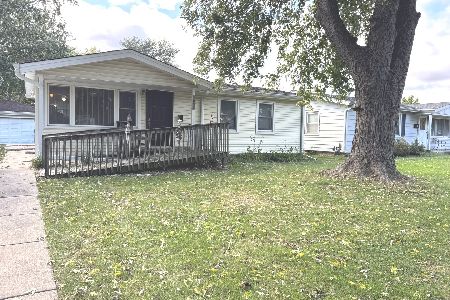
Nearby Sold Comparables



Contact Agent
Listing Provided By
Village Realty, Inc.
