

11635 Justine Street, West Pullman, Chicago, Illinois 60643


$239,900
|
For Sale
|
|
| Status: | Contingent |
| Sqft: | 1,500 |
| Cost/Sqft: | $160 |
| Beds: | 3 |
| Baths: | 2 |
| Year Built: | 1963 |
| Property Taxes: | $1,351 |
| Days On Market: | 64 |
| Lot Size: | 0,09 |
Description
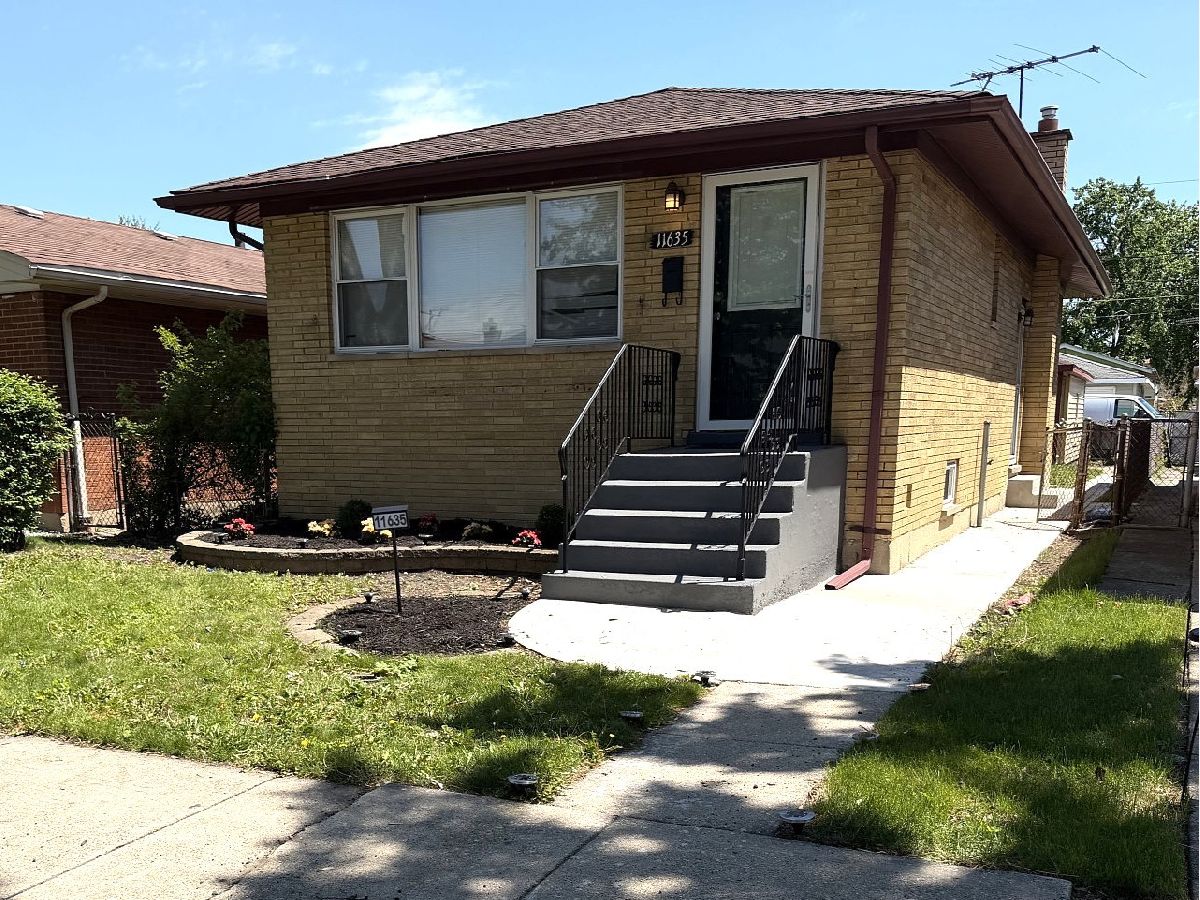
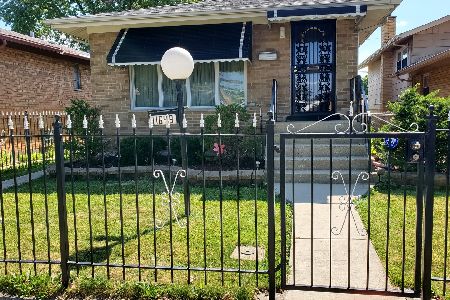
Welcome to this beautifully updated brick home offering the perfect blend of modern finishes, functional space, and timeless curb appeal. With approximately 1,800 square feet of finished living space, including a finished basement, this move-in-ready home provides flexibility for families, guests, entertaining, or working from home. The main level features a bright and inviting layout with abundant natural light, updated finishes, spacious living areas, and a clean, modern feel throughout. The kitchen and bathrooms have been thoughtfully updated, creating a stylish yet comfortable atmosphere ready for its next owner. Recent updates include new windows installed in 2025, new flooring installed in 2025, and a new A/C compressor for the central air system installed in 2026. The home also includes stainless steel appliances, adding both style and convenience to the kitchen. The finished basement adds valuable additional living space and includes a bedroom and full bathroom, making it ideal for extended living, guests, recreation, or a private office setup. Outside, enjoy a well-maintained exterior, attractive curb appeal, and outdoor space perfect for relaxing or entertaining. Conveniently located near parks, schools, shopping, restaurants, and transportation. Seller is willing to offer closing cost assistance or seller credit for qualified buyers, making this an excellent opportunity for buyers looking for space, updates, and value in today's market. Schedule your private showing today.
Property Specifics
| Single Family | |
| — | |
| — | |
| 1963 | |
| — | |
| — | |
| No | |
| 0.09 |
| Cook | |
| — | |
| — / Not Applicable | |
| — | |
| — | |
| — | |
| 12643742 | |
| 25203080120000 |
Nearby Schools
| NAME: | DISTRICT: | DISTANCE: | |
|---|---|---|---|
|
Grade School
Whistler Elementary School |
299 | — | |
|
High School
Fenger Academy High School |
299 | Not in DB | |
Property History
| DATE: | EVENT: | PRICE: | SOURCE: |
|---|---|---|---|
| 29 Jun, 2026 | Under contract | $239,900 | MRED MLS |
| — | Last price change | $249,500 | MRED MLS |
| 13 May, 2026 | Listed for sale | $269,000 | MRED MLS |


Room Specifics
Total Bedrooms: 4
Bedrooms Above Ground: 3
Bedrooms Below Ground: 1
Dimensions: —
Floor Type: —
Dimensions: —
Floor Type: —
Dimensions: —
Floor Type: —
Full Bathrooms: 2
Bathroom Amenities: —
Bathroom in Basement: 1
Rooms: —
Basement Description: —
Other Specifics
| 2 | |
| — | |
| — | |
| — | |
| — | |
| 3750 | |
| — | |
| — | |
| — | |
| — | |
| Not in DB | |
| — | |
| — | |
| — | |
| — |
Tax History
| Year | Property Taxes |
|---|---|
| 2026 | $1,351 |
Contact Agent
Nearby Similar Homes
Nearby Sold Comparables

Contact Agent
Listing Provided By
Realty One Group Inc.
