

11637 Racine Avenue, West Pullman, Chicago, Illinois 60643


$69,900
|
Foreclosure
|
|
| Status: | Pending |
| Sqft: | 731 |
| Cost/Sqft: | $96 |
| Beds: | 3 |
| Baths: | 2 |
| Year Built: | 1964 |
| Property Taxes: | $952 |
| Days On Market: | 566 |
| Lot Size: | 0,00 |
Description
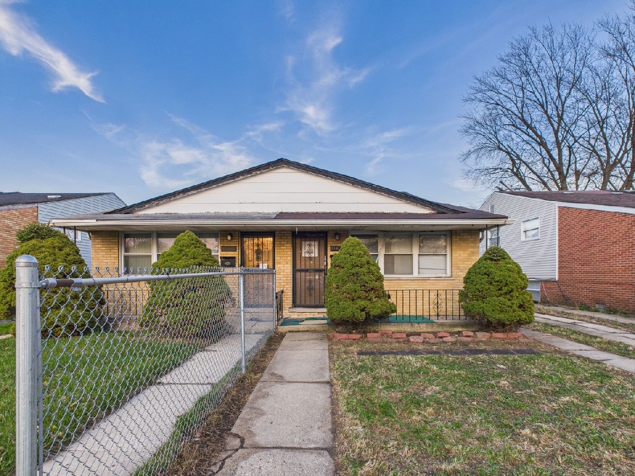
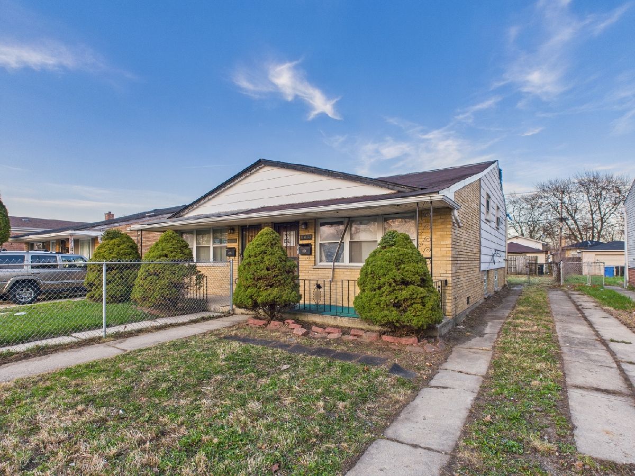
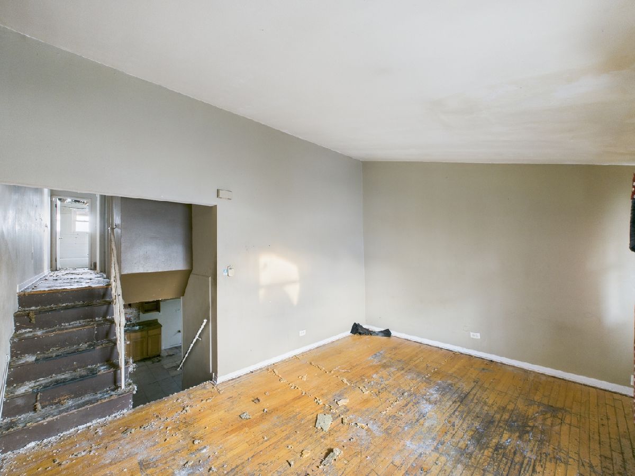
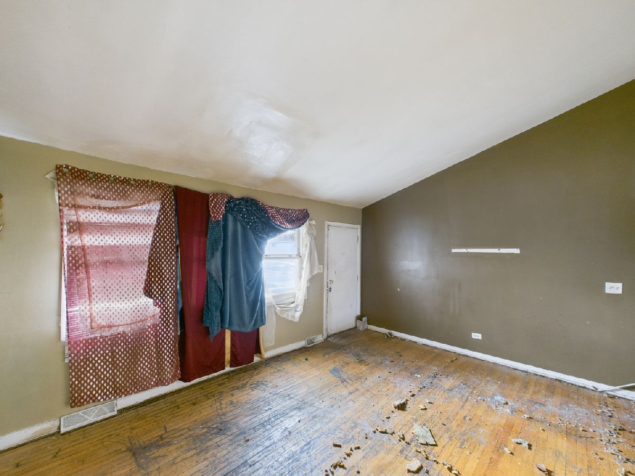
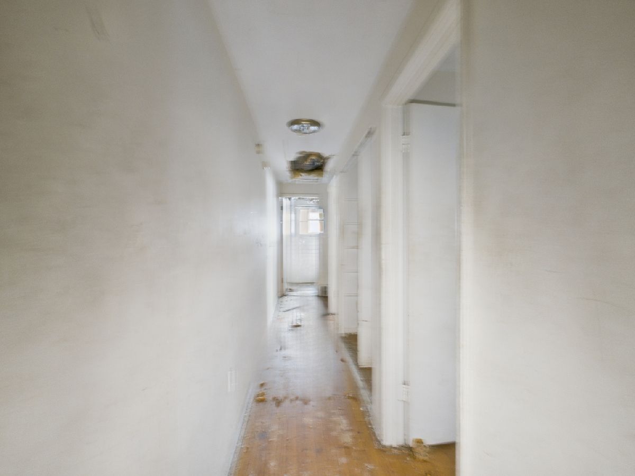
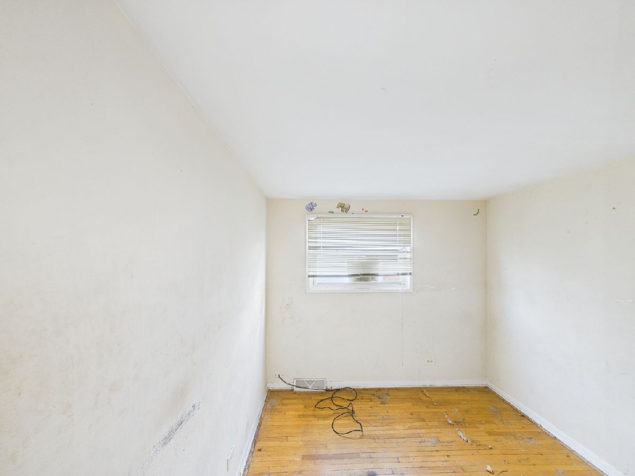
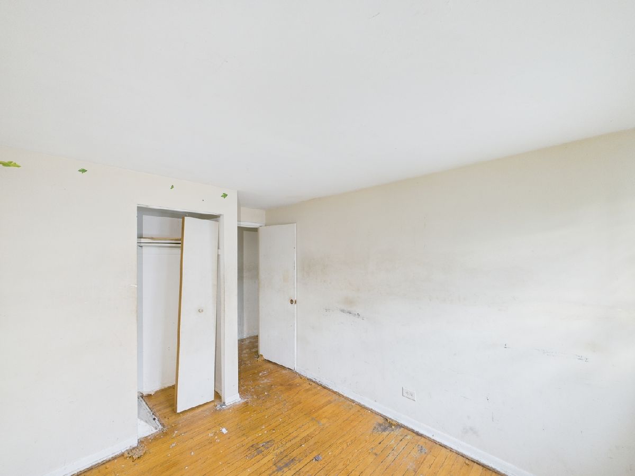
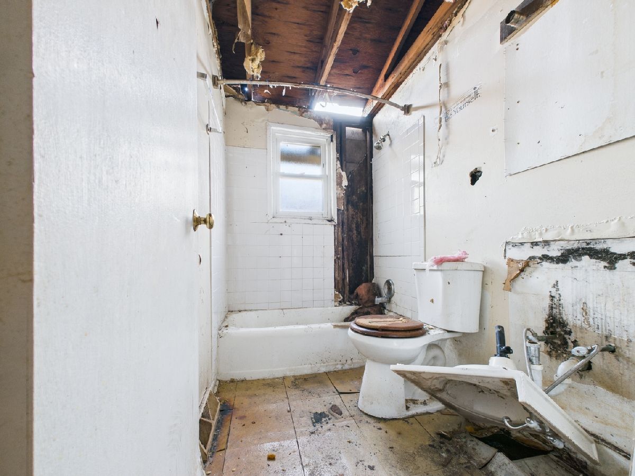
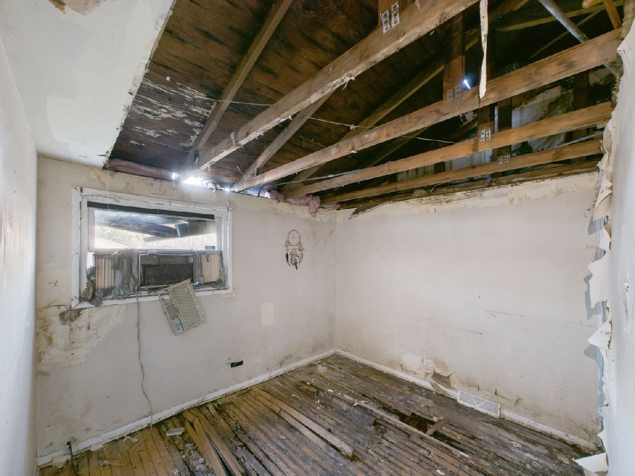
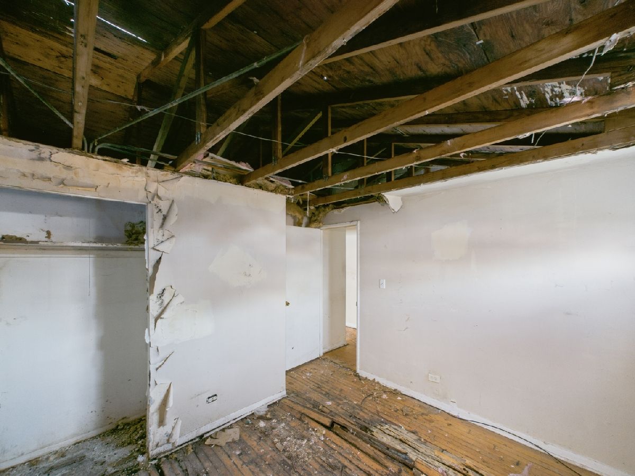
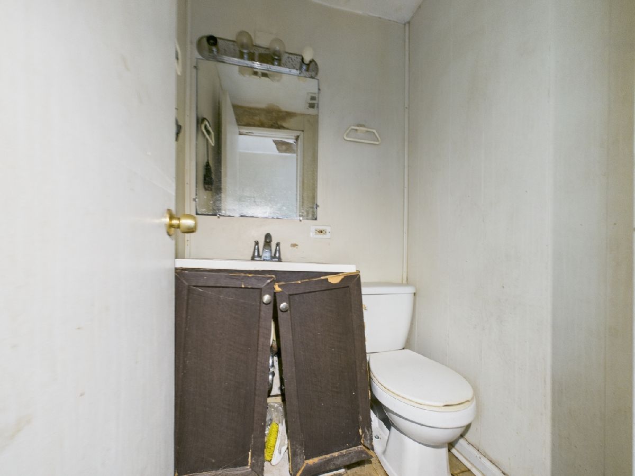
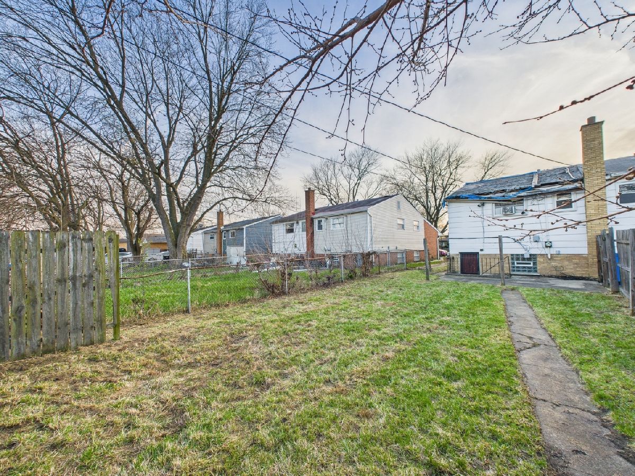
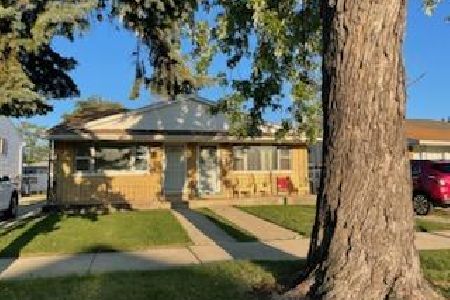
Located in the West Pullman community, this unique duplex style townhome lives and feels more of a single family with a spacious layout, side driveway and private yard this is not your typical townhome! As you enter the home you will love the spacious split level style layout with hardwood floors throughout the main level and second level which adds character and charm! The main level offers a spacious living room with large picture window that allows tons of natural sunlight. All three bedrooms are on the second level and offer ample space with hardwood floors. The lower level which has access to the exterior through the rear features the spacious kitchen that offers room for a breakfast nook along with a half bathroom! You can renovate while adding value and either live in this or look at this as a great passive investment while collecting rent! There are no HOA fees, the area has stable rents and the rear yard plus side drive are HUGE features which are not often found on this style of unit!
Property Specifics
| Condos/Townhomes | |
| 1 | |
| — | |
| 1964 | |
| Finished, Daylight | |
| Brick | |
| — | |
| — | |
| No | |
| — |
| Cook | |
| — | |
| 0 / Monthly | |
| None | |
| Public | |
| Public Sewer | |
| None | |
| Natural Gas | |
| 12342727 | |
| 25204050150000 |
Property History
| DATE: | EVENT: | PRICE: | SOURCE: |
|---|---|---|---|
| 30 Dec, 2013 | Sold | $16,800 | MRED MLS |
| 20 Dec, 2013 | Under contract | $34,900 | MRED MLS |
| — | Last price change | $49,900 | MRED MLS |
| 4 Dec, 2012 | Listed for sale | $109,900 | MRED MLS |
| 21 Apr, 2025 | Under contract | $69,900 | MRED MLS |
| 19 Apr, 2025 | Listed for sale | $69,900 | MRED MLS |





Room Specifics
Total Bedrooms: 3
Bedrooms Above Ground: 3
Bedrooms Below Ground: 0
Dimensions: 12X14
Floor Type: Hardwood
Dimensions: 12X14
Floor Type: Hardwood
Dimensions: 12X10
Floor Type: Hardwood
Full Bathrooms: 2
Bathroom Amenities: —
Bathroom in Basement: 1
Dimensions: 4X8
Floor Type: —
Dimensions: 14X16
Floor Type: —
Dimensions: 12X16
Floor Type: Hardwood
Rooms: No additional rooms
Other Specifics
| — | |
| — | |
| — | |
| — | |
| — | |
| — | |
| — | |
| — | |
| 25 X 125 | |
| — | |
| None | |
| — | |
| — | |
| Not in DB | |
| — | |
| — | |
| — |
Tax History
| Year | Property Taxes |
|---|---|
| 2013 | $2,006 |
| 2025 | $952 |
Contact Agent
Nearby Similar Homes
Nearby Sold Comparables


Contact Agent
Listing Provided By
RE/MAX Premier
