

11646 Leland Lane, Huntley, Illinois 60142


$514,900
|
For Sale
|
|
| Status: | Active |
| Sqft: | 4,030 |
| Cost/Sqft: | $128 |
| Beds: | 4 |
| Baths: | 3 |
| Year Built: | 2007 |
| Property Taxes: | $9,598 |
| Days On Market: | 101 |
| Lot Size: | 0,29 |
Description
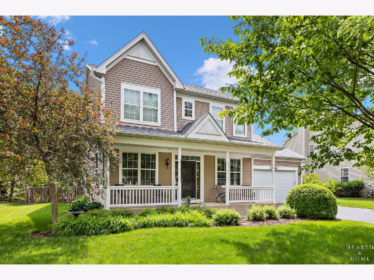
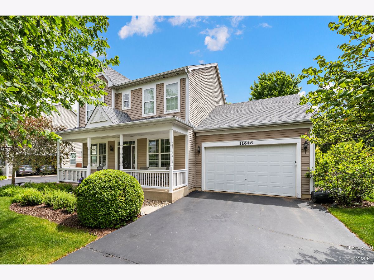
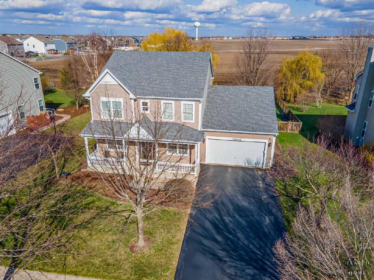
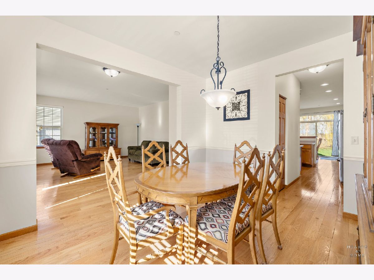
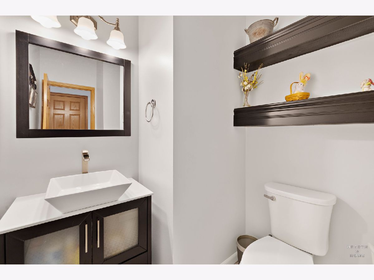
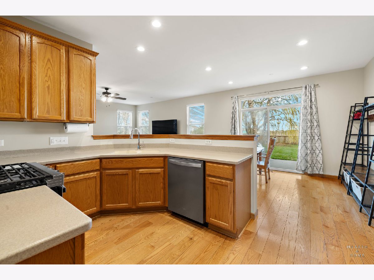
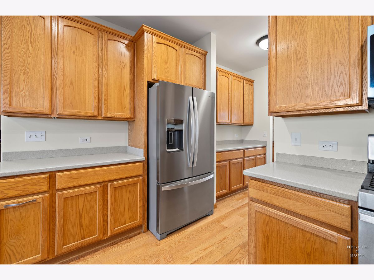
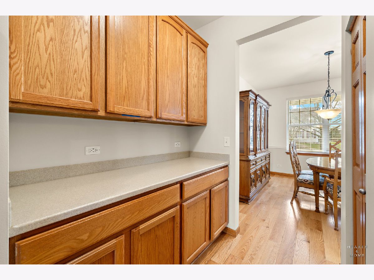
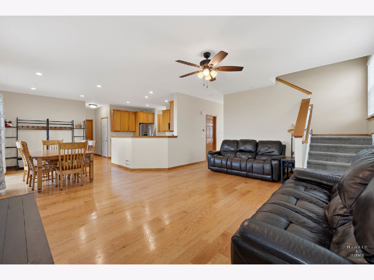
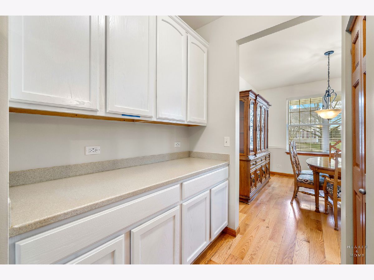
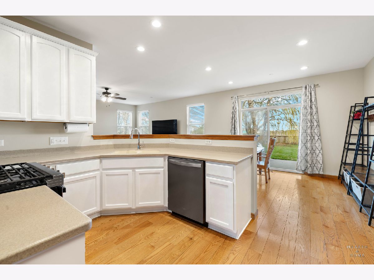
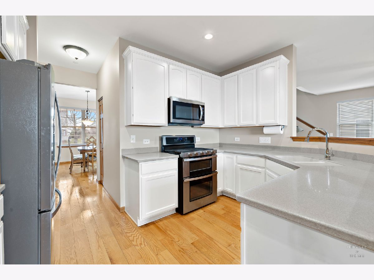
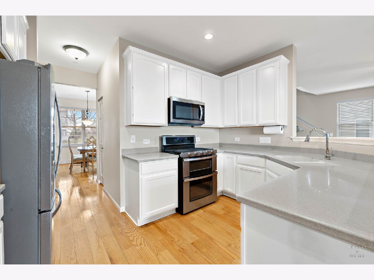
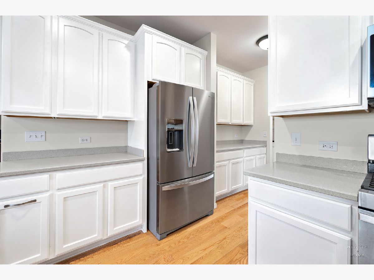
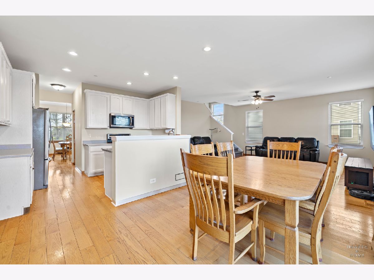
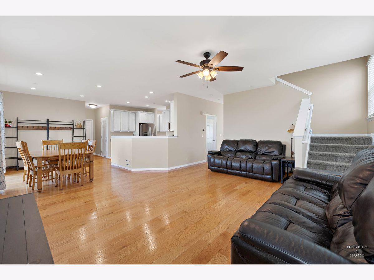
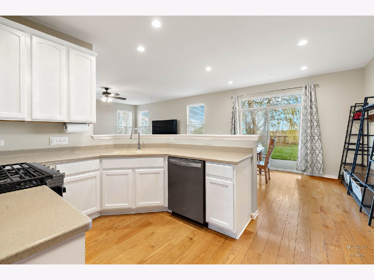
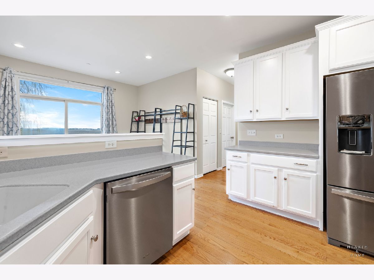
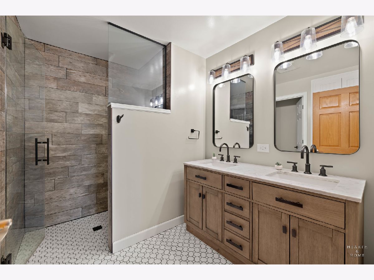
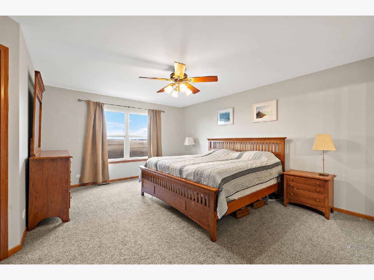
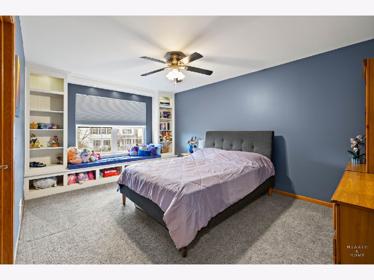
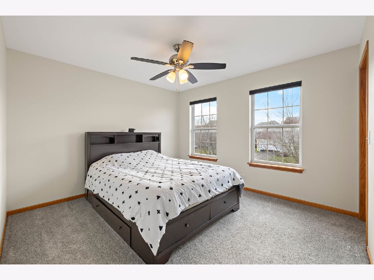
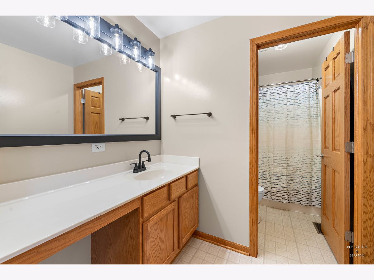
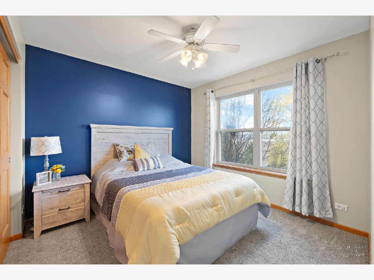
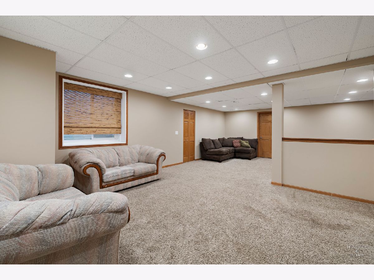
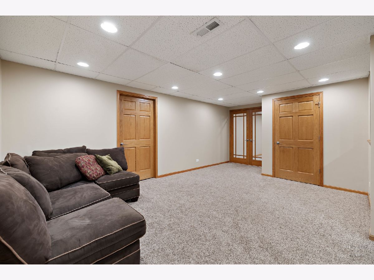
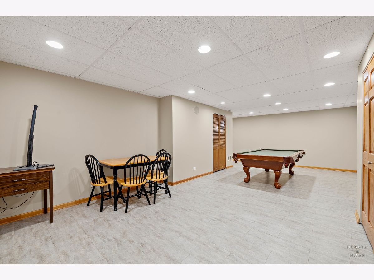
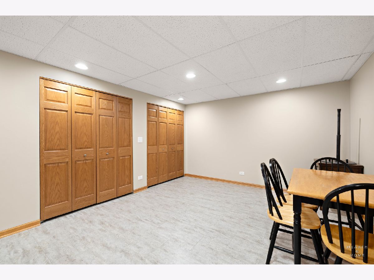
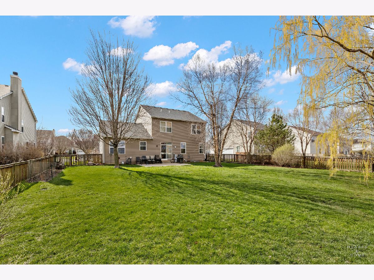
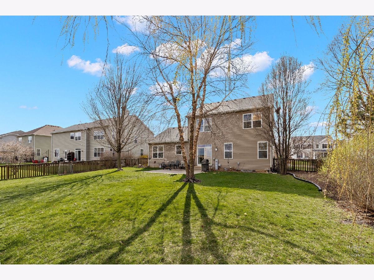
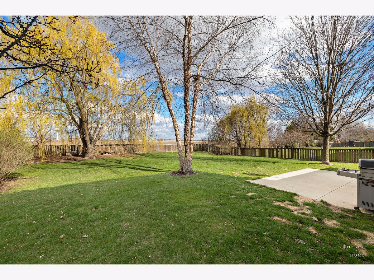
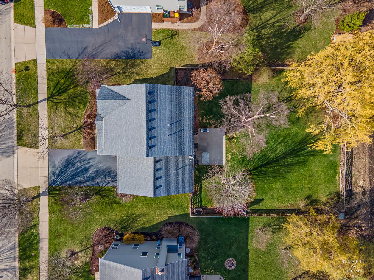
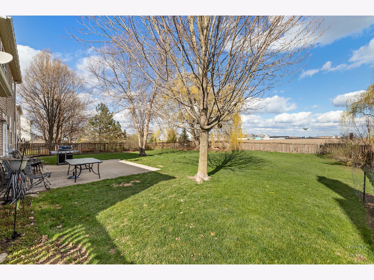
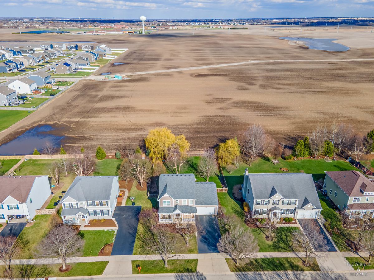
Welcome home to this stunning and spacious residence in the desirable CIDER GROVE Subdivision in Huntley! Located just a few yards from the neighborhood park. Move in ready now and not wait months for new construction. This beautiful home with mature trees and oversized yard offers the perfect blend of comfort, style, and convenience. From the moment you enter, this 4 bedroom & 2.1 bath, you'll love the beautiful "real" hardwood flooring throughout the main floor along with the freshly paint walls that gives the home a bright, clean, move-in ready feel. The spacious layout offers comfortable everyday living and plenty of room for entertaining family and friends. Upstairs, the completely remodeled primary suite bathroom is truly a showstopper featuring HEATED BATHROOM FLOORS, a breathtaking oversized walk-in shower, and luxurious spa-like finishes that create the perfect private retreat. An additional remodeled downstairs first floor bathroom adds even more style and convenience. The finished basement is an entertainer's dream with an incredible family game room and tons of space for gatherings, movie nights, or hosting guests. Best of all, the home backs to peaceful farmland views, offering privacy and beautiful scenery year-round. 11646 Leland Lane combines space, updates, location, and incredible views into one amazing place to call home! EV outlet is staying.
Property Specifics
| Single Family | |
| — | |
| Traditional | |
| 2007 | |
| Finished, Full | |
| 1,424 (1,424 finished) | |
| Frame | |
| Asphalt | |
| BRAEBURN | |
| No | |
| 0.29 |
| — | |
| Cider Grove | |
| 470 / Annual | |
| Insurance, Clubhouse, Exercise Facilities, Exterior Maintenance | |
| Public | |
| Public Sewer | |
| Central Air | |
| Natural Gas, Forced Air | |
| 12705207 | |
| 1834429004 |
Nearby Schools
| NAME: | DISTRICT: | DISTANCE: | |
|---|---|---|---|
|
Grade School
Mackeben Elementary School |
158 | — | |
|
Middle School
Heineman Middle School |
158 | Not in DB | |
|
High School
Huntley High School |
158 | Not in DB | |
Property History
| DATE: | EVENT: | PRICE: | SOURCE: |
|---|---|---|---|
| 24 Sep, 2026 | Under contract | $514,900 | MRED MLS |
| — | Last price change | $524,900 | MRED MLS |
| 14 Jul, 2026 | Listed for sale | $524,900 | MRED MLS |
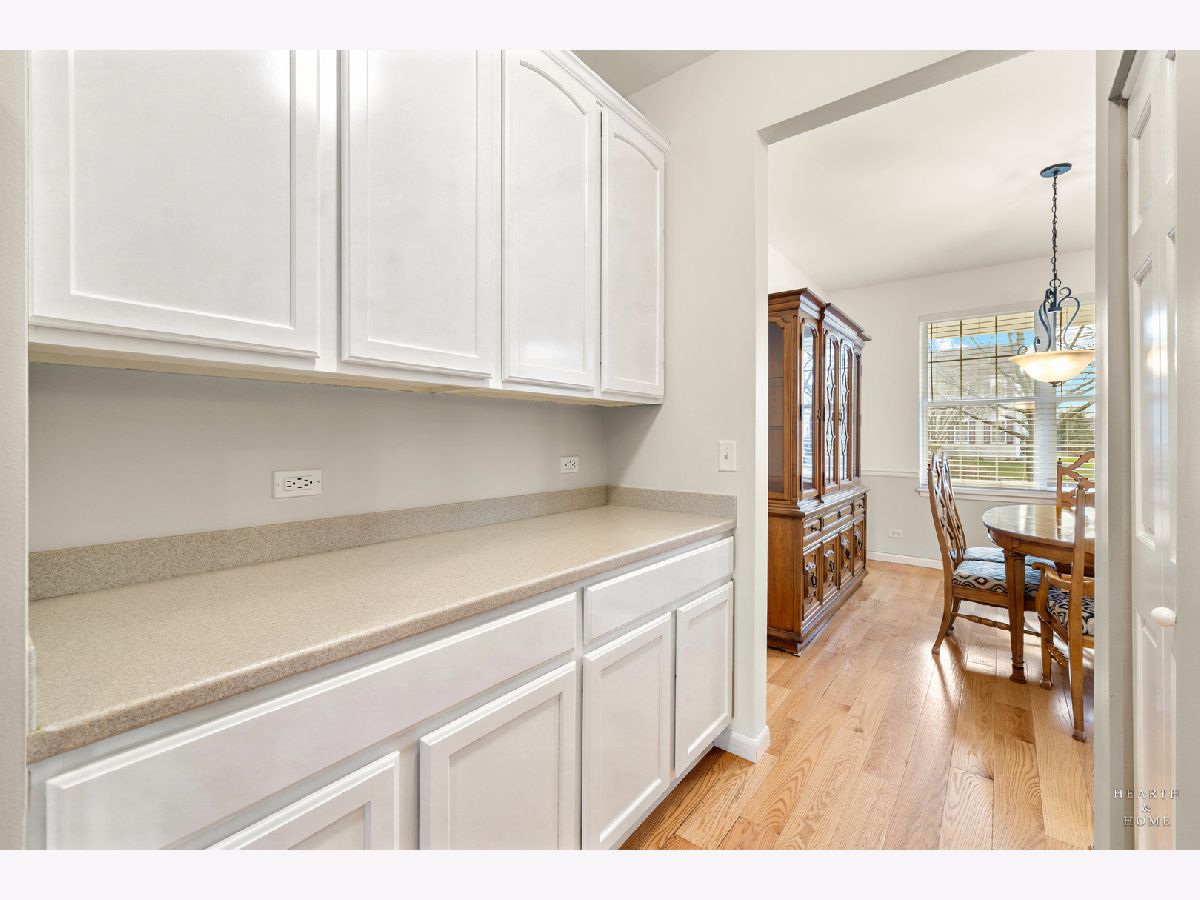
Some photos of this home have been virtually staged.
Room Specifics
Total Bedrooms: 4
Bedrooms Above Ground: 4
Bedrooms Below Ground: 0
Dimensions: 17X13
Floor Type: Carpet
Dimensions: 10X10
Floor Type: Carpet
Dimensions: 15X11
Floor Type: Carpet
Dimensions: 12X11
Floor Type: Carpet
Full Bathrooms: 3
Bathroom Amenities: Separate Shower, Double Sink
Bathroom in Basement: 0
Dimensions: 12X11
Floor Type: Hardwood
Dimensions: 13X10
Floor Type: Hardwood
Features: Eating Area-Table Space
Dimensions: 5X7
Floor Type: Hardwood
Dimensions: 15X12
Floor Type: Hardwood
Dimensions: 20X16
Floor Type: Hardwood
Rooms: Game Room, Office
Name: Game Room
Dimensions: 21X10
Floor Type: Luxury Vinyl
Name: Office
Dimensions: 12X10
Floor Type: —
Other Specifics
| 2 | |
| Concrete Perimeter | |
| Garage Door Opener, Attached, Garage | |
| Main Level, Gas Dryer Hookup, Electric Dryer Hookup, Sink | |
| Hardwood, Carpet | |
| — | |
| — | |
| — | |
| 80x158 | |
| Full | |
| Full, Double Sink, Shower Only | |
| Walk-In Closet(s), High Ceilings, Open Floorplan, Pantry | |
| Range, Microwave, Dishwasher, Refrigerator, Washer, Dryer, Disposal, Stainless Steel Appliance(s) | |
| Not in DB | |
| Clubhouse, Park, Curbs, Sidewalks, Street Lights, Street Paved | |
| — | |
| — |
Tax History
| Year | Property Taxes |
|---|---|
| 2026 | $9,598 |
Contact Agent
Nearby Similar Homes
Nearby Sold Comparables


Contact Agent
Listing Provided By
Keller Williams Success Realty
