

1166 Elmwood Avenue, Oak Park, Illinois 60304


$430,000
|
For Sale
|
|
| Status: | Contingent |
| Sqft: | 1,125 |
| Cost/Sqft: | $382 |
| Beds: | 3 |
| Baths: | 2 |
| Year Built: | 1917 |
| Property Taxes: | $11,362 |
| Days On Market: | 13 |
| Lot Size: | 0,09 |
Description
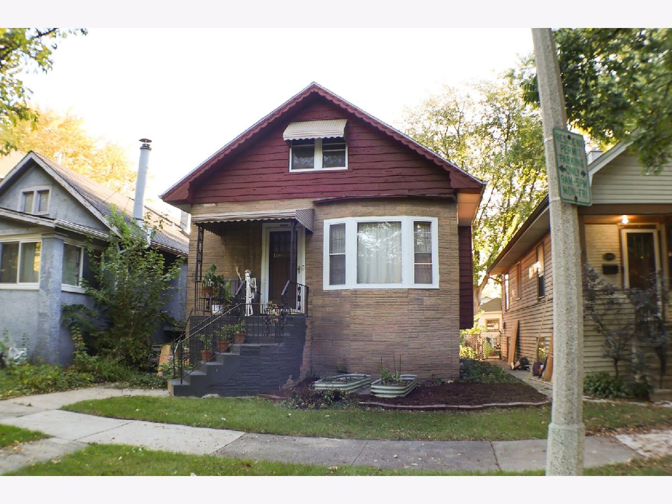
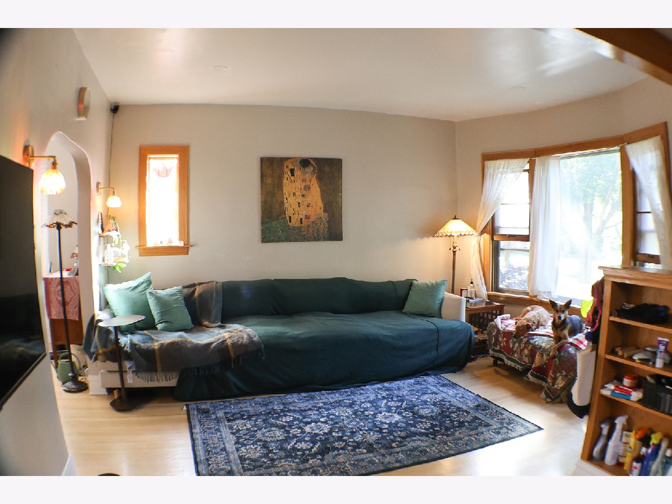
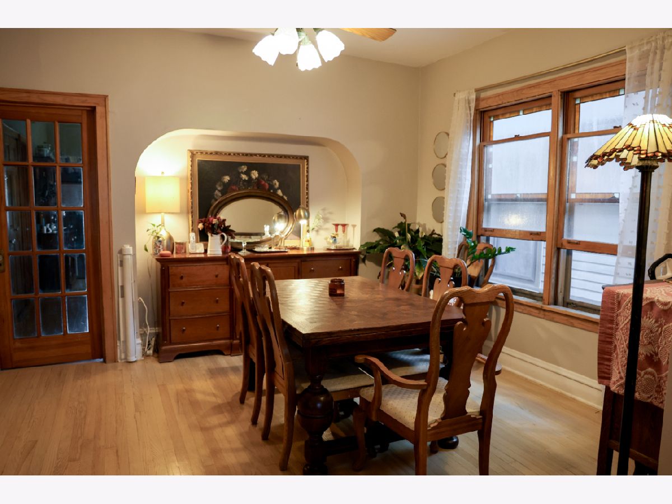
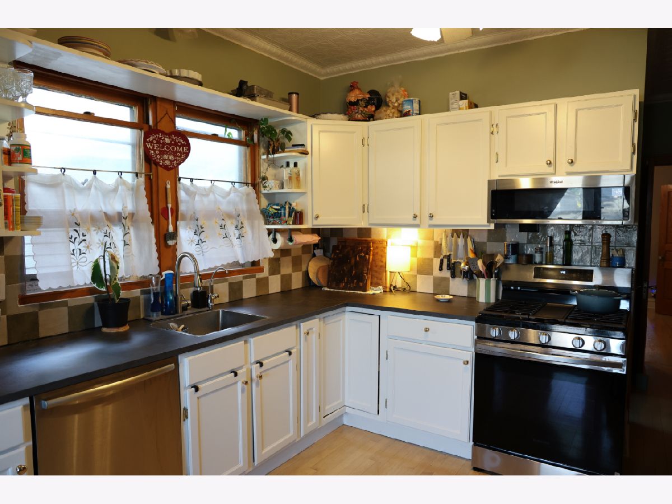
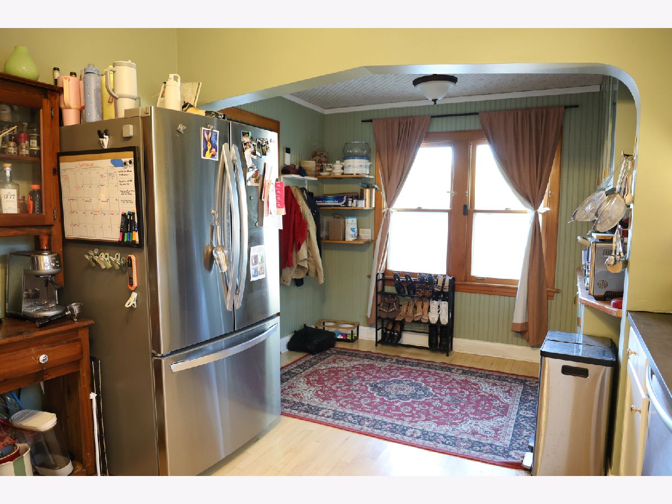
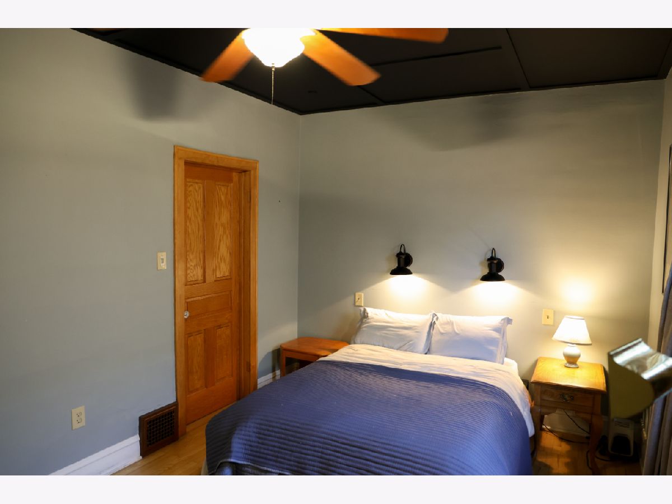
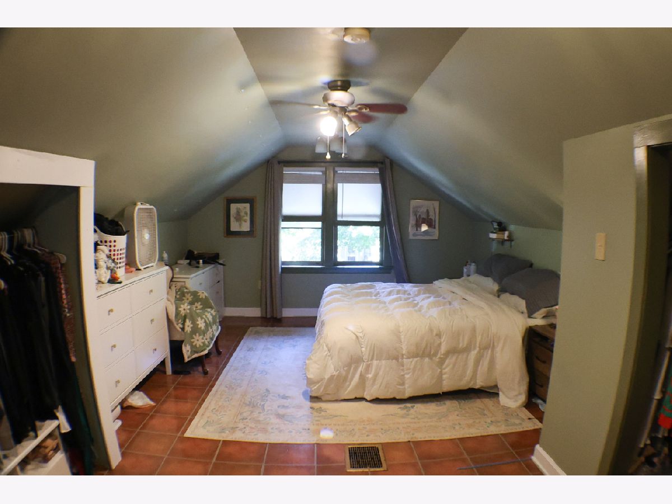
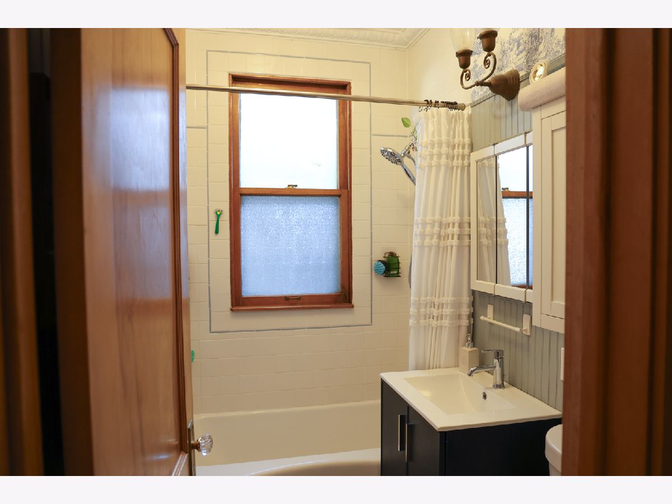
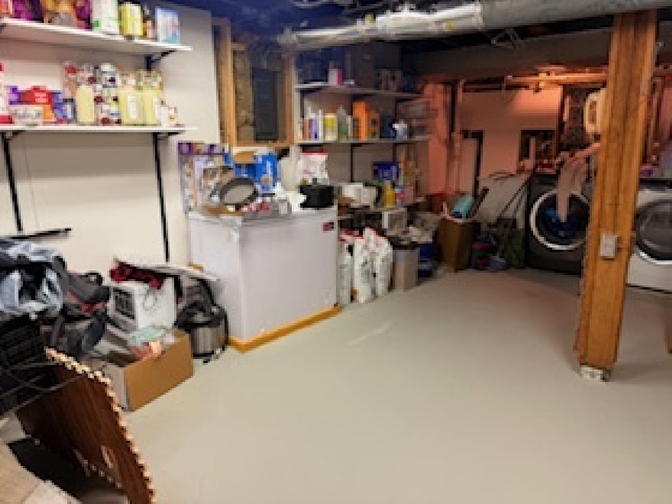
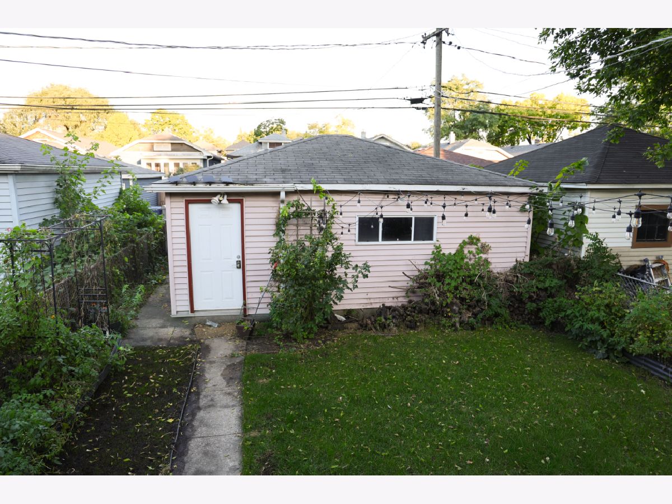
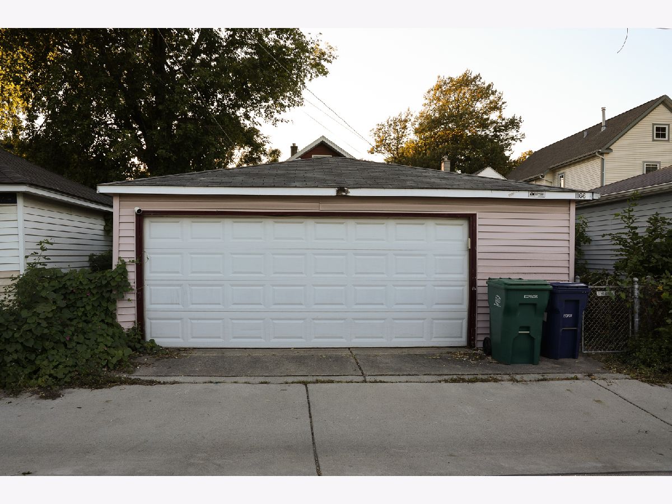
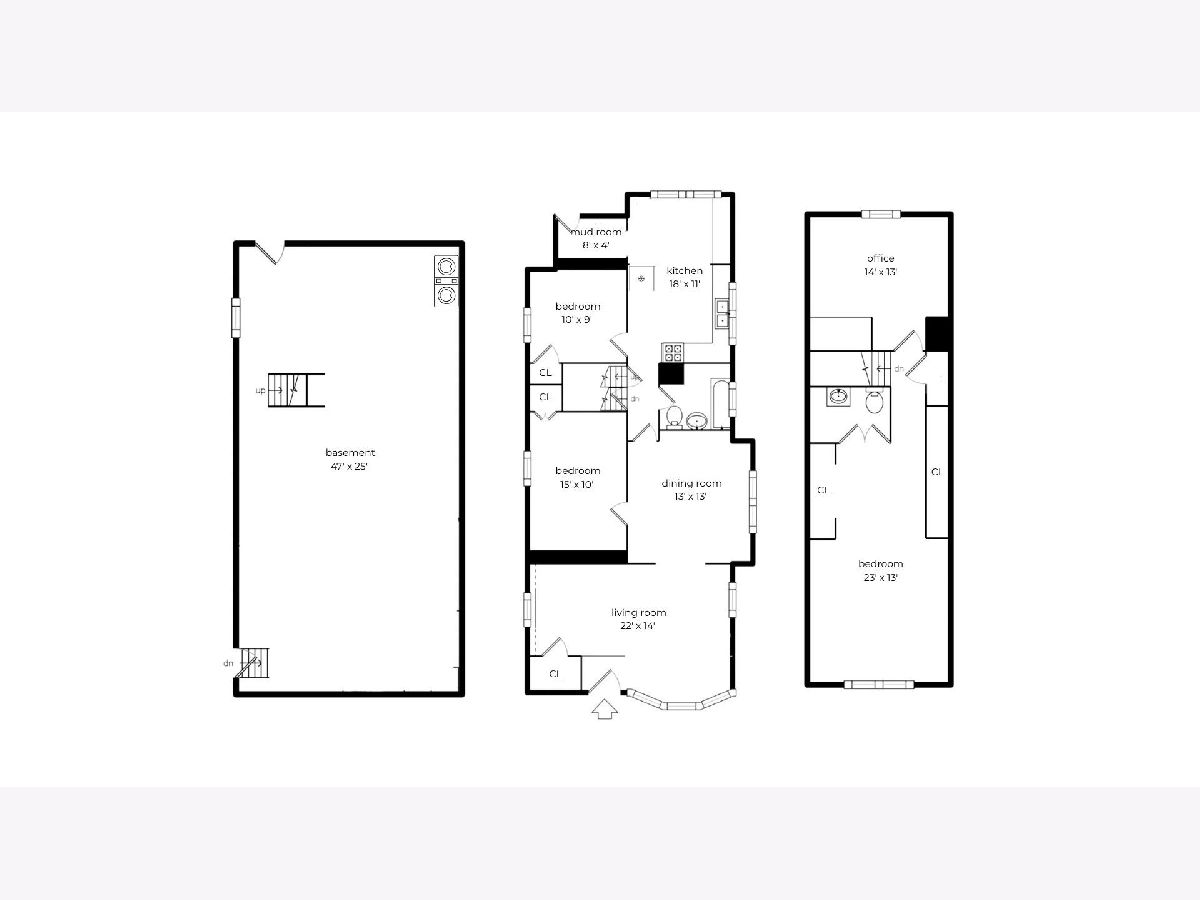
Move-in ready 3-bedroom, 1.5-bath home on a quiet Oak Park cul-de-sac, with a separate office/den, hardwood floors on the main level, and central HVAC. The main level has a West-facing living room open to the dining room, two bedrooms, and a full bath with a refinished tub. The kitchen features updated stainless steel appliances and a built-in pantry wall with added cabinet and counter space. Upstairs you'll find the primary bedroom, a half bath, and the office/den. A full basement includes a laundry area. A mud room opens to a newly landscaped backyard with lawn and garden beds, plus a 2-car garage. Close to transit, shopping, and dining. Homeowner's exemption has been applied for.
Property Specifics
| Single Family | |
| — | |
| — | |
| 1917 | |
| Partially Finished, Exterior Entry, Full | |
| Frame | |
| Asphalt | |
| — | |
| No | |
| 0.09 |
| Cook | |
| — | |
| — / Not Applicable | |
| None | |
| Lake Michigan | |
| Public Sewer | |
| Central Air | |
| Gas, Forced Air | |
| 12787495 | |
| 16184290080000 |
Nearby Schools
| NAME: | DISTRICT: | DISTANCE: | |
|---|---|---|---|
|
Grade School
Irving Elementary School |
97 | — | |
|
Middle School
Percy Julian Middle School |
97 | Not in DB | |
|
High School
Oak Park & River Forest High Sch |
200 | Not in DB | |
Property History
| DATE: | EVENT: | PRICE: | SOURCE: |
|---|---|---|---|
| 5 Aug, 2021 | Sold | $325,000 | MRED MLS |
| 28 Jun, 2021 | Under contract | $319,000 | MRED MLS |
| 26 Jun, 2021 | Listed for sale | $319,000 | MRED MLS |
| 10 Oct, 2024 | Sold | $353,312 | MRED MLS |
| 11 Sep, 2024 | Under contract | $350,000 | MRED MLS |
| 13 Aug, 2024 | Listed for sale | $350,000 | MRED MLS |
| 22 Oct, 2026 | Under contract | $430,000 | MRED MLS |
| 16 Oct, 2026 | Listed for sale | $430,000 | MRED MLS |
Room Specifics
All Bedroom Info:
Total Bedrooms: 3
Bedrooms Above Ground: 3
Bedrooms Below Ground: 0
Total Bedrooms: 3
Bedrooms Above Ground: 3
Bedrooms Below Ground: 0
Master Bedroom Info:
Dimensions: 13X23
Location: —Dimensions: 13X23
Floor Type: Vinyl
Second Bedroom Info:
Dimensions: 10X9
Location: Main LevelDimensions: 10X9
Floor Type: Hardwood
Third Bedroom Info:
Dimensions: 14X13
Location: Main LevelDimensions: 14X13
Floor Type: Hardwood
Bathroom Info:
Full Bathrooms: 2
Partial Bathrooms: 1Full Bathrooms: 2
Bathroom Amenities: —
Bathroom in Basement: 0
Dining Room Info:
Dimensions: 13X13
Location: Main LevelDimensions: 13X13
Floor Type: Hardwood
Kitchen Info:
Dimensions: 11X18
Location: Main LevelDimensions: 11X18
Floor Type: Hardwood
Features: Eating Area-Table Space
Living Room Info:
Dimensions: 22X10
Location: Main LevelDimensions: 22X10
Floor Type: Hardwood
Additional Rooms Info:
Rooms: Den, Recreation Room, Mud Room, Utility Room-Lower Level
Basement: Partially Finished, Exterior Entry, FullRooms: Den, Recreation Room, Mud Room, Utility Room-Lower Level
First Additional Room Info:
Name: Den
Dimensions: 14X13
Location: —Name: Den
Dimensions: 14X13
Floor Type: —
Second Additional Room Info:
Name: Recreation Room
Dimensions: 21X16
Location: BasementName: Recreation Room
Dimensions: 21X16
Floor Type: —
Third Additional Room Info:
Name: Mud Room
Dimensions: 8X4
Location: Main LevelName: Mud Room
Dimensions: 8X4
Floor Type: —
Fourth Additional Room Info:
Name: Utility Room-Lower Level
Dimensions: 21X15
Location: BasementName: Utility Room-Lower Level
Dimensions: 21X15
Floor Type: —
Other Specifics
| 2 | |
| — | |
| Other, Garage Door Opener, Garage Owned, Detached, Garage | |
| — | |
| Hardwood | |
| — | |
| — | |
| — | |
| 30X126 | |
| Finished | |
| None | |
| 1st Floor Bedroom, 1st Floor Full Bath, Separate Dining Room | |
| Range, Microwave, Dishwasher, Refrigerator, Washer, Dryer, Disposal | |
| Not in DB | |
| — | |
| — | |
| — |
Tax History
| Year | Property Taxes |
|---|---|
| 2021 | $7,369 |
| 2024 | $11,084 |
| 2026 | $11,362 |
Contact Agent
Nearby Similar Homes
1154 Elmwood Avenue, Oak Park, Illinois 60304

For Sale
$725,000
4 beds / 3.0 baths / 1,926 ft2
Single Family / Built: 1918
56
1224 Gunderson Avenue, Berwyn, Illinois 60402
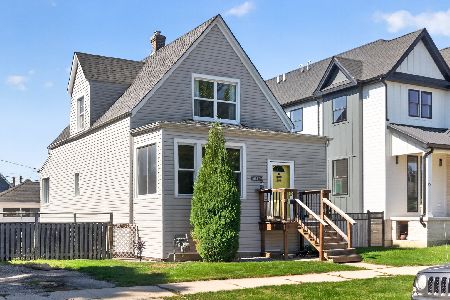
For Sale
$349,900
3 beds / 1.0 baths / 1,410 ft2
Single Family / Built: 1920
28
1232 Gunderson Avenue, Berwyn, Illinois 60402
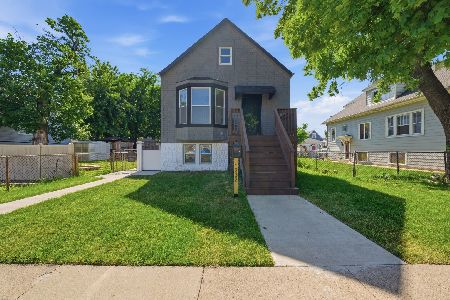
For Sale
$419,900
4 beds / 2.0 baths / 2,099 ft2
Single Family / Built: 1911
37
1041 Elmwood Avenue, Oak Park, Illinois 60304
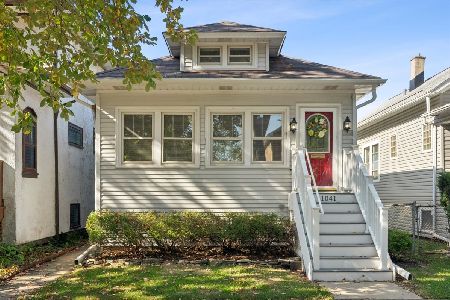
For Sale
$410,000
2 beds / 1.0 baths / 1,024 ft2
Single Family / Built: 1919
2
1032 Ridgeland Avenue, Oak Park, Illinois 60304
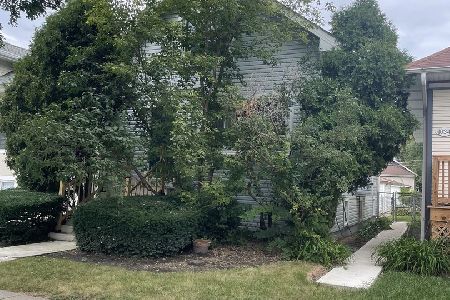
For Sale
$275,000
2 beds / 1.0 baths / 1,547 ft2
Single Family / Built: 1912
41
1100 Scoville Avenue, Oak Park, Illinois 60304
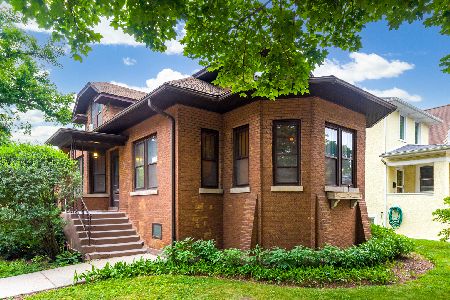
For Sale
$640,000
5 beds / 2.0 baths / 2,403 ft2
Single Family / Built: 1923
48
Nearby Sold Comparables
1166 Elmwood Avenue, Oak Park, Illinois 60304

Sold
$350,000
3 beds / 1.1 baths / 1,125 ft2
Single Family / Built: 1917
807
1168 Elmwood Avenue, Oak Park, Illinois 60304

Sold
$319,000
3 beds / 1.0 baths / 0 ft2
Single Family / Built: 1922
4238
1166 Elmwood Avenue, Oak Park, Illinois 60304
Sold
$319,000
3 beds / 1.1 baths / 1,125 ft2
Single Family / Built: 1917
1951
1156 Elmwood Avenue, Oak Park, Illinois 60304
Sold
$289,000
2 beds / 1.1 baths / 0 ft2
Single Family / Built: 1921
6254
1164 Elmwood Avenue, Oak Park, Illinois 60304
Sold
$225,000
2 beds / 1.0 baths / 0 ft2
Single Family / Built: 1916
6173
1164 Elmwood Avenue, Oak Park, Illinois 60304
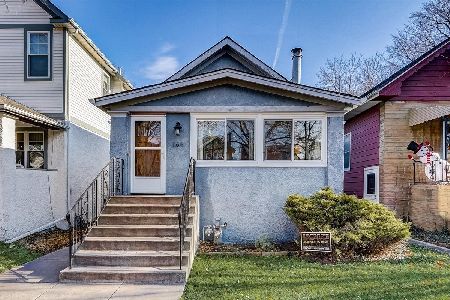
Sold
$275,000
2 beds / 1.0 baths / 1,133 ft2
Single Family / Built: 1915
1539
Contact Agent
Listing Provided By
LL Realty
