

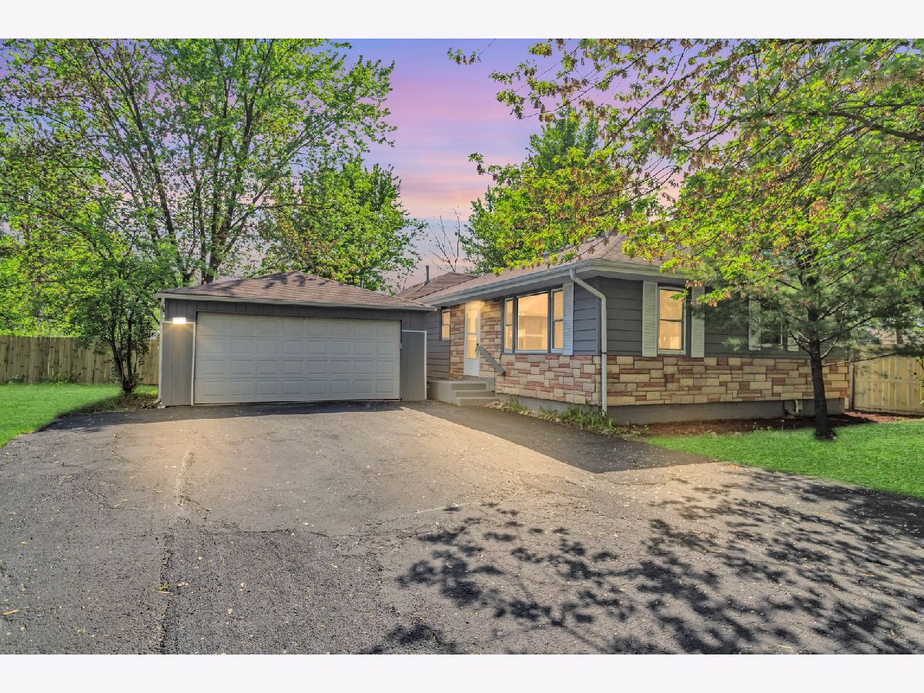
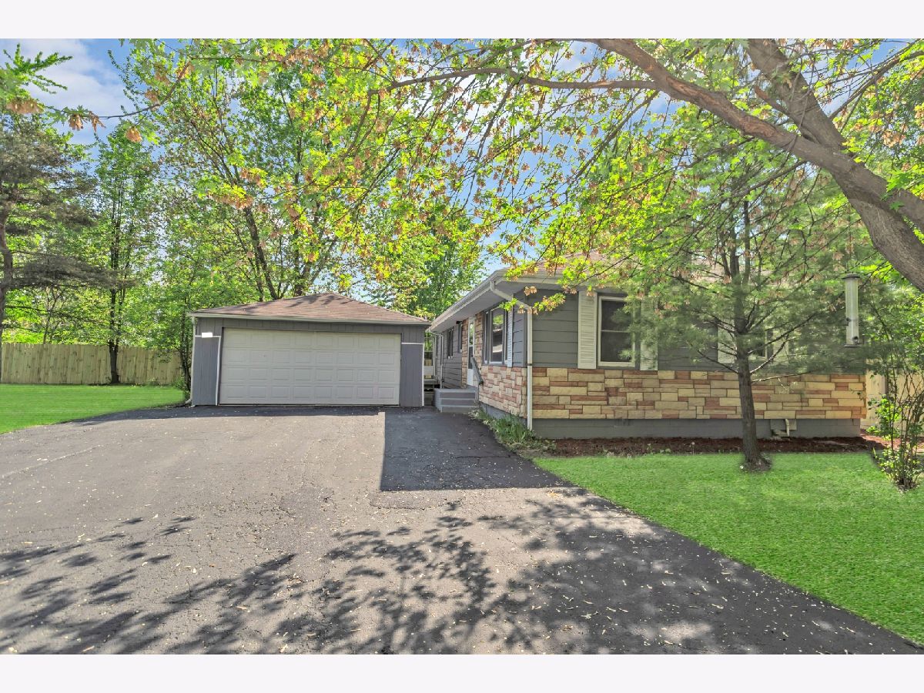
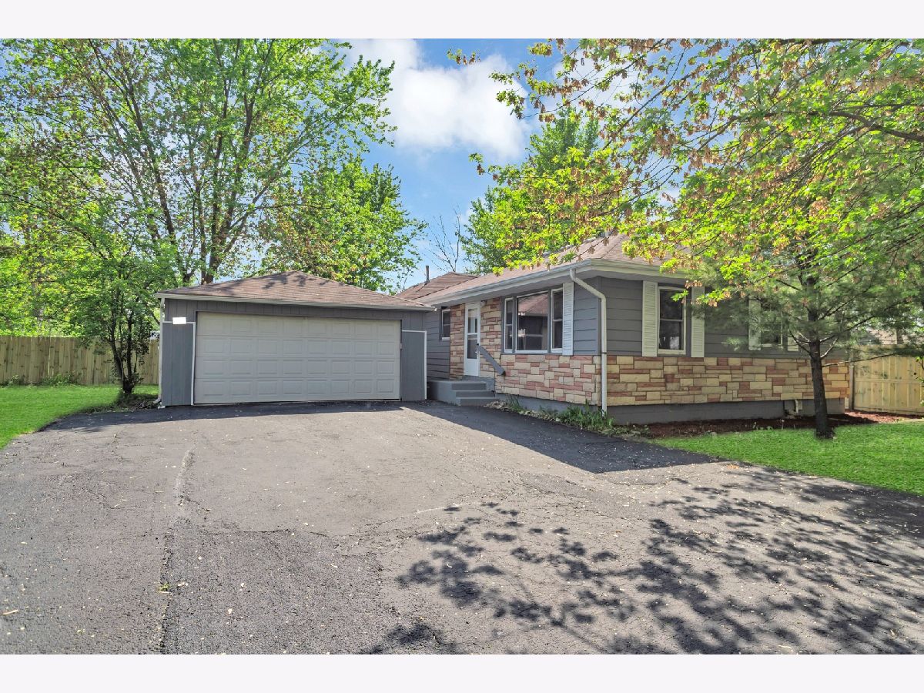
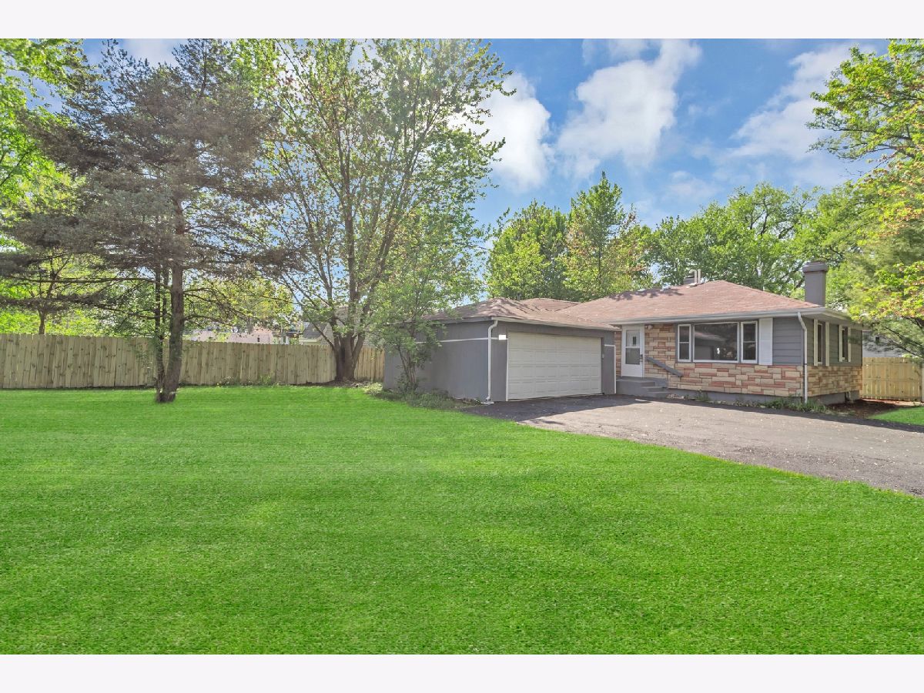
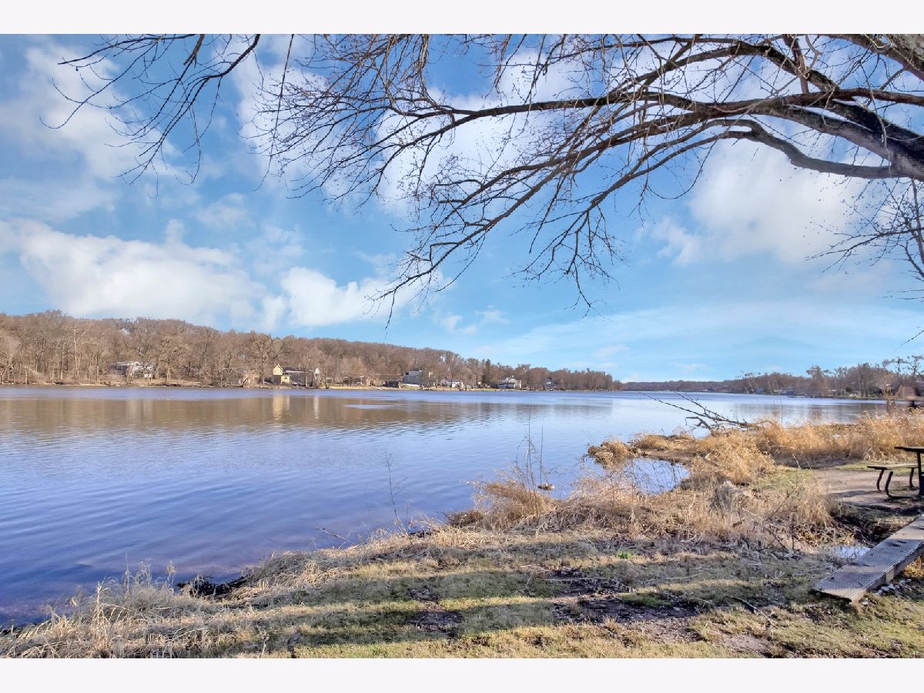
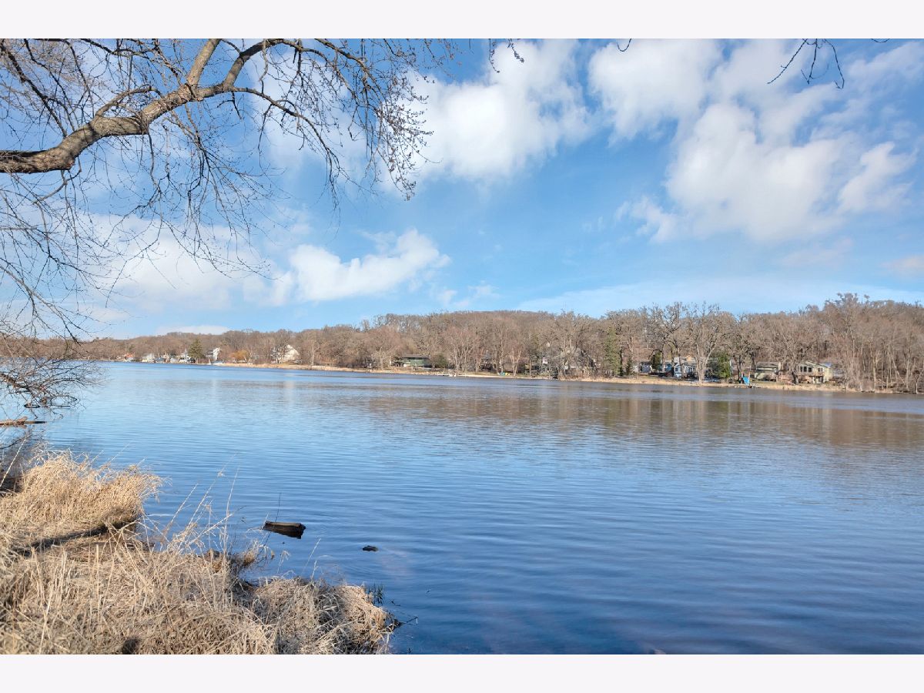
117 Arthur Avenue, South Elgin, Illinois 60177
Subdivision > Lorraine Terrace


$308,000
|
For Sale
|
|
| Status: | Price Change |
| Sqft: | 1,255 |
| Cost/Sqft: | $245 |
| Beds: | 3 |
| Baths: | 2 |
| Year Built: | 1960 |
| Property Taxes: | $5,879 |
| Lot Size: | 0,28 |
Property Specifics
| Single Family | |
| — | |
| Ranch | |
| 1960 | |
| Crawl Space | |
| Aluminum Siding, Cedar, Frame, Stone, Combination | |
| Asphalt | |
| — | |
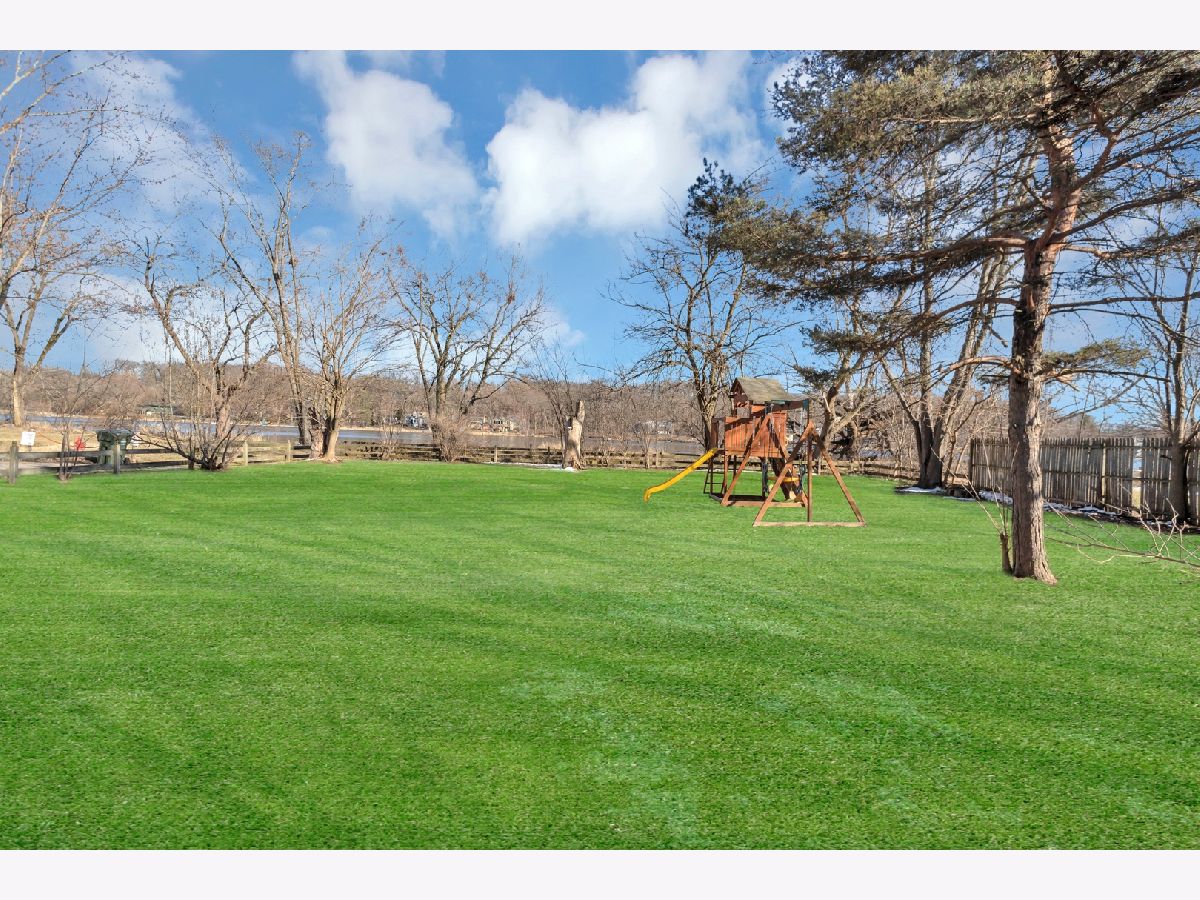
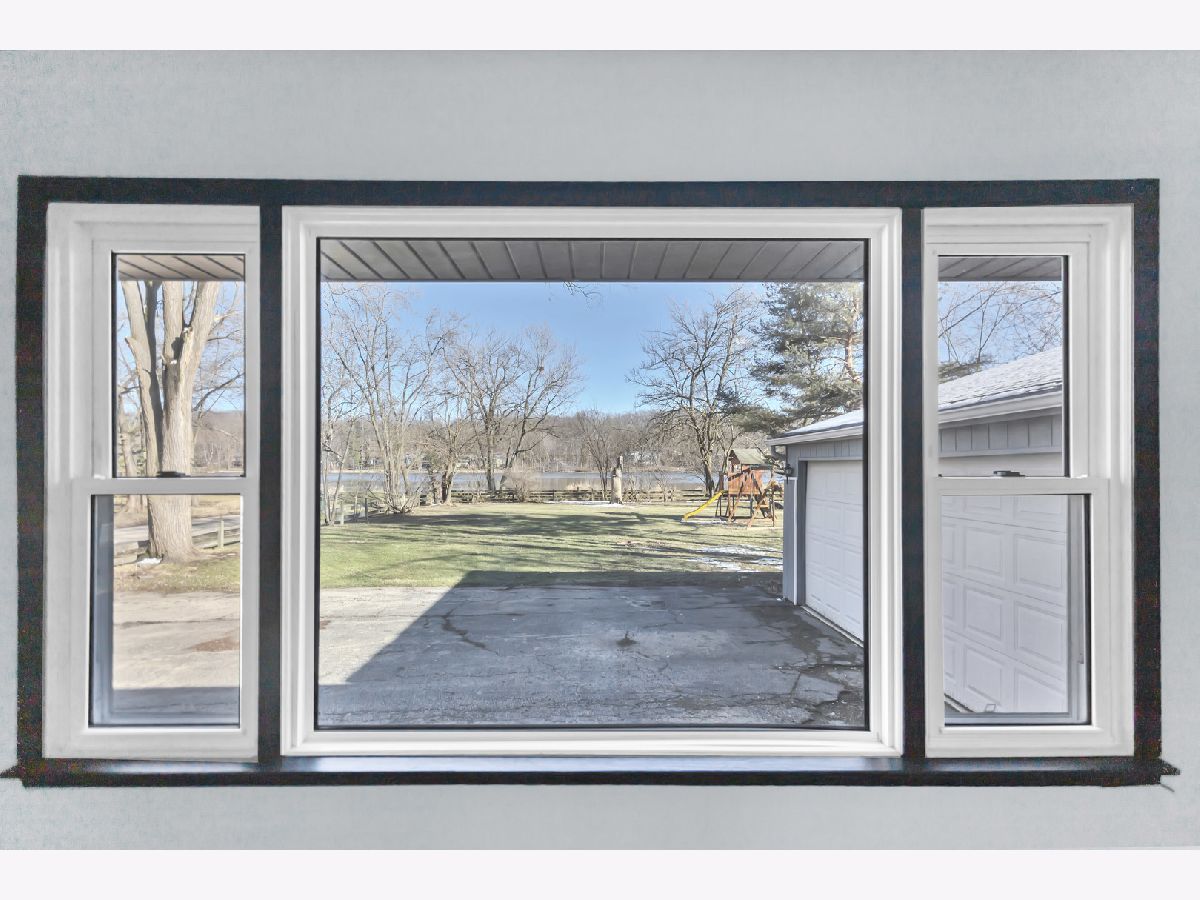
| River Front, Waterfront | |
| 0.28 |
| Kane | |
| Lorraine Terrace | |
| 0 / Not Applicable | |
| None | |
| Public | |
| Public Sewer | |
| Central Air | |
| Gas, Forced Air | |
| 12737520 | |
| 0626328035 |
Nearby Schools
| NAME: | DISTRICT: | DISTANCE: | |
|---|---|---|---|
|
Grade School
Willard Elementary School |
46 | — | |
|
Middle School
Kenyon Woods Middle School |
46 | Not in DB | |
|
High School
South Elgin High School |
46 | Not in DB | |
Room Specifics
All Bedroom Info:
Total Bedrooms: 3
Bedrooms Above Ground: 3
Bedrooms Below Ground: 0
Total Bedrooms: 3
Bedrooms Above Ground: 3
Bedrooms Below Ground: 0
Master Bedroom Info:
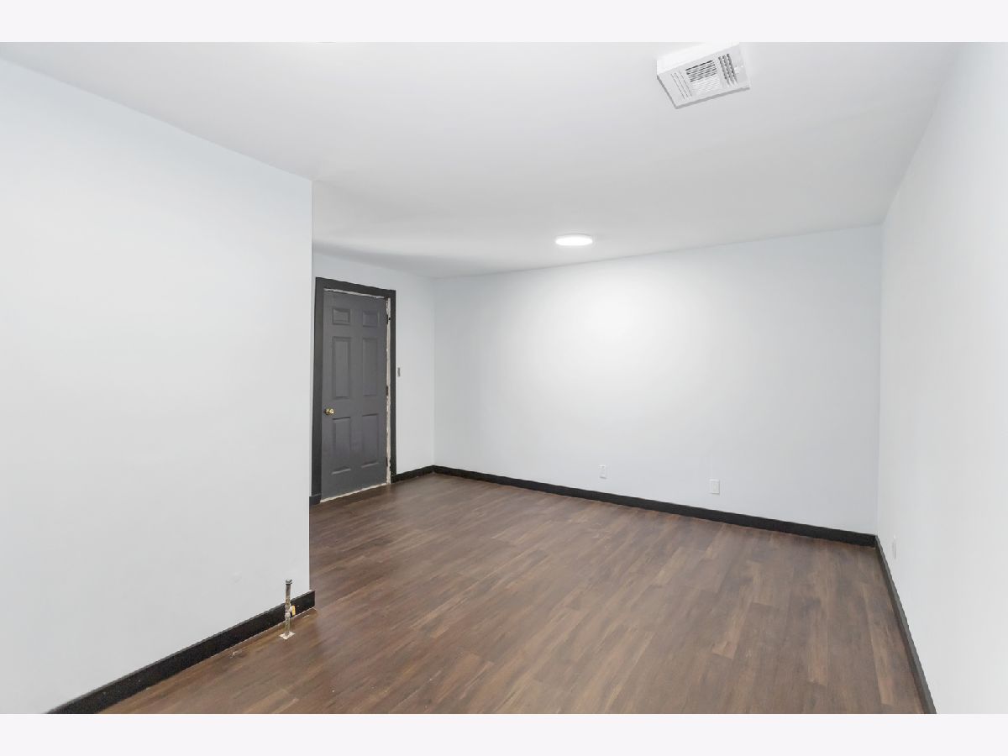
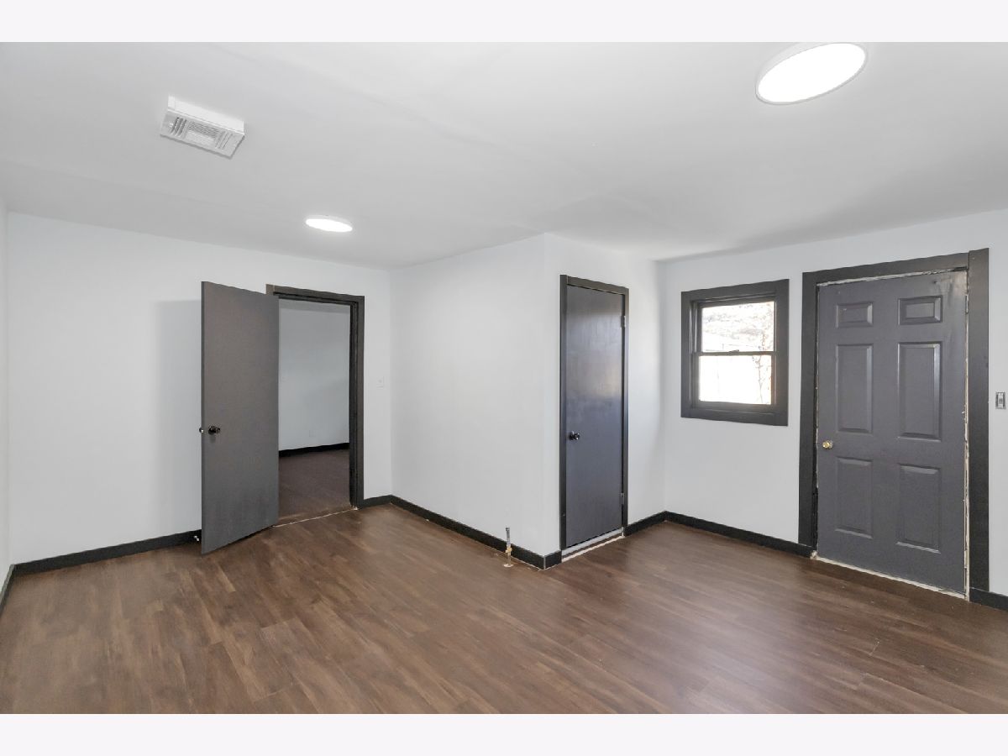
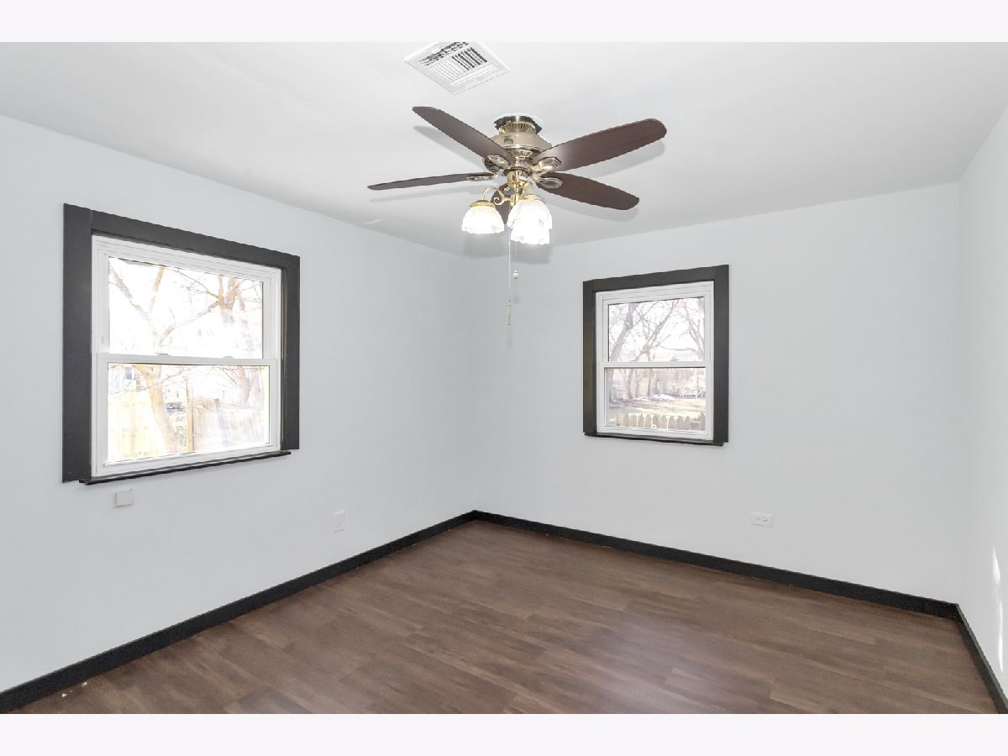
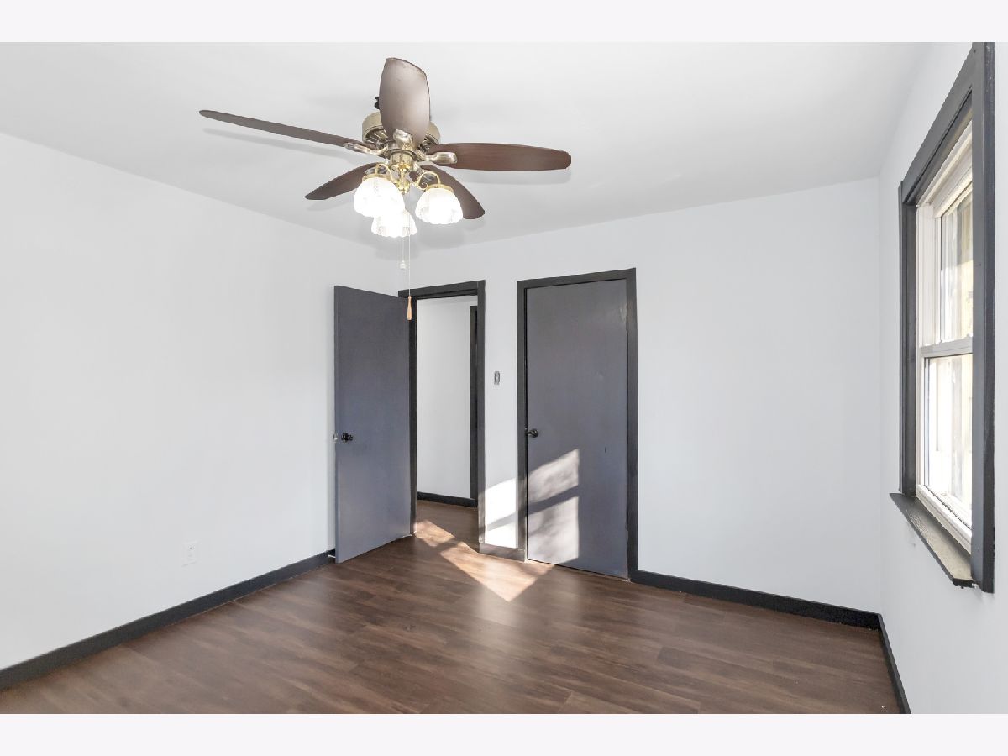
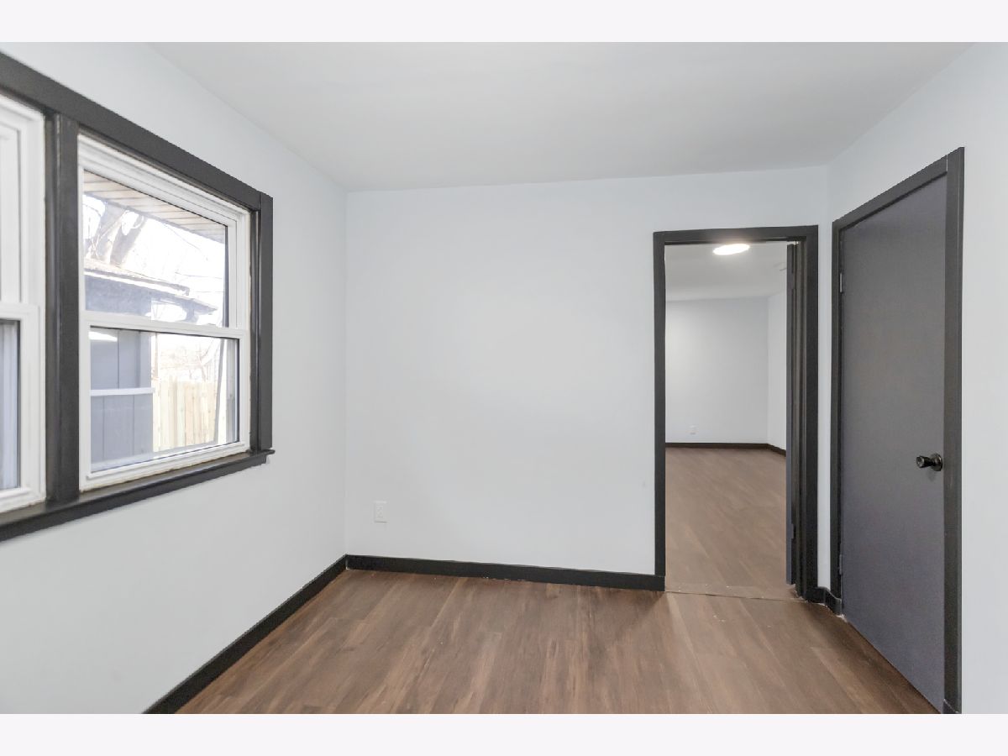
Dimensions: 14X16
Location: Main LevelDimensions: 14X16
Floor Type: Vinyl
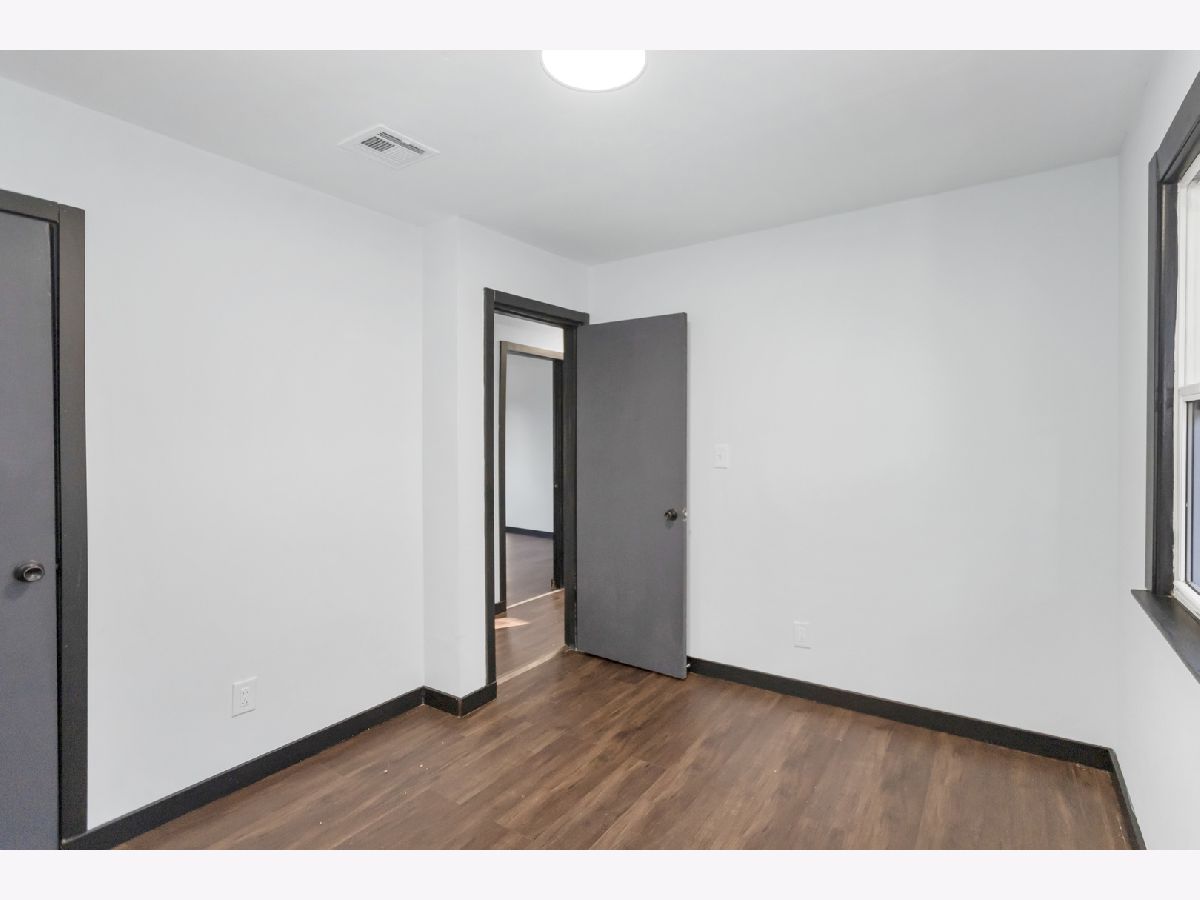
Second Bedroom Info:
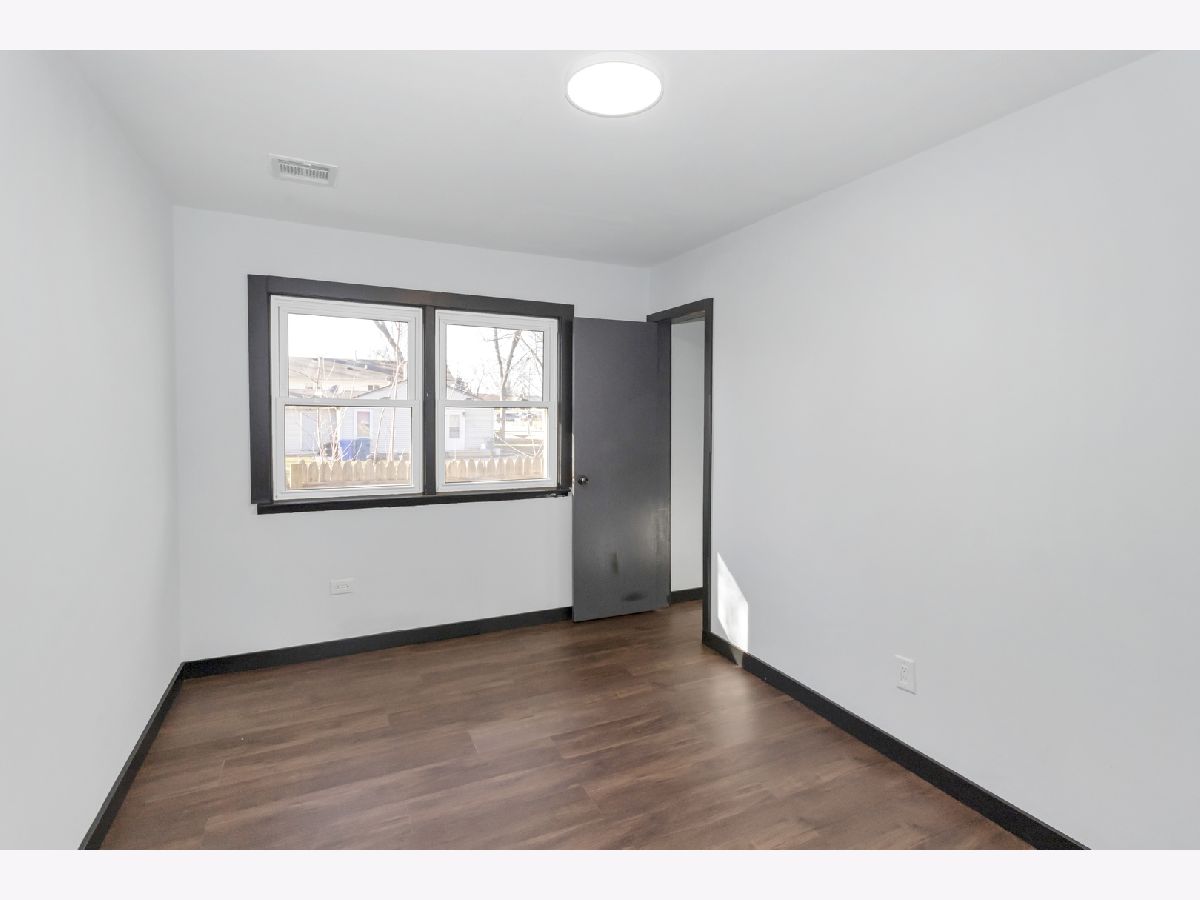
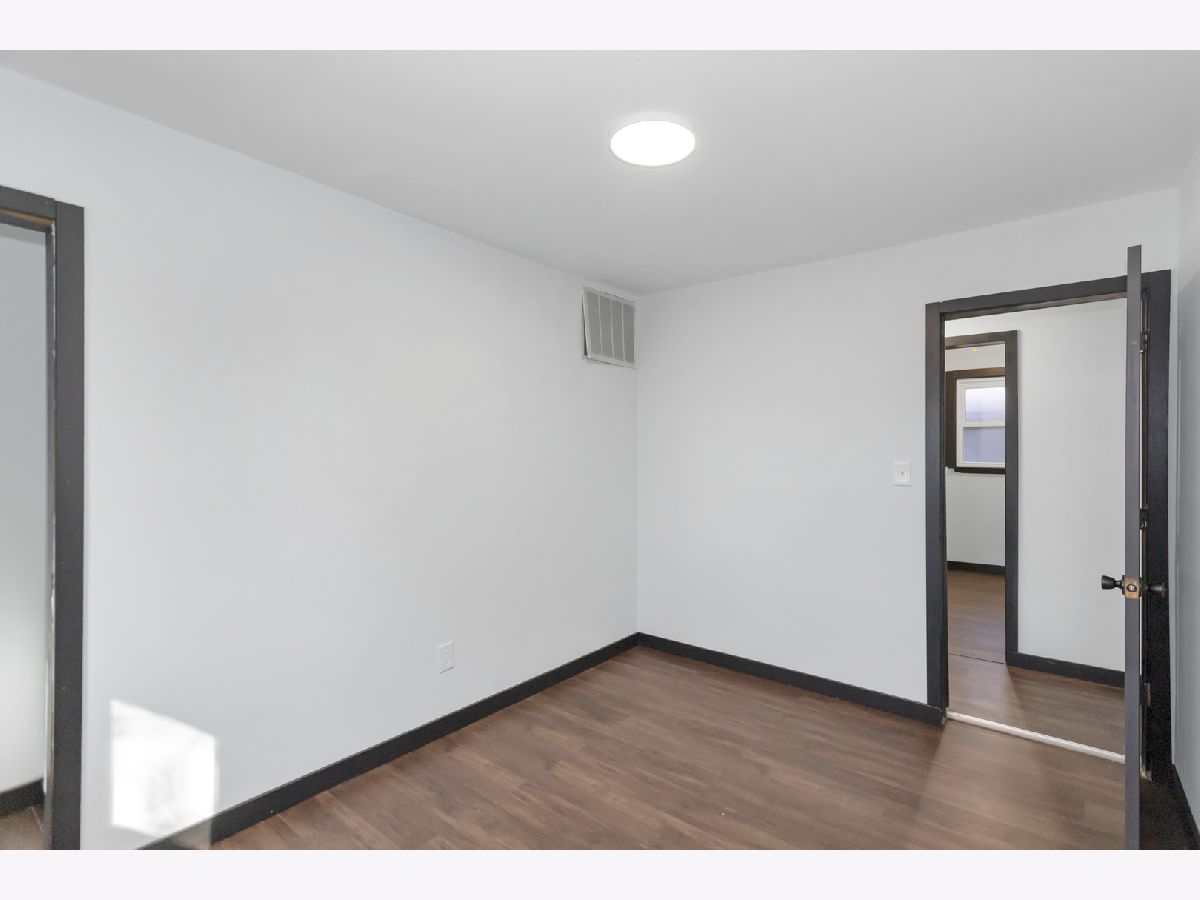
Dimensions: 12X9
Location: Main LevelDimensions: 12X9
Floor Type: Other
Third Bedroom Info:
Dimensions: 11X12
Location: Main LevelDimensions: 11X12
Floor Type: Hardwood
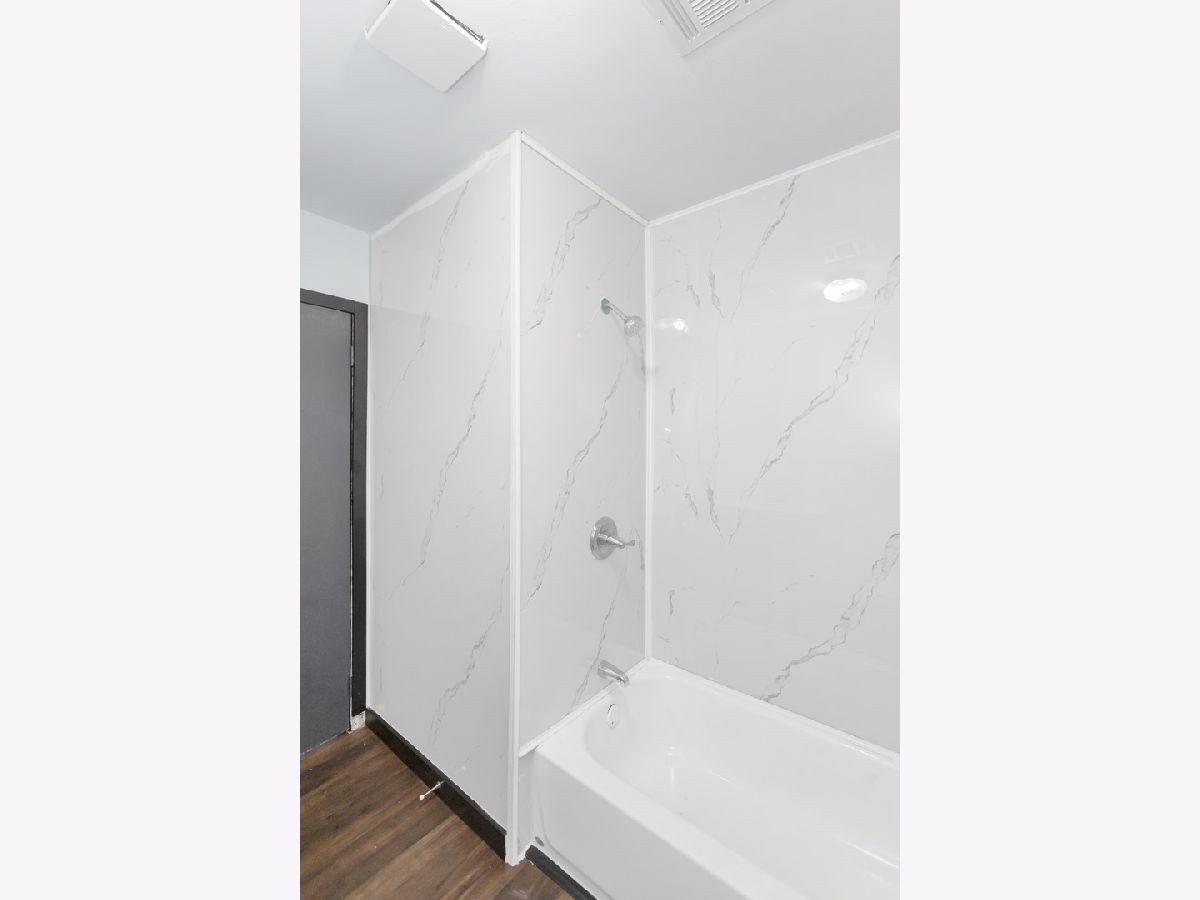
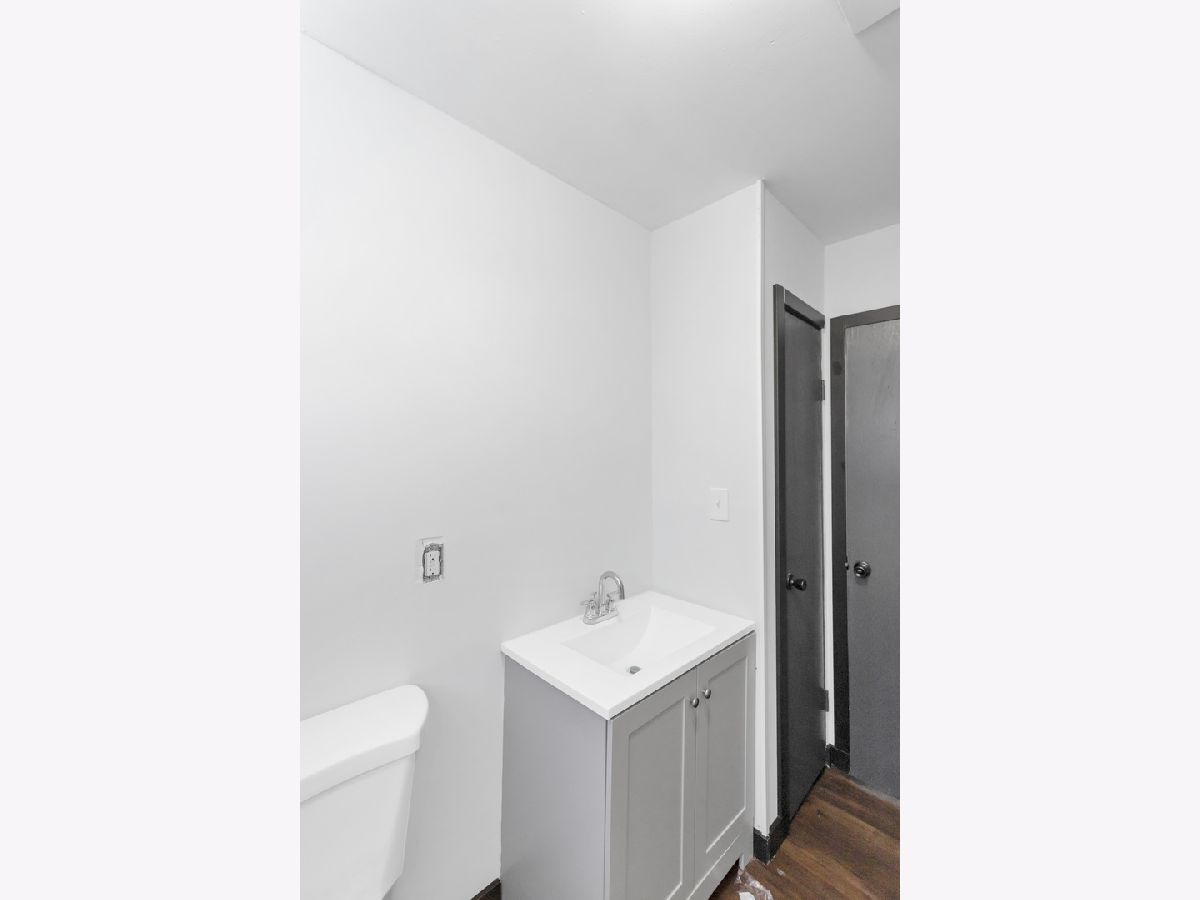
Bathroom Info:
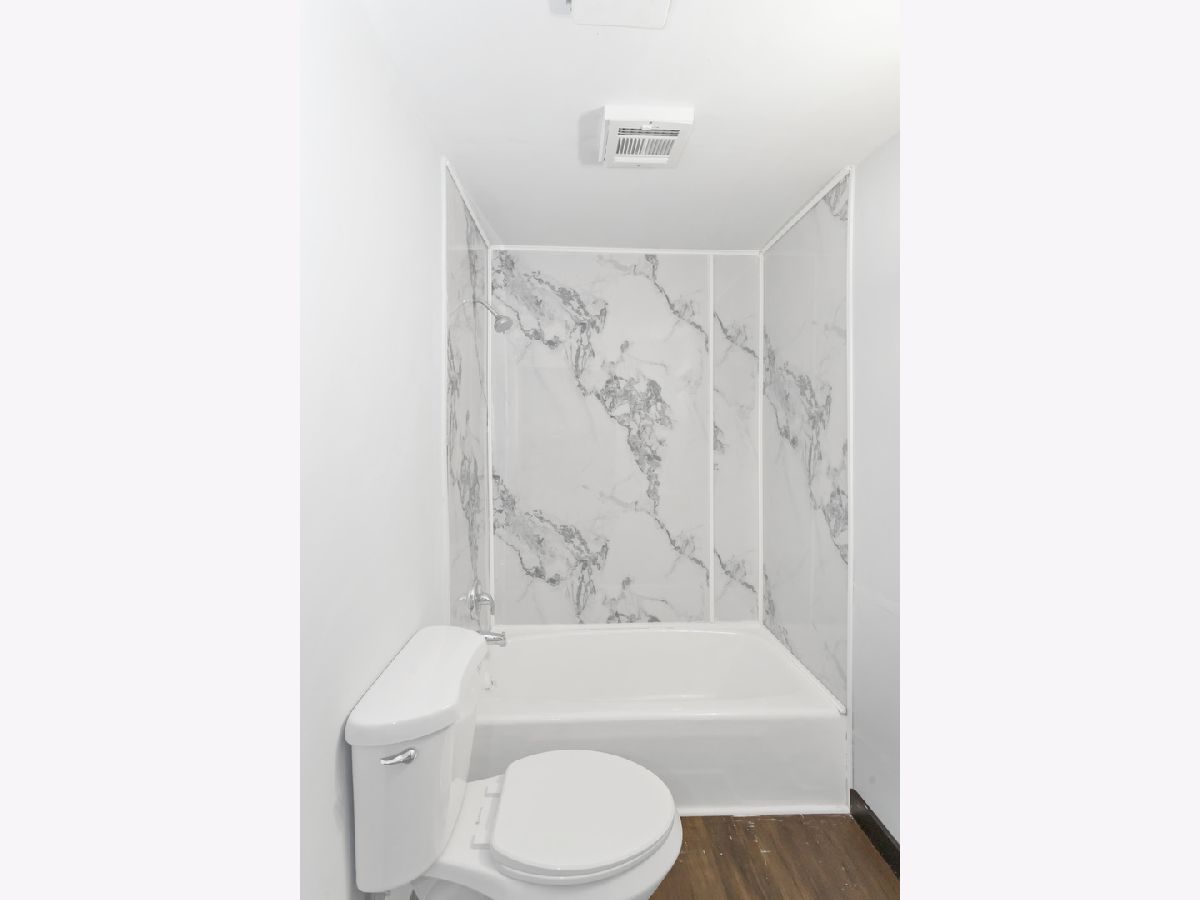
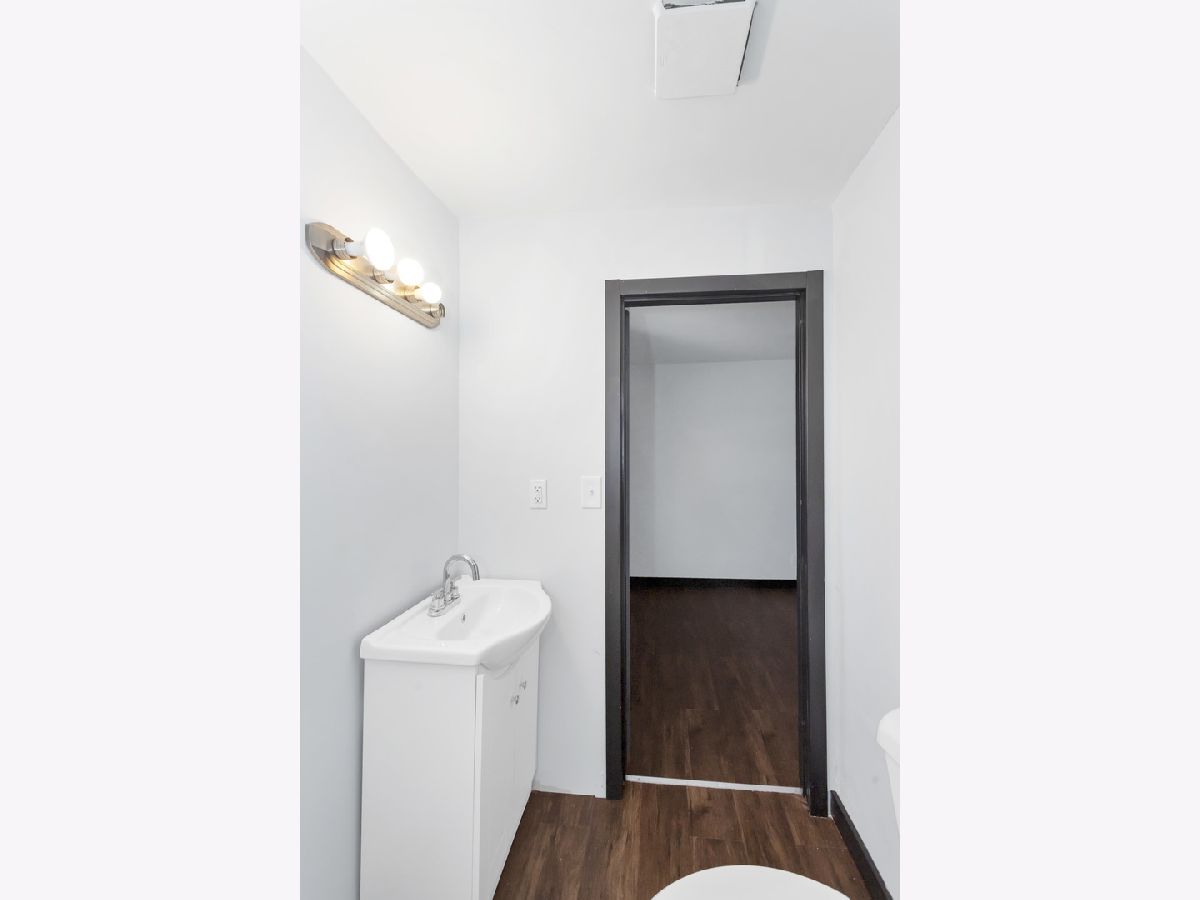
Full Bathrooms: 2
Partial Bathrooms: 0Full Bathrooms: 2
Bathroom Amenities: —
Bathroom in Basement: 0
Kitchen Info:
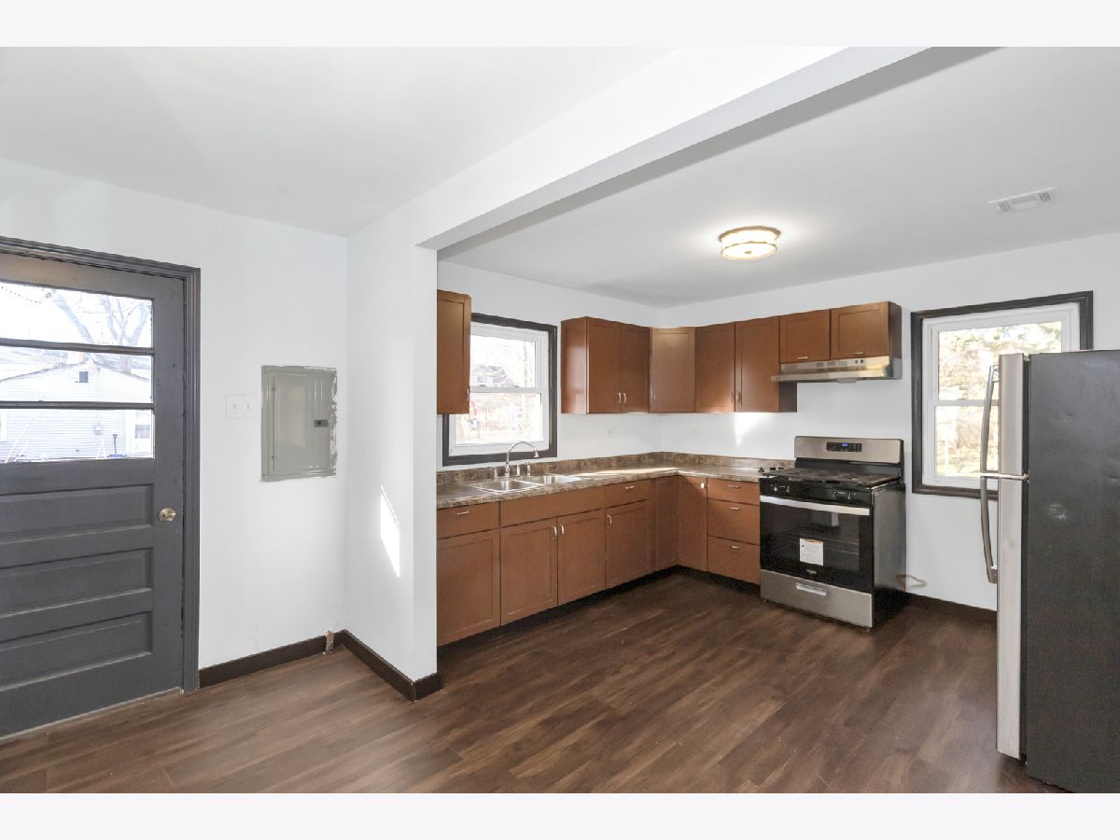
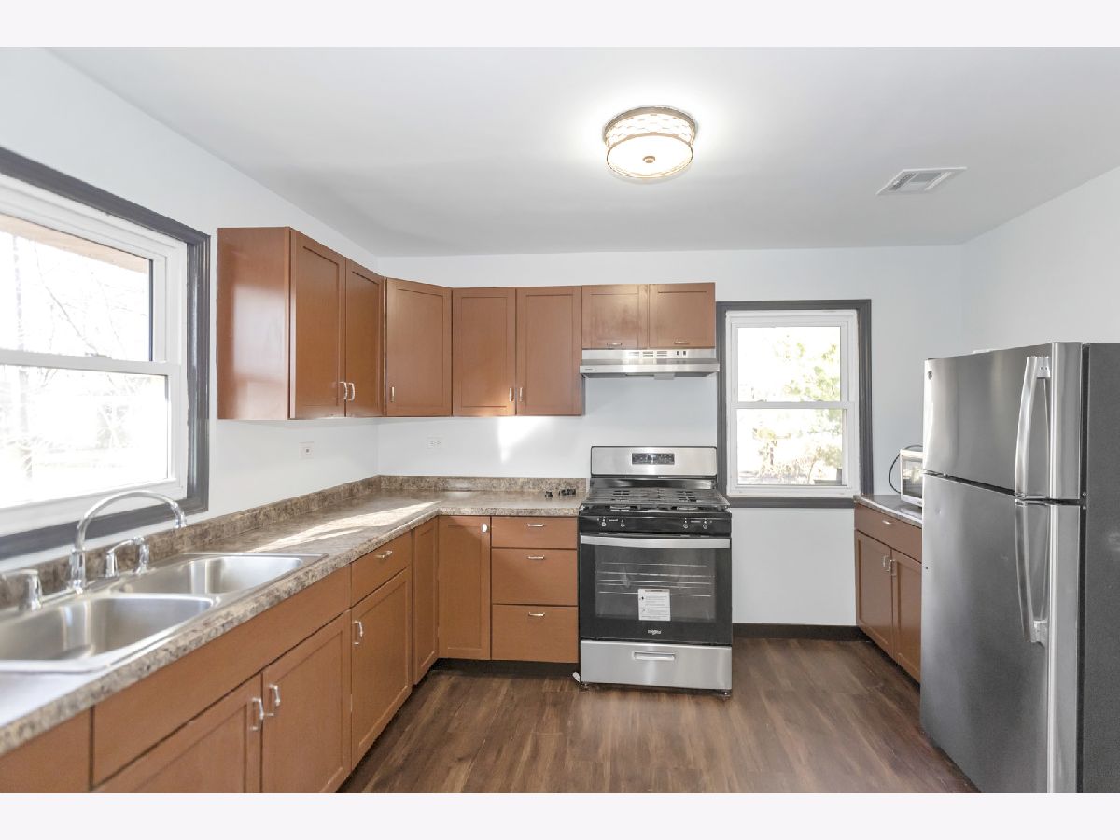
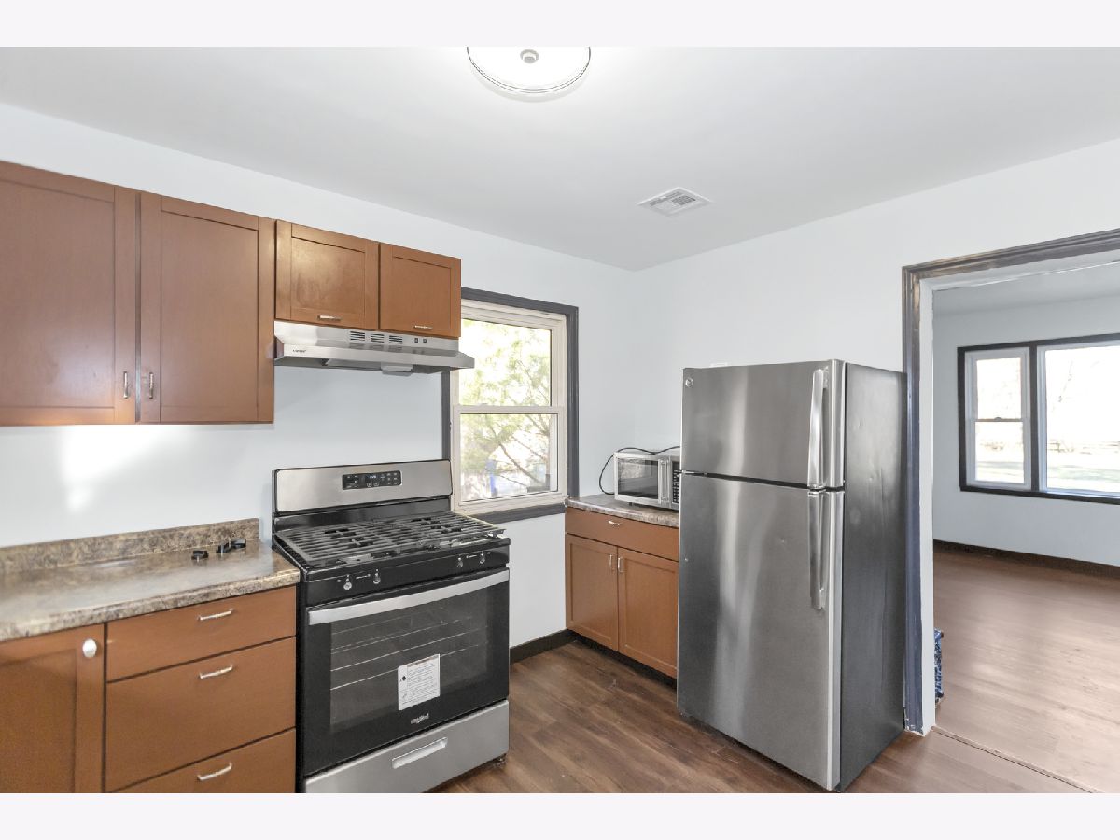
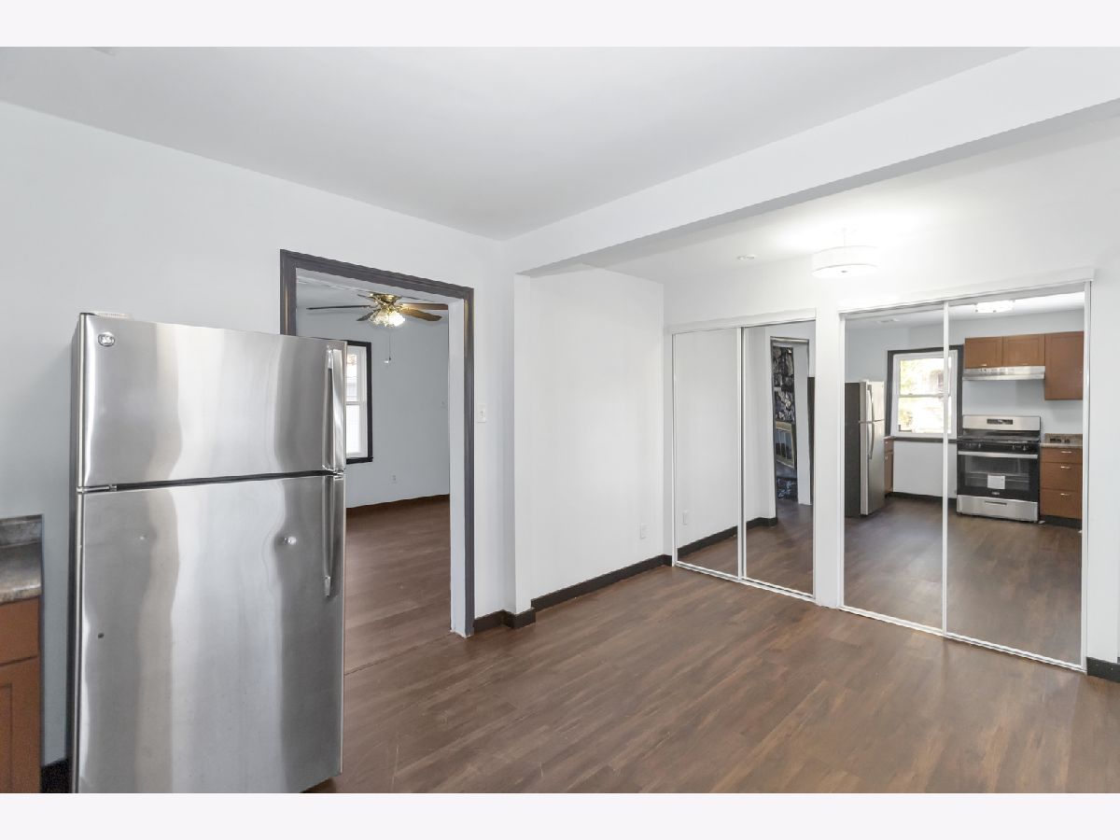
Dimensions: 12X15
Location: Main LevelDimensions: 12X15
Floor Type: Ceramic Tile
Features: Eating Area-Table Space
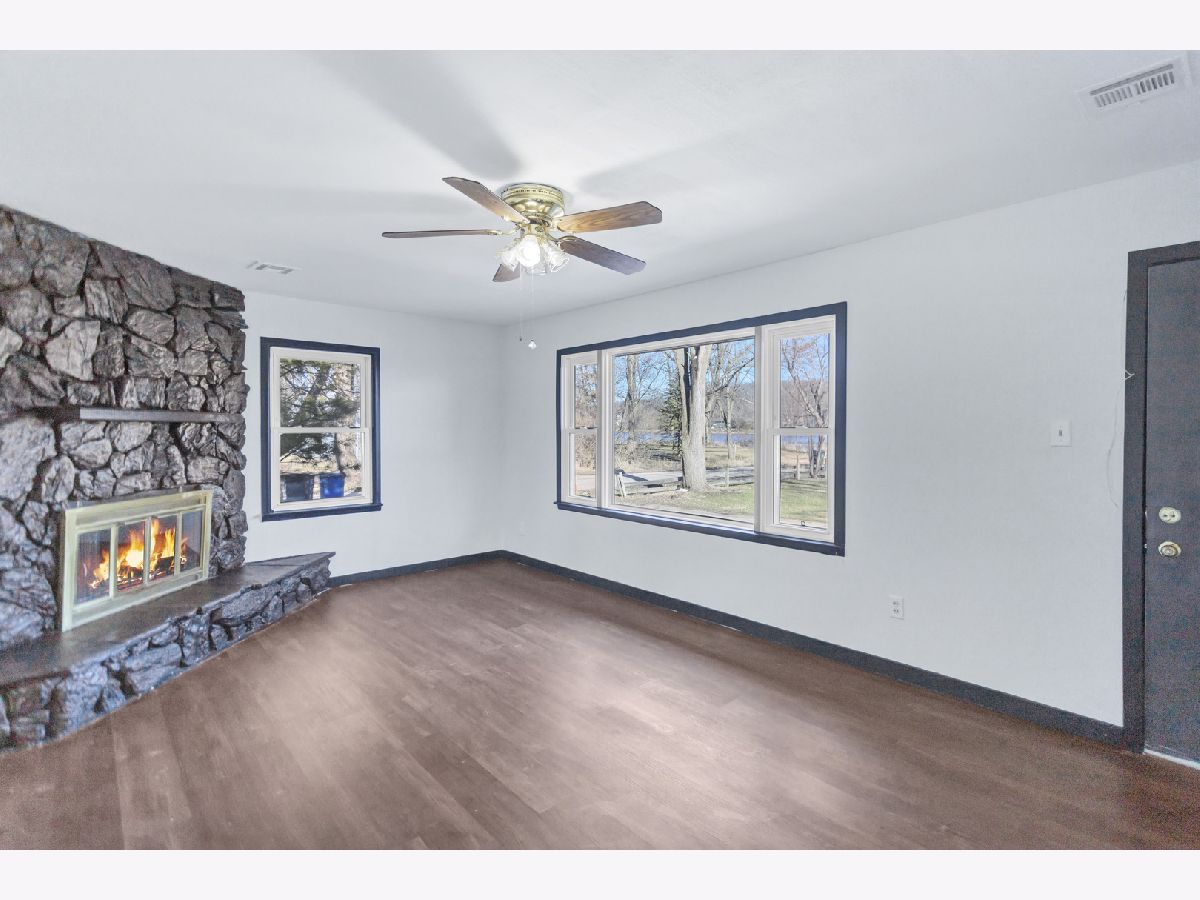
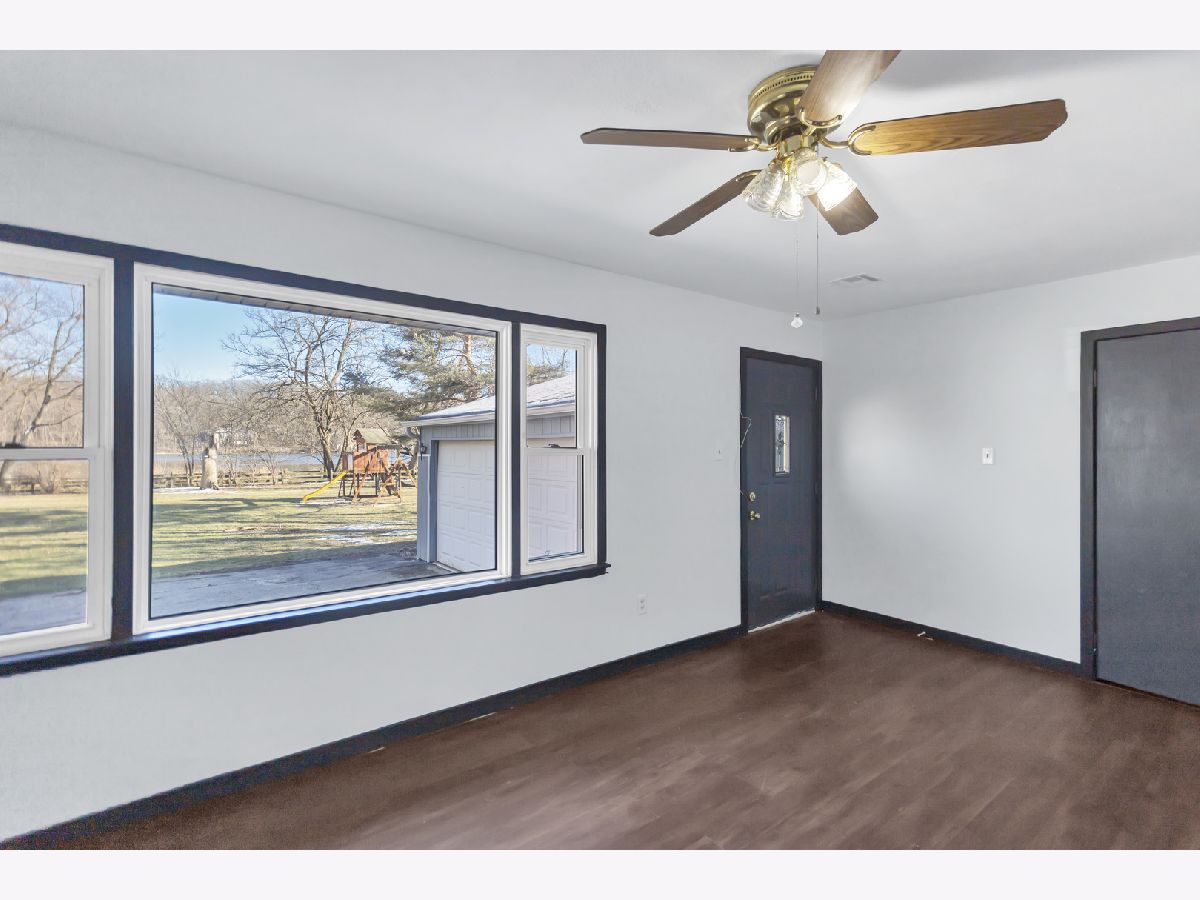
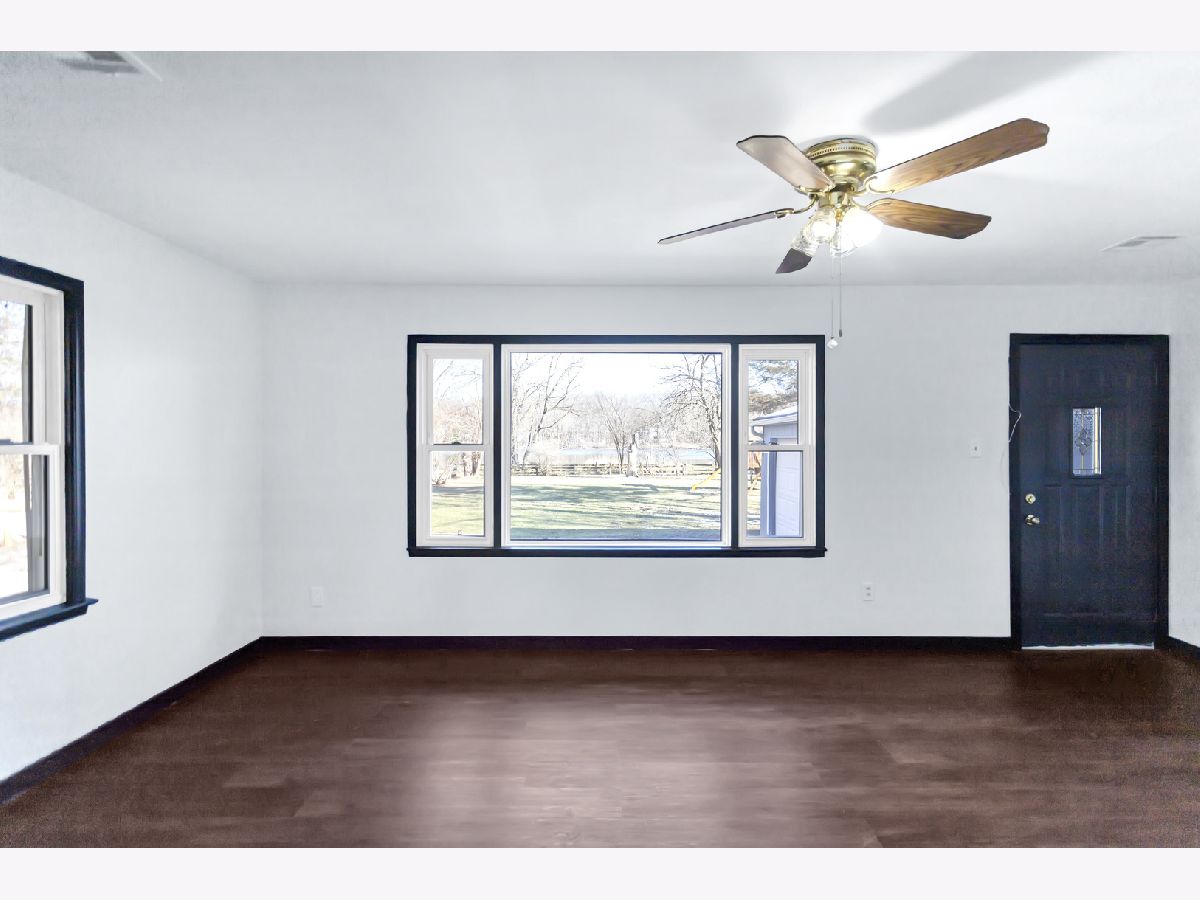
Living Room Info:
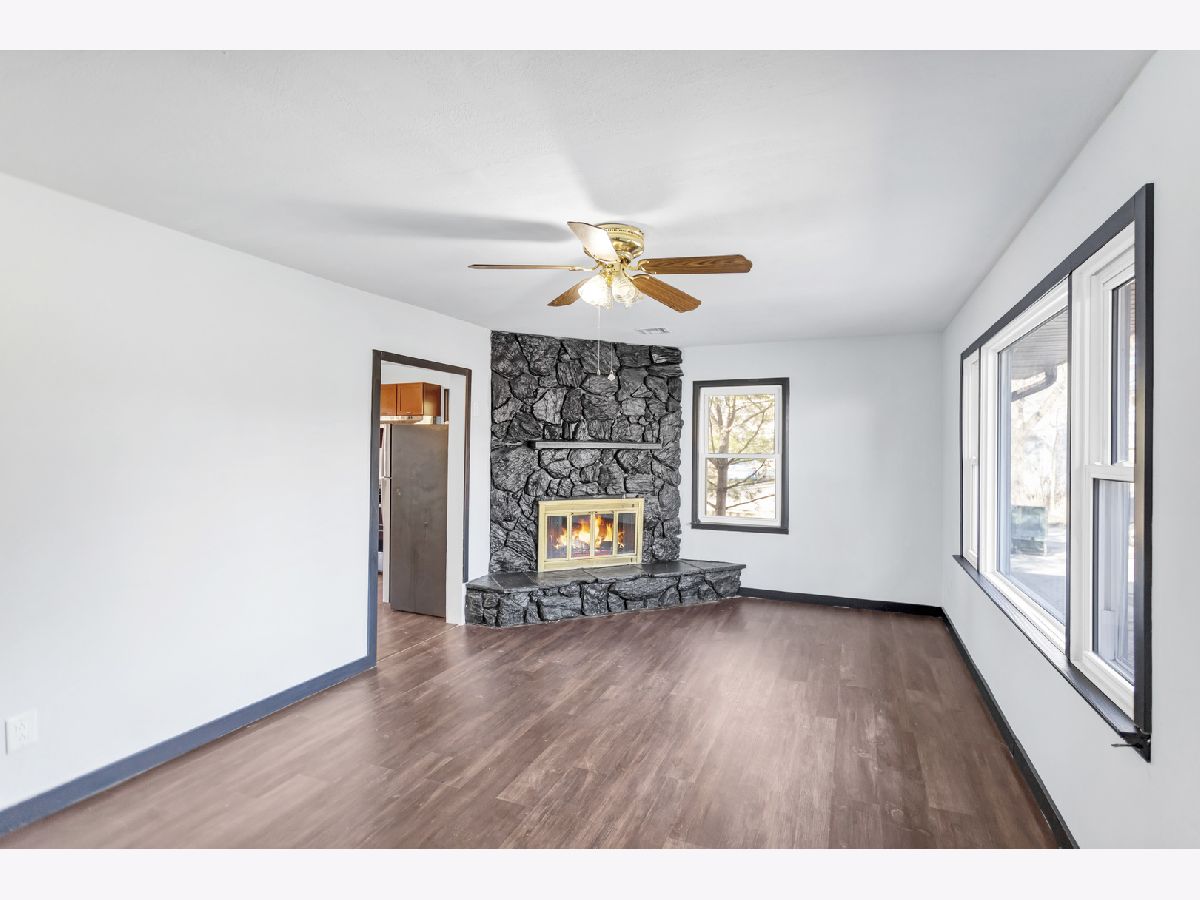
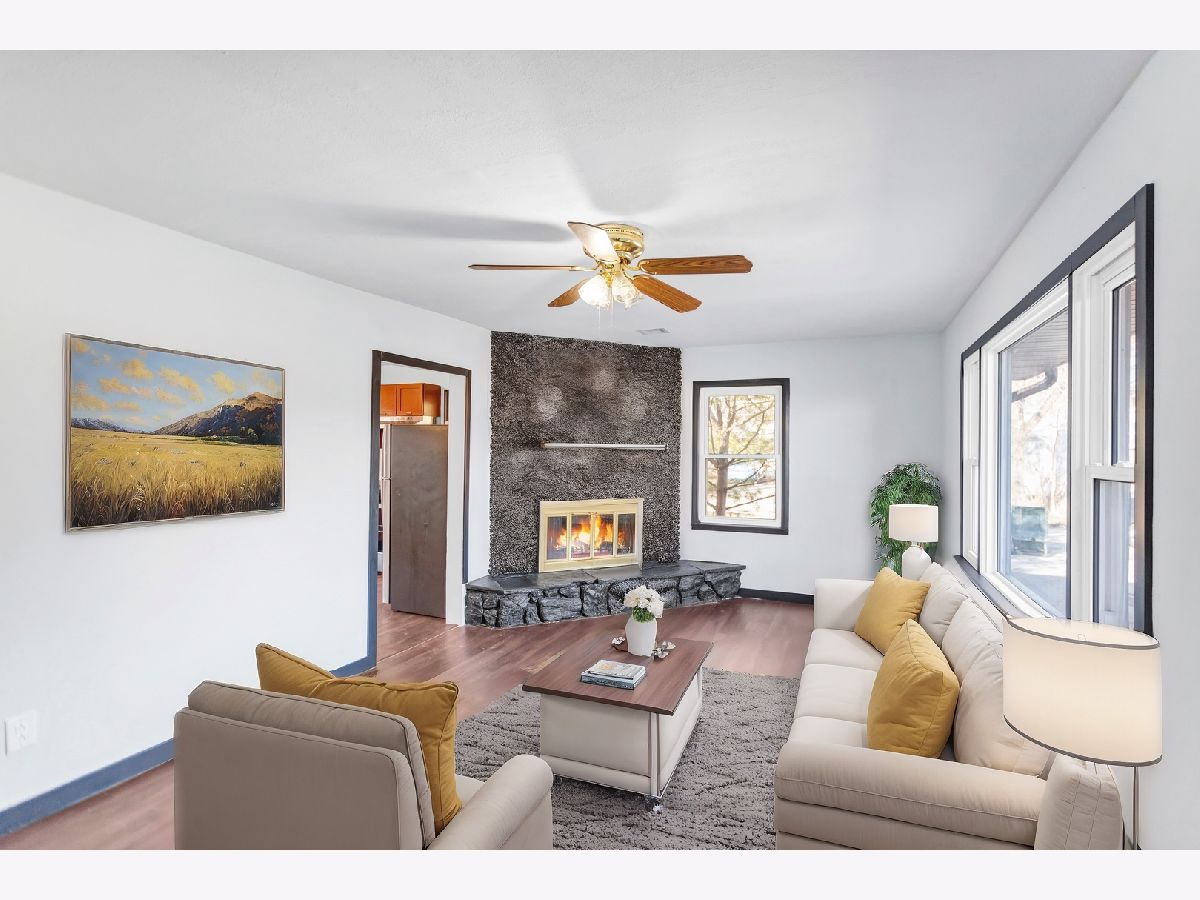
Dimensions: 12X19
Location: Main LevelDimensions: 12X19
Floor Type: Parquet
Additional Rooms Info:
Rooms: Office
Basement: Crawl SpaceRooms: Office
First Additional Room Info:
Name: Office
Dimensions: 11X9
Location: Main LevelName: Office
Dimensions: 11X9
Floor Type: Hardwood
Other Specifics
| 2.5 | |
| — | |
| Asphalt, Garage Owned, Detached, Driveway, Garage | |
| Gas Dryer Hookup, None | |
| — | |
| — | |
| None | |
| Fire Pit | |
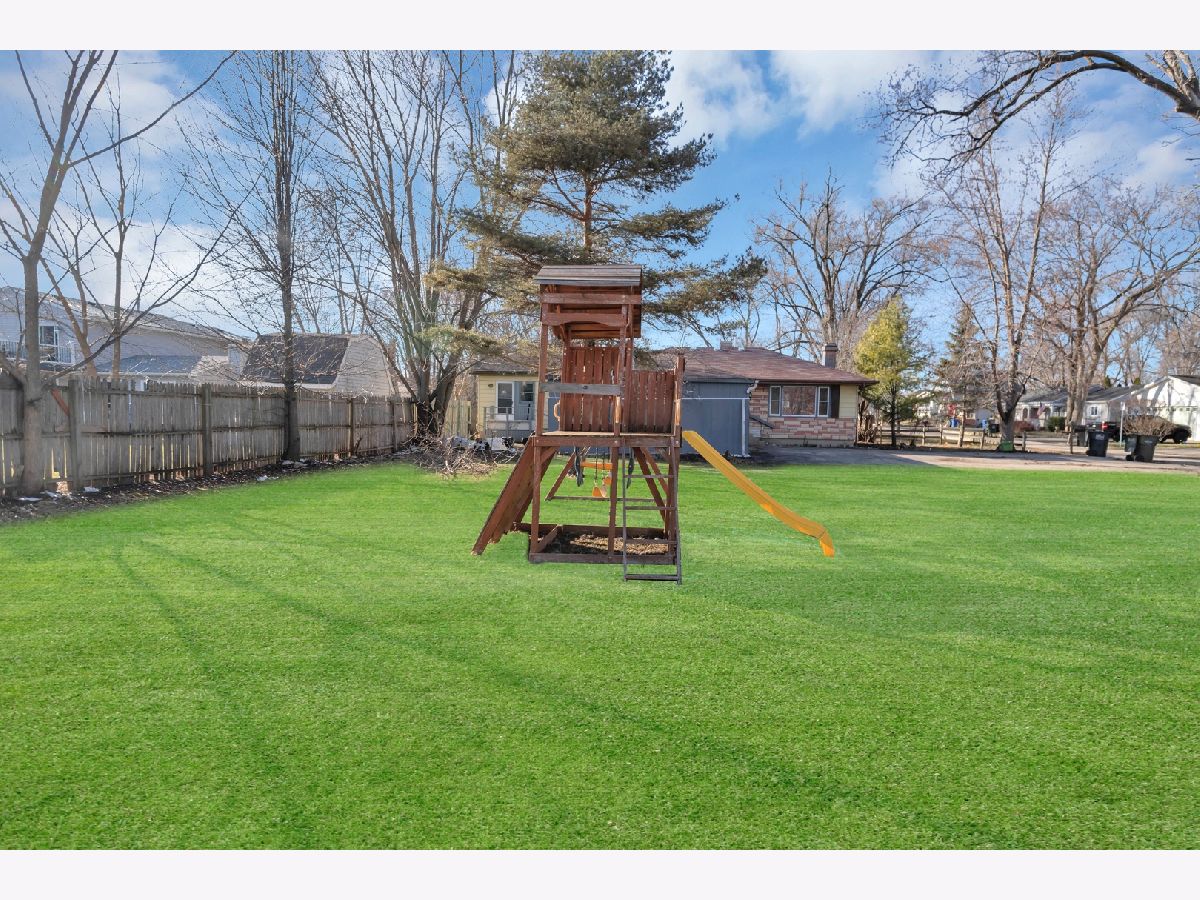
| Common Grounds, Mature Trees, Adjoins Government Land | |
| 12320 | |
| — | |
| Full | |
| 1st Floor Bedroom, In-Law Floorplan, 1st Floor Full Bath | |
| None | |
| Not in DB | |
| Park | |
| — | |
| — |
Contact Agent
Nearby Similar Homes
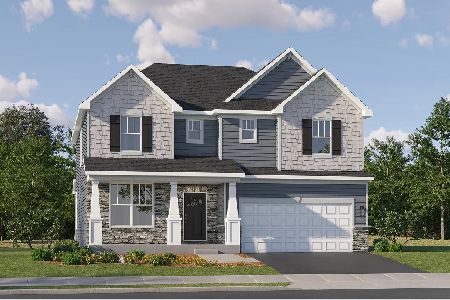
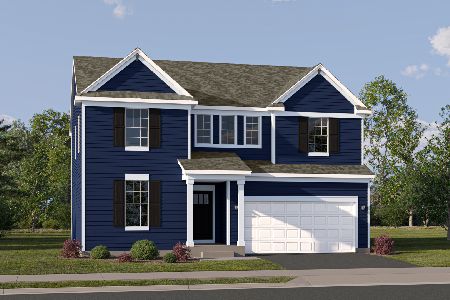
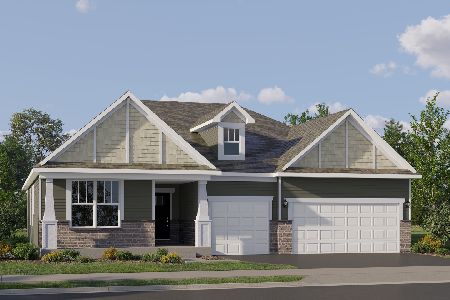
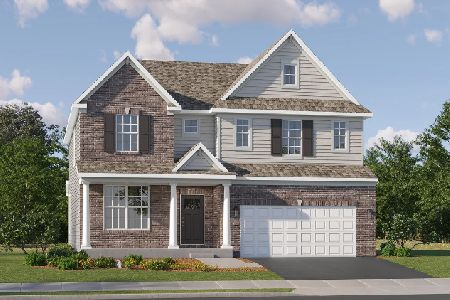
Nearby Sold Comparables
117 Arthur Avenue, South Elgin, Illinois 60177

Sold
$175,000
3 beds / 2.0 baths / 1,255 ft2
Single Family / Built: 1960
681
128 Josephine Avenue, South Elgin, Illinois 60177

Sold
$239,900
4 beds / 2.1 baths / 2,038 ft2
Single Family / Built: 1992
2390
132 Arthur Avenue, South Elgin, Illinois 60177

Sold
$158,900
3 beds / 1.0 baths / 0 ft2
Single Family / Built: 2002
3019
132 Arthur Avenue, South Elgin, Illinois 60177
Sold
$190,000
3 beds / 1.0 baths / 0 ft2
Single Family / Built: —
7160
126 Arthur Avenue, South Elgin, Illinois 60177
Sold
$218,500
3 beds / 2.1 baths / 1,773 ft2
Single Family / Built: 2005
3883
126 Arthur Street, South Elgin, Illinois 60177
Sold
$244,950
3 beds / 2.1 baths / 0 ft2
Single Family / Built: 2005
6794
Contact Agent
Listing Provided By
HomeSmart Connect LLC
