

117 Manor Circle, Bloomington, Illinois 61704


$314,900
|
For Sale
|
|
| Status: | Active |
| Sqft: | 2,364 |
| Cost/Sqft: | $133 |
| Beds: | 3 |
| Baths: | 3 |
| Year Built: | 1988 |
| Property Taxes: | $5,709 |
| Days On Market: | 10 |
| Lot Size: | 0,00 |
Description
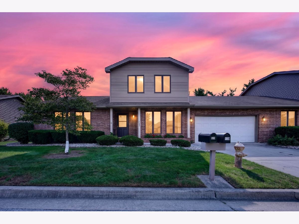
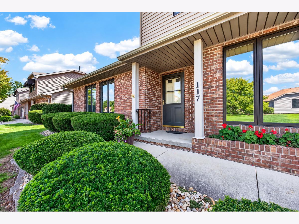
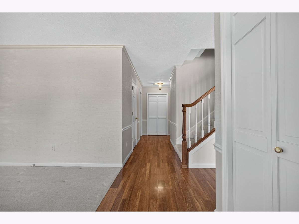
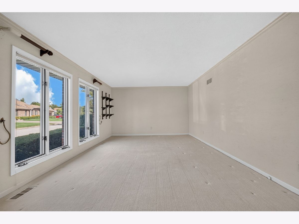
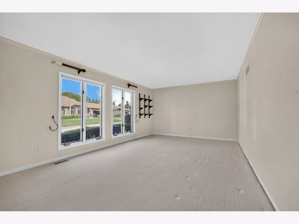
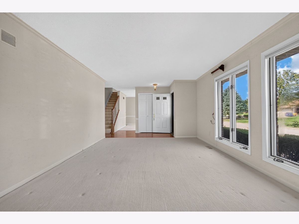
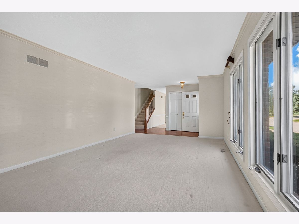
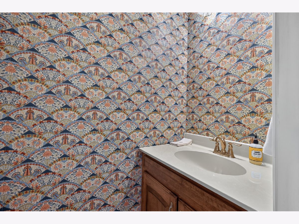
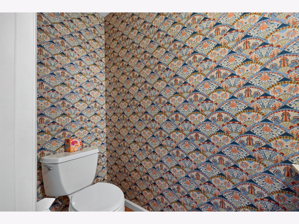
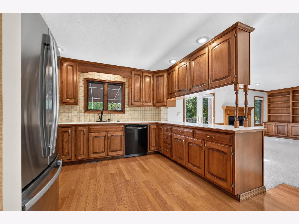
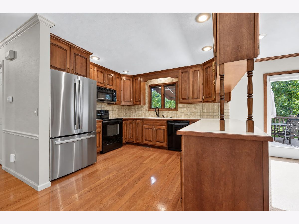
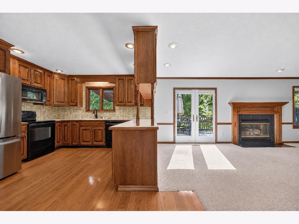
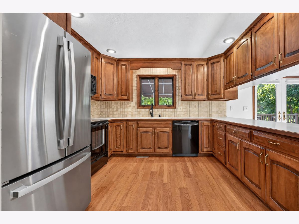
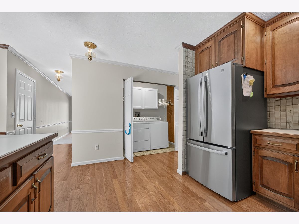
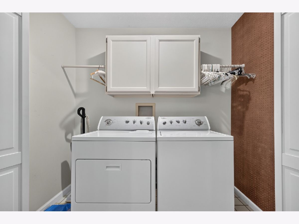
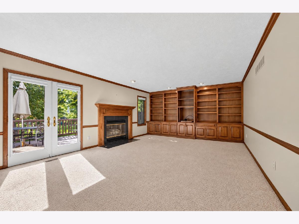
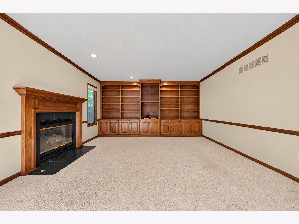
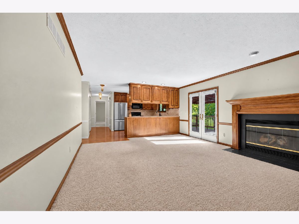
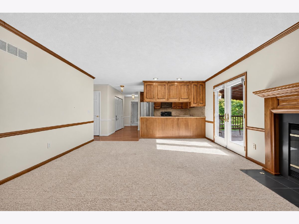
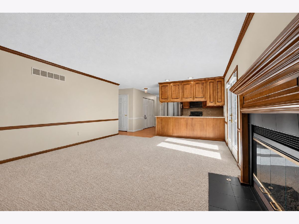
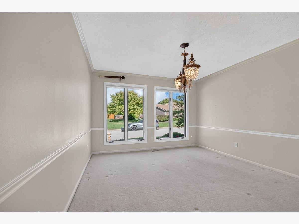
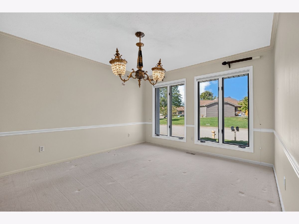
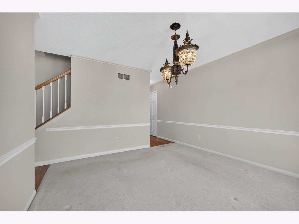
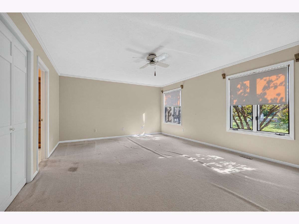
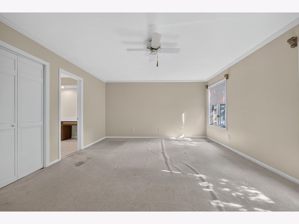
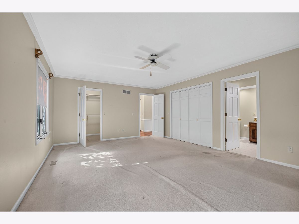
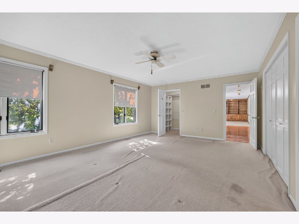
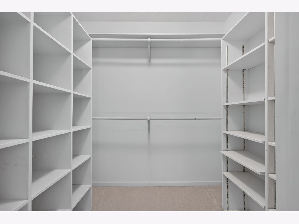
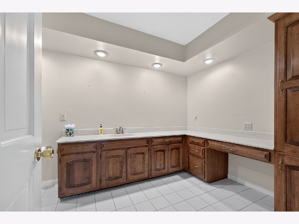
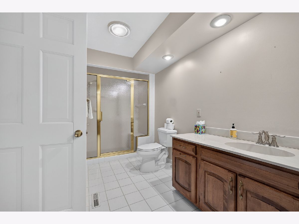
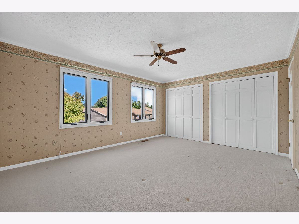
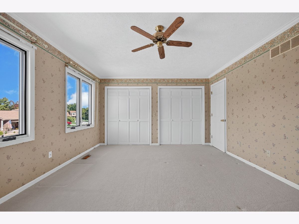
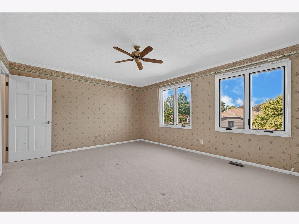
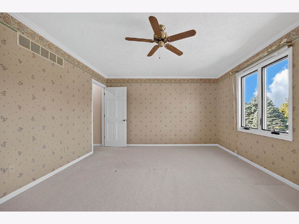
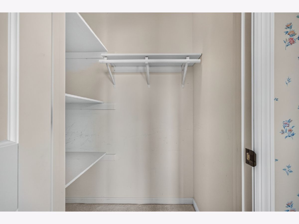
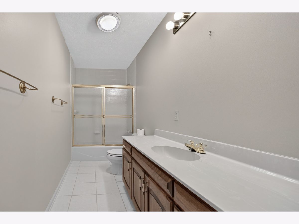
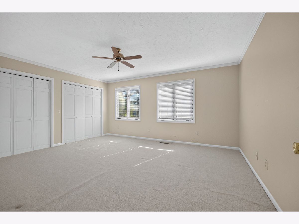
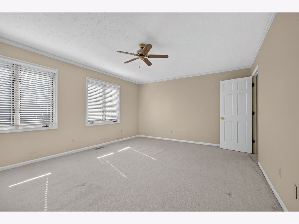
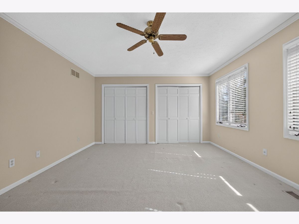
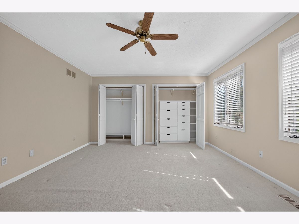
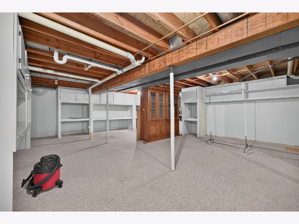
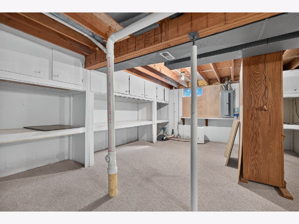
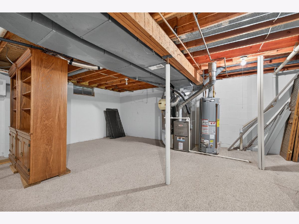
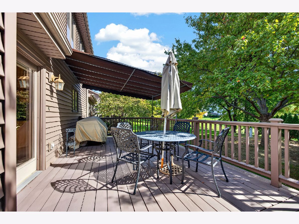
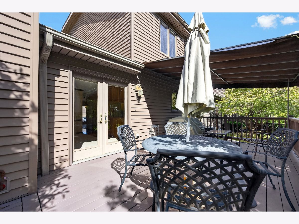
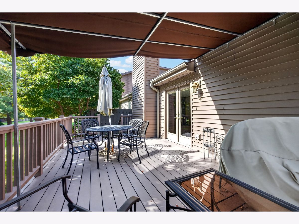
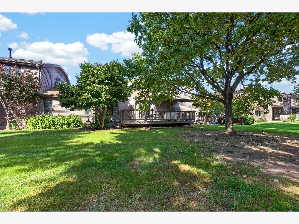
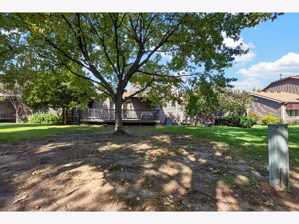
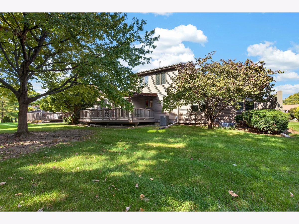
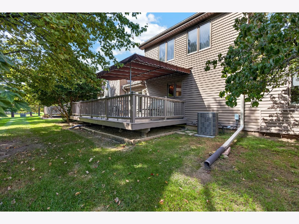
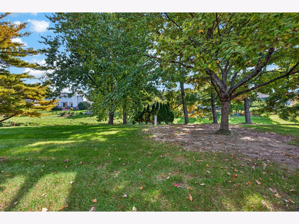
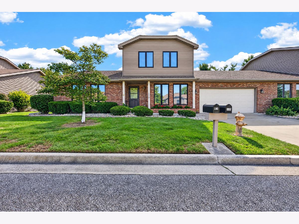
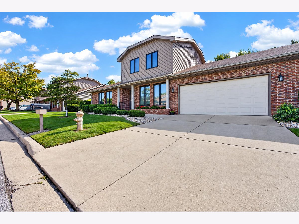
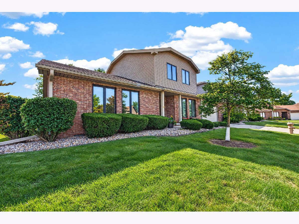
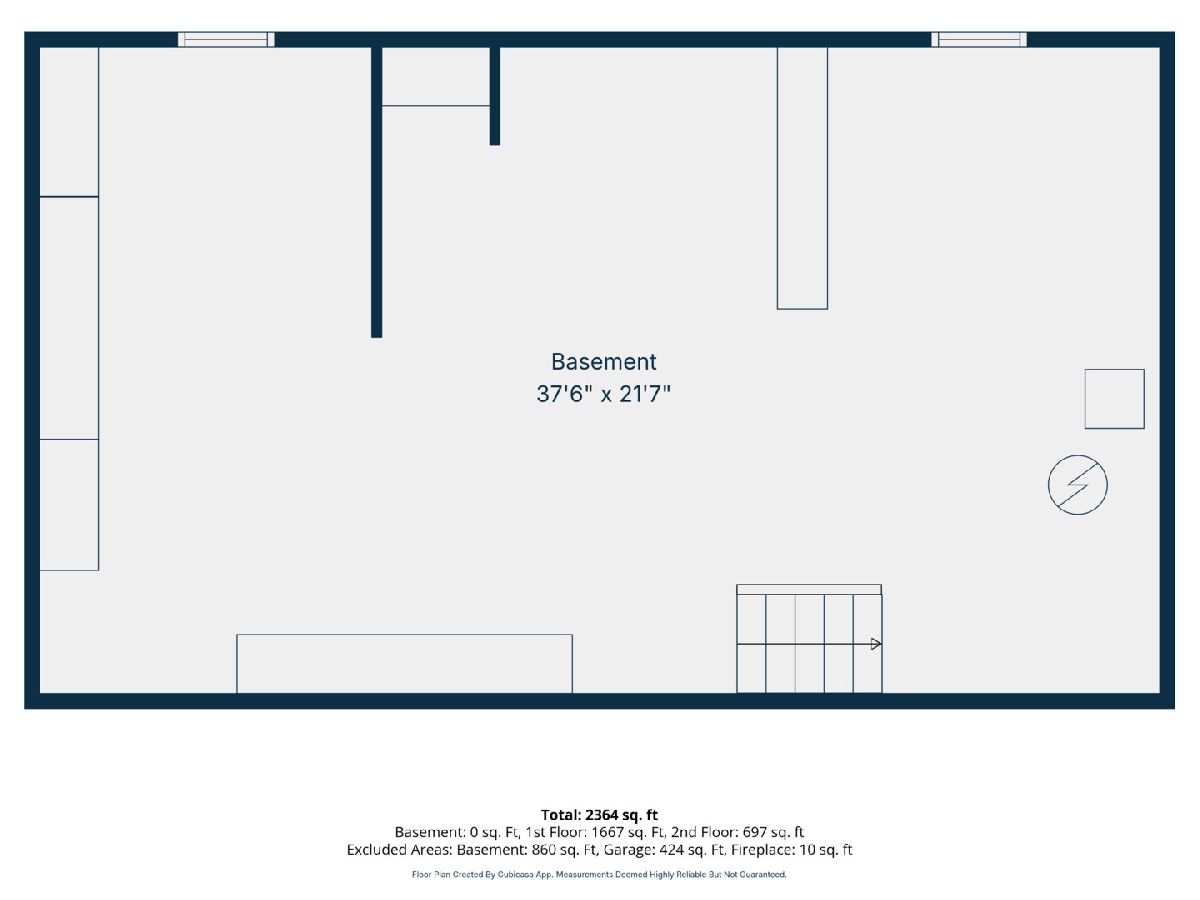
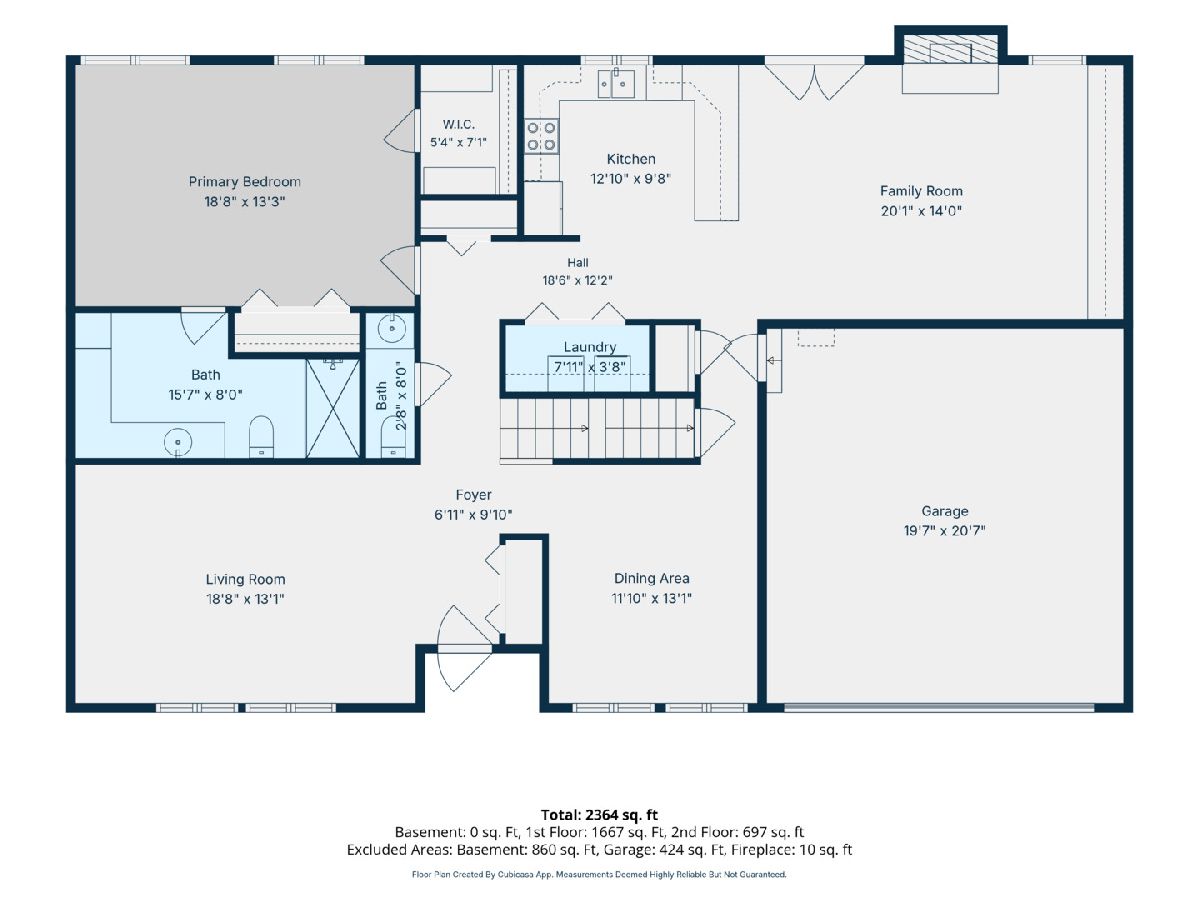
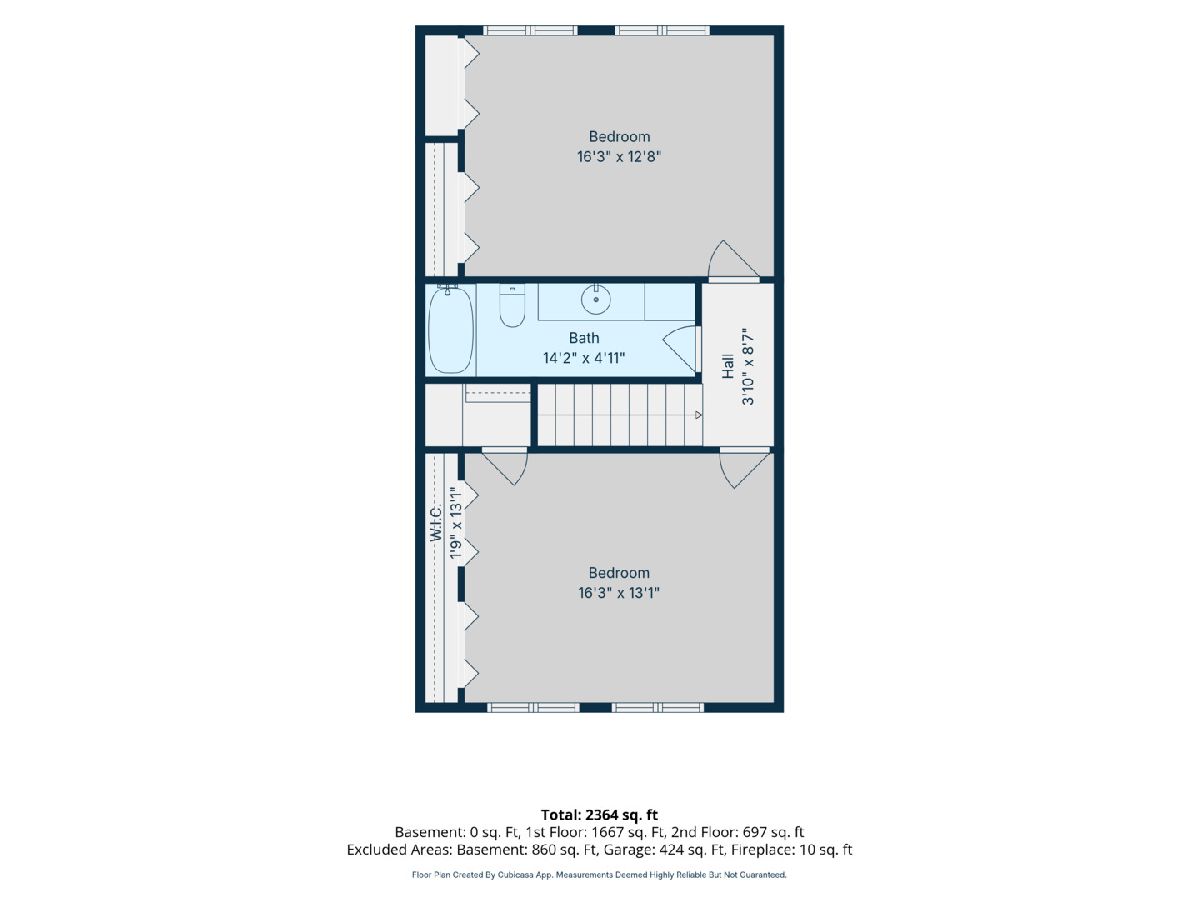
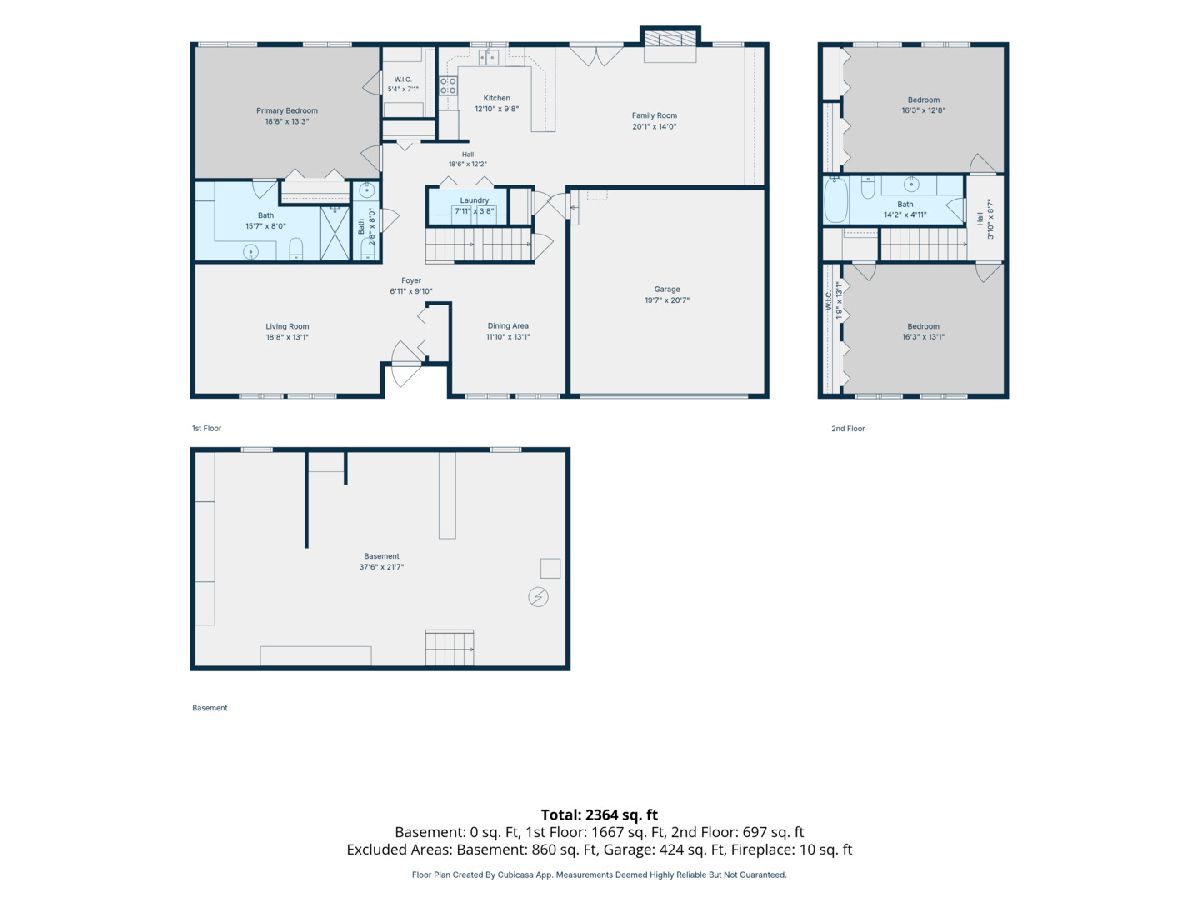
Welcome home to this inviting 3-bedroom, 2.5-bath home in Bloomington, offering a wonderful blend of comfort, functionality, and space to spread out. The open kitchen and family room create a warm, connected living space, with the family room featuring a full wall of built-in shelving for added character and storage. The main-level primary suite provides a private retreat with its own bathroom and walk-in closet, while the convenience of first-floor laundry makes everyday living easy. Upstairs, you'll find two additional bedrooms with ample closet space and a full bathroom. The unfinished, carpeted basement offers flexible space for a recreation room, home office, hobbies, or additional storage. Outside, enjoy relaxing on the back deck overlooking a shaded backyard surrounded by mature trees. As part of a community with an association pool, you'll have even more opportunities to enjoy the warmer months. An attached two-car garage adds everyday convenience and extra storage. With a versatile layout, inviting outdoor space, and desirable community amenities, this home offers plenty of room to feel right at home!
Property Specifics
| Condos/Townhomes | |
| 2 | |
| — | |
| 1988 | |
| Unfinished, Full | |
| 860 | |
| Brick | |
| — | |
| — | |
| No | |
| — |
| — | |
| Rollingbrook | |
| 300 / Monthly | |
| Insurance, Pool, Exterior Maintenance, Lawn Care, Snow Removal | |
| Public | |
| Public Sewer | |
| Central Air | |
| Gas | |
| 12780829 | |
| 2112309022 |
Nearby Schools
| NAME: | DISTRICT: | DISTANCE: | |
|---|---|---|---|
|
Grade School
Oakland Elementary |
87 | — | |
|
Middle School
Bloomington Jr High School |
87 | Not in DB | |
|
High School
Bloomington High School |
87 | Not in DB | |
Property History
| DATE: | EVENT: | PRICE: | SOURCE: |
|---|---|---|---|
| 13 Oct, 2026 | Listed for sale | $314,900 | MRED MLS |
Room Specifics
Total Bedrooms: 3
Bedrooms Above Ground: 3
Bedrooms Below Ground: 0
Dimensions: 19X13
Floor Type: Carpet
Dimensions: 16X13
Floor Type: Carpet
Dimensions: 16X13
Floor Type: Carpet
Full Bathrooms: 3
Bathroom Amenities: —
Bathroom in Basement: 0
Dimensions: 12X13
Floor Type: Carpet
Dimensions: 13X10
Floor Type: —
Dimensions: 8X4
Floor Type: —
Dimensions: 19X13
Floor Type: Carpet
Dimensions: 20X14
Floor Type: Carpet
Rooms: Other Room
Name: Other Room
Dimensions: 38X22
Floor Type: Carpet
Other Specifics
| 2 | |
| — | |
| Garage Owned, Attached, Garage | |
| — | |
| — | |
| Deck | |
| — | |
| — | |
| 117x66 | |
| — | |
| Full | |
| — | |
| Range, Microwave, Dishwasher, Refrigerator, Washer, Dryer | |
| Not in DB | |
| — | |
| — | |
| — |
Tax History
| Year | Property Taxes |
|---|---|
| 2026 | $5,709 |
Contact Agent
Nearby Similar Homes

Nearby Sold Comparables



Contact Agent
Listing Provided By
RE/MAX Rising
