

117 York Court, Naperville, Illinois 60540


$624,900
|
For Sale
|
|
| Status: | Active |
| Sqft: | 2,523 |
| Cost/Sqft: | $248 |
| Beds: | 4 |
| Baths: | 3 |
| Year Built: | 1966 |
| Property Taxes: | $8,738 |
| Days On Market: | 103 |
| Lot Size: | 0,00 |
Description
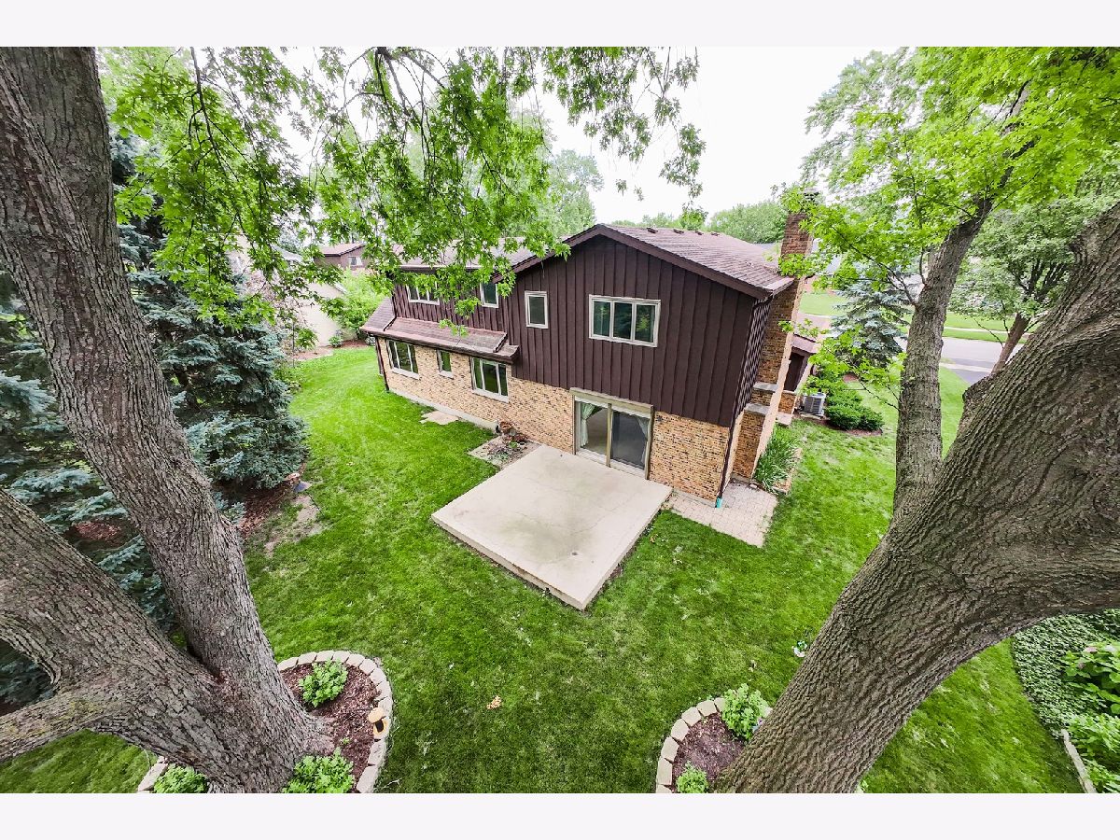
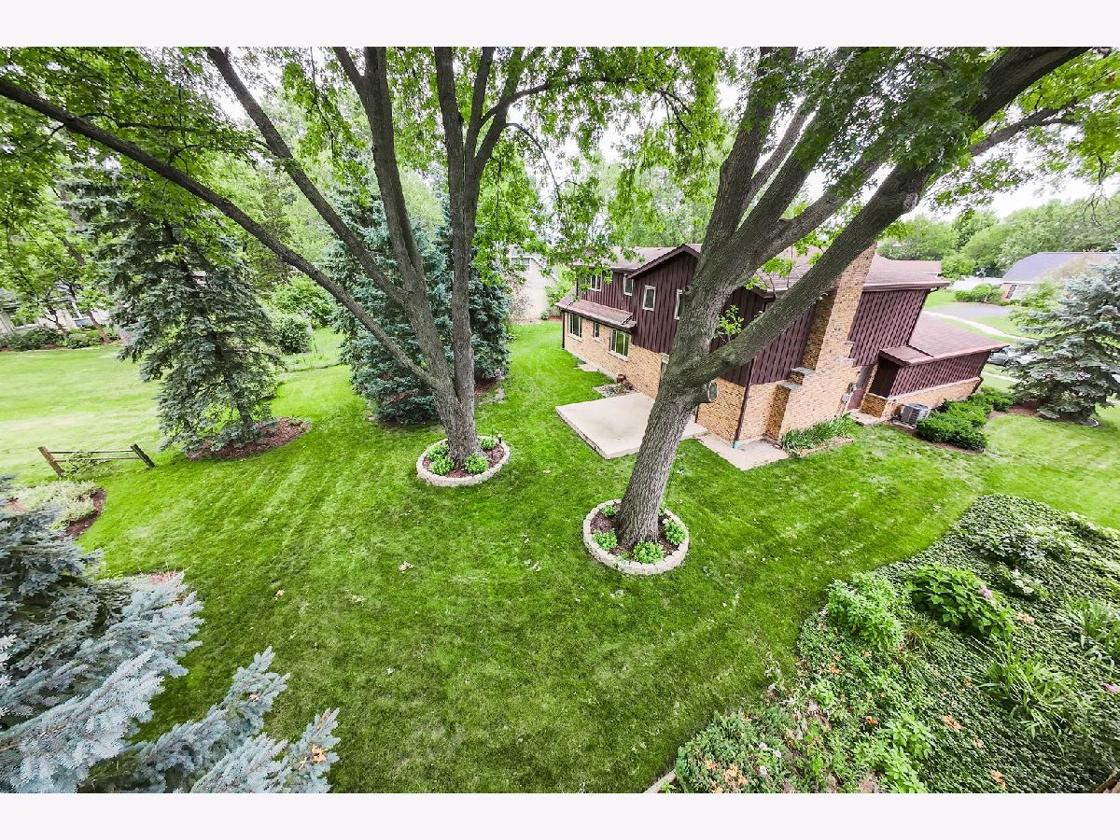
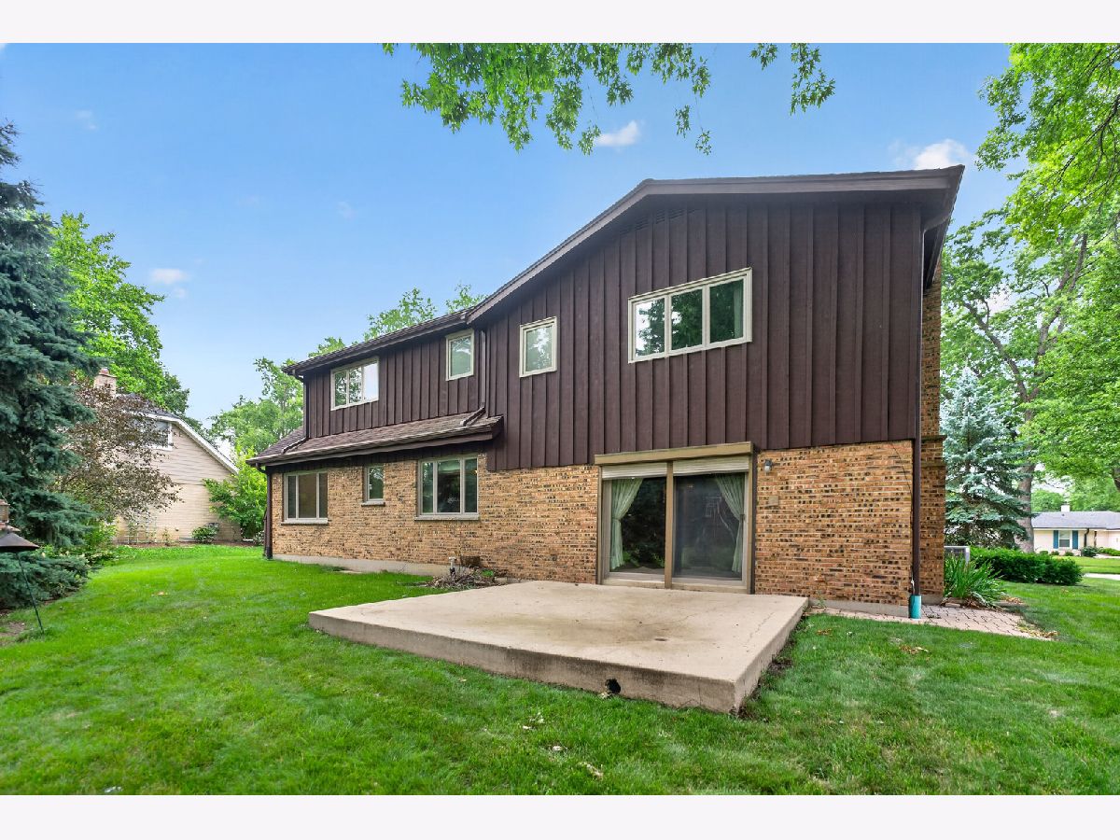
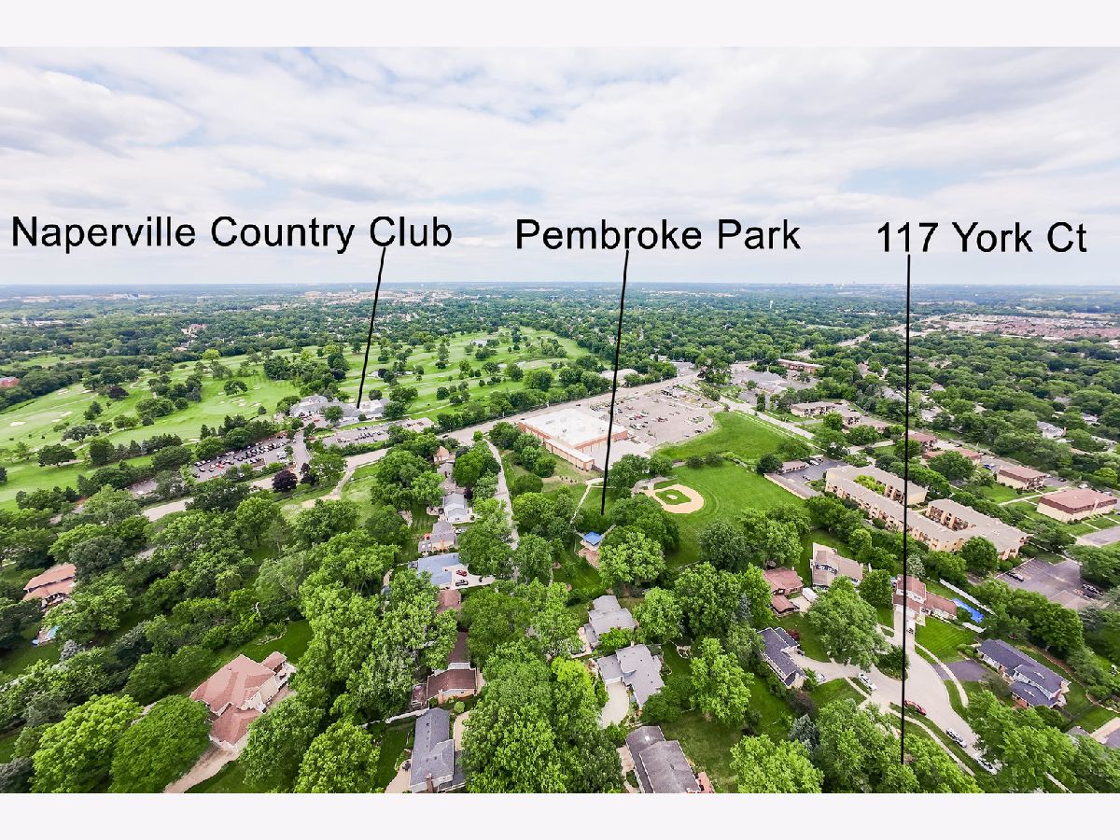
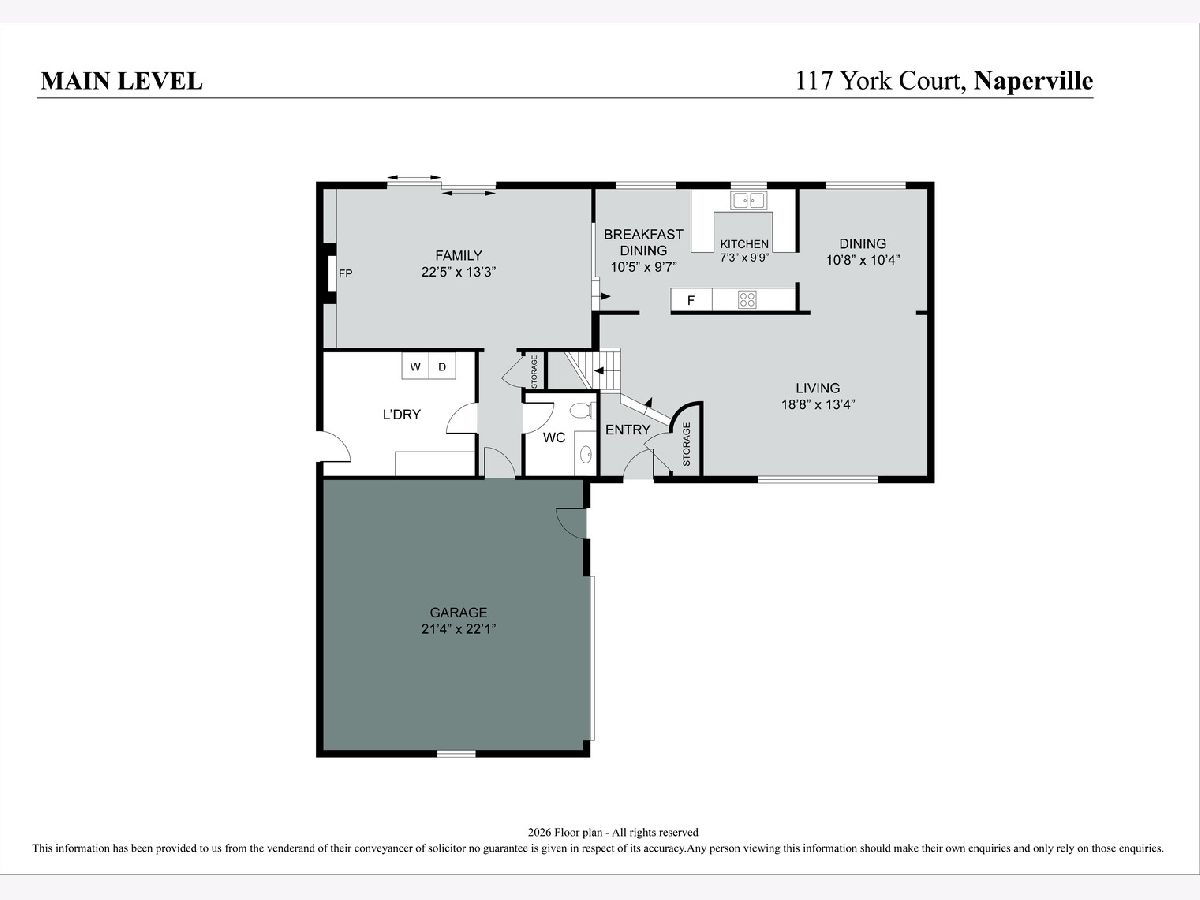
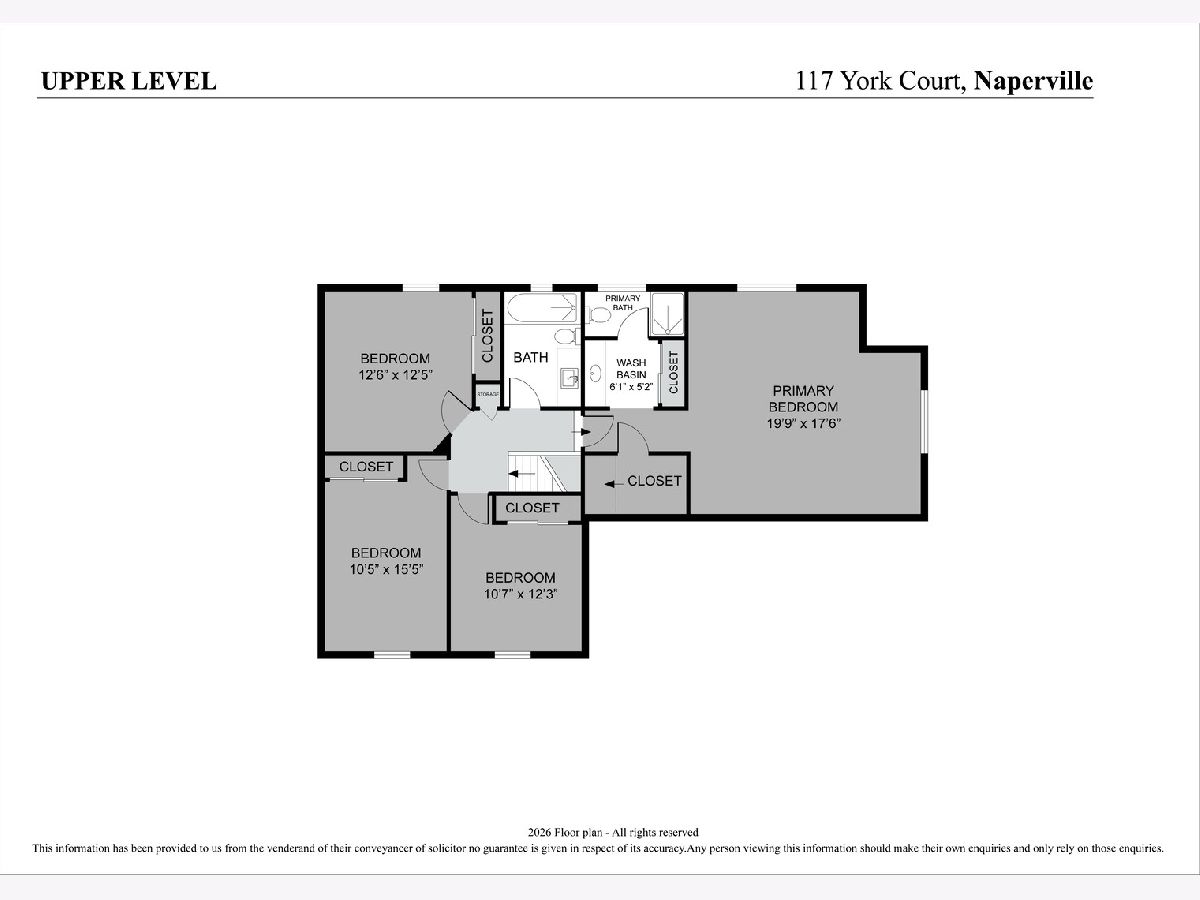
Welcome to 117 York Court, a distinctive four-bedroom, two-story home offering approximately 2,523 square feet of living space on a beautiful one-third-acre lot in Naperville. With two full and one-half bathrooms, a spacious two-car garage, and a flexible interior layout, this well-cared-for home offers plenty of room to enjoy today and opportunities to personalize over time. Notable features include radiant heat, a heated garage, central air conditioning, a gas fireplace, an updated kitchen, refreshed bathrooms, and generous storage. Carpeting has been removed in three of the four bedrooms, revealing hardwood floors. Additional hardwood has been confirmed beneath the carpeting in the primary bedroom, hallway, and staircase. Heated gutters above the front entry provide added convenience during the winter months. Outside, the private yard provides an attractive setting for relaxing, entertaining, or gardening. Located in an established Naperville neighborhood, 117 York Court combines generous space, character, and distinctive features in a home ready for its next chapter.
Property Specifics
| Single Family | |
| — | |
| — | |
| 1966 | |
| None | |
| Brick, Frame | |
| — | |
| — | |
| No | |
| — |
| — | |
| — | |
| — / Not Applicable | |
| None | |
| Public | |
| Public Sewer | |
| Central Air | |
| Gas | |
| 12712444 | |
| 0817303012 |
Property History
| DATE: | EVENT: | PRICE: | SOURCE: |
|---|---|---|---|
| — | Last price change | $649,900 | MRED MLS |
| 22 Jul, 2026 | Listed for sale | $720,000 | MRED MLS |


Room Specifics
Total Bedrooms: 4
Bedrooms Above Ground: 4
Bedrooms Below Ground: 0
Dimensions: 18X20
Floor Type: Hardwood
Dimensions: 10X16
Floor Type: Hardwood
Dimensions: 11X12
Floor Type: Hardwood
Dimensions: 13X13
Floor Type: Hardwood
Full Bathrooms: 3
Bathroom Amenities: —
Bathroom in Basement: 0
Dimensions: 10X10
Floor Type: Carpet
Dimensions: 7X10
Floor Type: Hardwood
Dimensions: 10X10
Floor Type: —
Dimensions: 13X19
Floor Type: Carpet
Dimensions: 13X22
Floor Type: Carpet
Rooms: No additional rooms
Other Specifics
| 2 | |
| — | |
| Garage Owned, Attached, Owned, Garage | |
| — | |
| — | |
| — | |
| — | |
| — | |
| 50x54x145x105x120 | |
| — | |
| Full | |
| — | |
| — | |
| Not in DB | |
| — | |
| — | |
| — |
Tax History
| Year | Property Taxes |
|---|---|
| — | $8,738 |
Contact Agent
Nearby Similar Homes
Nearby Sold Comparables


Contact Agent
Listing Provided By
Executive Realty Group LLC
