

1170 Quail Drive, Bradley, Illinois 60915


$254,999
|
For Sale
|
|
| Status: | Contingent |
| Sqft: | 1,540 |
| Cost/Sqft: | $166 |
| Beds: | 3 |
| Baths: | 2 |
| Year Built: | 1980 |
| Property Taxes: | $6,866 |
| Days On Market: | 29 |
| Lot Size: | 0,00 |
Sorry but we don't have exact coordinates for this place
Description
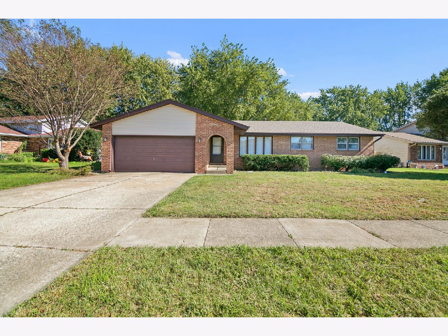
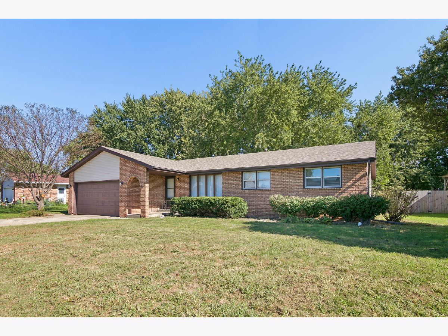
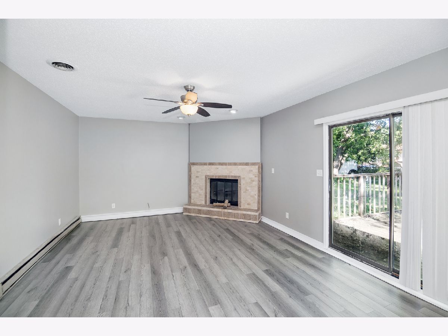
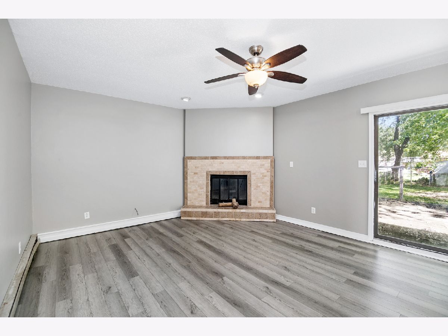
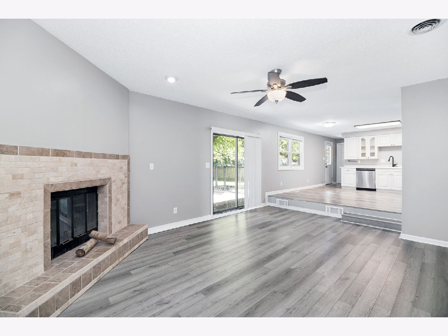
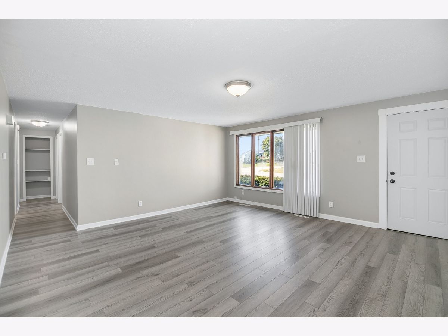
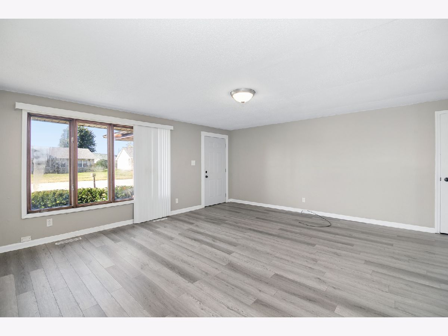
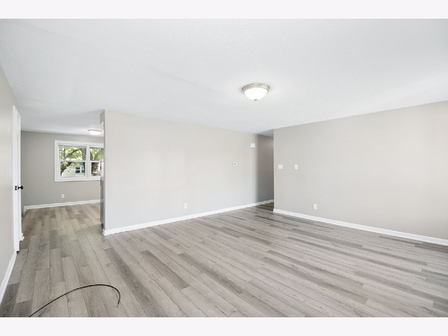
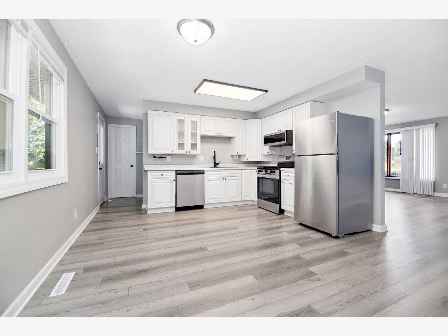
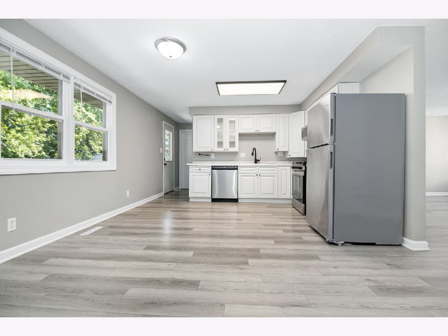
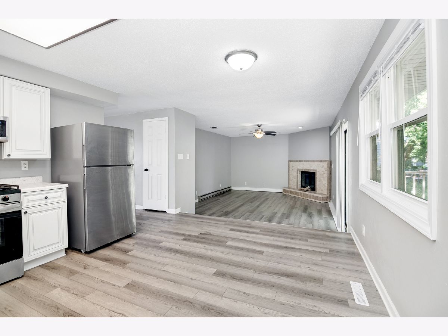
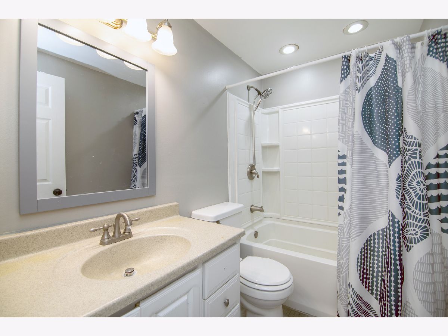
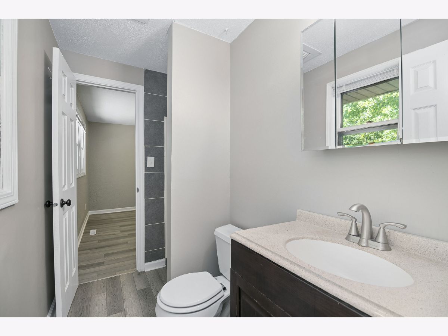
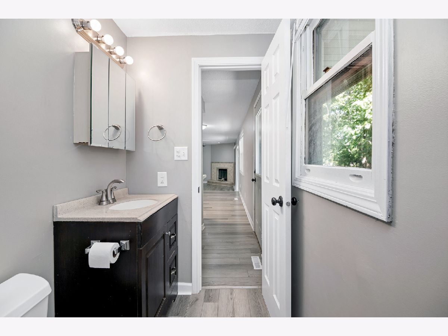
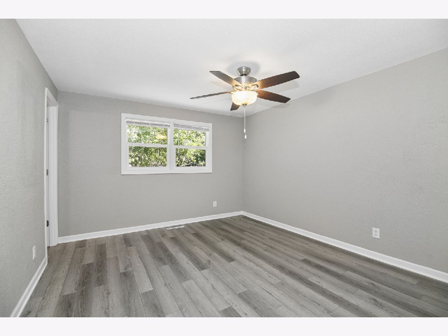
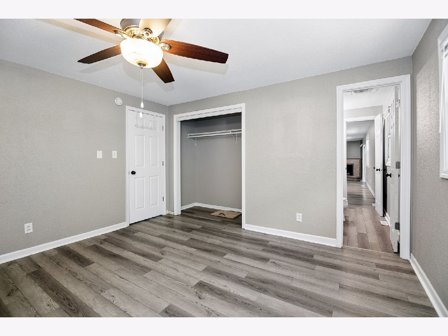
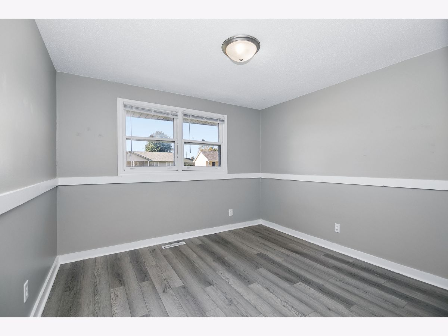
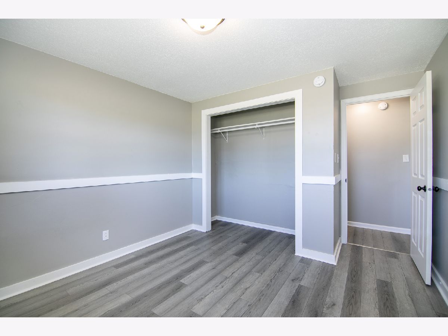
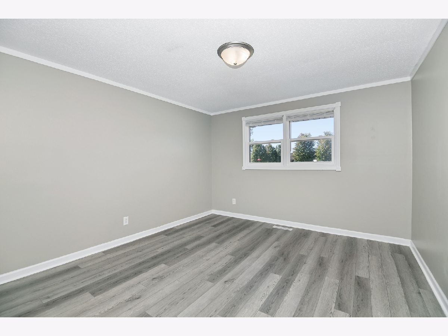
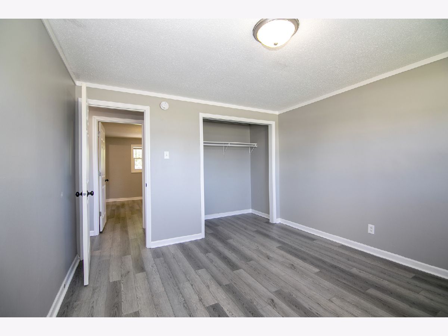
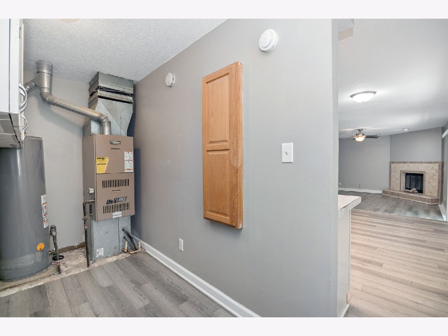
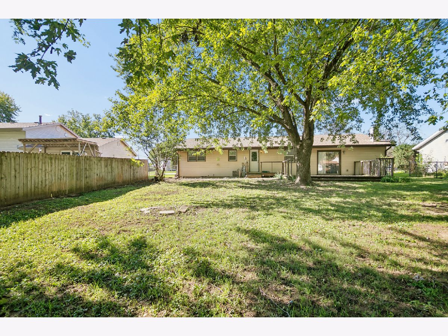
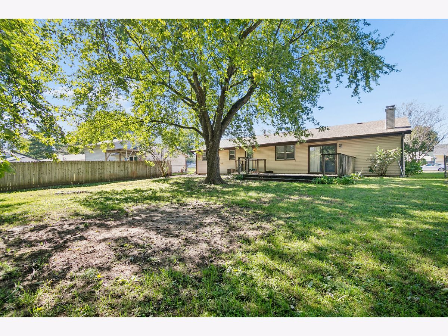
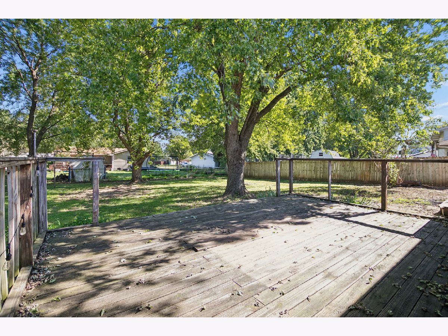
Welcome to 1170 Quail Dr in Bradley, a brick ranch with an arched entry, an attached two-car garage, and a fenced rear yard with a wood deck. Inside, gray wood-look floors run through the living areas and all three bedrooms. The living room has a corner tile fireplace and a slider out to the deck. The kitchen has white cabinets and stainless appliances, including the refrigerator, range, dishwasher, and microwave. Three bedrooms and two full baths. Convenient to everything. Buyer's choice: a credit for painting, or the seller will paint prior to close. Book your showing today!
Property Specifics
| Single Family | |
| — | |
| — | |
| 1980 | |
| Crawl Space | |
| Brk/Stn Veneer Frnt | |
| — | |
| — | |
| No | |
| — |
| Kankakee | |
| — | |
| — / Not Applicable | |
| None | |
| Public | |
| Public Sewer | |
| Central Air | |
| Gas, Forced Air | |
| 12771432 | |
| 170921205017 |
Property History
| DATE: | EVENT: | PRICE: | SOURCE: |
|---|---|---|---|
| 20 Oct, 2014 | Sold | $63,829 | MRED MLS |
| 18 Sep, 2014 | Under contract | $117,000 | MRED MLS |
| — | Last price change | $84,240 | MRED MLS |
| 14 May, 2014 | Listed for sale | $117,000 | MRED MLS |
| 26 Oct, 2026 | Under contract | $254,999 | MRED MLS |
| — | Last price change | $269,999 | MRED MLS |
| 29 Sep, 2026 | Listed for sale | $269,999 | MRED MLS |
Room Specifics
All Bedroom Info:
Total Bedrooms: 3
Bedrooms Above Ground: 3
Bedrooms Below Ground: 0
Total Bedrooms: 3
Bedrooms Above Ground: 3
Bedrooms Below Ground: 0
Master Bedroom Info:
Dimensions: 10X11
Location: Main LevelDimensions: 10X11
Floor Type: Luxury Vinyl
Second Bedroom Info:
Dimensions: 11X13
Location: Main LevelDimensions: 11X13
Floor Type: Luxury Vinyl
Third Bedroom Info:
Dimensions: 11X13
Location: Main LevelDimensions: 11X13
Floor Type: Luxury Vinyl
Bathroom Info:
Full Bathrooms: 2
Partial Bathrooms: 0Full Bathrooms: 2
Bathroom Amenities: —
Bathroom in Basement: 0
Dining Room Info:
Dimensions: 14X18
Location: Main LevelDimensions: 14X18
Floor Type: Luxury Vinyl
Kitchen Info:
Dimensions: 12X13
Location: Main LevelDimensions: 12X13
Floor Type: Luxury Vinyl
Living Room Info:
Dimensions: 16X17
Location: Main LevelDimensions: 16X17
Floor Type: Luxury Vinyl
Family Room Info:
Dimensions: 14X12
Location: Main LevelDimensions: 14X12
Floor Type: Luxury Vinyl
Additional Rooms Info:
Rooms: No additional rooms
Basement: Crawl SpaceRooms: No additional rooms
Other Specifics
| 2 | |
| — | |
| Attached, Garage | |
| — | |
| — | |
| — | |
| — | |
| — | |
| 80 x 141.85 x 60 x 139 | |
| — | |
| Full | |
| — | |
| — | |
| Not in DB | |
| — | |
| — | |
| — |
Tax History
| Year | Property Taxes |
|---|---|
| 2014 | $3,769 |
| 2026 | $6,866 |
Contact Agent
Contact Agent
Listing Provided By
Village Realty Inc
