

1170 Valley Lane, Hoffman Estates, Illinois 60169


$140,000
|
For Sale
|
|
| Status: | New |
| Sqft: | 0 |
| Cost/Sqft: | — |
| Beds: | 1 |
| Baths: | 1 |
| Year Built: | 1978 |
| Property Taxes: | $3,241 |
| Days On Market: | 0 |
| Lot Size: | 0,00 |
Description
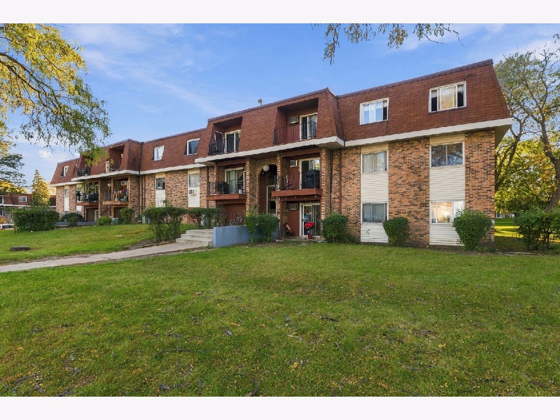
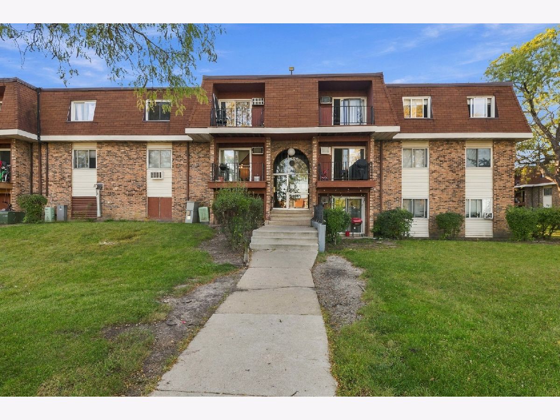
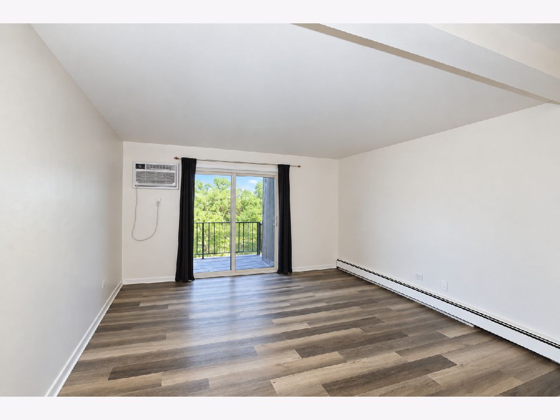
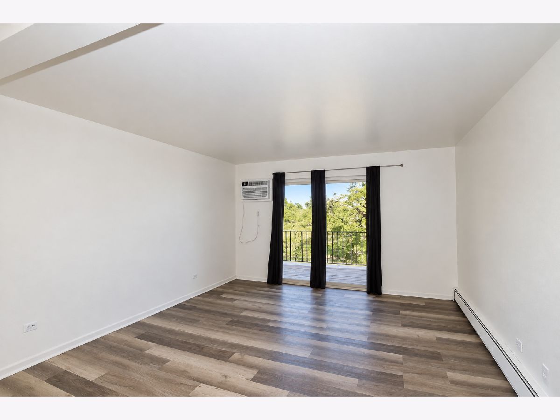
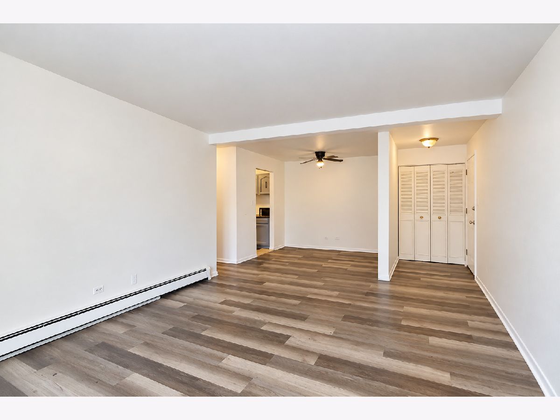
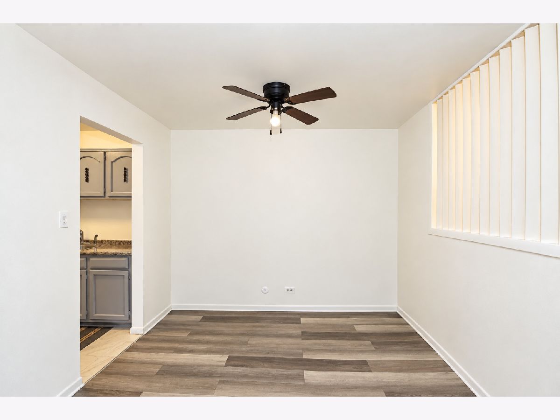
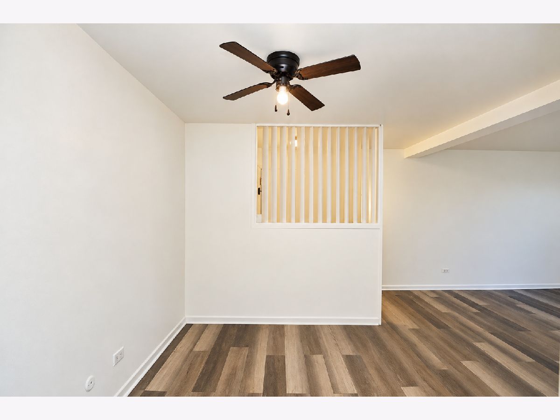
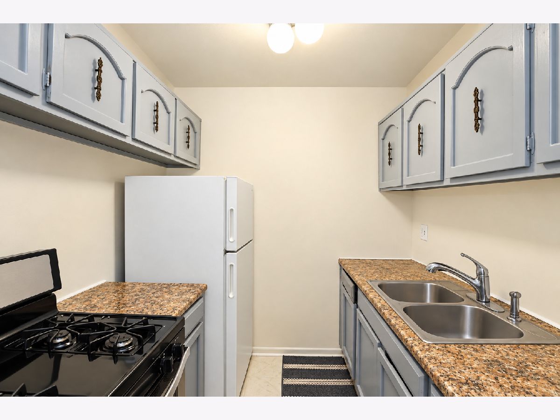
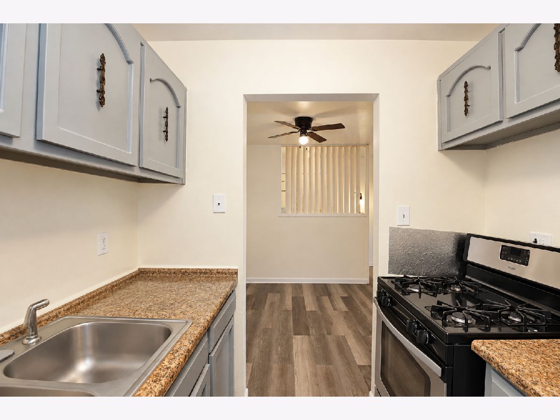
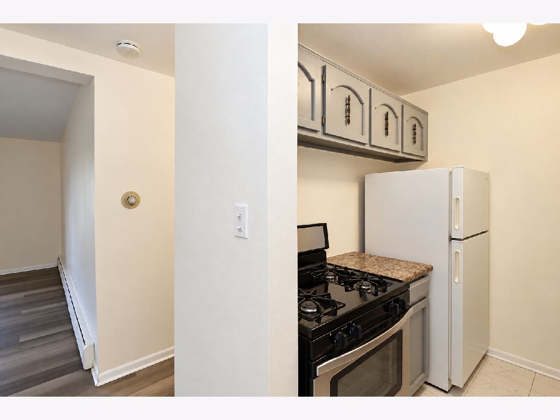
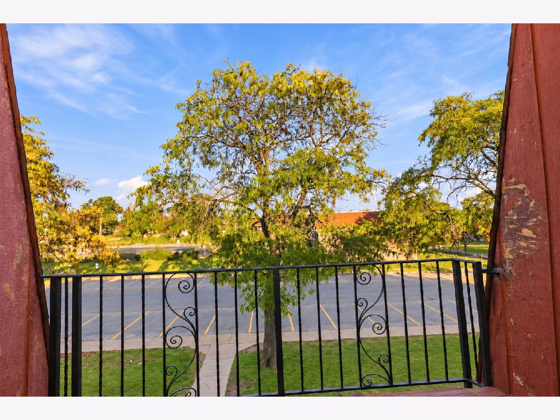
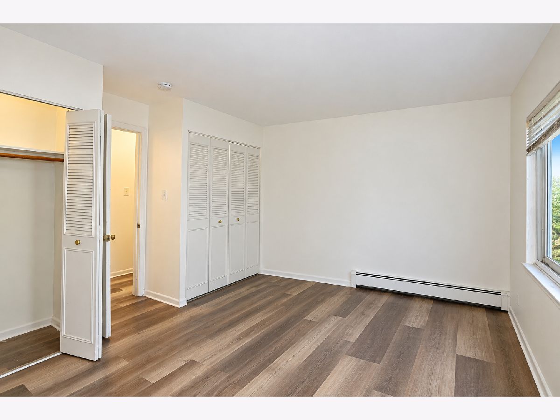
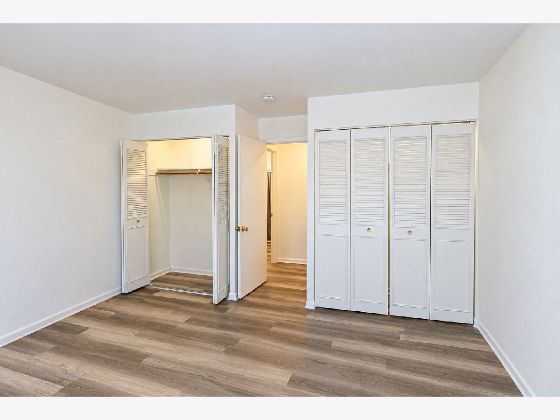
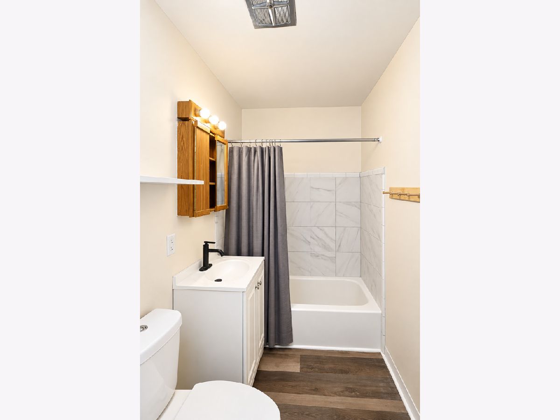
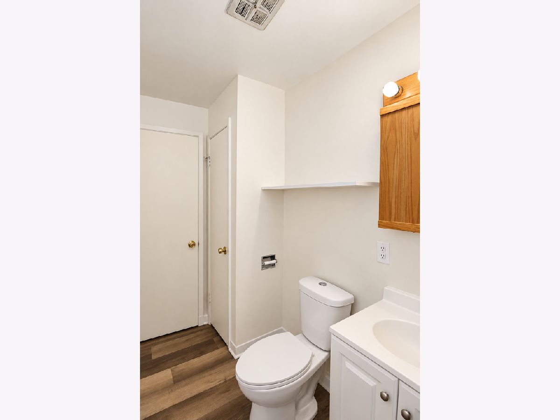
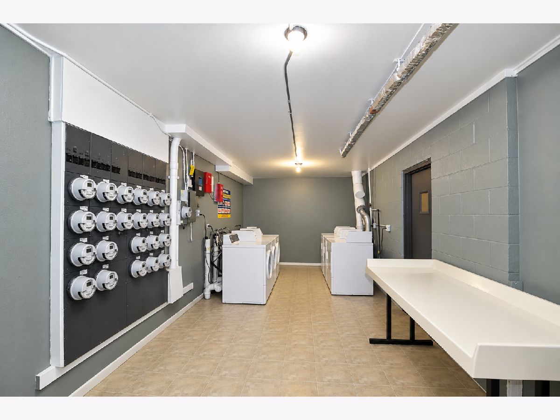
RENTALS ALLOWED! An excellent opportunity for both owner-occupants and investors, this spacious 1-bedroom, 1-bath condo at 1170 Valley Lane #304 can be owner-occupied or rented as an investment property. Featuring neutral decor, a spacious open floor plan, and a renovated bathroom, this condo offers comfortable living with practical conveniences throughout. The generous living and dining areas provide flexible space for everyday living and entertaining, while the private balcony overlooks the parking area. Enjoy assigned parking directly in front of the building, an included storage locker, and coin-operated laundry in the building. Monthly HOA assessments include gas, water, heat, and garbage service. Conveniently located near Woodfield Mall, Patel Brothers, I-90, and a wide variety of shopping and restaurants, with James B. Conant High School serving the area. Whether you're looking for your next home or a rental investment, this condo offers an appealing opportunity. Schedule your showing today!
Property Specifics
| Condos/Townhomes | |
| 3 | |
| — | |
| 1978 | |
| None | |
| Brick | |
| — | |
| — | |
| No | |
| — |
| Cook | |
| Steeple Hill | |
| 357 / Monthly | |
| Heat, Water, Gas, Parking, Insurance, Exterior Maintenance, Lawn Care, Scavenger, Snow Removal | |
| Lake Michigan | |
| Public Sewer | |
| Window Unit(s) | |
| Steam, Baseboard | |
| 12793354 | |
| 07162000461121 |
Nearby Schools
| NAME: | DISTRICT: | DISTANCE: | |
|---|---|---|---|
|
Grade School
Lakeview Elementary School |
54 | — | |
|
Middle School
Keller Junior High School |
54 | Not in DB | |
|
High School
J B Conant High School |
211 | Not in DB | |
Property History
| DATE: | EVENT: | PRICE: | SOURCE: |
|---|---|---|---|
| 24 Oct, 2026 | Listed for sale | $140,000 | MRED MLS |
Room Specifics
Total Bedrooms: 1
Bedrooms Above Ground: 1
Bedrooms Below Ground: 0
Dimensions: 13X13
Floor Type: Wood Laminate
Full Bathrooms: 1
Bathroom Amenities: —
Bathroom in Basement: —
Dimensions: 9X8
Floor Type: Wood Laminate
Dimensions: 7X7
Floor Type: Ceramic Tile
Dimensions: 17X13
Floor Type: Wood Laminate
Rooms: No additional rooms
Other Specifics
| — | |
| — | |
| Assigned, Guest | |
| — | |
| — | |
| — | |
| Balcony | |
| — | |
| Common | |
| — | |
| None | |
| — | |
| Range, Refrigerator | |
| Not in DB | |
| — | |
| Coin Laundry, Storage, Party Room, Security Door Lock(s) | |
| — |
Tax History
| Year | Property Taxes |
|---|---|
| 2026 | $3,241 |
Contact Agent
Nearby Similar Homes
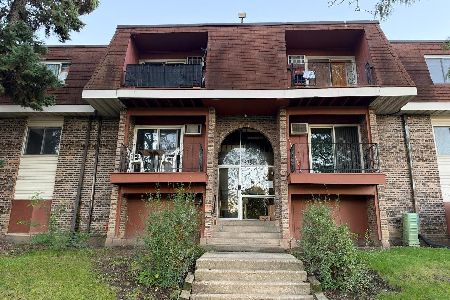
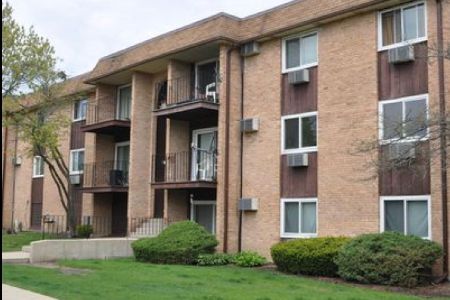

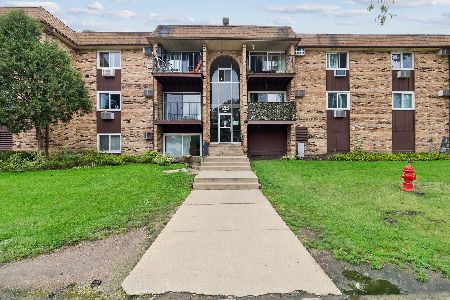
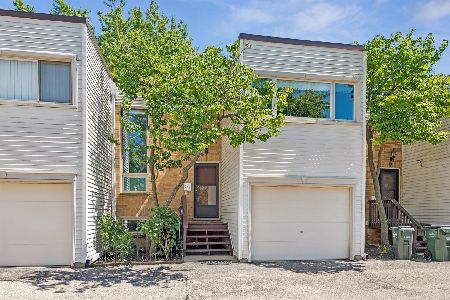
Nearby Sold Comparables

Contact Agent
Listing Provided By
Berkshire Hathaway HomeServices Starck Real Estate
