

1171 Auburn Lane, Buffalo Grove, Illinois 60089
Subdivision > Lexington In The Park


$230,000
|
For Sale
|
|
| Status: | New |
| Sqft: | 950 |
| Cost/Sqft: | $242 |
| Beds: | 1 |
| Baths: | 1 |
| Year Built: | 1986 |
| Property Taxes: | $5,912 |
| Days On Market: | 5 |
| Lot Size: | 0,00 |
Description
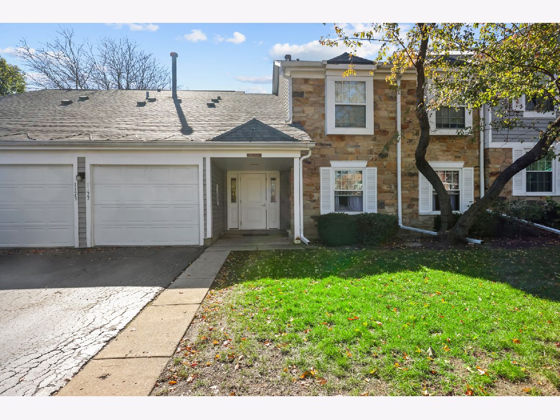
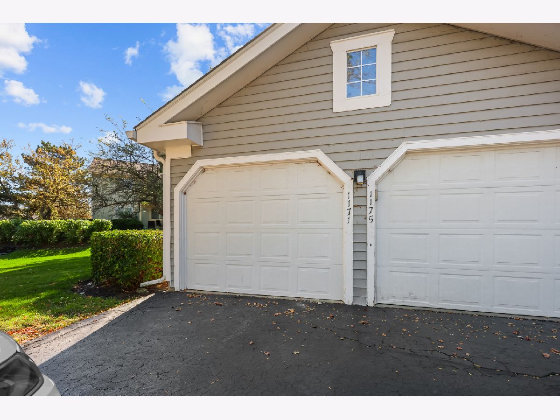
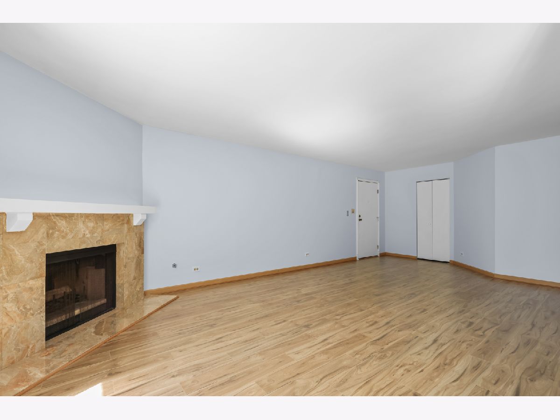
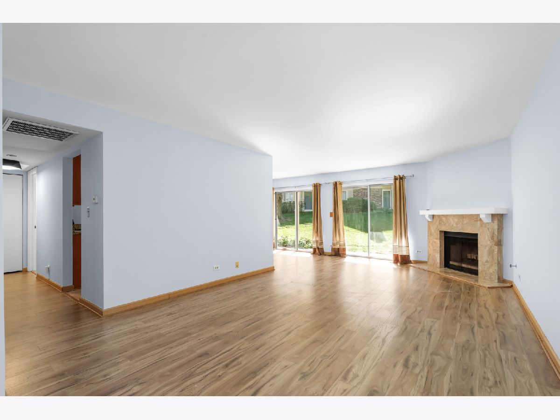
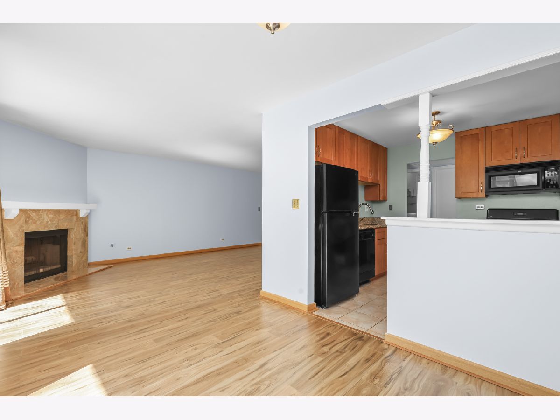
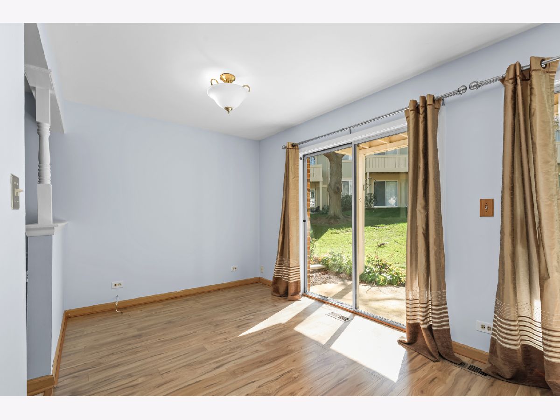
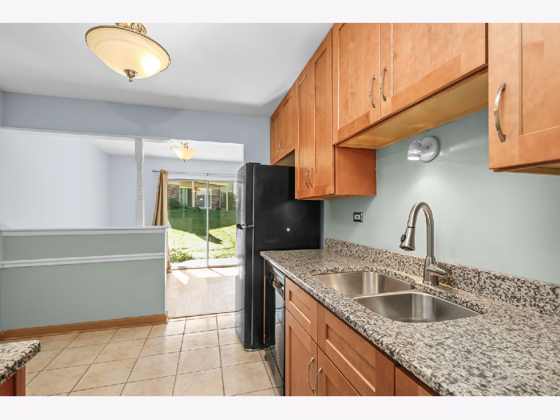
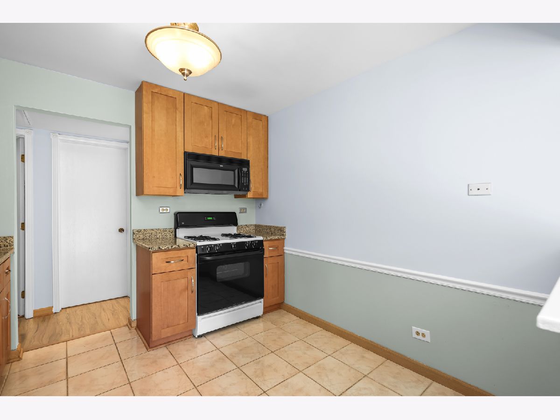
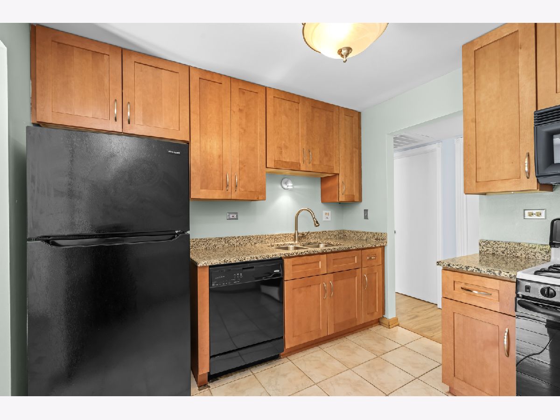
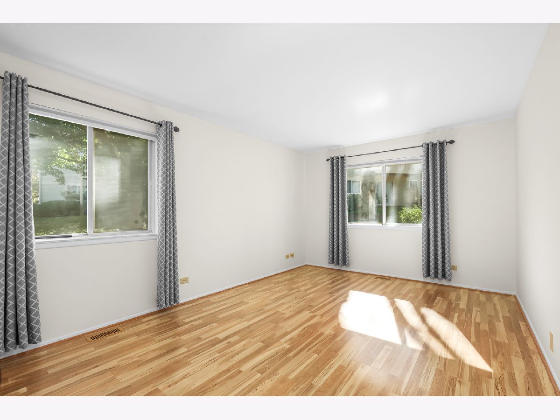
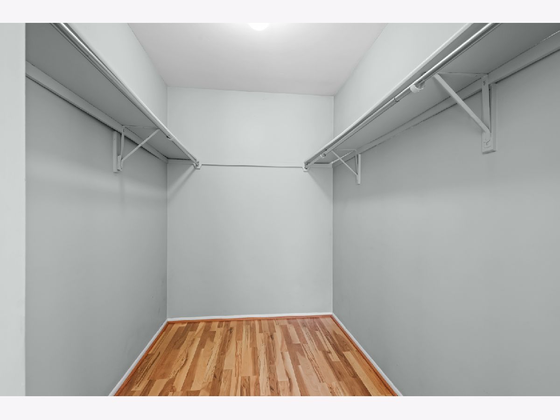
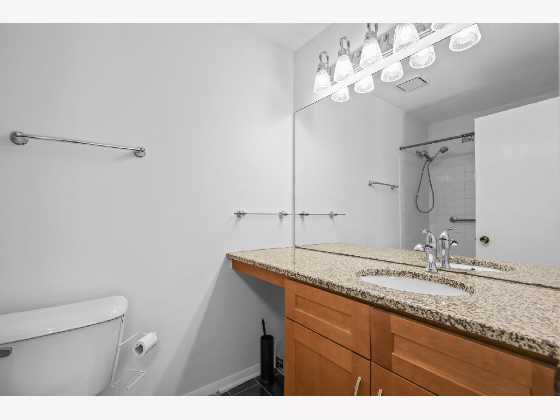
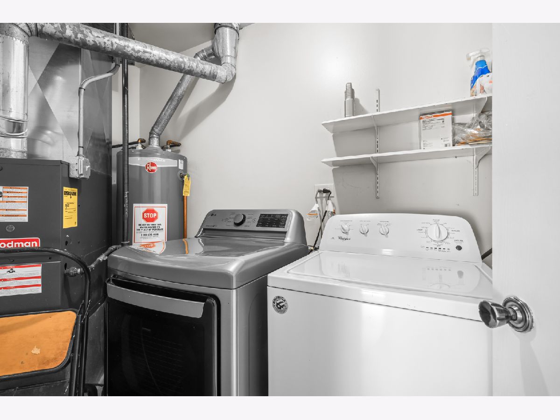
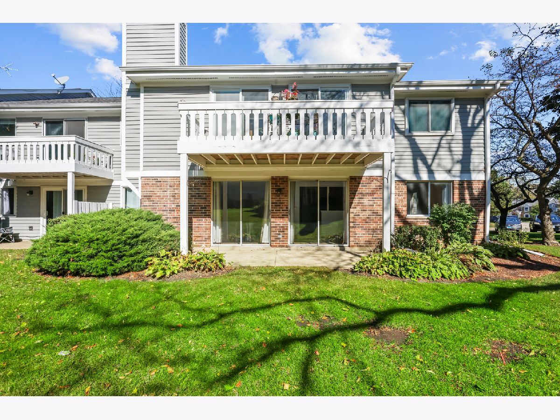
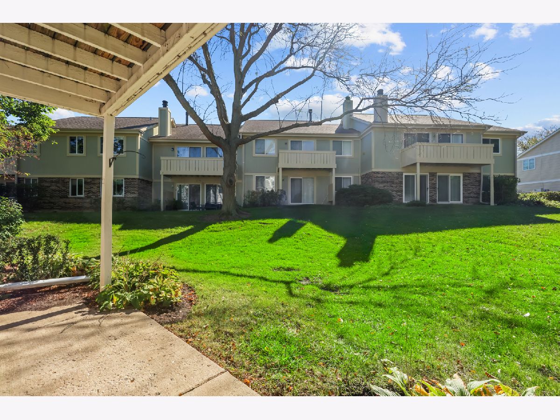
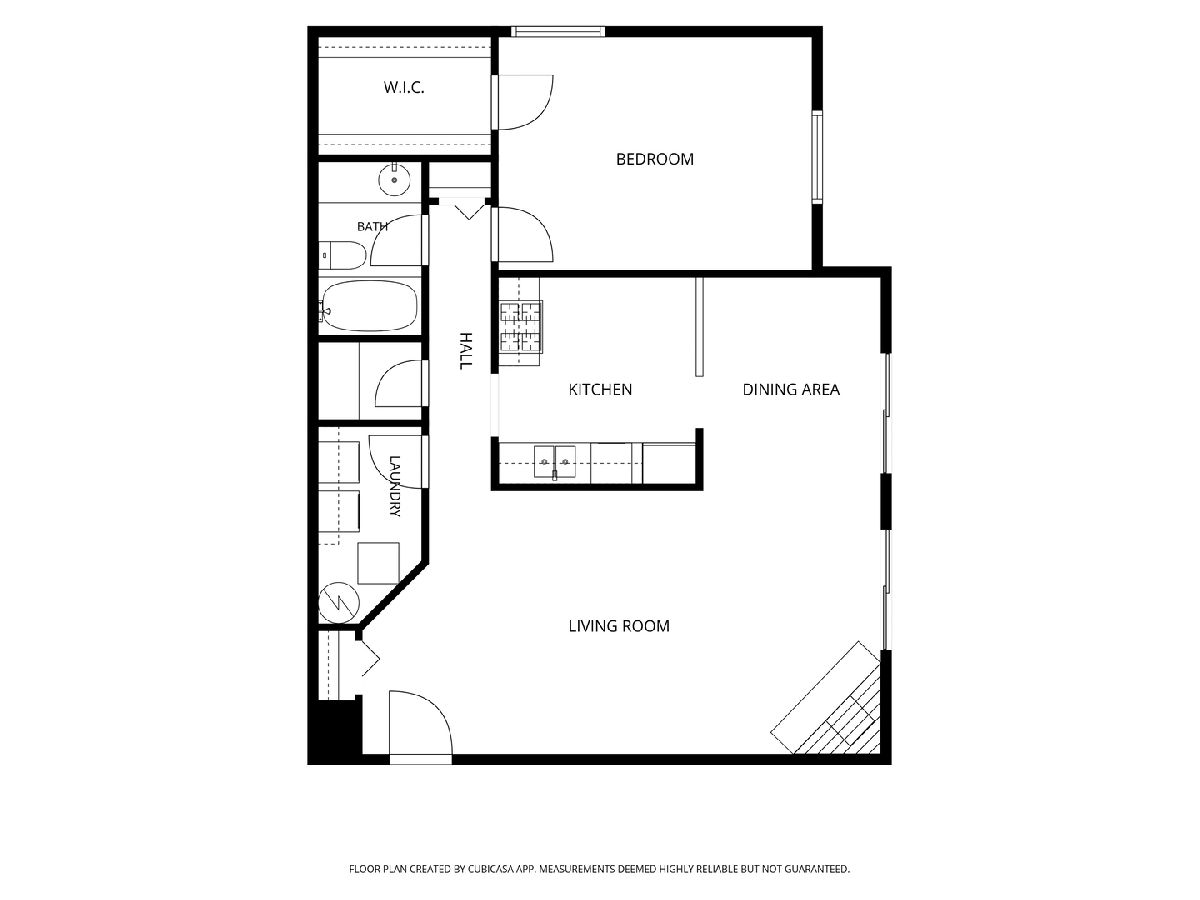
Natural light and generous room sizes make this one-bedroom, one-bath condo at 1171 Auburn Lane feel welcoming from the start. The spacious bedroom features a large walk-in closet, while the kitchen offers granite countertops and pantry for extra storage. In-unit laundry, a newer water heater, and a one-car garage with space for two additional cars in the driveway add everyday convenience. Enjoy summers at the community pool and a convenient Buffalo Grove location within District 96 and Stevenson High School. Sold as-is.
Property Specifics
| Condos/Townhomes | |
| 1 | |
| — | |
| 1986 | |
| None | |
| Aluminum Siding, Brick | |
| — | |
| — | |
| No | |
| — |
| Lake | |
| Lexington In The Park | |
| 344 / Monthly | |
| Water, Insurance, Clubhouse, Pool, Exterior Maintenance, Lawn Care, Scavenger, Snow Removal | |
| Public | |
| Public Sewer | |
| Central Air | |
| Gas, Forced Air | |
| 12789014 | |
| 15323092160000 |
Nearby Schools
| NAME: | DISTRICT: | DISTANCE: | |
|---|---|---|---|
|
Grade School
Ivy Hall Elementary School |
96 | — | |
|
Middle School
Twin Groves Middle School |
96 | Not in DB | |
|
High School
Adlai E Stevenson High School |
125 | Not in DB | |
Property History
| DATE: | EVENT: | PRICE: | SOURCE: |
|---|---|---|---|
| 21 Oct, 2026 | Listed for sale | $230,000 | MRED MLS |
Room Specifics
All Bedroom Info:
Total Bedrooms: 1
Bedrooms Above Ground: 1
Bedrooms Below Ground: 0
Total Bedrooms: 1
Bedrooms Above Ground: 1
Bedrooms Below Ground: 0
Master Bedroom Info:
Dimensions: 15X11
Location: Main LevelDimensions: 15X11
Floor Type: Wood Laminate
Bathroom Info:
Full Bathrooms: 1
Partial Bathrooms: 0Full Bathrooms: 1
Bathroom Amenities: —
Bathroom in Basement: 0
Dining Room Info:
Dimensions: 8X10
Location: Main LevelDimensions: 8X10
Floor Type: Wood Laminate
Kitchen Info:
Dimensions: 10X9
Location: Main LevelDimensions: 10X9
Floor Type: Tile
Laundry Room Info:
Dimensions: 5X10
Location: Main LevelDimensions: 5X10
Floor Type: Tile
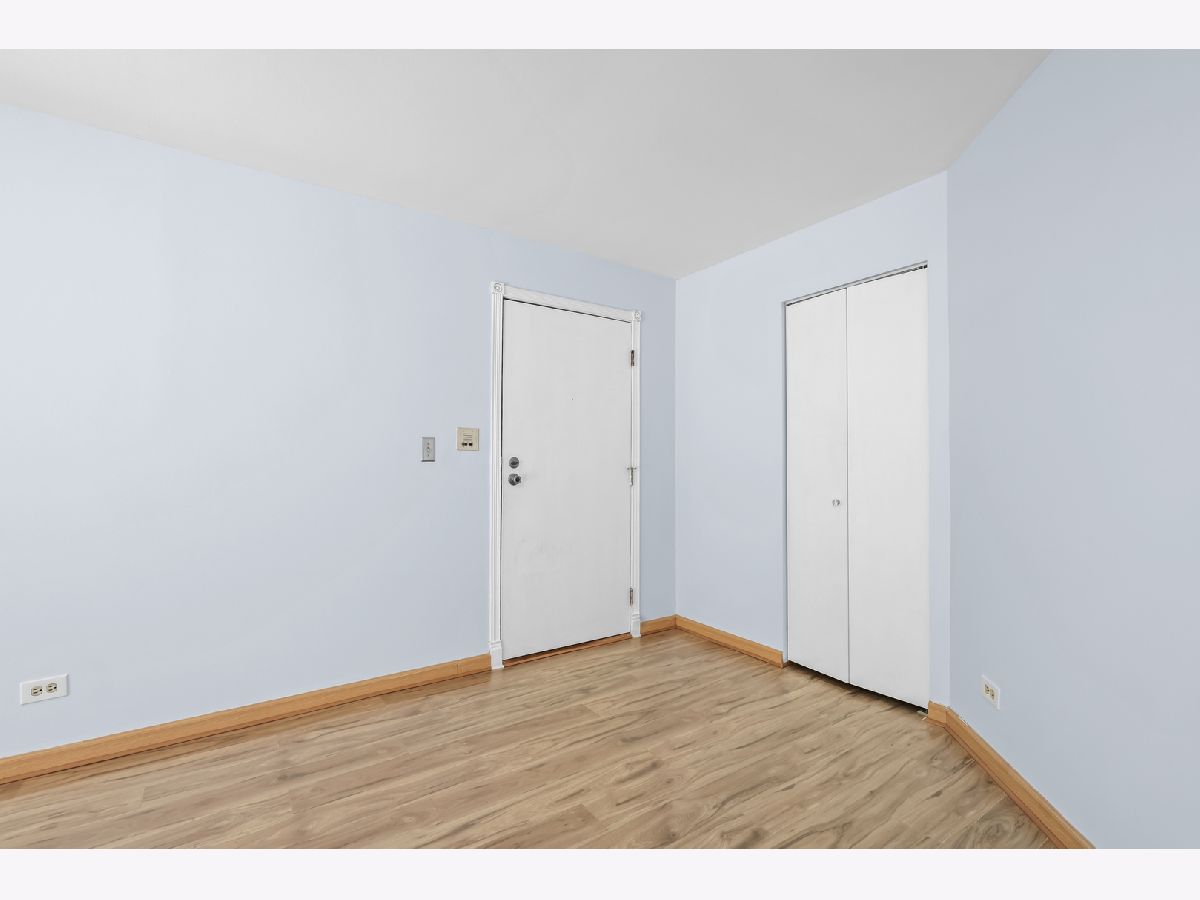
Living Room Info:
Dimensions: 24X13
Location: Main LevelDimensions: 24X13
Floor Type: Wood Laminate
Additional Rooms Info:
Rooms: Walk In Closet
Basement: NoneRooms: Walk In Closet
First Additional Room Info:
Name: Walk In Closet
Dimensions: 8X6
Location: Main LevelName: Walk In Closet
Dimensions: 8X6
Floor Type: Wood Laminate
Other Specifics
| 1 | |
| — | |
| Concrete, Garage Door Opener, Attached, Garage | |
| Washer Hookup | |
| Laminate | |
| Patio | |
| — | |
| — | |
| COMMON | |
| — | |
| None | |
| Walk-In Closet(s), Dining Combo, Pantry | |
| — | |
| Not in DB | |
| — | |
| Party Room, Pool | |
| Gas Starter |
Tax History
| Year | Property Taxes |
|---|---|
| 2026 | $5,912 |
Contact Agent
Nearby Similar Homes
Nearby Sold Comparables
1177 Auburn Lane, Buffalo Grove, Illinois 60089

Sold
$155,500
2 beds / 1.0 baths / 960 ft2
Condos/Townhomes / Built: 1985
3892
1177 Auburn Lane, Buffalo Grove, Illinois 60089
Sold
$138,500
2 beds / 1.0 baths / 960 ft2
Condos/Townhomes / Built: 1985
6118
1175 Auburn Lane, Buffalo Grove, Illinois 60089
Sold
$149,900
2 beds / 1.0 baths / 931 ft2
Condos/Townhomes / Built: 1985
3870
1175 Auburn Lane, Buffalo Grove, Illinois 60089

Sold
$185,000
2 beds / 1.0 baths / 931 ft2
Condos/Townhomes / Built: 1985
1824
1181 Auburn Lane, Buffalo Grove, Illinois 60089
Sold
$168,500
2 beds / 1.0 baths / 1,034 ft2
Condos/Townhomes / Built: 1985
2602
1181 Auburn Lane, Buffalo Grove, Illinois 60089
Sold
$144,500
2 beds / 1.0 baths / 1,034 ft2
Condos/Townhomes / Built: 1983
4315
Contact Agent
Listing Provided By
Barr Agency Inc
