

1171 Jefferson Drive, Bolingbrook, Illinois 60490


$1,499,950
|
For Sale
|
|
| Status: | Active |
| Sqft: | 6,400 |
| Cost/Sqft: | $234 |
| Beds: | 4 |
| Baths: | 5 |
| Year Built: | 2019 |
| Property Taxes: | $20,143 |
| Days On Market: | 75 |
| Lot Size: | 0,63 |
Description
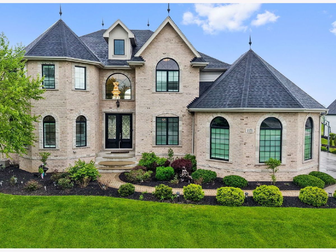
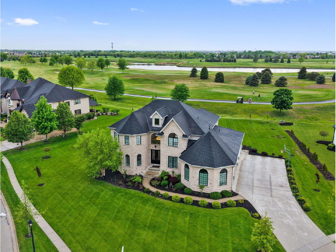
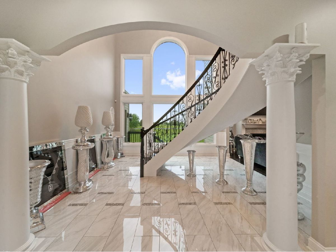
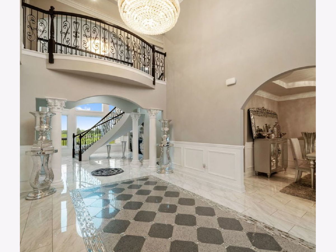
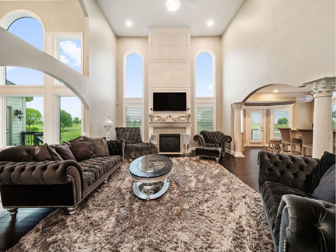
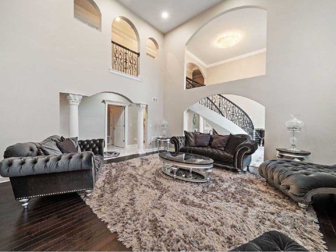
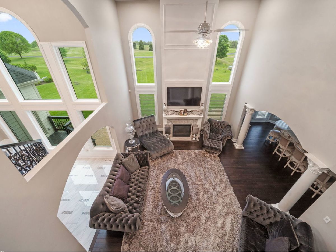
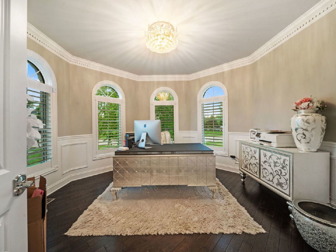
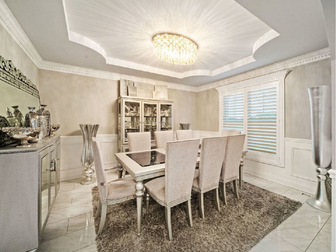
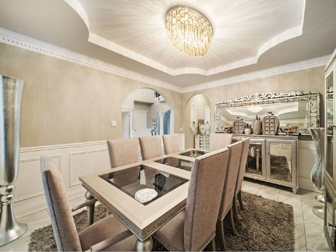
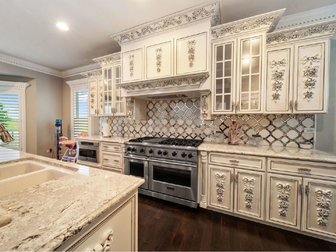
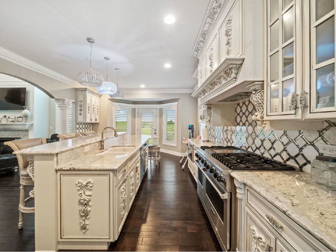
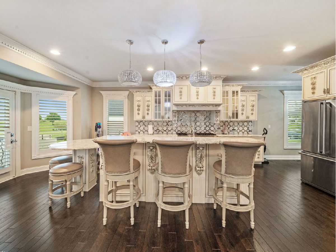
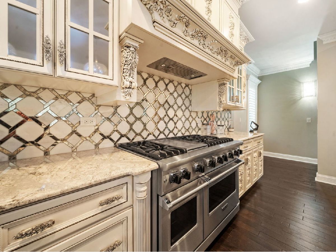
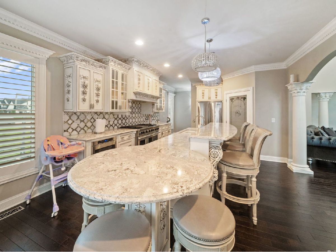
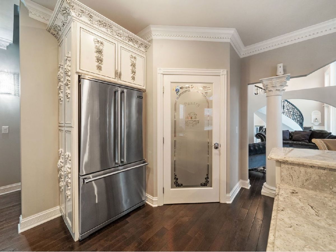
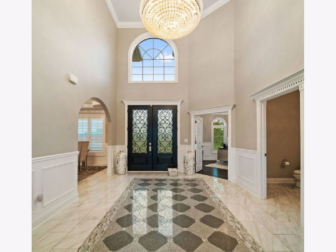
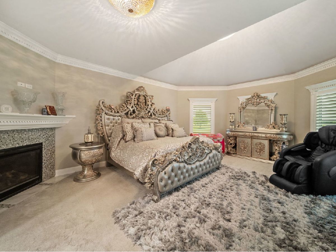
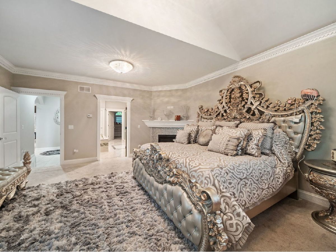
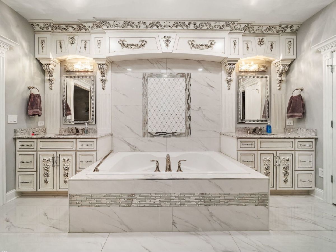
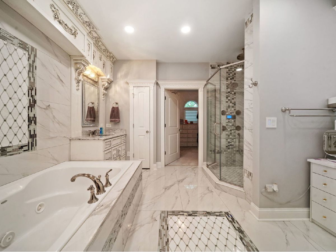
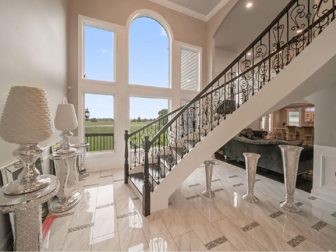
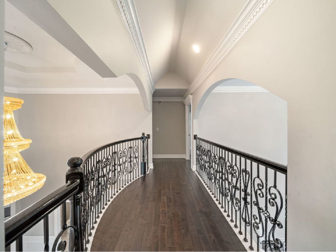
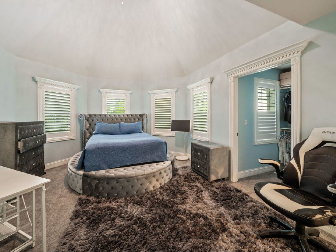
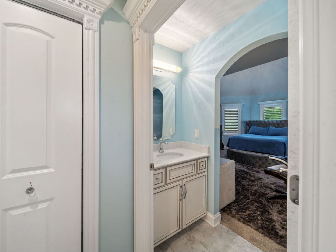
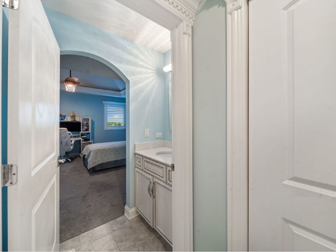
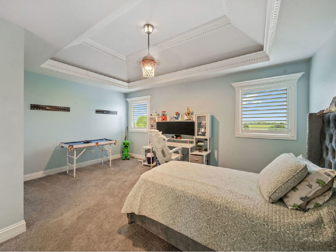
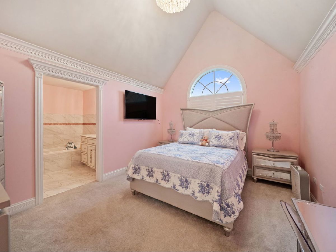
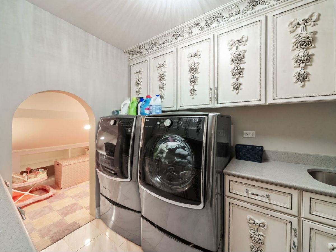
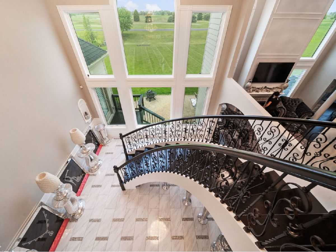
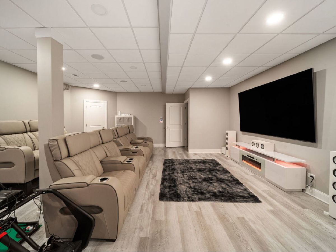
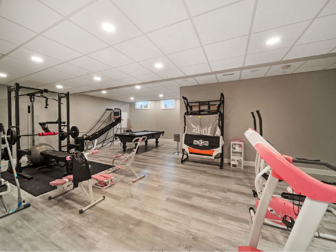
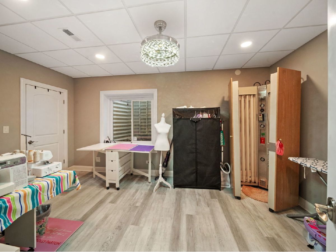
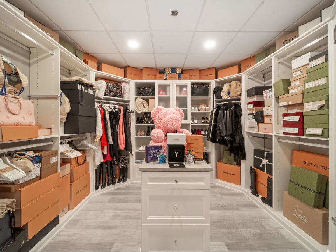
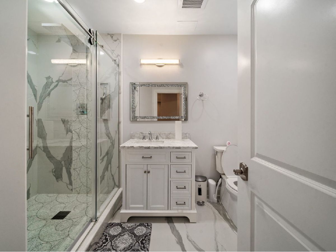
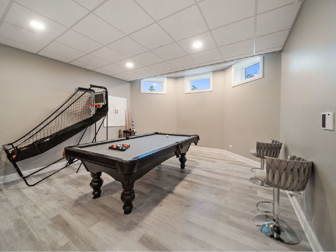
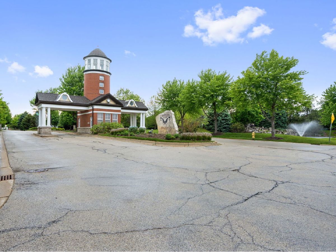
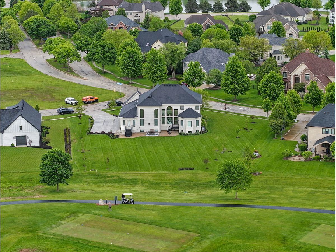
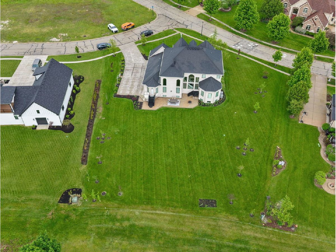
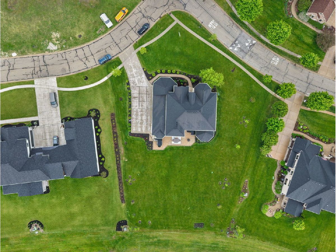
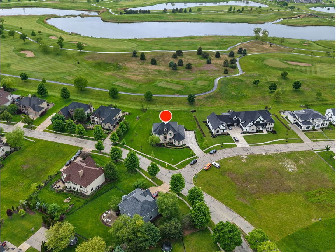
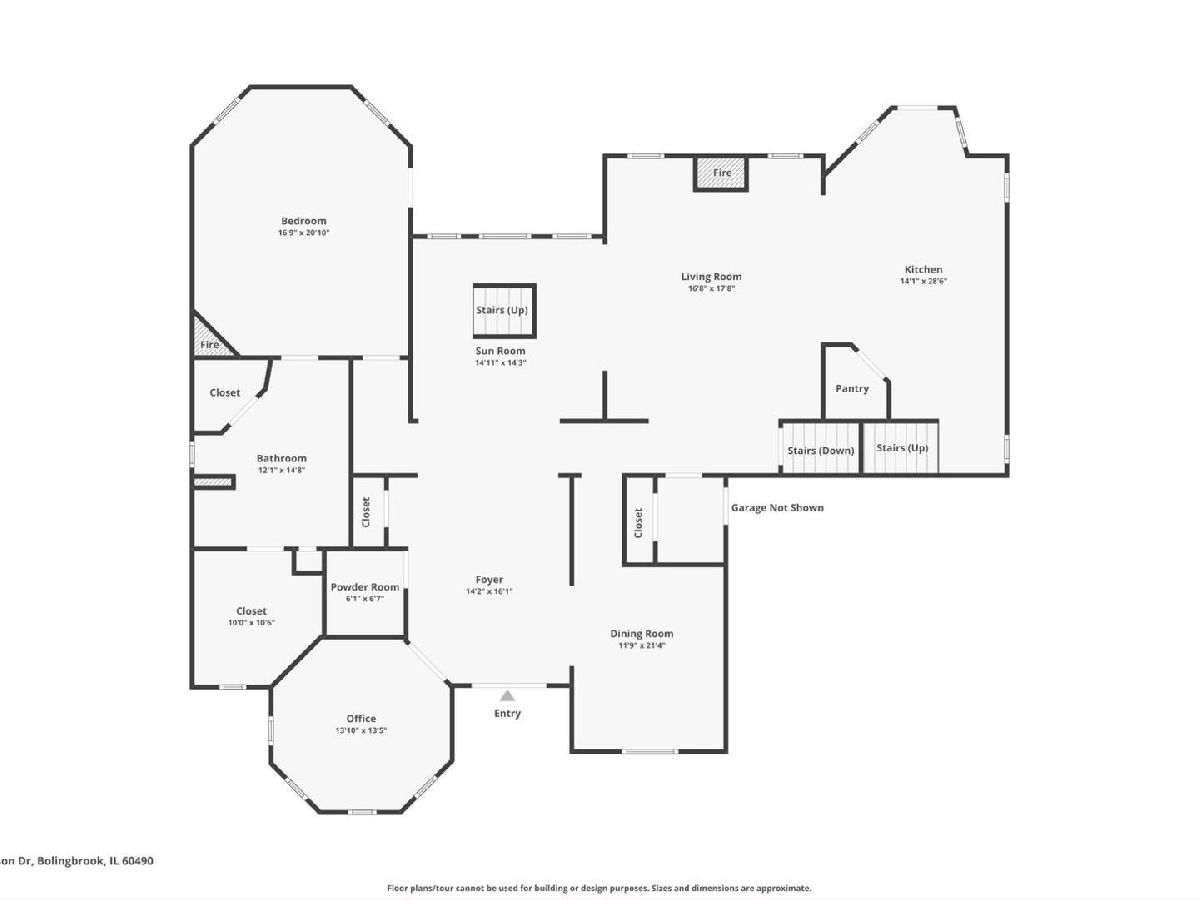
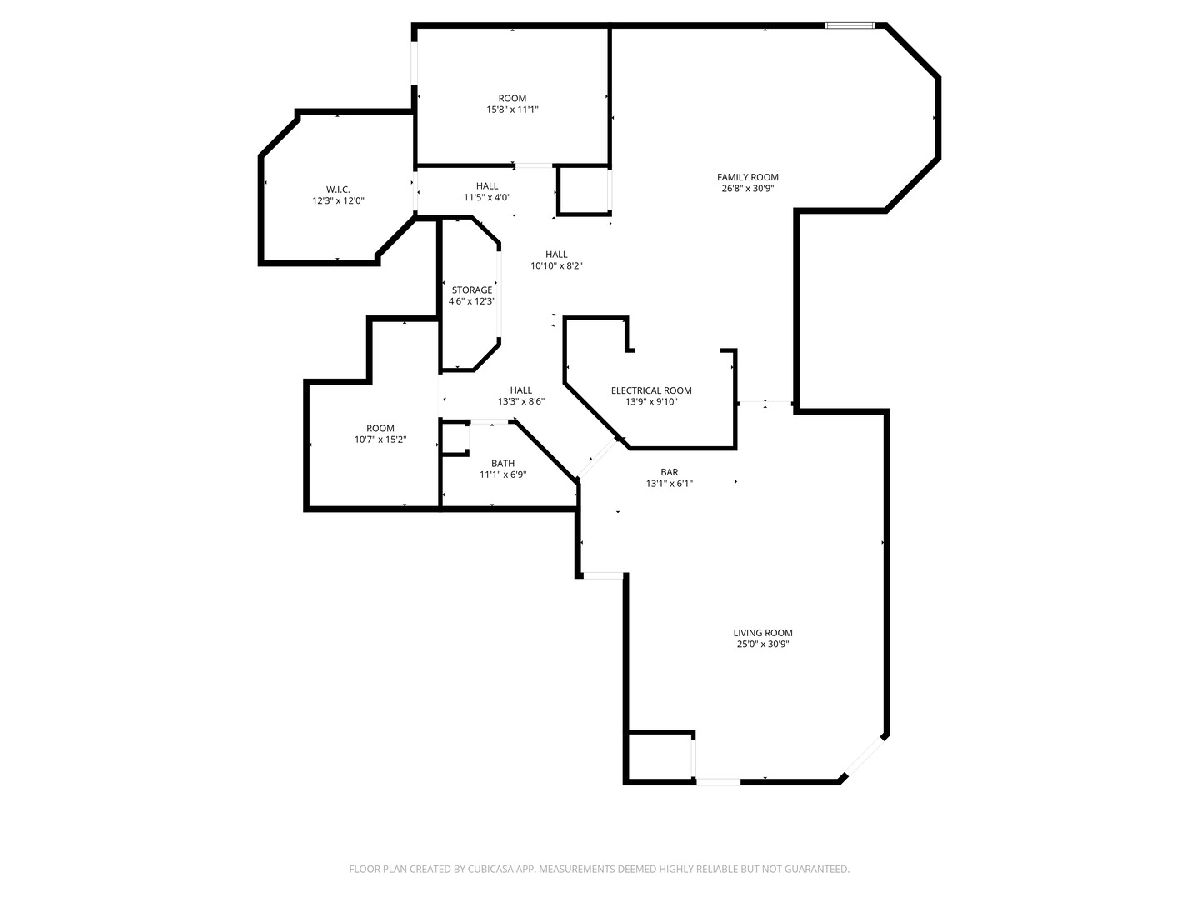
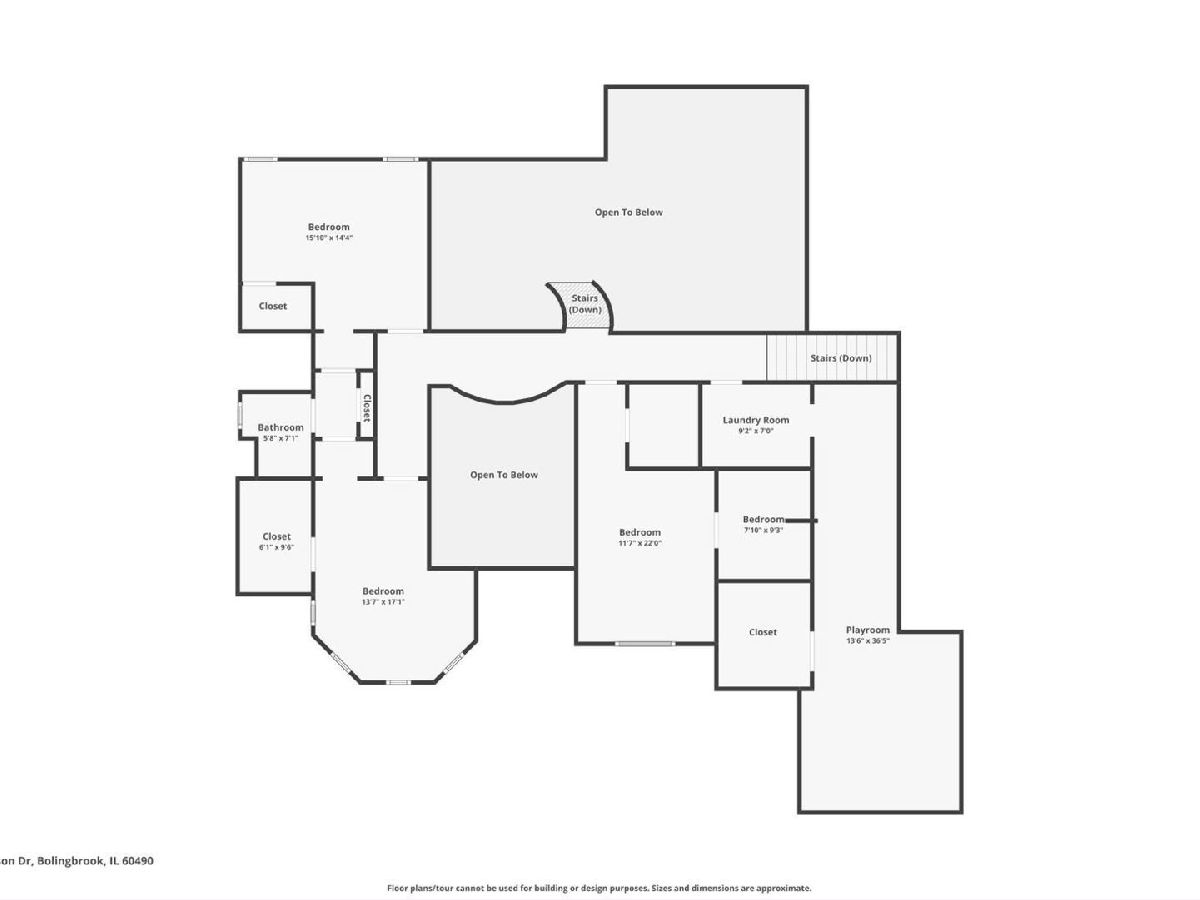
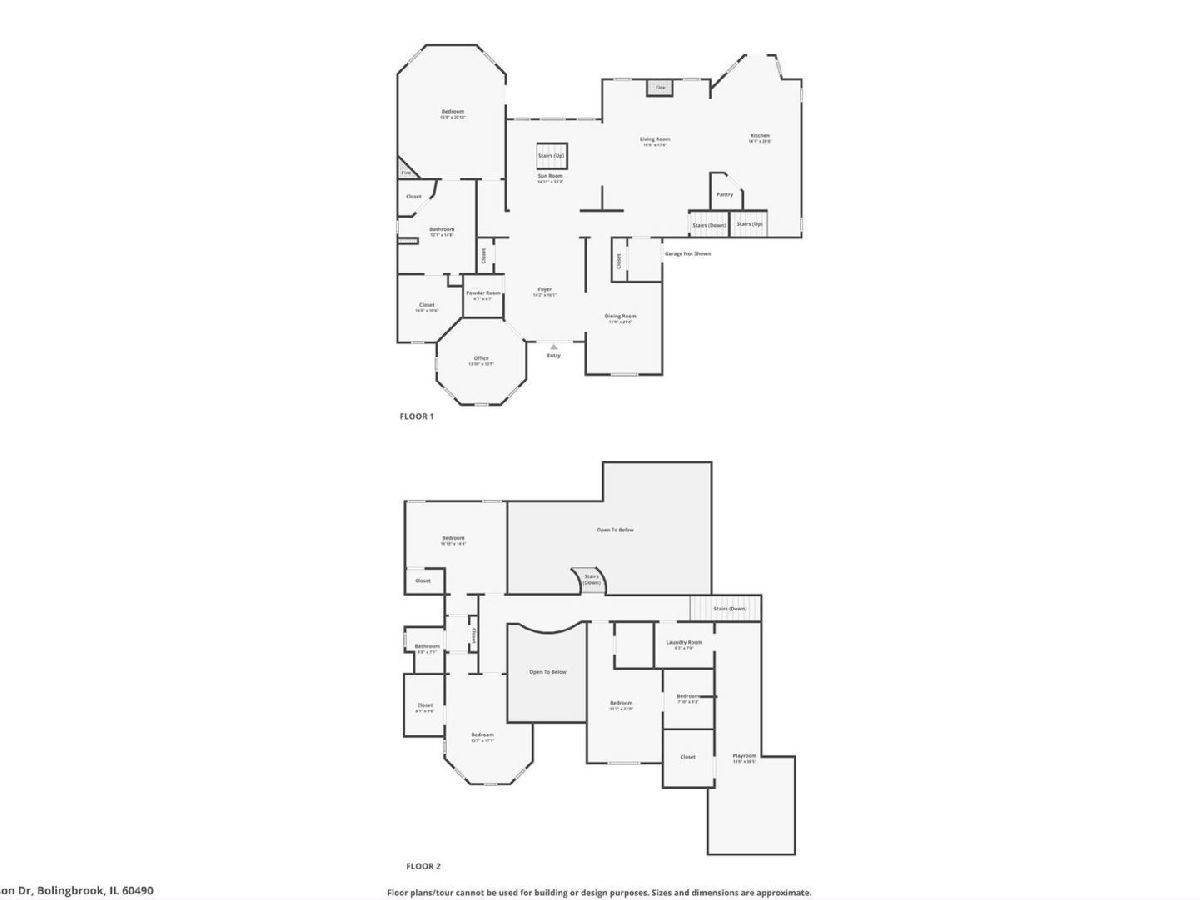
Experience exceptional luxury living in prestigious Americana Estates, perfectly positioned adjacent to the renowned Bolingbrook Golf Club. Built in 2019 with uncompromising craftsmanship, this extraordinary custom residence blends timeless elegance with today's most desired finishes, modern floor plan design. Offering over 6,300 square feet of beautifully finished living space, this stunning home features 5 spacious bedrooms, 4.5 bathrooms, and a professionally finished 10-foot deep basement designed for both entertaining and everyday living. The oversized 3-car attached garage seamlessly complements the impressive architectural design of the home. The outdoor setting is equally breathtaking, with the backyard situated directly on the golf course, creating spectacular views and a true private retreat. Professionally landscaped grounds, complete with an irrigation system, provide the perfect backdrop for relaxing evenings and unforgettable summer gatherings overlooking the golf course and clubhouse surroundings within this sought-after golf cart community. The main level offers standout features throughout, including a dramatic custom curved staircase, luxurious main-floor primary suite, and an impressive two-story great room highlighted by a beautiful fireplace and expansive windows. The gourmet kitchen is designed to impress with custom designer cabinetry, selected granite countertops, walk-in pantry, and exceptional workspace for entertaining. A disability lift elevator from the side entrance adds both convenience and accessibility. Upstairs with a second staircase for easy access to the kitchen and family room, spacious bedroom suites offer walk-in closets, soaring ceilings, and abundant natural light. A thoughtfully designed Jack-and-Jill layout and elegant catwalk overlooking the foyer and great room enhance the home's open and sophisticated feel. A second-floor laundry room adds everyday convenience. The finished basement is an entertainer's dream, featuring a large recreation and gathering area, additional bedroom with full bath, game room, workout room, and two generous storage closets, Only a personal visit can truly capture the elegance, comfort, and exceptional lifestyle this remarkable home has to offer.
Property Specifics
| Single Family | |
| — | |
| — | |
| 2019 | |
| Finished, Egress Window, Full | |
| 2,300 (2,100 finished) | |
| Brick, Stone, Other, Fiber Cement | |
| Asphalt | |
| STONELEIGH | |
| No | |
| 0.63 |
| Will | |
| Americana Estates | |
| 720 / Annual | |
| Other | |
| Public | |
| Public Sewer | |
| Central Air | |
| Natural Gas, Forced Air, Sep Heating Systems - 2+ | |
| 12734391 | |
| 0701254010100000 |
Nearby Schools
| NAME: | DISTRICT: | DISTANCE: | |
|---|---|---|---|
|
Grade School
Liberty Elementary School |
202 | — | |
|
Middle School
John F Kennedy Middle School |
202 | Not in DB | |
|
High School
Plainfield East High School |
202 | Not in DB | |
Property History
| DATE: | EVENT: | PRICE: | SOURCE: |
|---|---|---|---|
| 16 Aug, 2026 | Listed for sale | $1,499,950 | MRED MLS |
Room Specifics
Total Bedrooms: 5
Bedrooms Above Ground: 4
Bedrooms Below Ground: 1
Dimensions: 21X17
Floor Type: Carpet
Dimensions: 17X14
Floor Type: Carpet
Dimensions: 16X14
Floor Type: Carpet
Dimensions: 22X12
Floor Type: Carpet
Full Bathrooms: 5
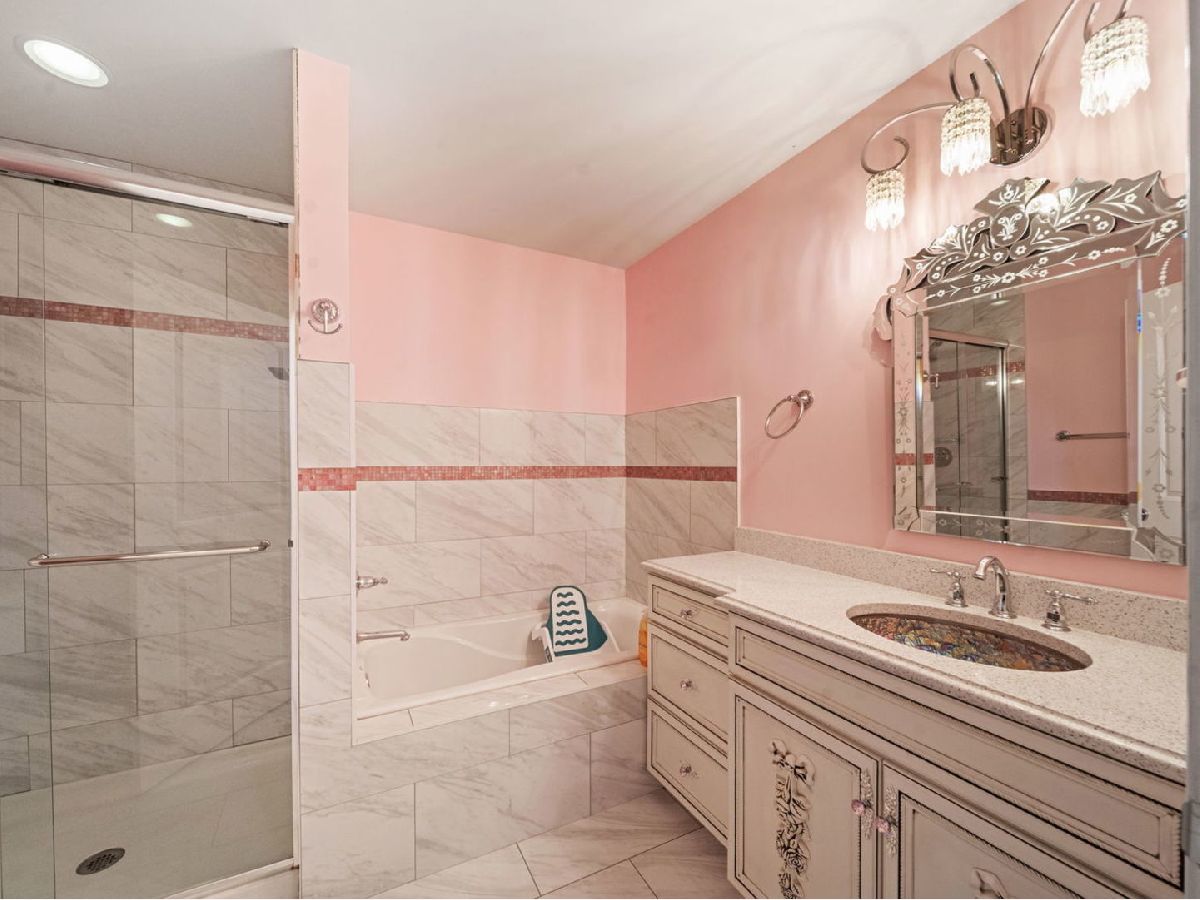
Bathroom Amenities: Separate Shower, Double Sink, Soaking Tub
Bathroom in Basement: 1
Dimensions: 21X13
Floor Type: Ceramic Tile
Dimensions: 28X14
Floor Type: Hardwood
Features: Eating Area-Table Space, Island, Pantry-Butler, Pantry-Walk-in, Custom Cabinetry, Granite Counters, Pantry
Dimensions: 10X7
Floor Type: Ceramic Tile
Dimensions: 18X17
Floor Type: Hardwood
Rooms: Bedroom 5, Recreation Room, Game Room, Exercise Room, Office, Play Room, Foyer, Walk In Closet, Sun Room
Name: Bedroom 5
Dimensions: 16X11
Floor Type: Luxury Vinyl
Name: Recreation Room
Dimensions: 31X27
Floor Type: Luxury Vinyl
Name: Game Room
Dimensions: 31X25
Floor Type: Luxury Vinyl
Name: Exercise Room
Dimensions: 16X11
Floor Type: Luxury Vinyl
Name: Office
Dimensions: 14X13
Floor Type: Hardwood
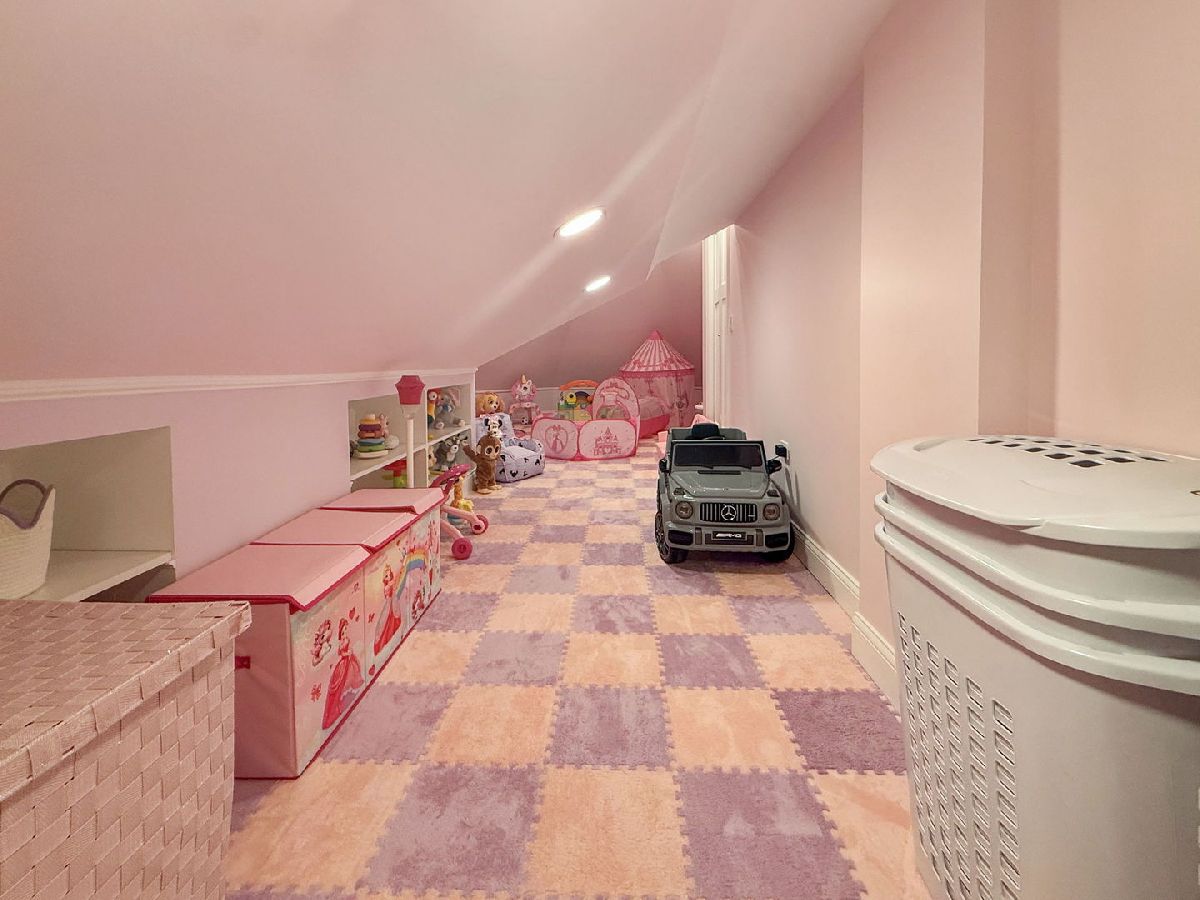
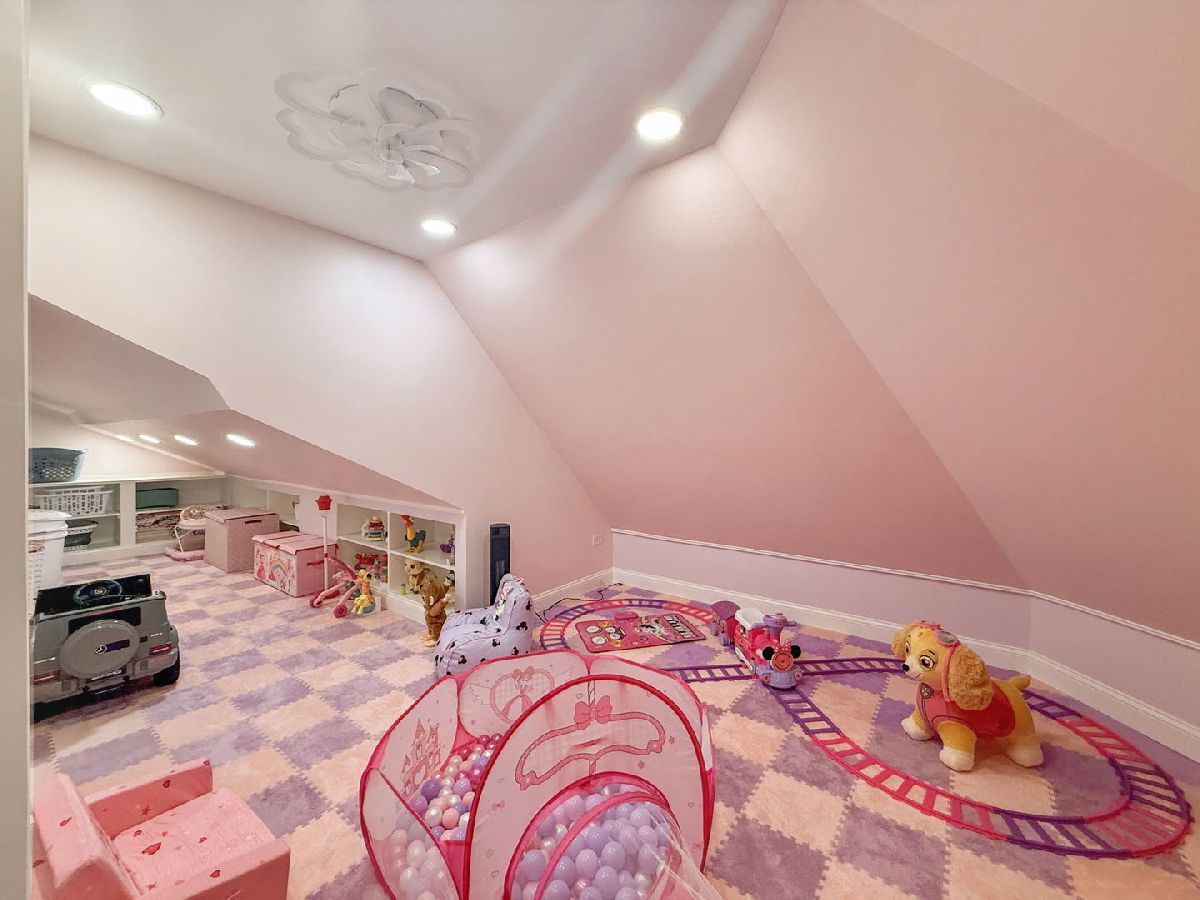
Name: Play Room
Dimensions: 36X13
Floor Type: Carpet
Name: Foyer
Dimensions: 16X14
Floor Type: Ceramic Tile
Name: Walk In Closet
Dimensions: 10X11
Floor Type: Hardwood
Name: Sun Room
Dimensions: 15X14
Floor Type: Ceramic Tile
Name: Walk In Closet
Dimensions: 12X12
Floor Type: Luxury Vinyl
Other Specifics
| 3 | |
| Concrete Perimeter | |
| Concrete, Garage Door Opener, Garage Owned, Attached, Garage | |
| Upper Level, Gas Dryer Hookup, In Unit, Multiple Locations | |
| Hardwood, Wood | |
| — | |
| In Ground | |
| None | |
| Accessible Elevator Installed | |
| — | |
| On Golf Course, Landscaped | |
| 138x159x110x173x97 | |
| Unfinished | |
| Full | |
| Vaulted Ceiling(s), Cathedral Ceiling(s), 1st Floor Bedroom, 1st Floor Full Bath, Built-in Features, Walk-In Closet(s), High Ceilings, Coffered Ceiling(s), Open Floorplan, Special Millwork, Granite Counters, Pantry | |
| Range, Microwave, Dishwasher, High End Refrigerator, Washer, Dryer, Disposal, Stainless Steel Appliance(s), Range Hood, Humidifier | |
| Not in DB | |
| — | |
| — | |
| Wood Burning, Gas Starter |
Tax History
| Year | Property Taxes |
|---|---|
| 2026 | $20,143 |
Contact Agent
Nearby Similar Homes
Nearby Sold Comparables



Contact Agent
Listing Provided By
REMAX Legends
