

11725 Black Forest Lane, Palos Park, Illinois 60464


$399,900
|
For Sale
|
|
| Status: | New |
| Sqft: | 1,940 |
| Cost/Sqft: | $206 |
| Beds: | 3 |
| Baths: | 3 |
| Year Built: | 1988 |
| Property Taxes: | $6,688 |
| Lot Size: | 0,00 |
Description
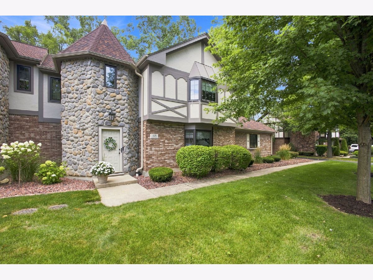
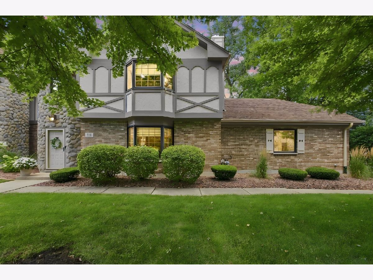
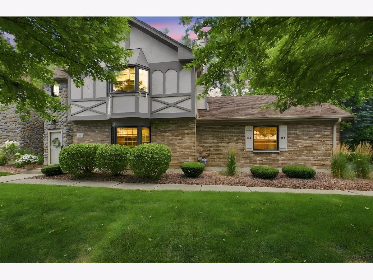
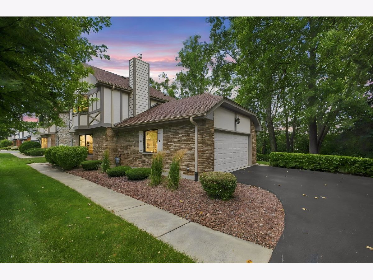
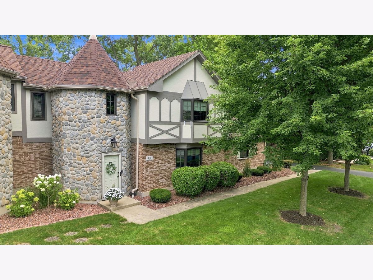
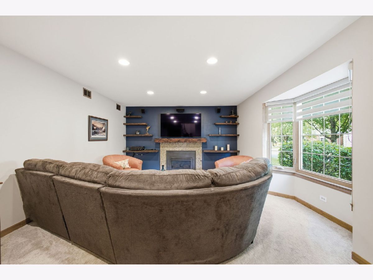
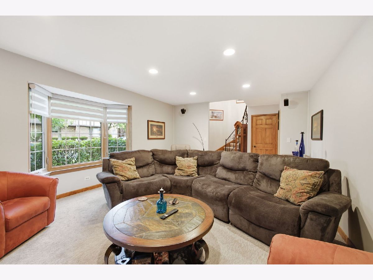
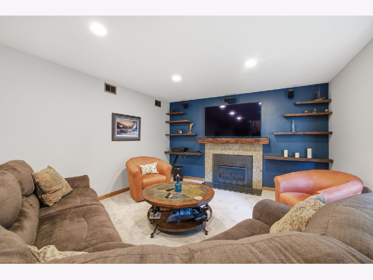
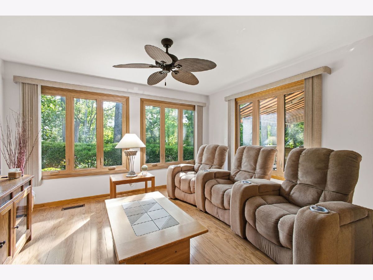
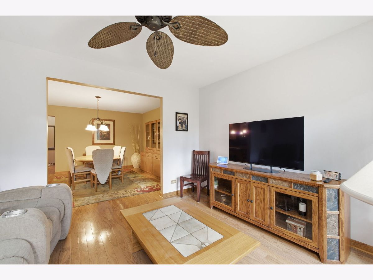
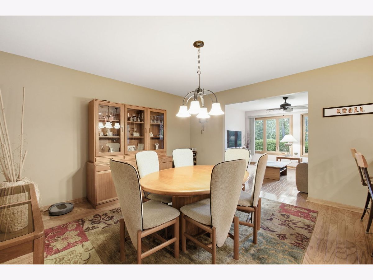
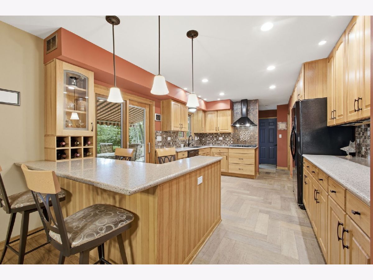
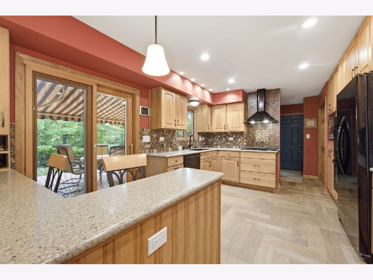
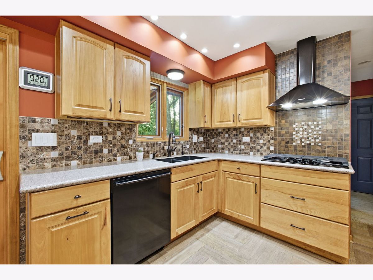
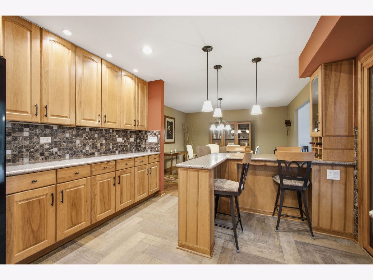
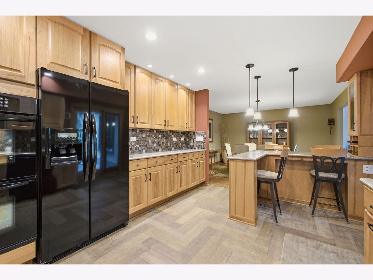
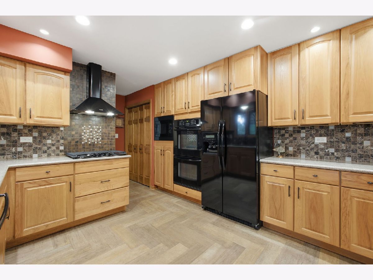
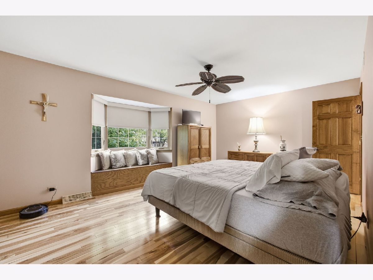
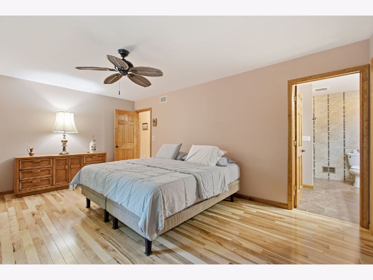
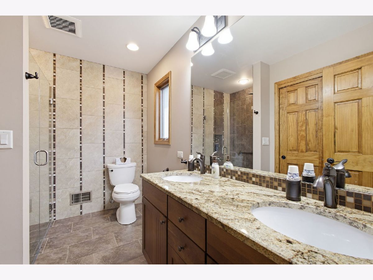
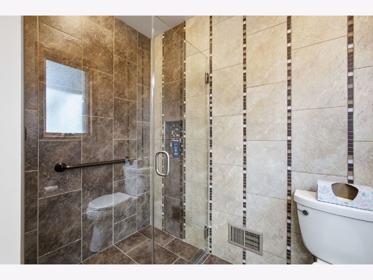
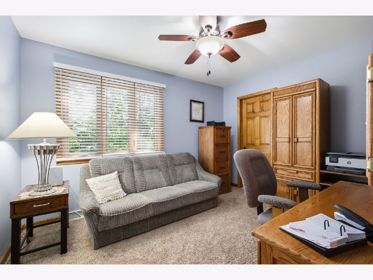
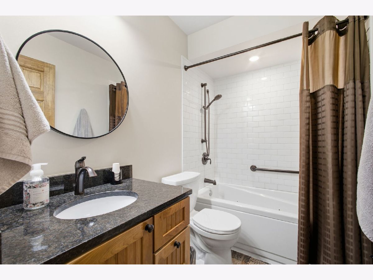
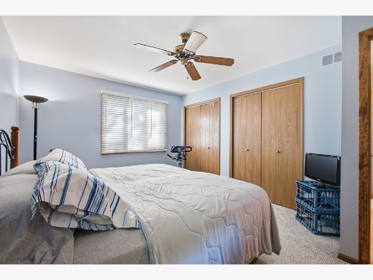
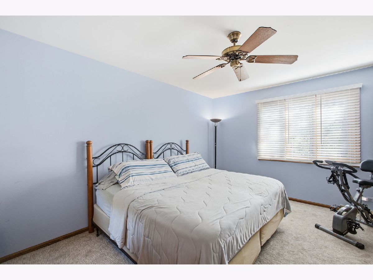
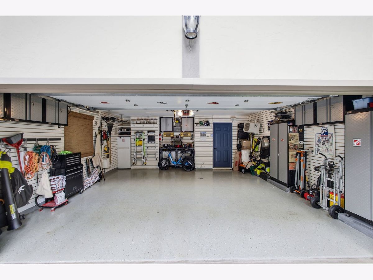
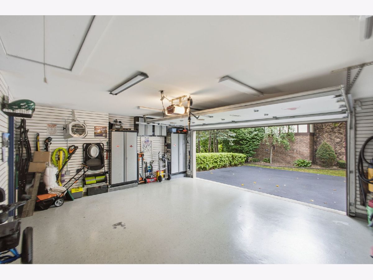
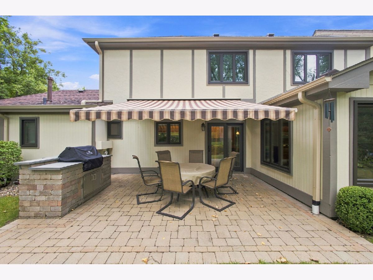
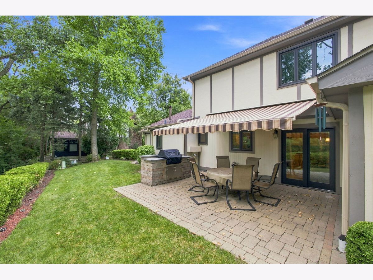
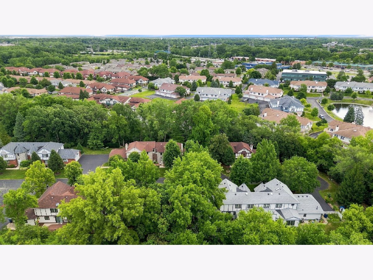
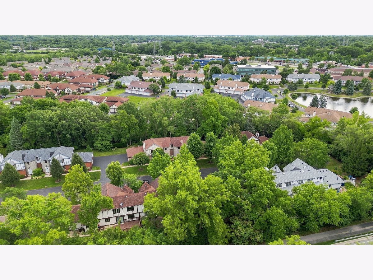
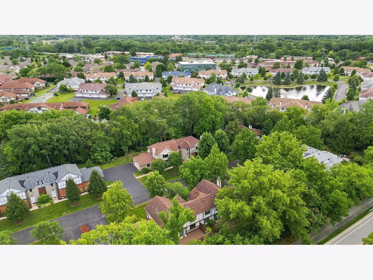
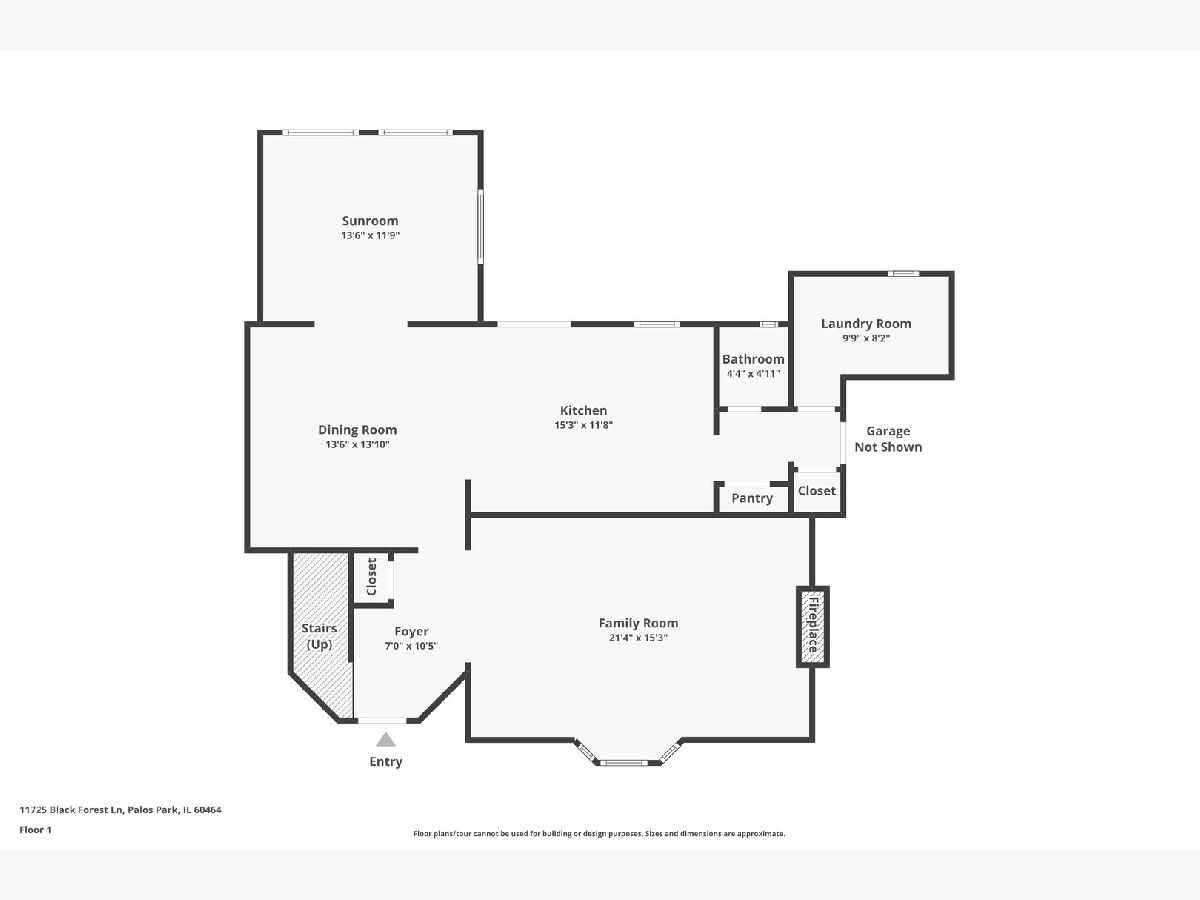
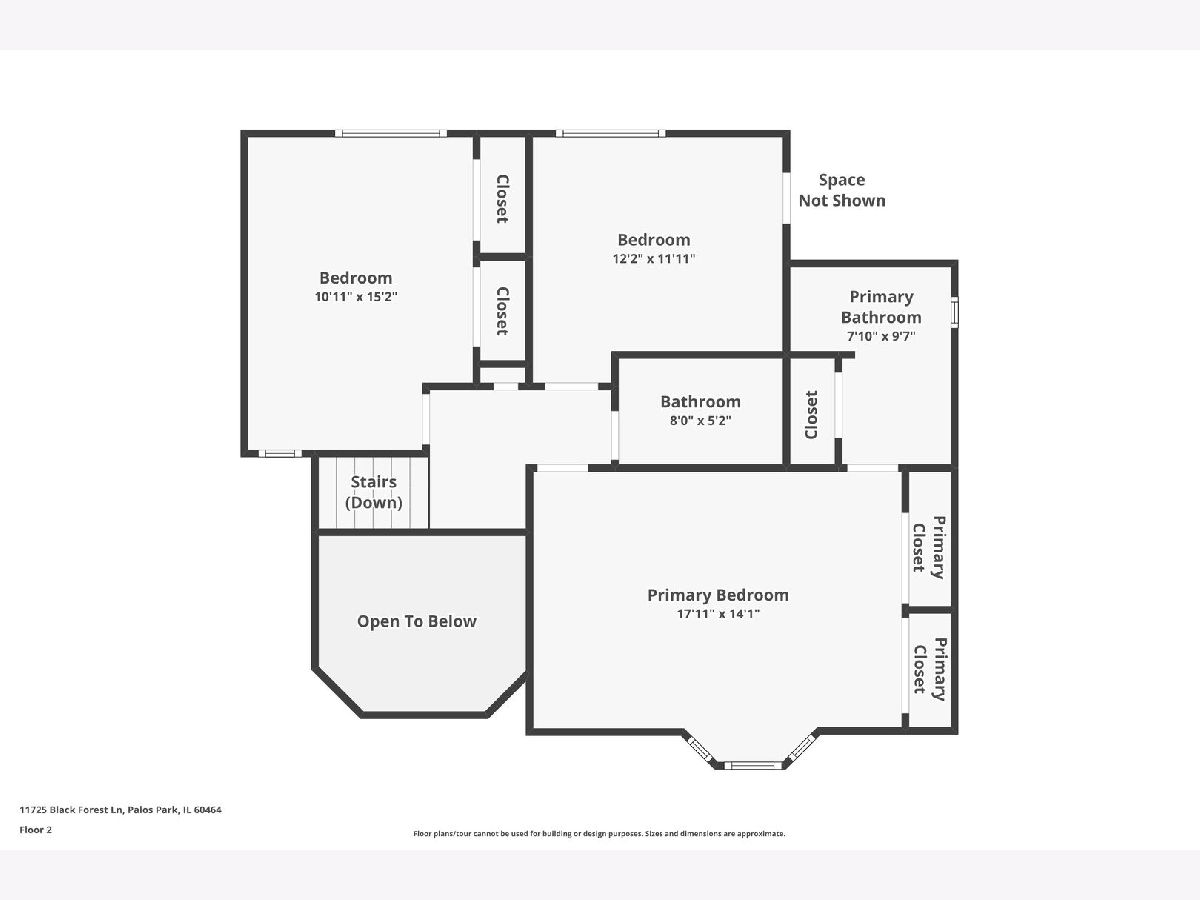
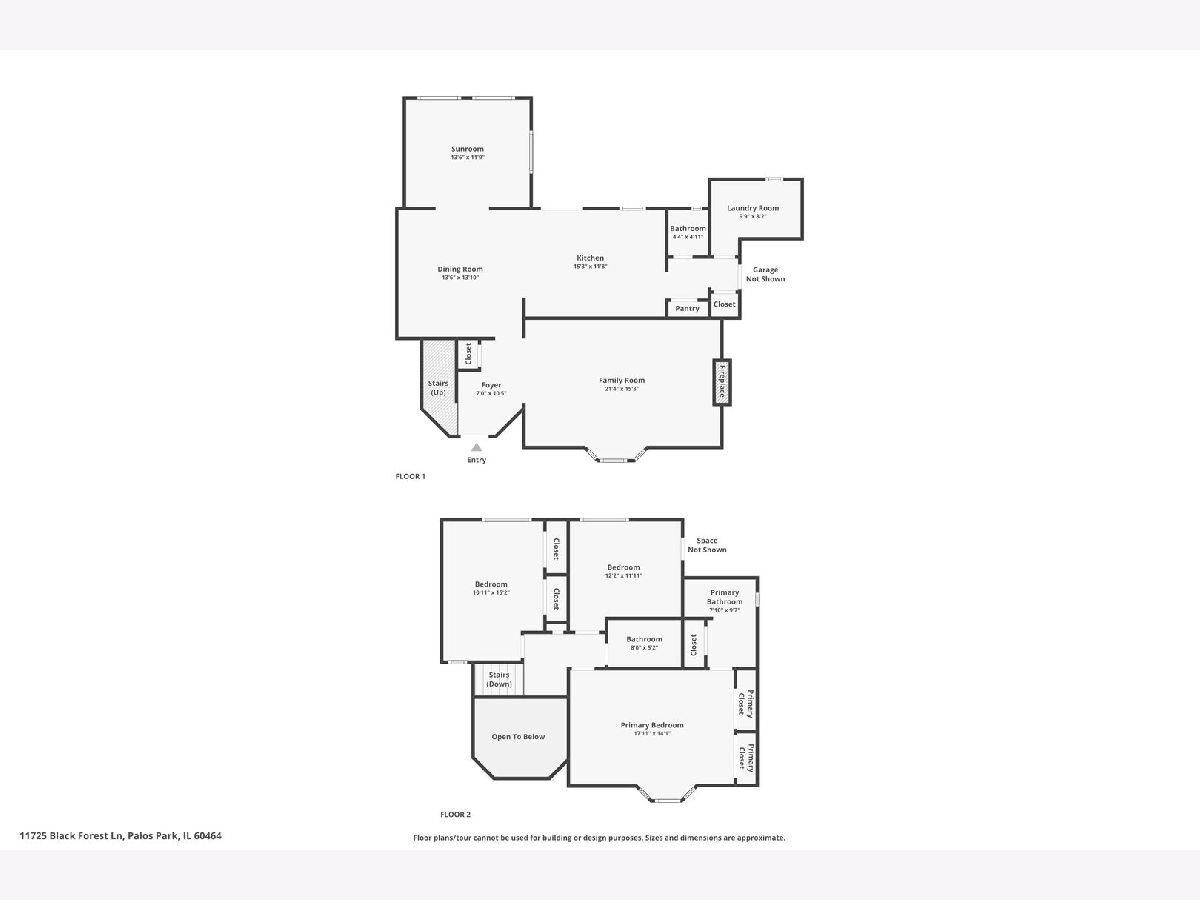
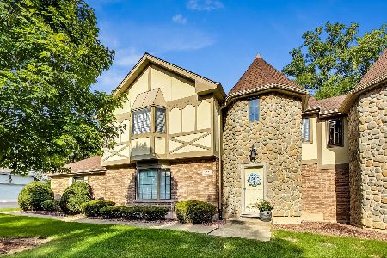
Welcome home to this impeccably maintained three-bedroom townhome in the highly sought-after Edelweiss community. This stately two-story brick and cobblestone residence offers timeless curb appeal, quality updates, and exceptional pride of ownership throughout. The beautifully updated kitchen is filled with natural light from an abundance of windows and features custom cabinetry, solid surface countertops, and ample workspace. An adjoining dining area provides the perfect setting for both everyday meals and formal entertaining. Unwind in the bright and inviting sunroom, surrounded by windows that showcase peaceful views of the beautifully landscaped backyard. The spacious family room is ideal for gathering with family and friends and features a remote-controlled enclosed fireplace, accented by custom built-in wood shelving for added warmth and character. Upstairs, you'll find three generously sized bedrooms, including a spacious primary suite complete with a beautifully updated private bath featuring a large walk-in shower and luxurious heated floors. Step outside to your private brick paver patio, where a retractable awning and built-in grill create the perfect outdoor entertaining space. The attached garage is equally impressive, offering stainless steel storage cabinets and a full wall-mounted track system that can be customized to fit your storage needs. From its thoughtful updates to its exceptional craftsmanship and desirable location, this truly one-of-a-kind home is move-in ready and offers everything today's buyer is looking for. Don't miss your opportunity to make it yours!
Property Specifics
| Condos/Townhomes | |
| 2 | |
| — | |
| 1988 | |
| — | |
| 2 STORY | |
| No | |
| — |
| Cook | |
| Edelweiss In The Park | |
| 210 / Monthly | |
| — | |
| — | |
| — | |
| 12715298 | |
| 23234120120000 |
Room Specifics
Total Bedrooms: 3
Bedrooms Above Ground: 3
Bedrooms Below Ground: 0
Dimensions: —
Floor Type: —
Dimensions: —
Floor Type: —
Full Bathrooms: 3
Bathroom Amenities: Double Sink
Bathroom in Basement: 0
Rooms: —
Basement Description: —
Other Specifics
| 2 | |
| — | |
| — | |
| — | |
| — | |
| 77x79 | |
| — | |
| — | |
| — | |
| — | |
| Not in DB | |
| — | |
| — | |
| — | |
| — |
Contact Agent
Nearby Similar Homes
Nearby Sold Comparables

Contact Agent
Listing Provided By
Real Broker, LLC
