

11726 Cardinal Road, Dewitt, Illinois 61735


$395,000
|
For Sale
|
|
| Status: | Contingent |
| Sqft: | 2,416 |
| Cost/Sqft: | $163 |
| Beds: | 4 |
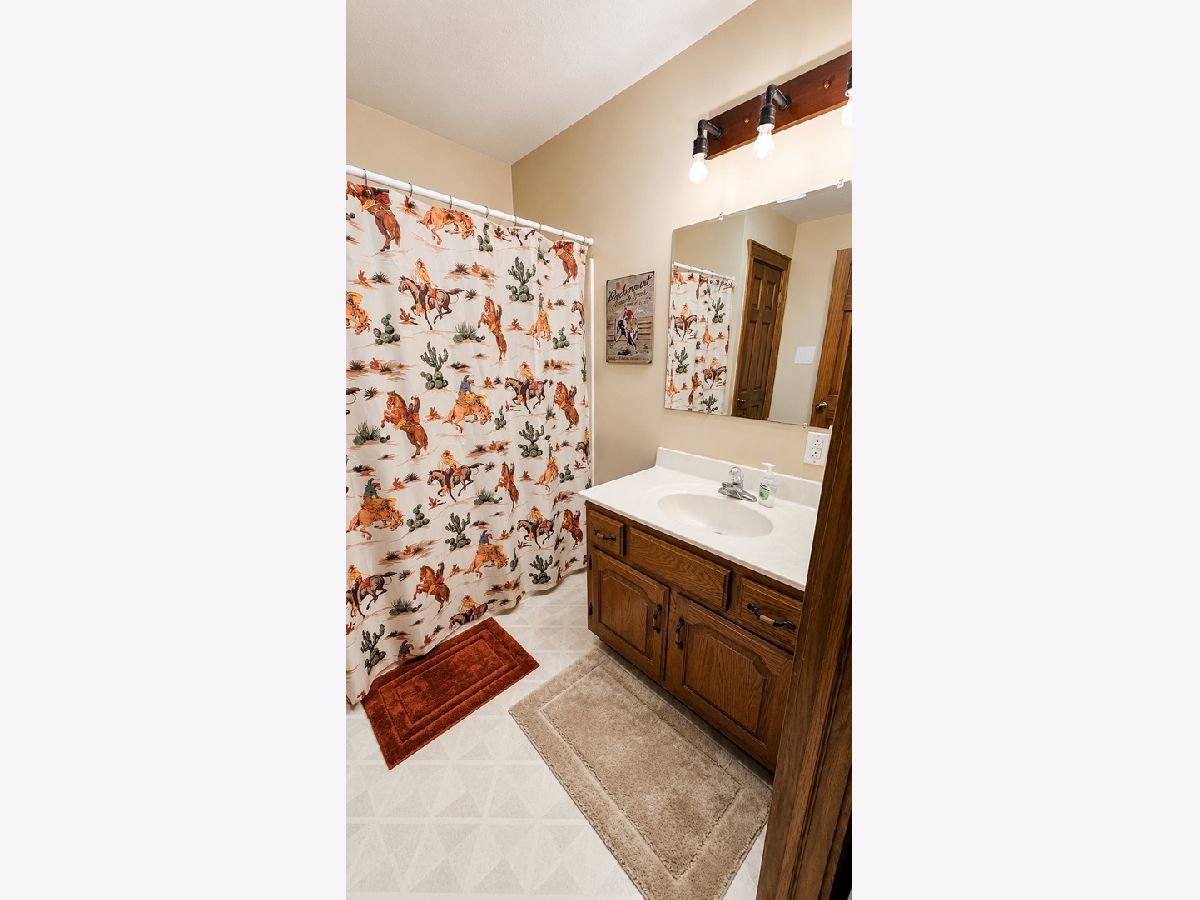
| Baths: | 2 |
| Year Built: | 1927 |
| Property Taxes: | $7,176 |
| Days On Market: | 111 |
| Lot Size: | 5,00 |
Description
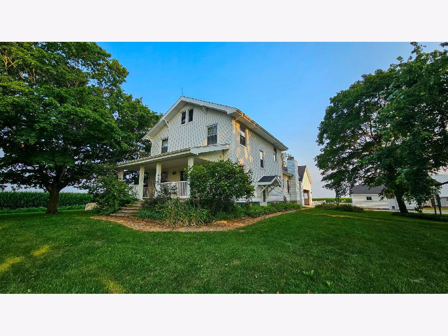
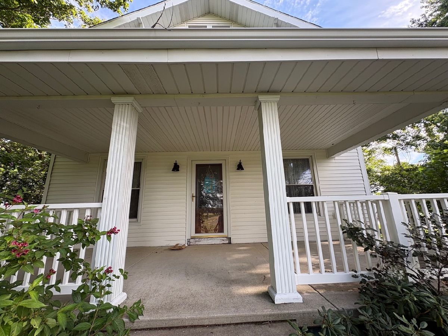
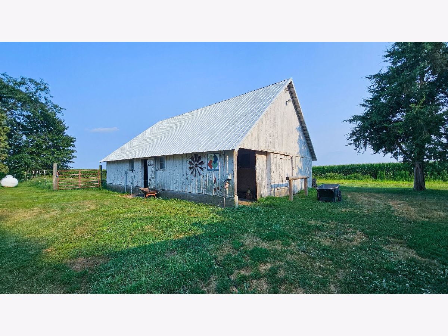
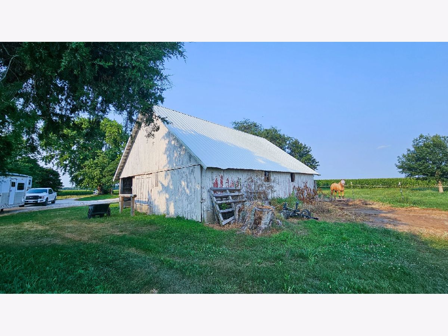
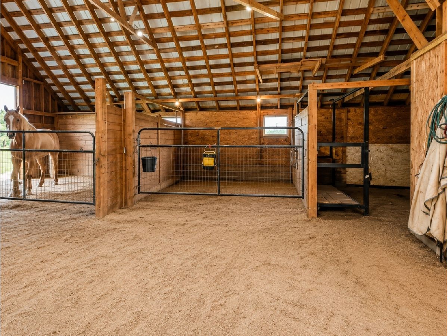
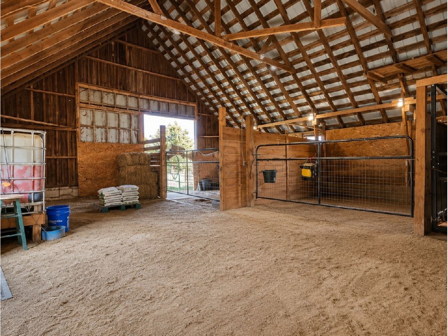
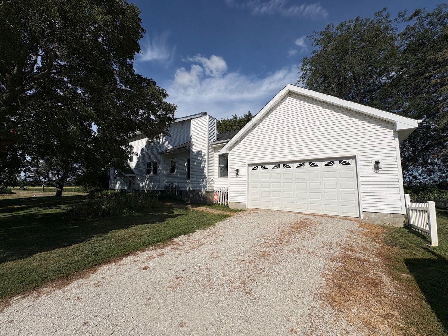
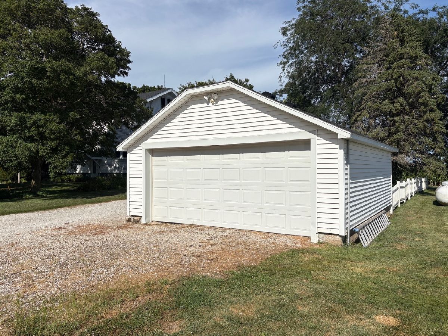
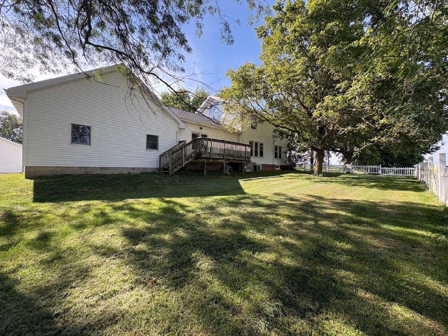
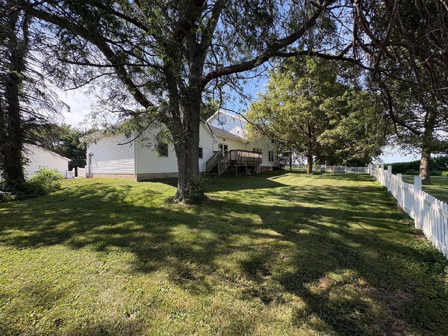
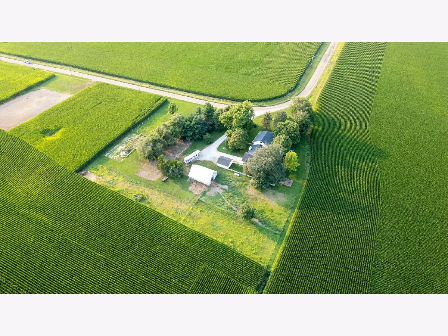
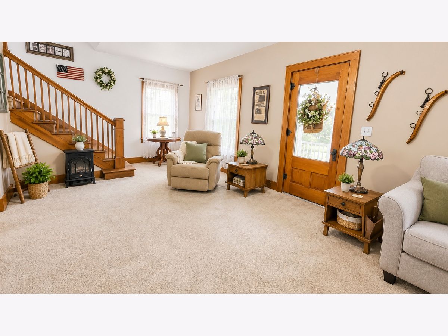
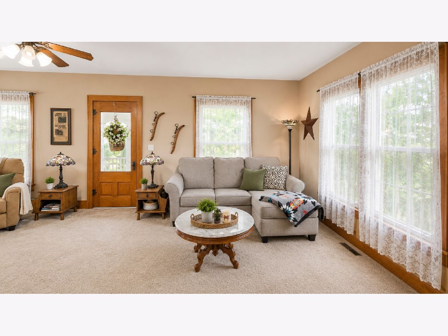
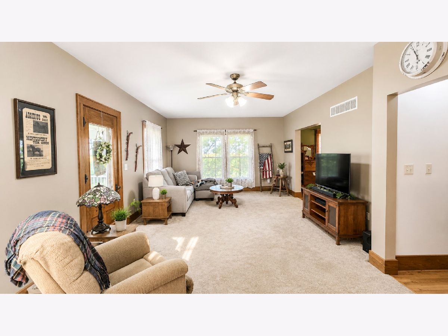
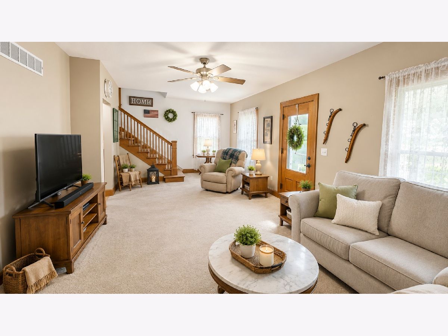
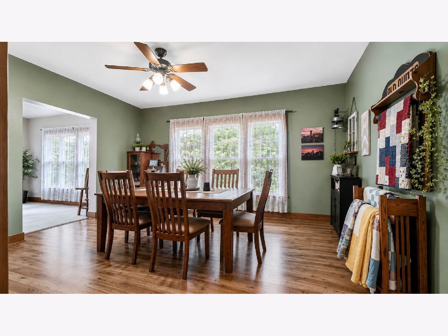
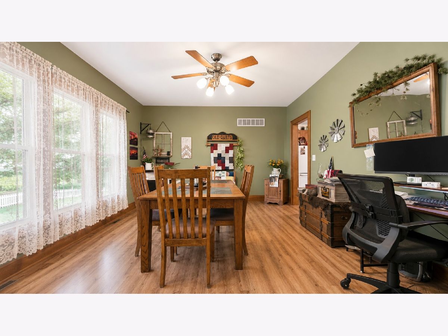
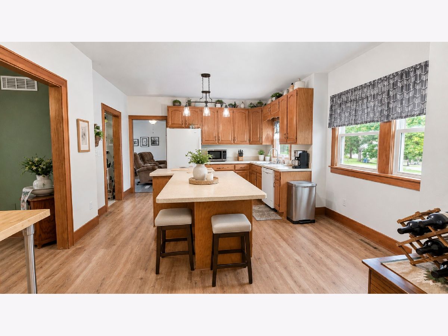
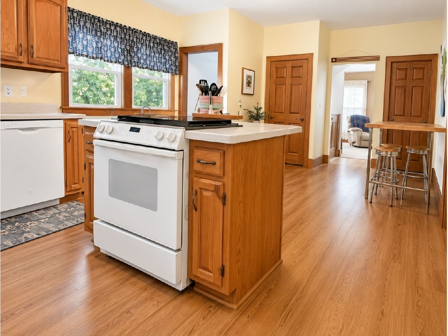
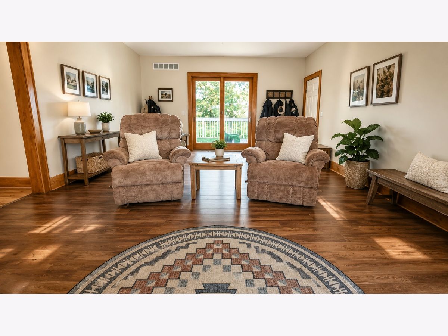
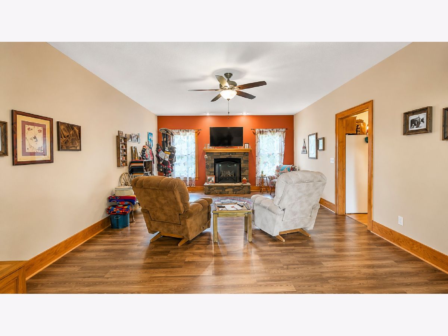
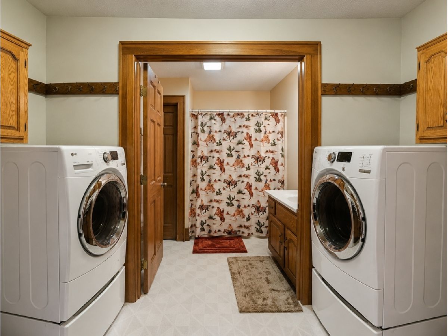
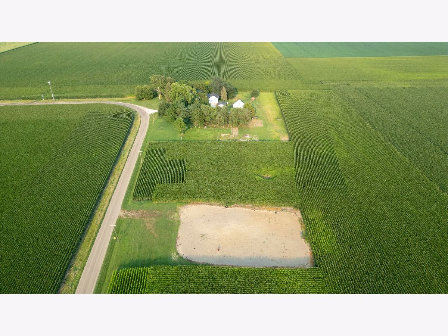
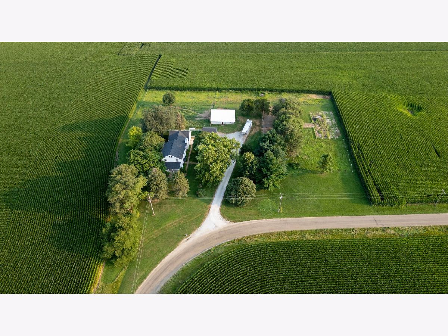
Welcome to this charming 4-bedroom, 2-bath farmhouse nestled on 5 picturesque acres, offering the perfect blend of country living and functional amenities. Relax on the inviting covered front porch or gather in the spacious family room featuring a cozy wood-burning fireplace. Spacious kitchen with island and solid surface counter tops. Washer and dryer conveniently located on the main level. The home also includes an unfinished basement and a walk-up attic, providing abundant storage space. Outside, you'll find everything you need for hobbies, livestock, or equestrian pursuits. The property features both a 2-car attached garage and a 2-car detached garage, along with a 30' x 40' barn complete with two horse stalls. An outdoor riding arena makes this property ideal for horse enthusiasts. 30 amp RV hookup located at the barn. With open space, scenic surroundings, and room to roam, this exceptional farmhouse offers the opportunity to enjoy peaceful country living while still being conveniently located. Updates include a new roof on the house and garage in 2025, gutters in 2025, Barn roof in 2013, New attached garage doors in 2024, Vinyl plank flooring in family room 2020, Kitchen counter tops in 2013.
Property Specifics
| Single Family | |
| — | |
| Farmhouse | |
| 1927 | |
| Unfinished, Partial | |
| 896 | |
| Vinyl Siding | |
| Asphalt | |
| — | |
| No | |
| 5 |
| — | |
| Not Applicable | |
| — / Not Applicable | |
| None | |
| Well | |
| Septic Tank | |
| Central Air | |
| Propane | |
| No | |
| 12719991 | |
| 08014000100000 |
Nearby Schools
| NAME: | DISTRICT: | DISTANCE: | |
|---|---|---|---|
|
Grade School
Schneider Elementary School |
18 | — | |
|
Middle School
Blue Ridge Junior High School |
18 | Not in DB | |
|
High School
Blue Ridge High School |
18 | Not in DB | |
Property History
| DATE: | EVENT: | PRICE: | SOURCE: |
|---|---|---|---|
| 19 Sep, 2013 | Sold | $230,000 | MRED MLS |
| 17 Aug, 2013 | Under contract | $242,900 | MRED MLS |
| 6 Jun, 2013 | Listed for sale | $242,900 | MRED MLS |
| 4 Aug, 2026 | Under contract | $395,000 | MRED MLS |
| 29 Jul, 2026 | Listed for sale | $395,000 | MRED MLS |
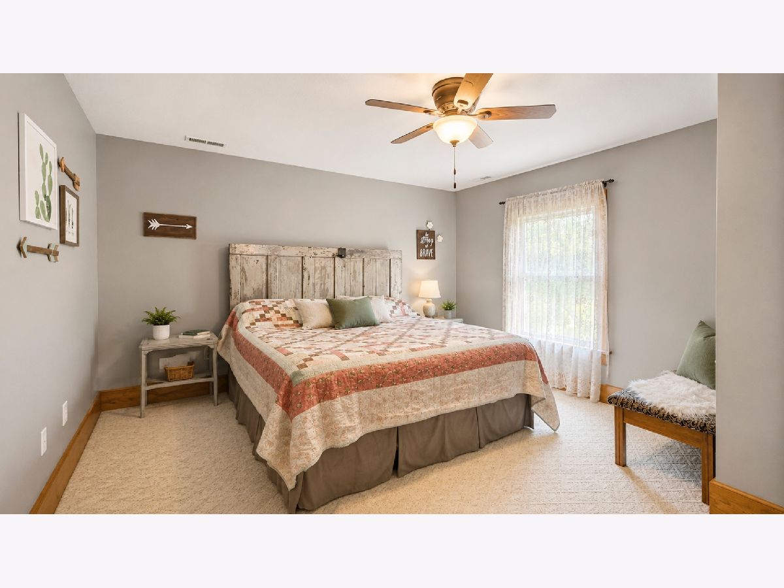
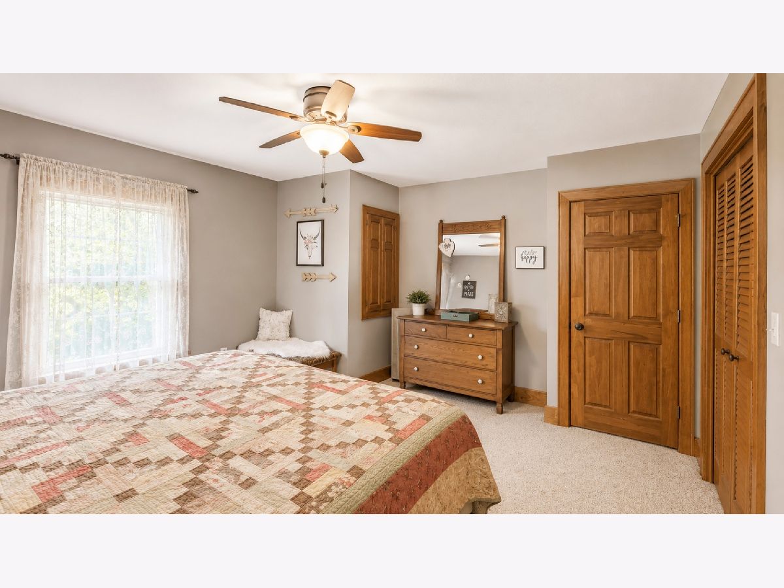
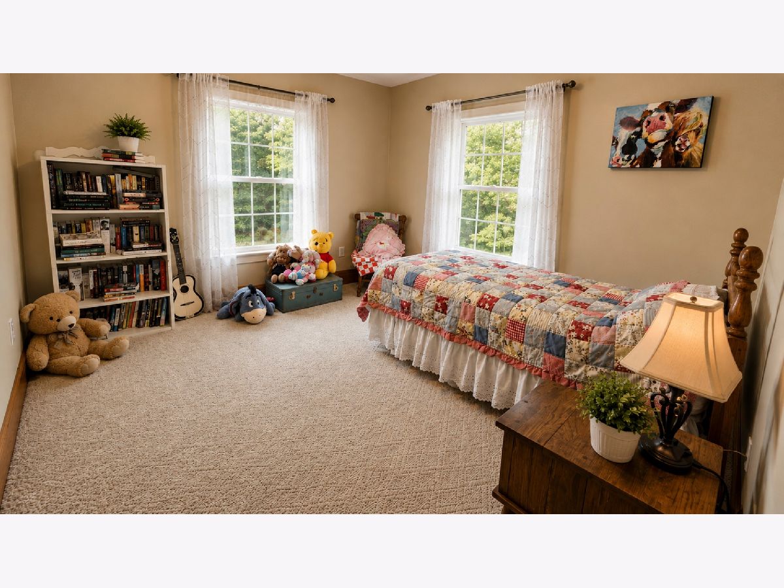
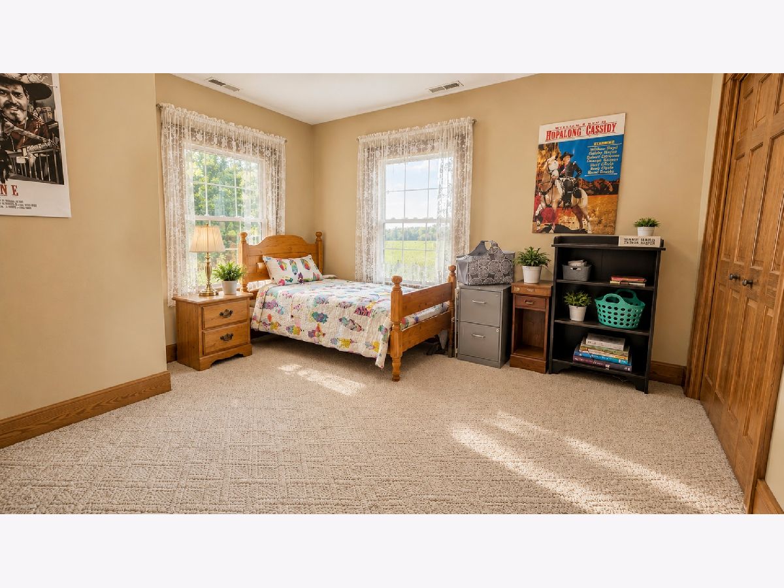
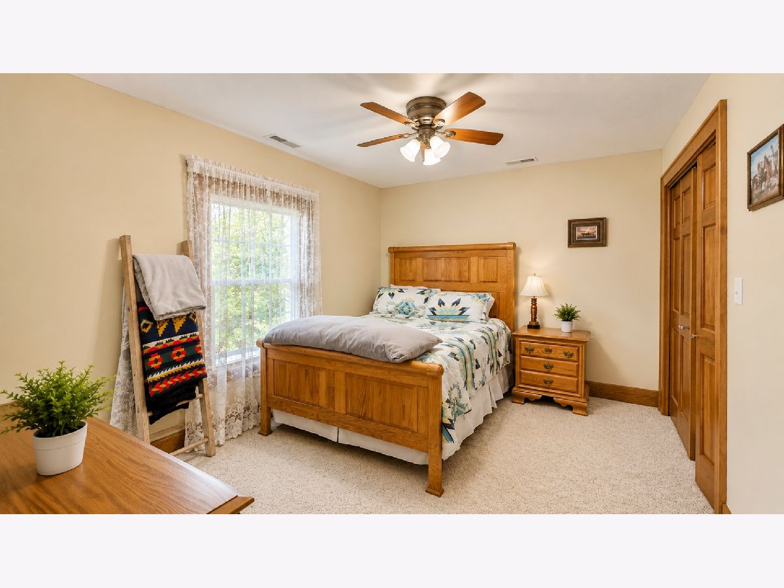
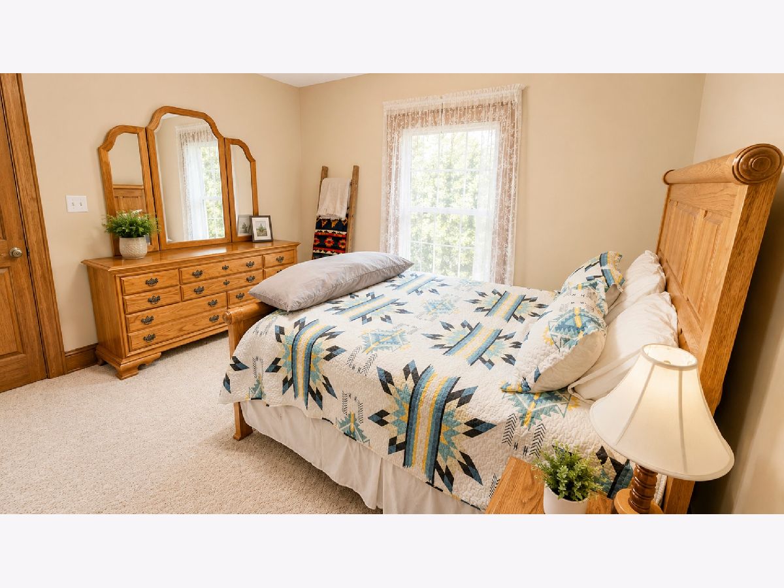
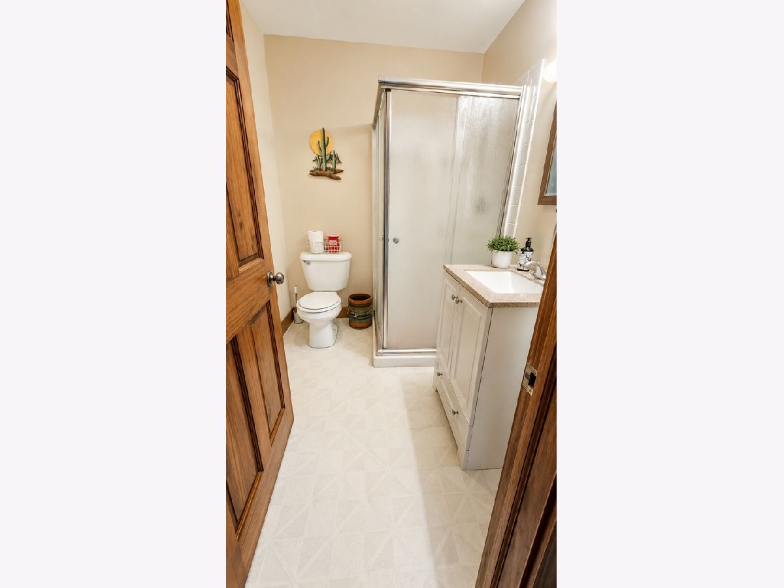
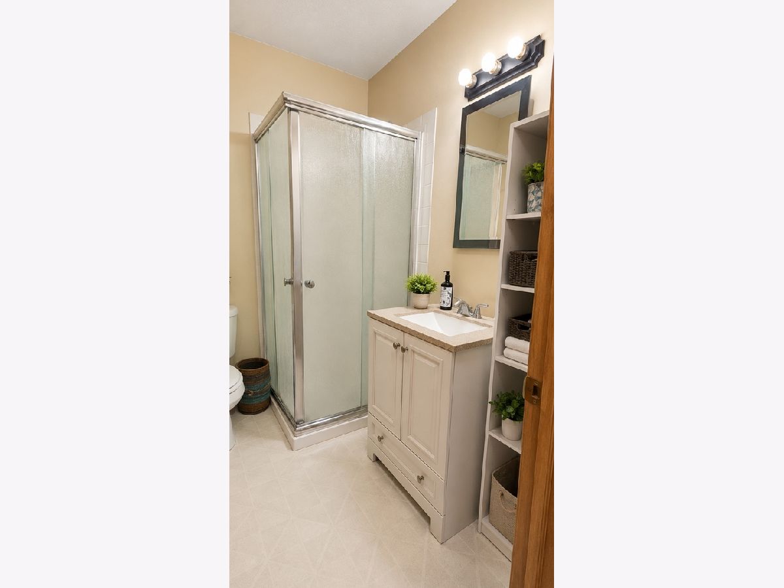
Room Specifics
Total Bedrooms: 4
Bedrooms Above Ground: 4
Bedrooms Below Ground: 0
Dimensions: 13X14
Floor Type: Carpet
Dimensions: 13X13
Floor Type: Carpet
Dimensions: 11X14
Floor Type: Carpet
Dimensions: 11X11
Floor Type: —
Full Bathrooms: 2
Bathroom Amenities: —
Bathroom in Basement: 0
Dimensions: 13X17
Floor Type: Laminate
Dimensions: 14X23
Floor Type: Laminate
Features: Island
Dimensions: 4X8
Floor Type: Vinyl
Dimensions: 13X27
Floor Type: Carpet
Dimensions: 16X25
Floor Type: Luxury Vinyl
Rooms: No additional rooms
Other Specifics
| 4 | |
| — | |
| Gravel, Garage Door Opener, Garage, Other, Attached, Detached | |
| Main Level | |
| — | |
| — | |
| — | |
| — | |
| 5 | |
| — | |
| None | |
| 1st Floor Full Bath | |
| Range, Microwave, Dishwasher, Refrigerator, Freezer, Washer, Dryer, Water Softener Rented | |
| Not in DB | |
| — | |
| — | |
| — |
Tax History
| Year | Property Taxes |
|---|---|
| 2013 | $4,276 |
| 2026 | $7,176 |
Contact Agent
Contact Agent
Listing Provided By
Utterback Real Estate
