

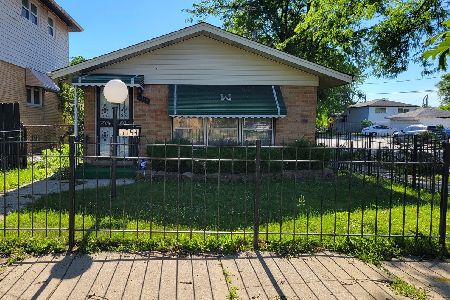
11733 Elizabeth Street, West Pullman, Chicago, Illinois 60643


$140,000
|
For Sale
|
|
| Status: | Contingent |
| Sqft: | 753 |
| Cost/Sqft: | $186 |
| Beds: | 2 |
| Baths: | 2 |
| Year Built: | 1967 |
| Property Taxes: | $0 |
| Days On Market: | 92 |
| Lot Size: | 0,00 |
Description
Opportunity is knocking at 11733 S. Elizabeth Street! If you've been looking for a home with great bones and the chance to make it your own, this is it. This 4-bedroom, 1.5-bath home sits on a generous lot with a large backyard and has already been stripped in preparation for renovation, giving the next owner a head start on bringing their vision to life. The original hardwood floors on the main level have been preserved and exposed, ready to be refinished and restored. The main level offers 2 bedrooms, a full bath, a spacious living room, and kitchen. Downstairs, you'll find 2 additional bedrooms, a family room with a bar and entertainment area, and a half bath-all already in place and simply waiting to be brought back to life with your personal style and updates. Located just behind Pullman Town Center and minutes from parks, schools, shopping, Metra, and major expressways, this home offers both convenience and incredible potential. Some listing photos have been virtually staged to help showcase what's possible and inspire your vision for the space. Whether you're an investor, a rehabber, or a buyer looking to create a home that's uniquely yours while building equity, this is an opportunity you won't want to miss. PROPERTY IS BEING SOLD AS IS.
Property Specifics
| Single Family | |
| — | |
| — | |
| 1967 | |
| Finished, Full | |
| Frame | |
| — | |
| — | |
| No | |
| — |
| Cook | |
| — | |
| — / Not Applicable | |
| None | |
| Lake Michigan | |
| Public Sewer | |
| Central Air | |
| Gas | |
| No | |
| 12713049 | |
| 25203280290000 |
Property History
| DATE: | EVENT: | PRICE: | SOURCE: |
|---|---|---|---|
| 25 Oct, 2026 | Under contract | $140,000 | MRED MLS |
| — | Last price change | $170,000 | MRED MLS |
| 6 Aug, 2026 | Listed for sale | $180,000 | MRED MLS |
Some photos of this home have been virtually staged.


Room Specifics
Total Bedrooms: 4
Bedrooms Above Ground: 2
Bedrooms Below Ground: 2
Dimensions: 10X10
Floor Type: Hardwood
Dimensions: 10X9
Floor Type: Hardwood
Dimensions: 11X9
Floor Type: —
Dimensions: 11X11
Floor Type: —
Full Bathrooms: 2
Bathroom Amenities: —
Bathroom in Basement: 1
Dimensions: COMBO
Floor Type: —
Dimensions: 10X12
Floor Type: —
Dimensions: 11X6
Floor Type: —
Dimensions: 22X13
Floor Type: Hardwood
Dimensions: 21X10
Floor Type: —
Rooms: Family Room
Name: Family Room - Down
Dimensions: 21X10
Floor Type: —
Other Specifics
| 2 | |
| — | |
| Concrete, Detached, Garage | |
| — | |
| — | |
| — | |
| — | |
| — | |
| 6840 | |
| — | |
| None | |
| — | |
| Range | |
| Not in DB | |
| — | |
| — | |
| — |
Tax History
| Year | Property Taxes |
|---|
Contact Agent
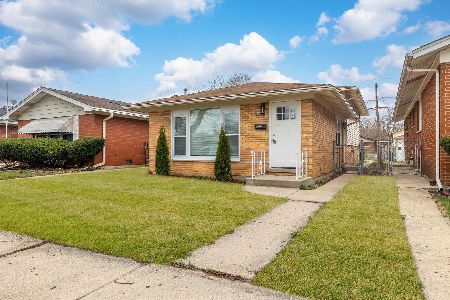
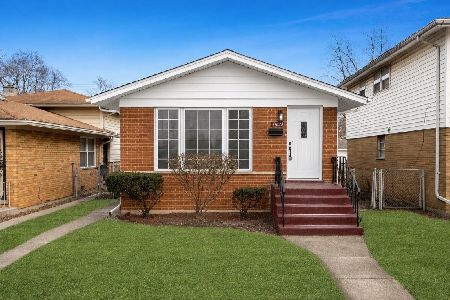
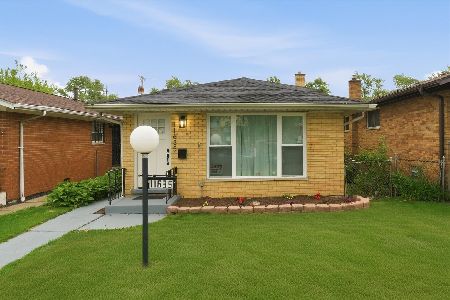
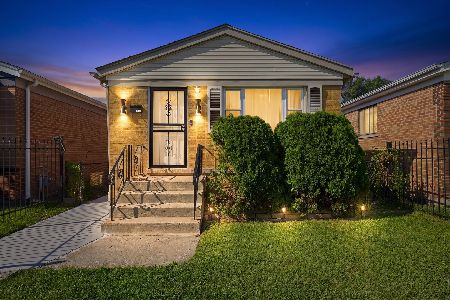
Nearby Similar Homes

Nearby Sold Comparables




Contact Agent
Listing Provided By
Coldwell Banker Realty
