

11734 Ballinary Court, Orland Park, Illinois 60467


$699,900
|
For Sale
|
|
| Status: | Active |
| Sqft: | 3,219 |
| Cost/Sqft: | $217 |
| Beds: | 5 |
| Baths: | 3 |
| Year Built: | 1991 |
| Property Taxes: | $12,703 |
| Days On Market: | 27 |
| Lot Size: | 0,40 |
Description
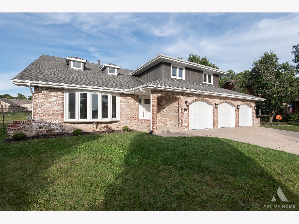
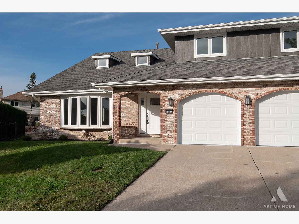
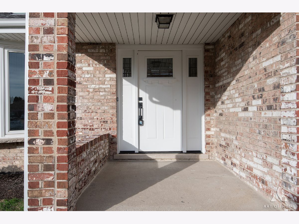
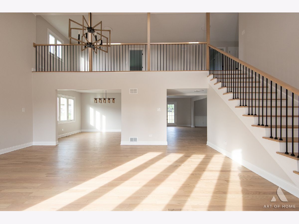
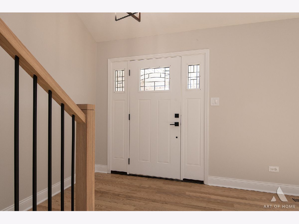
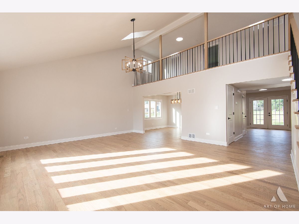
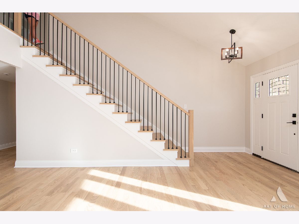
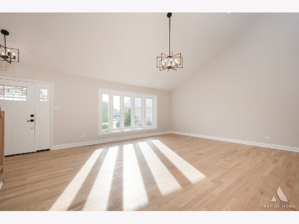
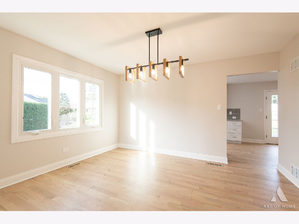
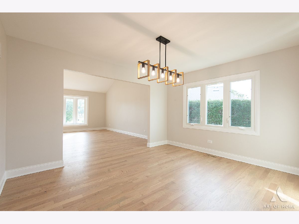
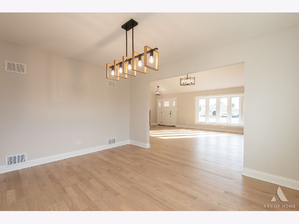
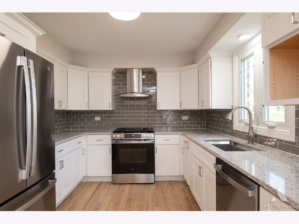
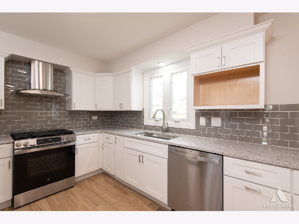
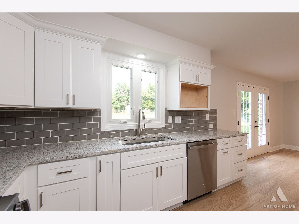
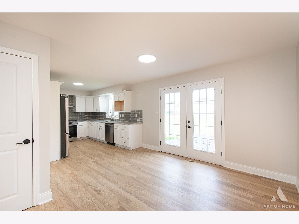
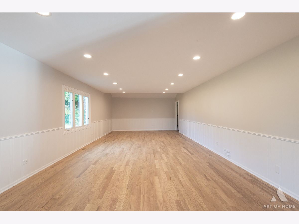
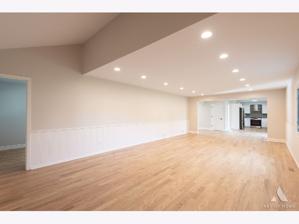
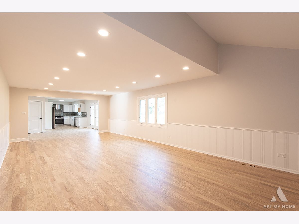
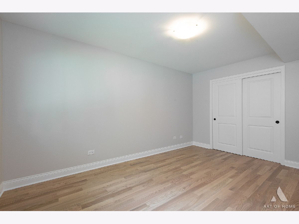
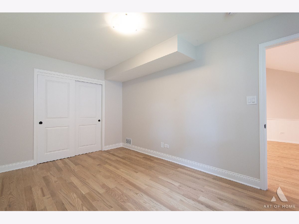
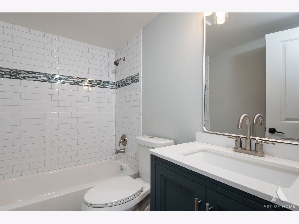
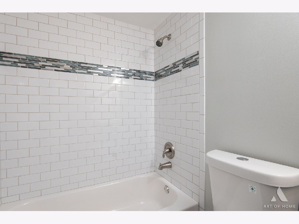
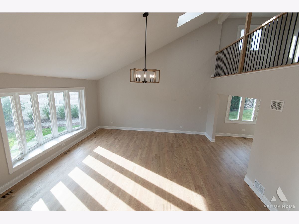
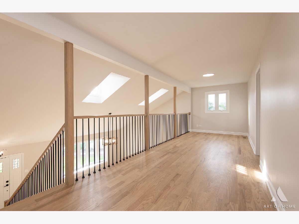
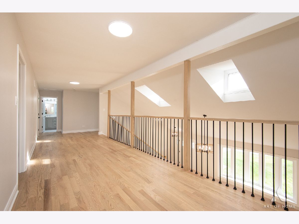
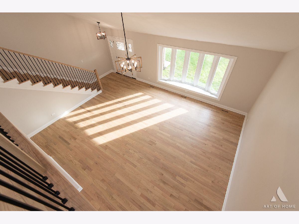
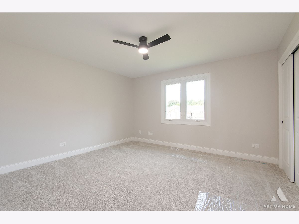
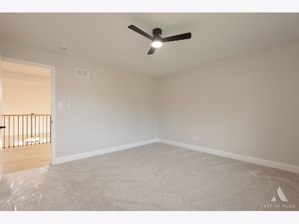
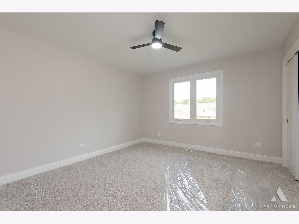
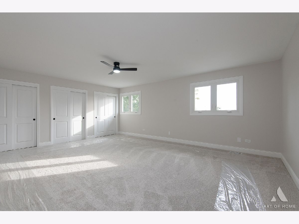
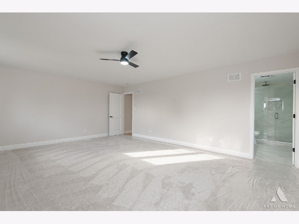
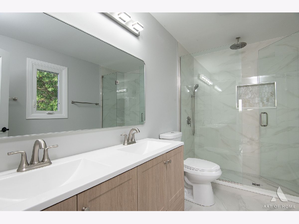
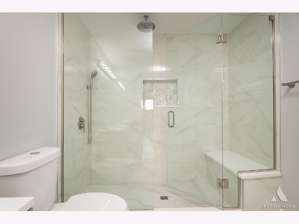
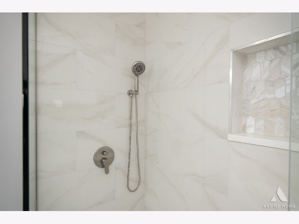
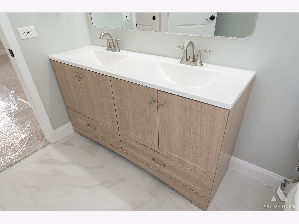
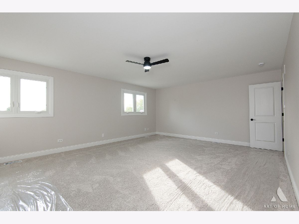
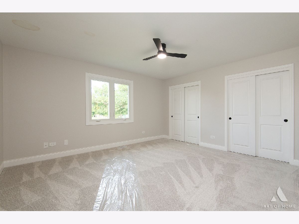
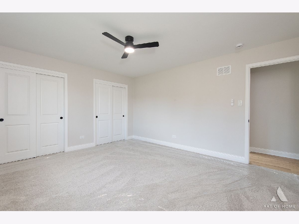
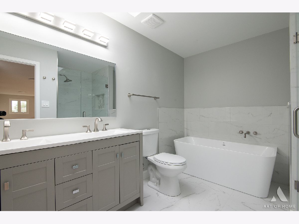
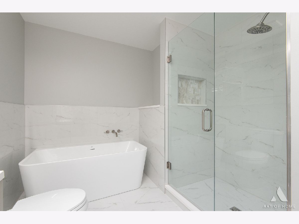
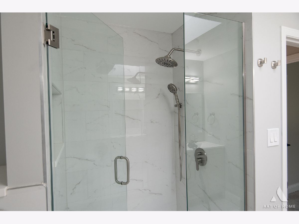
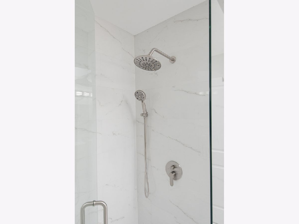
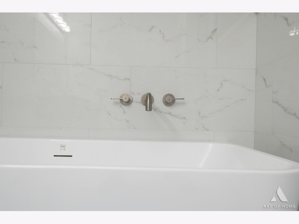
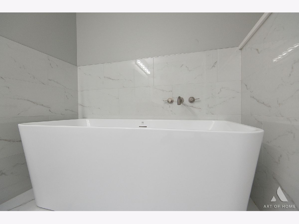
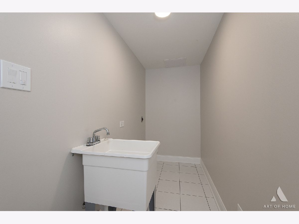
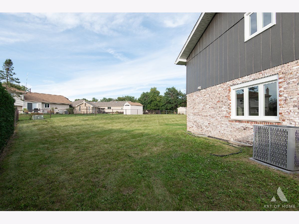
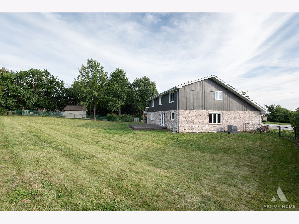
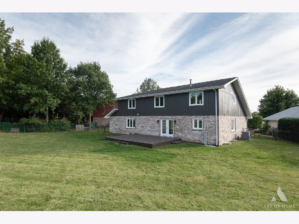
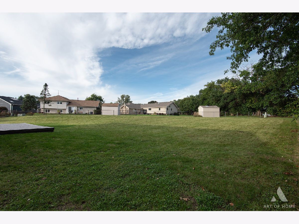
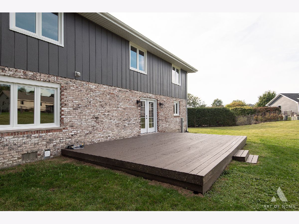
Move right in to this fully renovated 5-bedroom, 3-full-bath home in Orland Park's sought-after Brook Hills subdivision, set on a quiet cul-de-sac with an oversized, nearly half-acre fenced yard. Every major system and finish has been updated: a brand-new HVAC system (furnace and central air), new hardwood floors, new windows, new interior doors, new light fixtures, and fresh paint throughout. All bathrooms have been completely remodeled. The primary bathroom features an oversized walk-in shower and a double vanity, and the upstairs hall bath offers a freestanding soaking tub, a separate full shower, and its own double vanity. The main level offers a spacious living room, a formal dining room, and an oversized 30-foot family room with vaulted ceilings and skylights. A main-floor bedroom and full bath make a great guest suite or home office, and main-floor laundry includes a laundry chute from upstairs. Upstairs you'll find the large primary suite, three more generous bedrooms, and a 30-foot loft for a study, playroom, or media space. Outside, enjoy brand-new landscaping, a freshly painted deck, and refinished siding. The attached 3-car garage has new garage doors and an epoxy-coated floor. Award-winning District 135 schools and Carl Sandburg High School (D230). Minutes to shopping, dining, and I-80/I-355. Nothing left to do but unpack!
Property Specifics
| Single Family | |
| — | |
| — | |
| 1991 | |
| 2026 | |
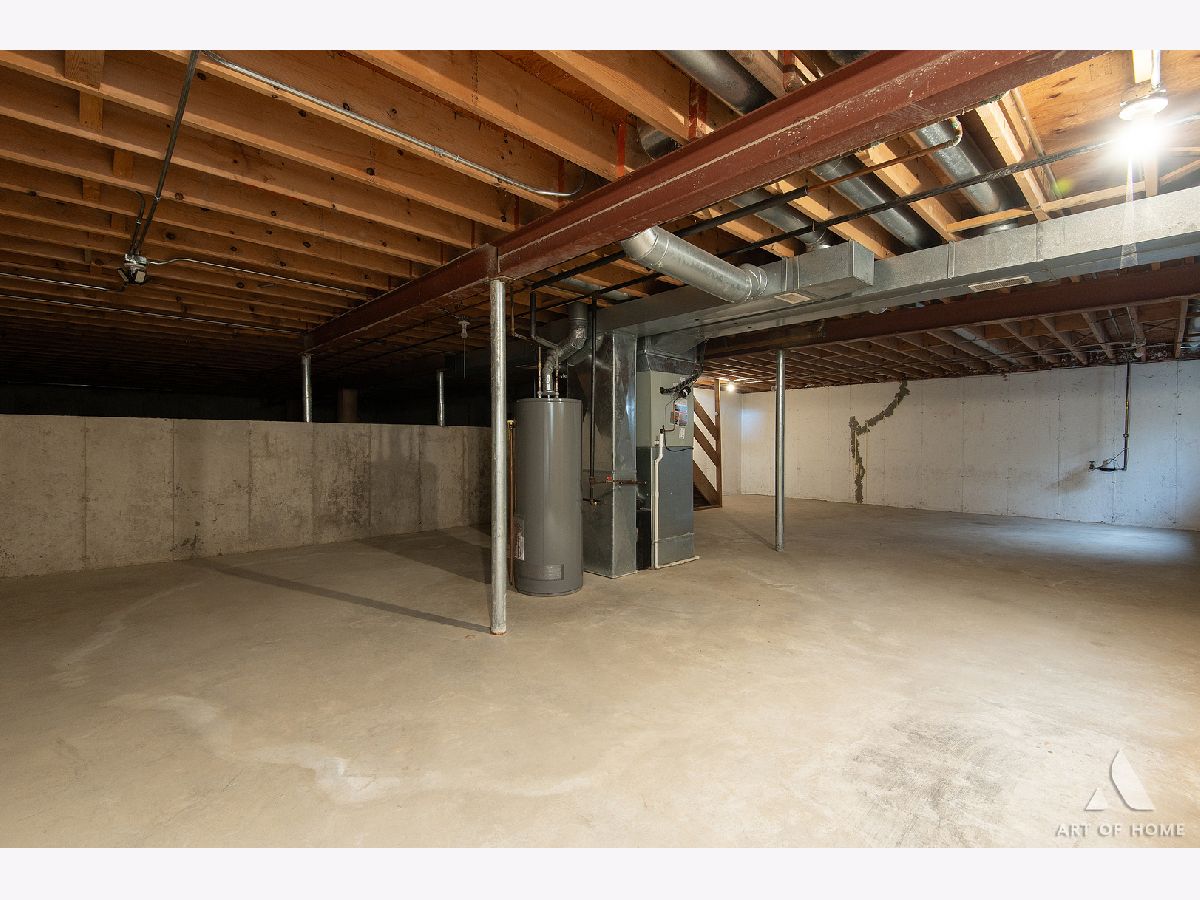
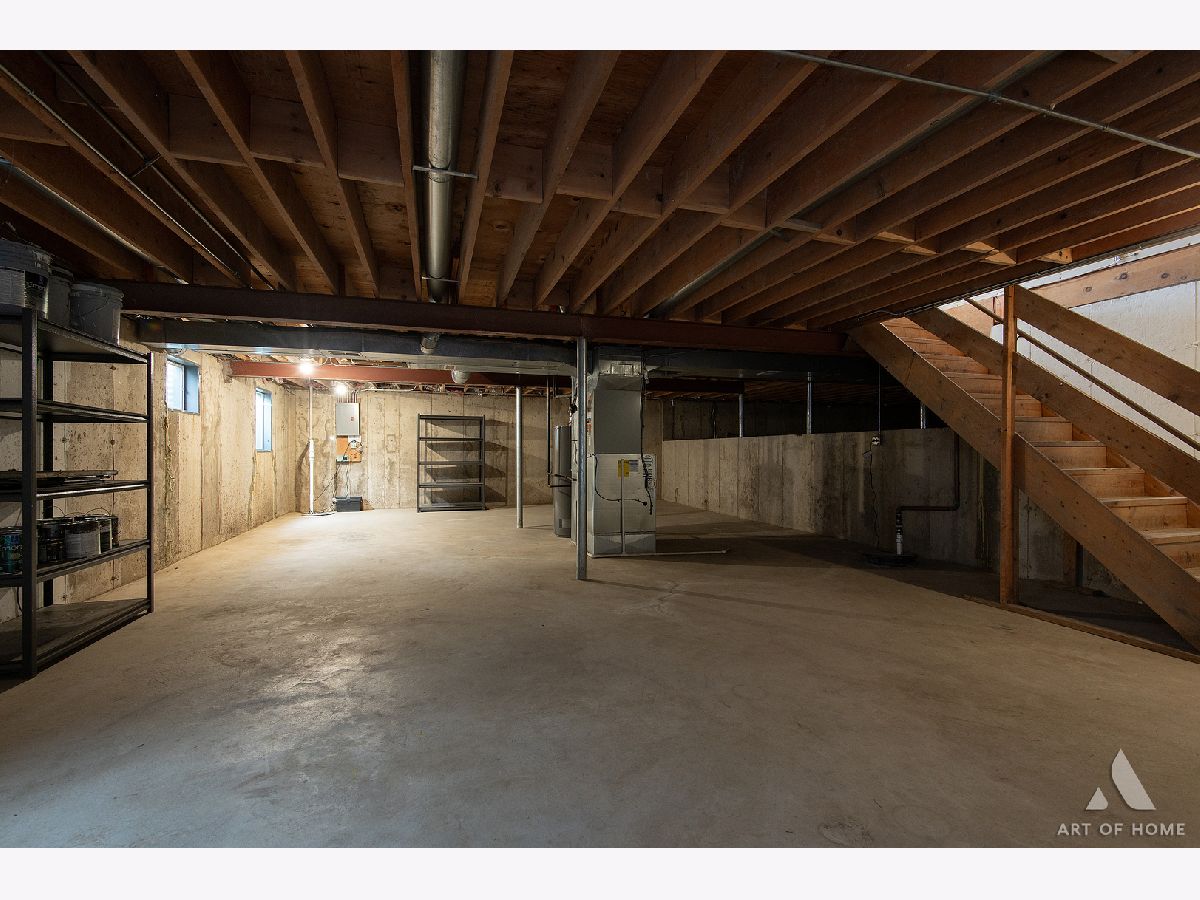
| Unfinished, Partial | |
| Brick, Cedar | |
| — | |
| — | |
| No | |
| 0.4 |
| Cook | |
| Brook Hills | |
| 75 / Annual | |
| None | |
| Public | |
| Public Sewer | |
| Central Air | |
| Natural Gas | |
| 12763263 | |
| 27311050140000 |
Property History
| DATE: | EVENT: | PRICE: | SOURCE: |
|---|---|---|---|
| 28 May, 2014 | Sold | $265,000 | MRED MLS |
| 30 Jan, 2014 | Under contract | $260,000 | MRED MLS |
| — | Last price change | $274,000 | MRED MLS |
| 4 Jan, 2014 | Listed for sale | $275,000 | MRED MLS |
| 30 Sep, 2026 | Listed for sale | $699,900 | MRED MLS |
Room Specifics
Total Bedrooms: 5
Bedrooms Above Ground: 5
Bedrooms Below Ground: 0
Dimensions: 21X16
Floor Type: Carpet
Dimensions: 15X14
Floor Type: Carpet
Dimensions: 14X12
Floor Type: Carpet
Dimensions: 14X12
Floor Type: Carpet
Full Bathrooms: 3
Bathroom Amenities: —
Bathroom in Basement: 0
Dimensions: 14X12
Floor Type: Hardwood
Dimensions: 18X10
Floor Type: Hardwood
Dimensions: 10X5
Floor Type: Carpet
Dimensions: 25X18
Floor Type: Hardwood
Dimensions: 32X15
Floor Type: Hardwood
Rooms: Bedroom 5
Name: Bedroom 5
Dimensions: 15X11
Floor Type: Hardwood
Other Specifics
| 3 | |
| — | |
| Garage Owned, Attached, Garage | |
| — | |
| — | |
| — | |
| — | |
| — | |
| 50X180X200X200 | |
| — | |
| Full | |
| — | |
| Range, Microwave, Dishwasher, Washer, Dryer, Disposal | |
| Not in DB | |
| — | |
| — | |
| — |
Tax History
| Year | Property Taxes |
|---|---|
| 2014 | $10,023 |
| 2026 | $12,703 |
Contact Agent
Contact Agent
Listing Provided By
At Home Realty Group, Inc.
