

1175 Lakewood Circle, Naperville, Illinois 60540


$610,000
|
For Sale
|
|
| Status: | Contingent |
| Sqft: | 2,361 |
| Cost/Sqft: | $258 |
| Beds: | 4 |
| Baths: | 3 |
| Year Built: | 1994 |
| Property Taxes: | $9,716 |
| Days On Market: | 24 |
| Lot Size: | 0,00 |
Description
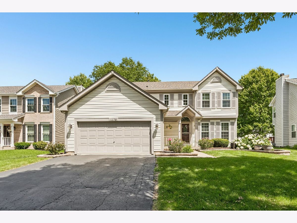
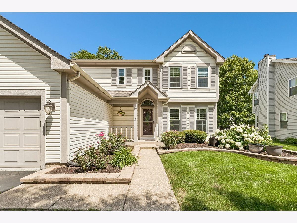
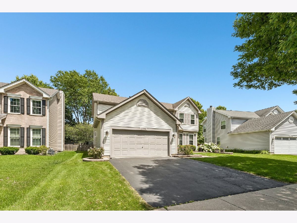
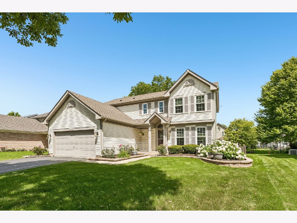
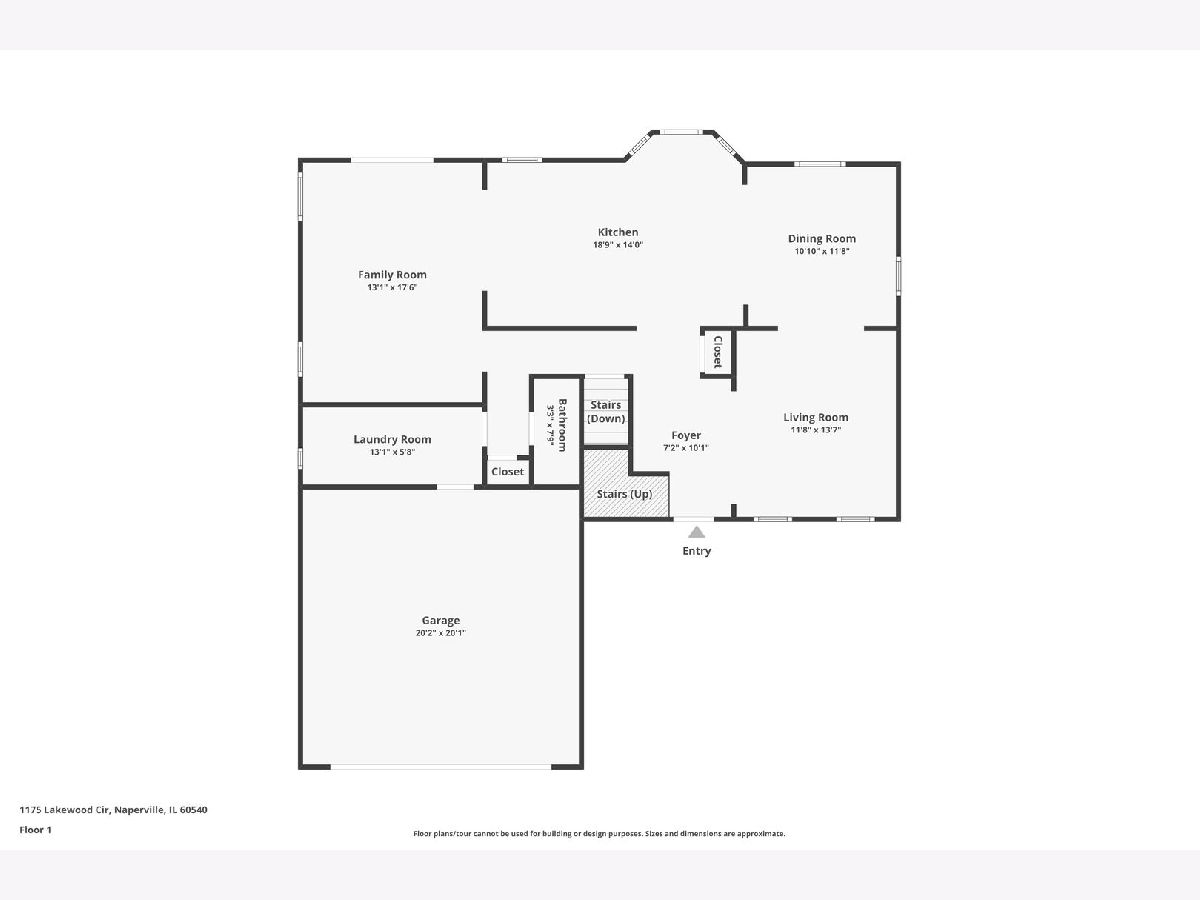
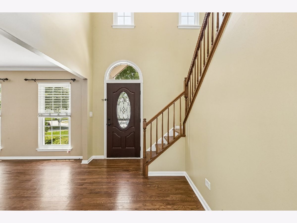
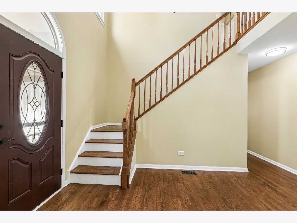
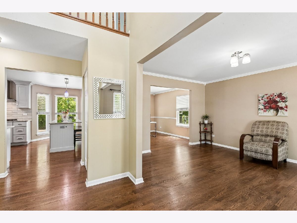
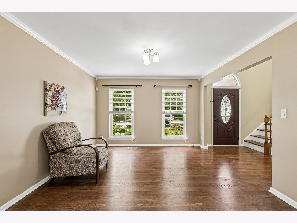
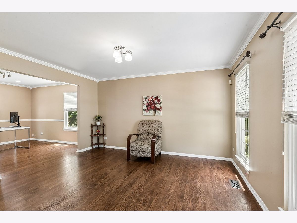
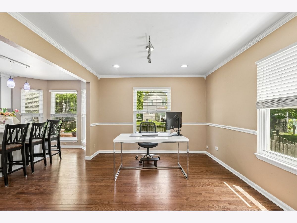
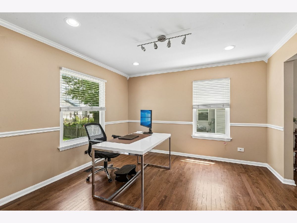
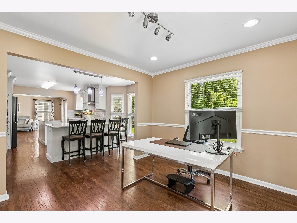
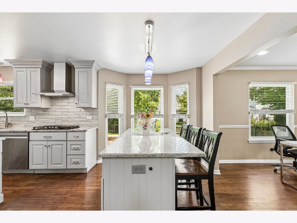
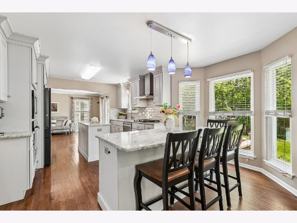
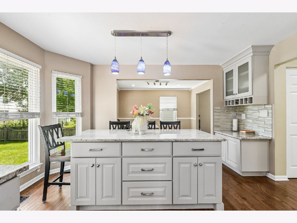
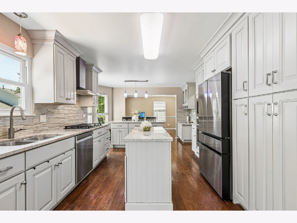
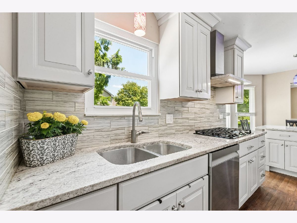
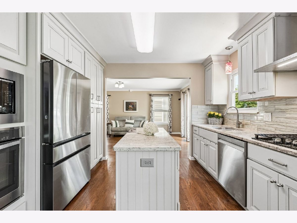
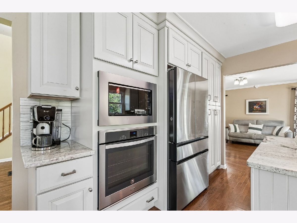
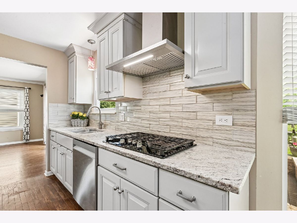
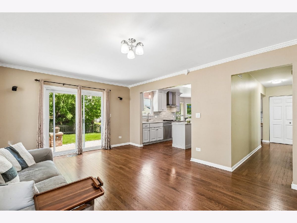
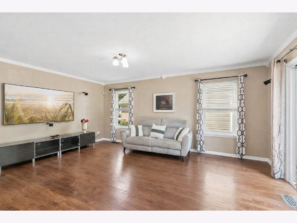
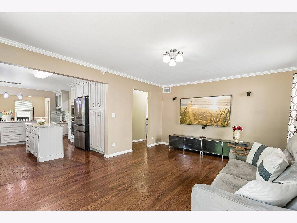
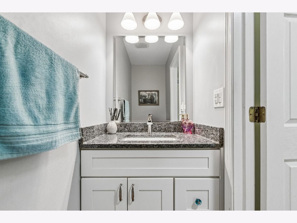
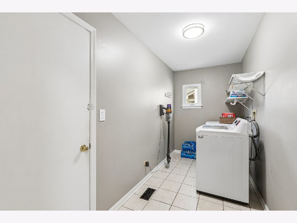
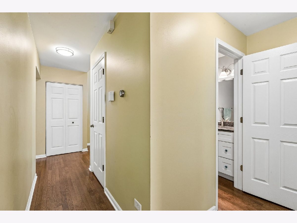
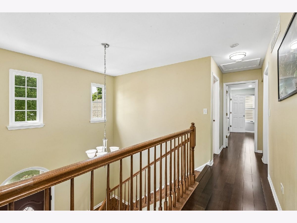
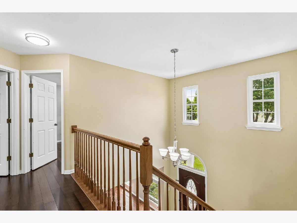
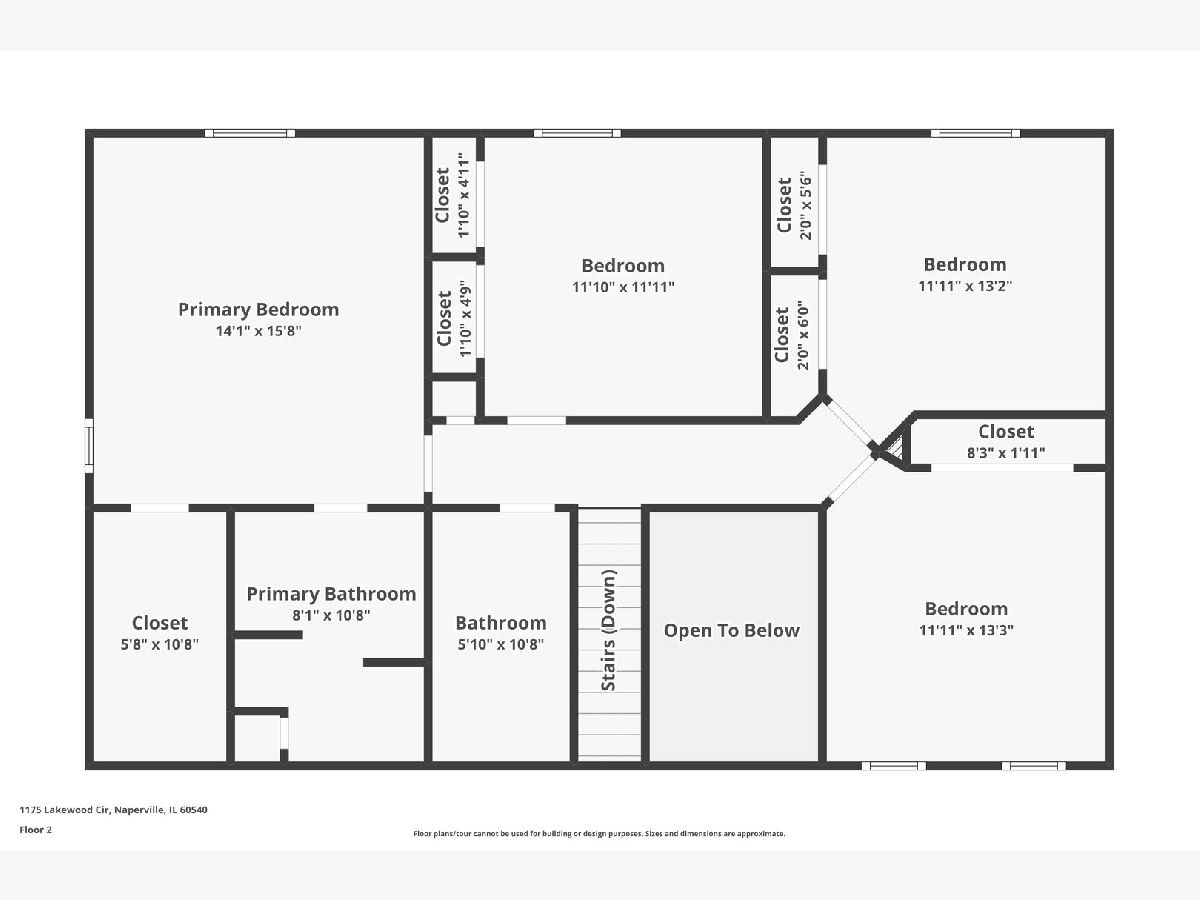
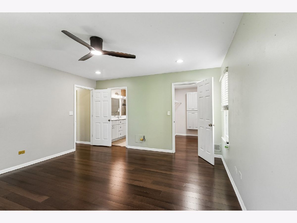
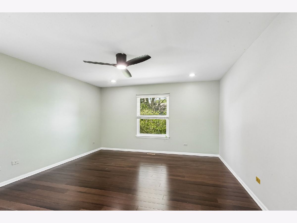
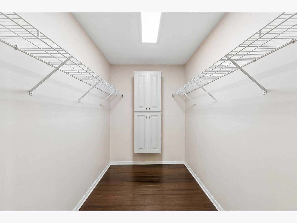
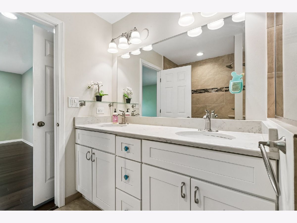
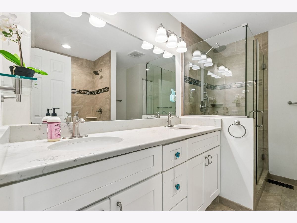
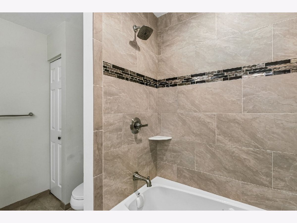
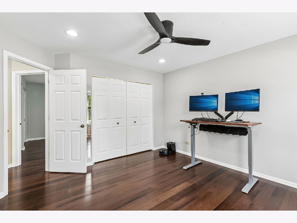
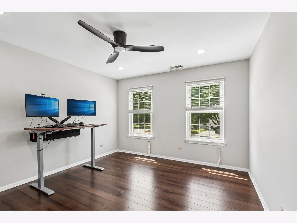
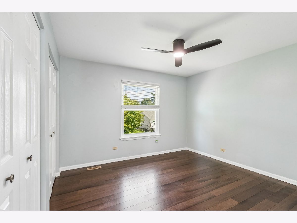
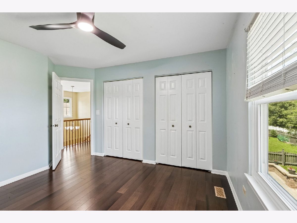
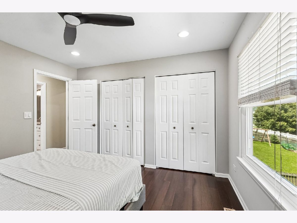
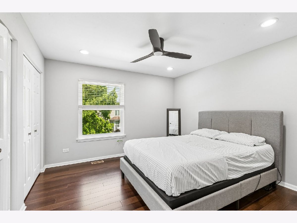
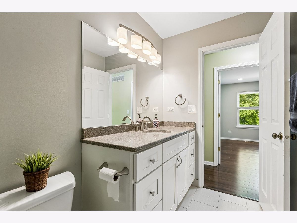
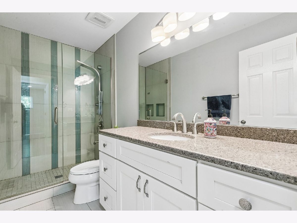
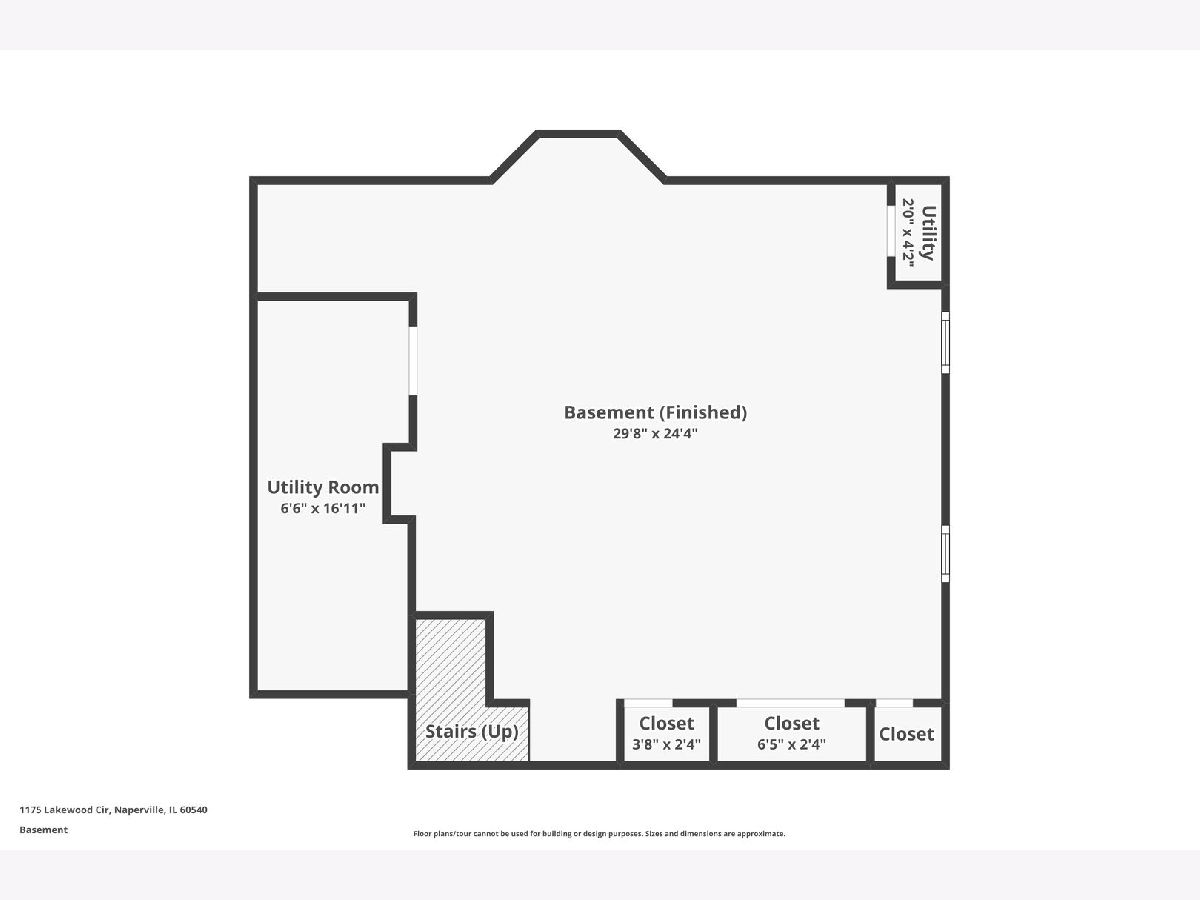
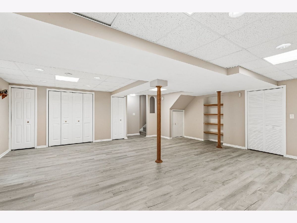
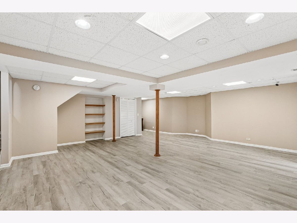
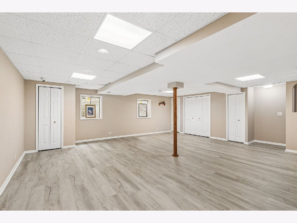
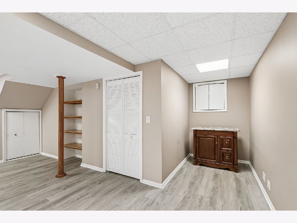
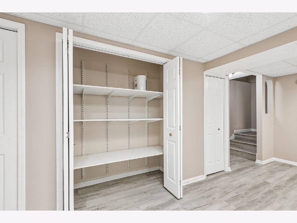
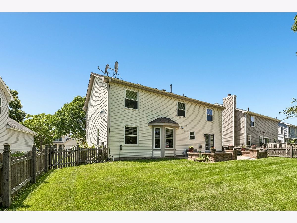
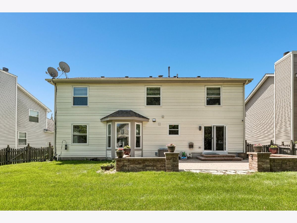
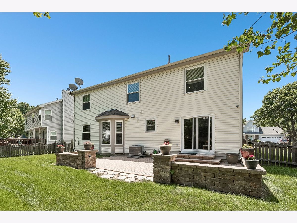
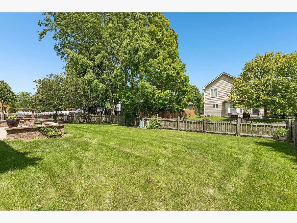
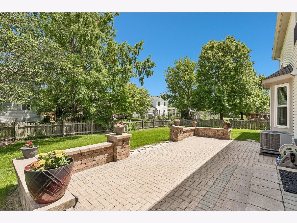
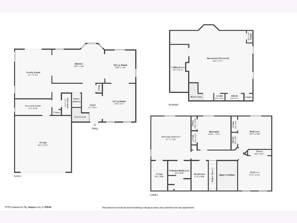
Hard-to-find move-in ready 4-bedroom home in one of the area's most desirable neighborhoods with award-winning District 204 schools! From the moment you arrive, you'll appreciate the outstanding curb appeal featuring a charming covered front porch, mature professional landscaping, and a welcoming entrance. Step inside to a two-story foyer showcasing gleaming hardwood floors, elegant hardwood staircase with oak railings, and an impressive open layout. The spacious living and dining rooms provide the perfect setting for both everyday living and formal entertaining, while rich hardwood flooring flows seamlessly throughout the main level. Recently remodeled chef's kitchen is truly the heart of the home and a rare find! Featuring custom 42-inch gray cabinetry extending to the ceiling with crown molding, granite countertops, stylish tile backsplash, newer stainless steel sink and plumbing fixtures, two oversized islands with abundant cabinet storage, stainless steel cooktop with high-powered hood, built-in oven, built-in microwave, four-door stainless steel refrigerator, extensive prep space, custom deep pantry cabinetry with pull-out organizers, updated lighting, and exceptional storage throughout, this kitchen is designed to impress even the most discerning buyer. The kitchen opens beautifully to the spacious family room, creating an ideal gathering space for entertaining family and friends. Sliding glass doors lead to an expansive brick paver patio with attractive retaining walls overlooking a private fenced backyard, providing the perfect outdoor retreat for relaxing, grilling, and entertaining. A generously sized laundry and mud room adds everyday convenience. Upstairs, the luxurious primary suite offers a private retreat featuring a spacious walk-in closet and an updated spa-inspired bath complete with dual vanity, ceramic tile flooring, soaking tub with tile surround, tiled walk-in shower with body sprays, rain shower, handheld sprayer, and premium finishes. Three additional generously sized bedrooms, each equipped with ample cabinet space, ceiling fans and lighting, share a beautifully renovated hall bathroom with a stylish ceramic tile walk-in shower. The finished basement provides an expansive recreation area perfect for a media room, game room, home gym, playroom, or additional entertaining space. Numerous quality updates provide peace of mind, including complete kitchen remodel (2018), windows (2019), air conditioner (2021), washer and dryer (2021), refrigerator (2024), microwave (2026),Basement flooring and painting (2026) plus updated light fixtures, ceiling fans, fresh paint in most of the areas and plumbing fixtures throughout. Located in the highly acclaimed District 204 attendance area serving Cowlishaw Elementary, Still Middle School, and Metea Valley High School. Enjoy an unbeatable location within walking distance to shopping, parks, and everyday conveniences, with easy access to restaurants, Metra stations, major highways, and vibrant Downtown Naperville. Homes like this rarely become available-Grab this amazing opportunity before it is gone!
Property Specifics
| Single Family | |
| — | |
| — | |
| 1994 | |
| — | |
| — | |
| No | |
| — |
| — | |
| — | |
| 20 / Monthly | |
| — | |
| — | |
| — | |
| 12694556 | |
| 0727205014 |
Nearby Schools
| NAME: | DISTRICT: | DISTANCE: | |
|---|---|---|---|
|
Grade School
Cowlishaw Elementary School |
204 | — | |
|
Middle School
Still Middle School |
204 | Not in DB | |
|
High School
Metea Valley High School |
204 | Not in DB | |
Property History
| DATE: | EVENT: | PRICE: | SOURCE: |
|---|---|---|---|
| 25 Jul, 2026 | Under contract | $610,000 | MRED MLS |
| 8 Jul, 2026 | Listed for sale | $610,000 | MRED MLS |
Room Specifics
Total Bedrooms: 4
Bedrooms Above Ground: 4
Bedrooms Below Ground: 0
Dimensions: —
Floor Type: —
Dimensions: —
Floor Type: —
Dimensions: —
Floor Type: —
Full Bathrooms: 3
Bathroom Amenities: Separate Shower,Double Sink,Soaking Tub
Bathroom in Basement: 0
Rooms: —
Basement Description: —
Other Specifics
| 2 | |
| — | |
| — | |
| — | |
| — | |
| 110x67x112x54 | |
| — | |
| — | |
| — | |
| — | |
| Not in DB | |
| — | |
| — | |
| — | |
| — |
Tax History
| Year | Property Taxes |
|---|---|
| 2026 | $9,716 |
Contact Agent
Nearby Similar Homes
Nearby Sold Comparables


Contact Agent
Listing Provided By
Charles Rutenberg Realty of IL
