

1175 Royal Boulevard, Elgin, Illinois 60123


$365,900
|
For Sale
|
|
| Status: | Contingent |
| Sqft: | 1,056 |
| Cost/Sqft: | $346 |
| Beds: | 4 |
| Baths: | 3 |
| Year Built: | 1976 |
| Property Taxes: | $4,922 |
| Days On Market: | 14 |
| Lot Size: | 0,31 |
Description
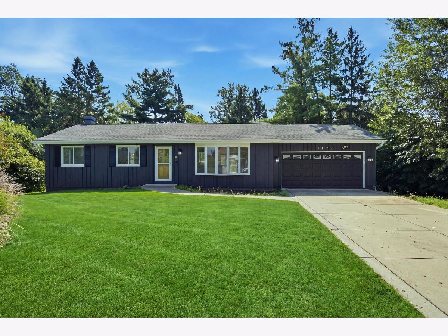
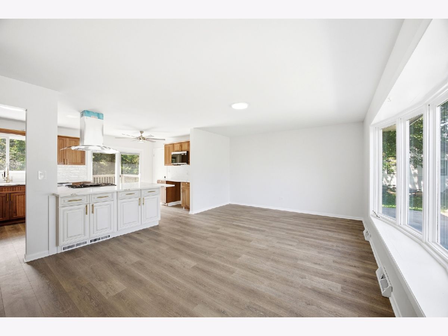
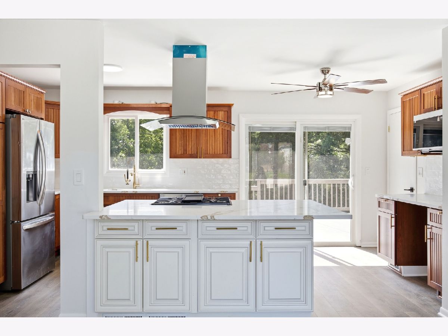
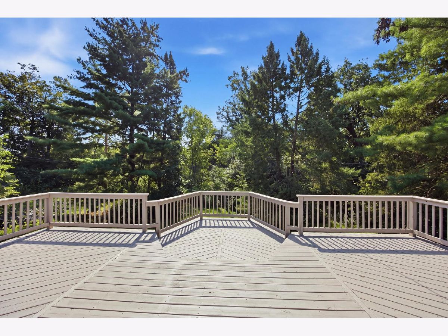
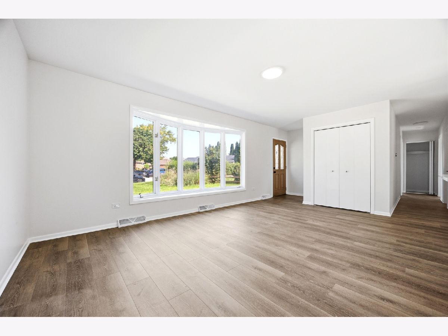
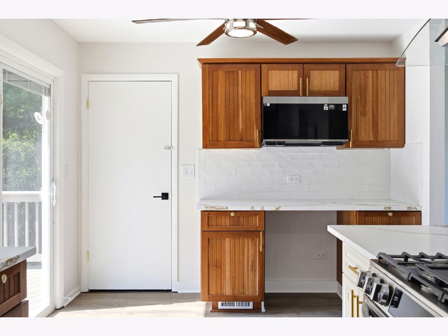
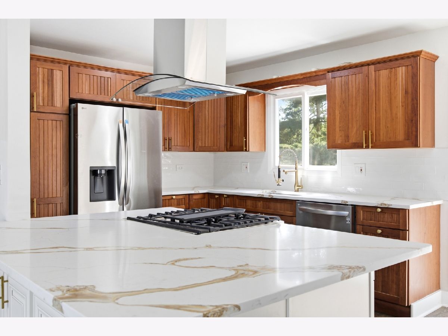
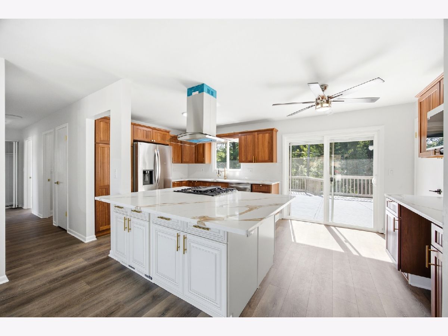
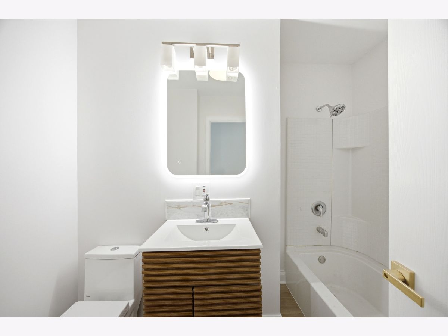
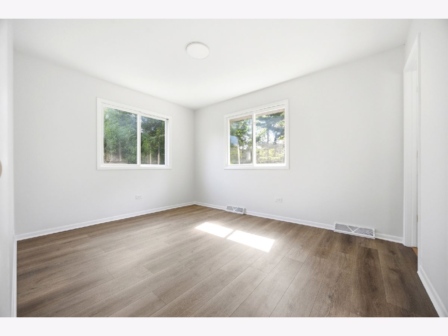
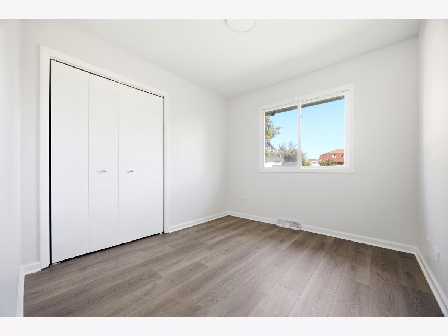
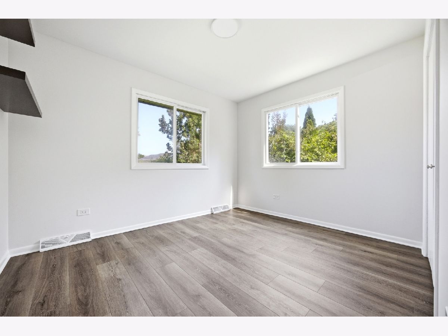
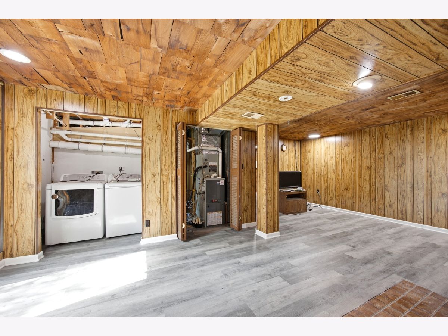
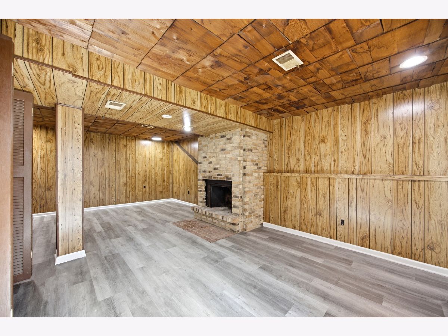
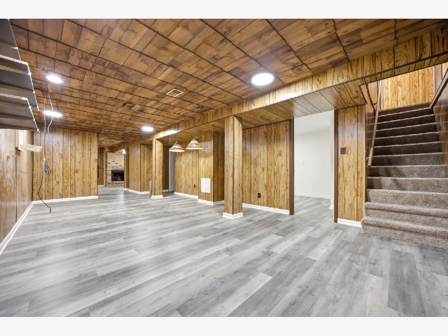
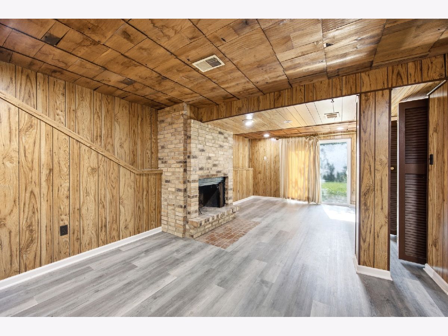
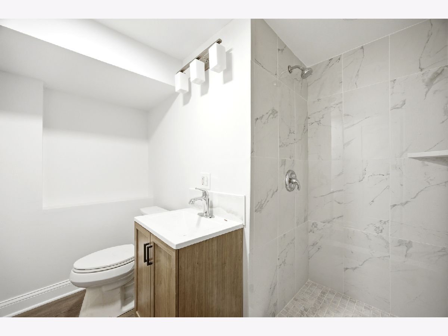
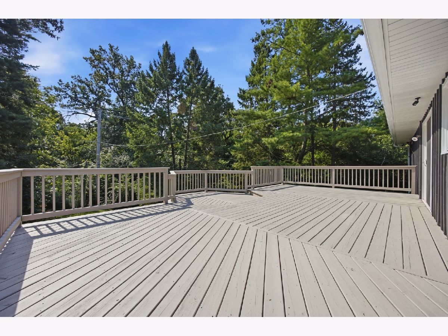
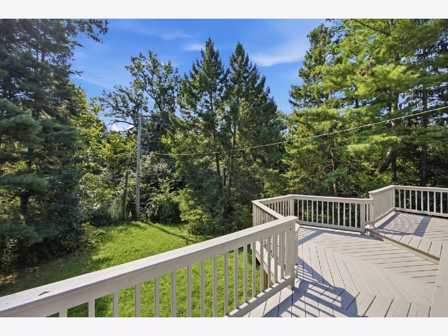
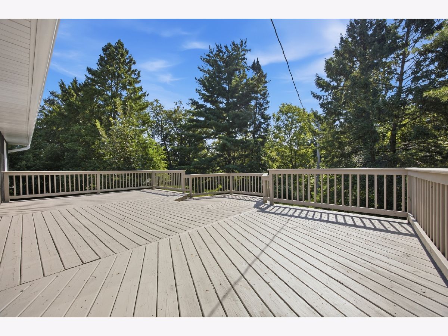
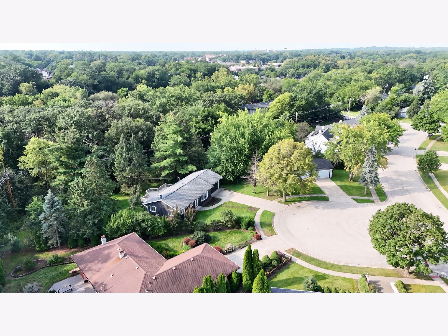
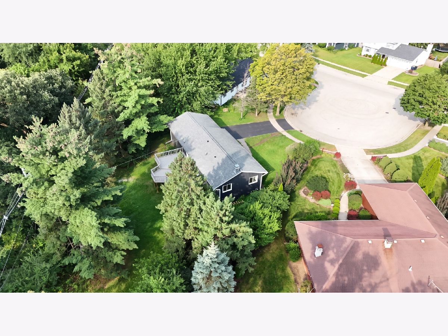
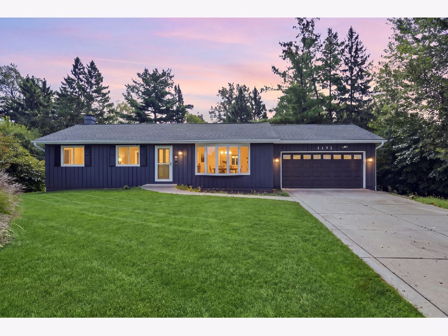
Welcome home to this beautiful 3-bedroom, 3-bath showstopper with a stunning kitchen, an oversized deck for entertaining, and a finished walkout basement with a fireplace! Sunlight fills the open main level, and the kitchen steals the show with an oversized island and cooktop, quartz countertops, stainless steel appliances, abundant cabinetry, and elegant gold accents. Slide open the glass door to a large deck overlooking mature trees, perfect for dinners, morning coffee, and weekend gatherings. Downstairs, the finished walkout basement is a whole second living level with a cozy fireplace, a full bath, and direct access to the yard. Use it as a rec room, home office, guest suite, or all three. Updated bathrooms add modern finishes and LED anti-fog mirrors, and the main-level soaking tub is the perfect place to unwind. An attached 2-car garage and a security camera system complete the package. Set on a cul-de-sac and just minutes from Wing Park, Wing Park Golf Course, Downtown Elgin, the Metra, shopping, dining, and I-90. Don't miss it! MULTIPLE OFFERS RECEIVED. Seller is requesting highest and best offers by Sunday, November 1, 2026, at 7:00 PM
Property Specifics
| Single Family | |
| — | |
| Ranch | |
| 1976 | |
| Finished, Full, Walk-Out Access | |
| Wood Siding | |
| Asphalt | |
| — | |
| No | |
| 0.31 |
| Kane | |
| — | |
| — / Not Applicable | |
| None | |
| Public | |
| Public Sewer | |
| Central Air | |
| Gas | |
| No | |
| 12794232 | |
| 0610276004 |
Property History
| DATE: | EVENT: | PRICE: | SOURCE: |
|---|---|---|---|
| 1 Nov, 2026 | Under contract | $365,900 | MRED MLS |
| 26 Oct, 2026 | Listed for sale | $365,900 | MRED MLS |
Room Specifics
Total Bedrooms: 4
Bedrooms Above Ground: 4
Bedrooms Below Ground: 0
Dimensions: 13X10
Floor Type: —
Dimensions: 11X10
Floor Type: —
Dimensions: 9X10
Floor Type: —
Dimensions: 15X10
Floor Type: —
Full Bathrooms: 3
Bathroom Amenities: —
Bathroom in Basement: 1
Dimensions: 8X10
Floor Type: —
Dimensions: 9X10
Floor Type: —
Dimensions: 4X8
Floor Type: —
Dimensions: 18X13
Floor Type: —
Rooms: Recreation Room
Name: Recreation Room
Dimensions: 17X23
Floor Type: —
Other Specifics
| 2 | |
| — | |
| Garage Owned, Attached, Garage | |
| — | |
| — | |
| Deck | |
| — | |
| Cul-De-Sac | |
| 22x145x50x124x114x23 | |
| — | |
| Full | |
| — | |
| — | |
| Not in DB | |
| Clubhouse, Park, Pool, Tennis Court(s) | |
| — | |
| — |
Tax History
| Year | Property Taxes |
|---|---|
| 2026 | $4,922 |
Contact Agent
Contact Agent
Listing Provided By
Epic Real Estate Group
