

11775 Pebble Road, Mt Vernon, Illinois 62864


$224,900
|
For Sale
|
|
| Status: | Active |
| Sqft: | 1,739 |
| Cost/Sqft: | $129 |
| Beds: | 3 |
| Baths: | 2 |
| Year Built: | 1976 |
| Property Taxes: | $1,903 |
| Lot Size: | 2,00 |
Description
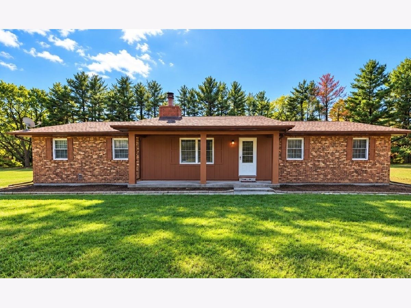
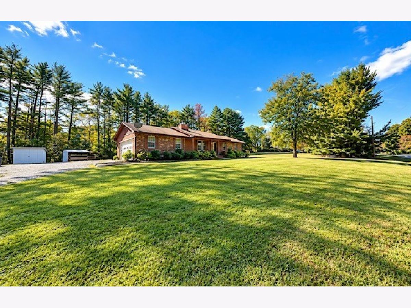
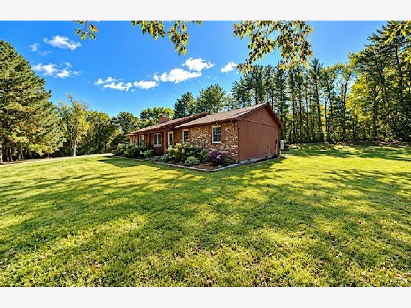
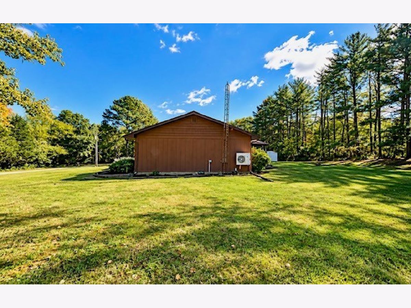
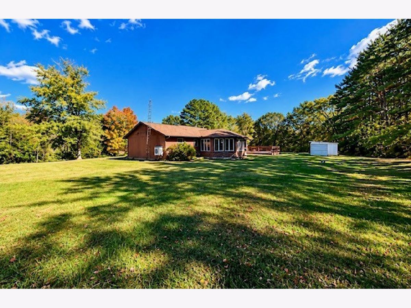
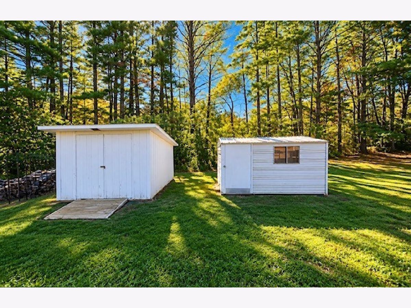
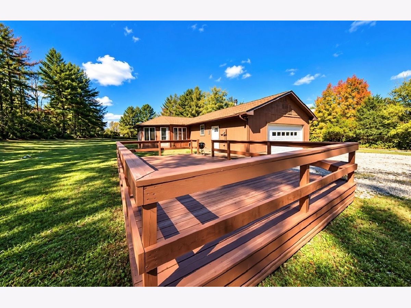
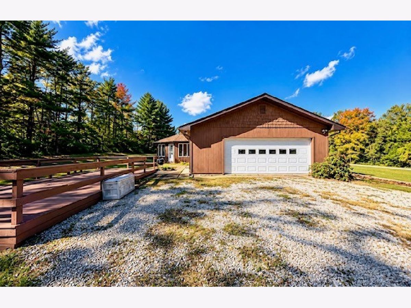
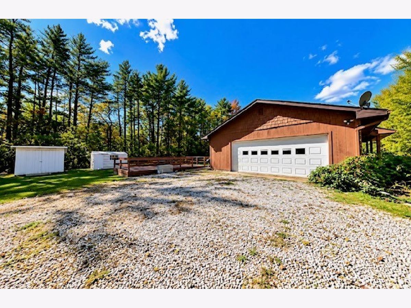
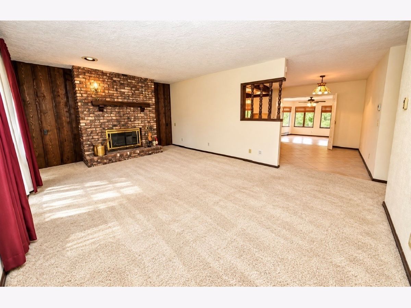
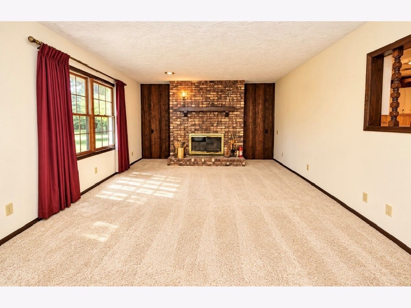
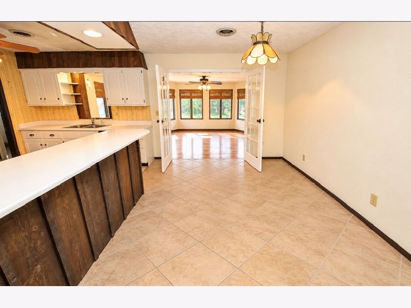
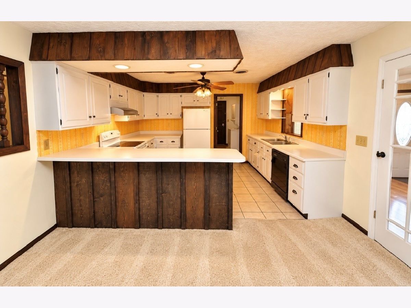
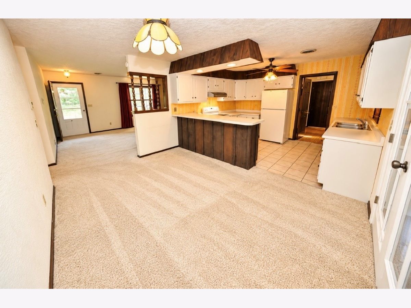
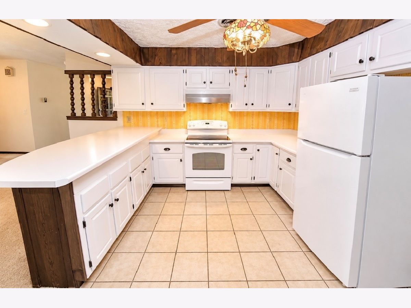
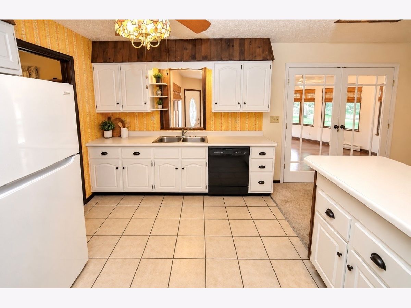
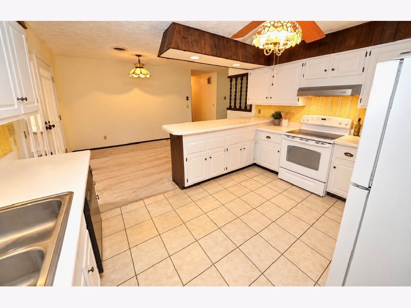
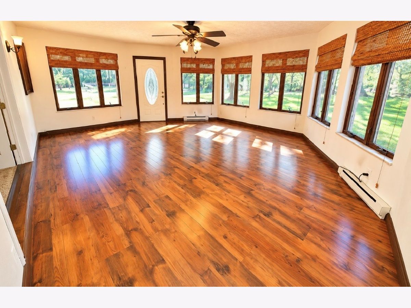
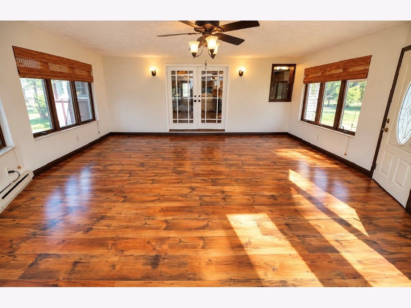
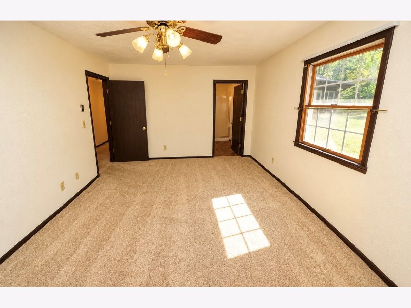
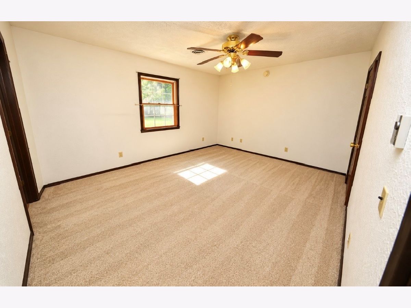
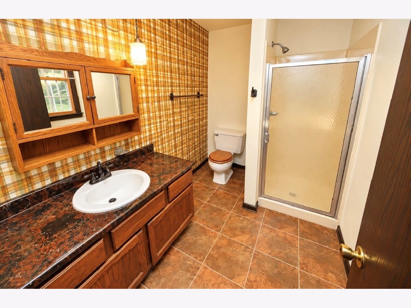
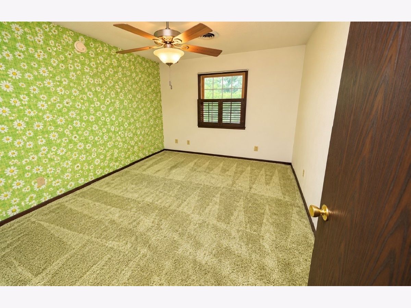
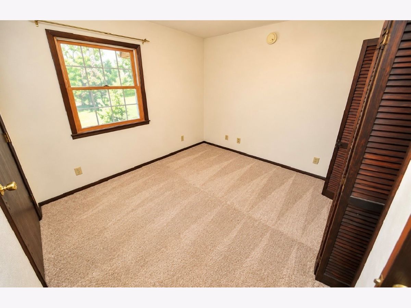
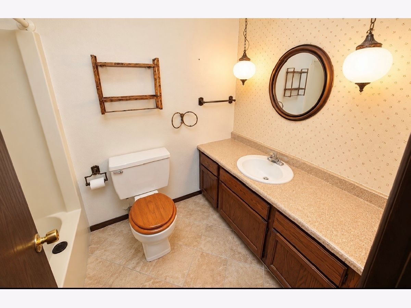
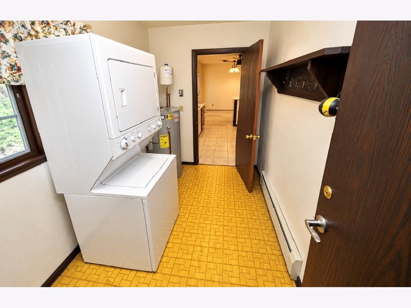
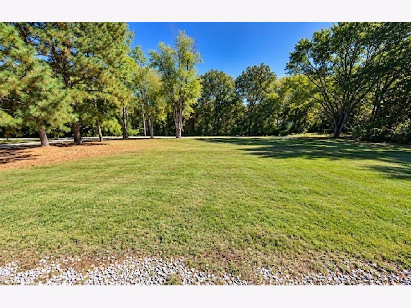
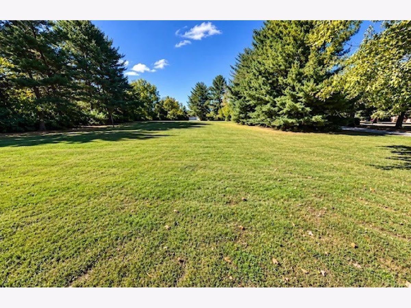
This is one you'll surely want to see! Nestled on 2 beautiful acres in a private, peaceful setting at the end of a dead-end road, this sunny brick ranch offers the serenity you've been looking for. Featuring 3 nice-sized bedrooms and 2 full bathrooms, including a primary bedroom with an en-suite, this home has great bones and plenty of potential to make it your own. The spacious living room features a cozy fireplace, creating the perfect gathering place for family and friends. A beautiful four-season sunroom was added to the home and is sure to be the star attraction. The home comes complete with all kitchen appliances, plus a stackable washer and dryer. While a few cosmetic updates could make it shine even brighter, the important things are already here-including a newer roof, just two years old, and the lasting quality of brick and wood construction. The home also has an oversized, 2-car garage. Outside, you'll find plenty of room to enjoy the two-acre property, along with a large 26' x 16' deck-perfect for entertaining or soaking up the sun. Two sheds provide convenient storage for outdoor equipment and tools. If you've been searching for a solid home with acreage, privacy, and a peaceful country feel, this property deserves a look. Two acres, a quiet dead-end road, and plenty of potential-come see what makes this one special!
Property Specifics
| Single Family | |
| — | |
| Ranch | |
| 1976 | |
| None | |
| Brick, Wood Siding | |
| Asphalt | |
| — | |
| No | |
| 2 |
| Jefferson | |
| — | |
| — / Not Applicable | |
| None | |
| Public | |
| Aerobic Septic | |
| Central Air | |
| Electric, Heat Pump | |
| 12788583 | |
| 0601400017 |
Nearby Schools
| NAME: | DISTRICT: | DISTANCE: | |
|---|---|---|---|
|
Grade School
Rome Grade School |
2 | — | |
|
Middle School
Rome Grade School |
2 | Not in DB | |
|
High School
Mount Vernon High School |
201 | Not in DB | |
Room Specifics
Total Bedrooms: 3
Bedrooms Above Ground: 3
Bedrooms Below Ground: 0
Dimensions: 14X11
Floor Type: Carpet
Dimensions: 10X11
Floor Type: Carpet
Dimensions: 10X8
Floor Type: Carpet
Full Bathrooms: 2
Bathroom Amenities: —
Bathroom in Basement: —
Dimensions: 13X9
Floor Type: Carpet
Dimensions: 12X11
Floor Type: Vinyl
Features: Eating Area-Breakfast Bar
Dimensions: 10X6
Floor Type: Vinyl
Dimensions: 20X14
Floor Type: Carpet
Rooms: Sun Room
Name: Sun Room
Dimensions: 19X16
Floor Type: Laminate
Other Specifics
| 2 | |
| Block | |
| Attached, Garage | |
| — | |
| — | |
| Deck | |
| Outbuilding | |
| — | |
| Corner Lot, Level | |
| 512x187x512x187 | |
| — | |
| Full | |
| — | |
| Range, Dishwasher, Refrigerator, Washer, Dryer, Disposal, Range Hood | |
| Not in DB | |
| — | |
| — | |
| Wood Burning |
Contact Agent
Contact Agent
Listing Provided By
H2 REALTY GROUP, LLC
