

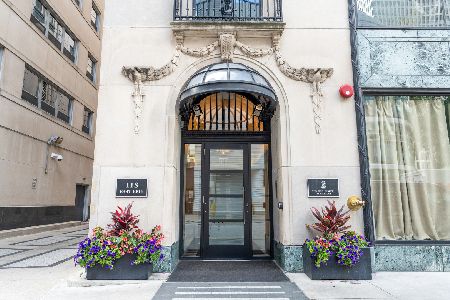
118 Erie Street, Near North Side, Chicago, Illinois 60611


$1,950,000
|
For Sale
|
|
| Status: | Pending |
| Sqft: | 2,874 |
| Cost/Sqft: | $678 |
| Beds: | 2 |
| Baths: | 3 |
| Year Built: | 2012 |
| Property Taxes: | $35,071 |
| Days On Market: | 208 |
| Lot Size: | 0,00 |
Description
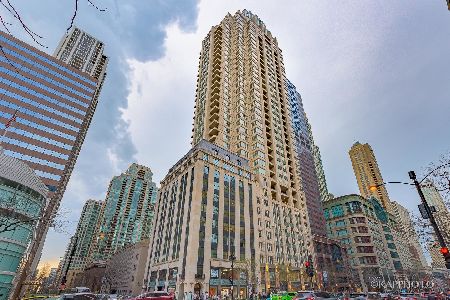
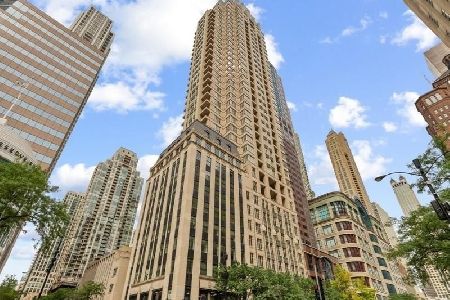
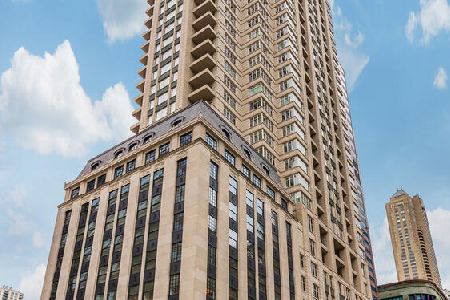
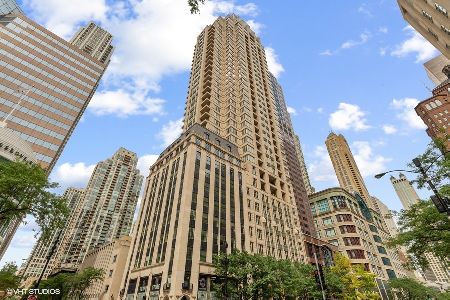
Set within the prestigious Ritz-Carlton Residences Chicago along the Magnificent Mile on Michigan Avenue, this exceptional 2,875-square-foot residence delivers a refined blend of scale, technology, and full-service luxury. Situated high above neighboring buildings, the residence offers truly unobstructed panoramic views, capturing sweeping sightlines across the cityscape and Lake Michigan. Expansive windows flood the home with natural light while framing these elevated vistas, creating a dramatic backdrop from every primary living space and enhancing the sense of openness and scale throughout the home. This expansive home offers two generously proportioned bedrooms, including a spacious primary suite featuring a walk-in closet, an expansive en suite bathroom, and a private balcony. The dining room is a hosting dream for those who love entertaining, but can easily be turned into an optional third bedroom, or office space, by simply closing the wall and adding a door to hallway. A well-positioned powder room serves guests. Designed for both everyday living and elevated entertaining, the residence features automated blinds throughout and an integrated Control4 Smart Home System, providing seamless control over lighting, climate, and media. At the heart of the home is a true chef's kitchen, thoughtfully designed with premium finishes and professional-grade appliances. Marble countertops provide both elegance and durability, complemented by a double Sub-Zero refrigerator and freezer, as well as a Wolf range with a stainless steel hood-delivering both performance and visual impact. Two private balconies extend the living experience outdoors, capturing the sweeping, unobstructed exposures in every direction. Enjoy iconic city and lake vistas, including direct sightlines to the John Hancock Center and the shoreline of Lake Michigan. Two deeded parking spaces are included, a rare and valuable offering in this premier location. Residents benefit from a truly full-service lifestyle, with a highly trained staff attending to every need. Amenities include valet parking, 24-hour security, dedicated butler service, a world-class spa, fitness center, and an unmatched level of personalized service that defines luxury living at its highest standard.
Property Specifics
| Condos/Townhomes | |
| 40 | |
| — | |
| 2012 | |
| None | |
| Concrete | |
| Asphalt | |
| — | |
| No | |
| Yes | |
| — |
| Cook | |
| — | |
| 4955 / Monthly | |
| Heat, Air Conditioning, Water, Gas, Security, Doorman, TV/Cable, Clubhouse, Exercise Facilities, Exterior Maintenance, Scavenger, Snow Removal, Internet | |
| Lake Michigan, Public | |
| Public Sewer | |
| Central Air | |
| Forced Air, Steam | |
| 12596294 | |
| 17101090241081 |
Property History
| DATE: | EVENT: | PRICE: | SOURCE: |
|---|---|---|---|
| 13 Oct, 2015 | Sold | $2,175,000 | MRED MLS |
| 1 Sep, 2015 | Under contract | $2,487,300 | MRED MLS |
| 4 Aug, 2015 | Listed for sale | $2,487,300 | MRED MLS |
| 28 Sep, 2026 | Under contract | $1,950,000 | MRED MLS |
| — | Last price change | $2,100,000 | MRED MLS |
| 1 Apr, 2026 | Listed for sale | $2,100,000 | MRED MLS |


Room Specifics
Total Bedrooms: 2
Bedrooms Above Ground: 2
Bedrooms Below Ground: 0
Dimensions: 20X18
Floor Type: Carpet
Dimensions: 19X14
Floor Type: Carpet
Full Bathrooms: 3
Bathroom Amenities: Separate Shower, Double Sink, Soaking Tub
Bathroom in Basement: 0
Dimensions: 15X11
Floor Type: Hardwood
Dimensions: 21X12
Floor Type: Hardwood
Features: Eating Area-Breakfast Bar
Dimensions: 24X23
Floor Type: Hardwood
Rooms: Den
Name: Den
Dimensions: 10X12
Floor Type: Hardwood
Other Specifics
| 2 | |
| Concrete Perimeter | |
| Heated Garage, Deeded, Attached, Garage | |
| In Unit | |
| Hardwood | |
| — | |
| Balcony | |
| Corner Lot | |
| COMMON | |
| — | |
| Full | |
| Storage | |
| Range, Microwave, Dishwasher, Refrigerator, Washer, Dryer, Disposal | |
| Not in DB | |
| — | |
| Door Person, Elevator in Residence, Storage, On Site Manager/Engineer, Party Room, Receiving Room, Service Elevator(s), Steam Room, Valet/Cleaner | |
| — |
Tax History
| Year | Property Taxes |
|---|---|
| 2026 | $35,071 |
Contact Agent
Nearby Similar Homes


Nearby Sold Comparables

Contact Agent
Listing Provided By
Jameson Sotheby's Intl Realty
