

118 President Street, Wheaton, Illinois 60187


$765,000
|
For Sale
|
|
| Status: | Active |
| Sqft: | 2,792 |
| Cost/Sqft: | $274 |
| Beds: | 4 |
| Baths: | 4 |
| Year Built: | 1927 |
| Property Taxes: | $5,330 |
| Lot Size: | 0,19 |
Description
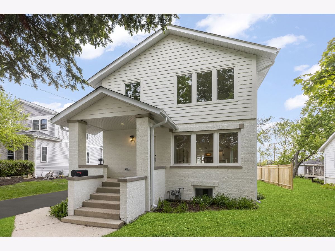
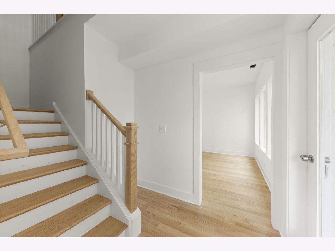
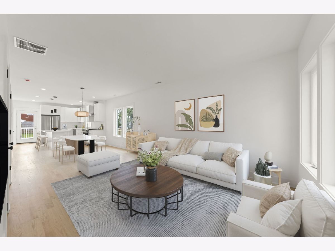
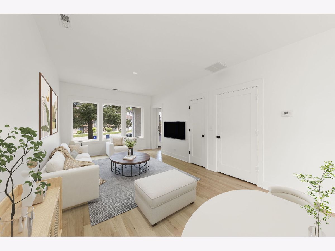
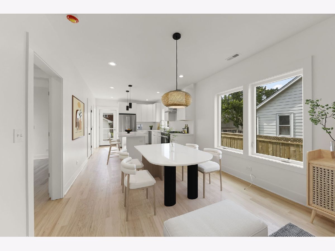
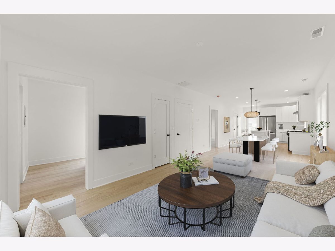
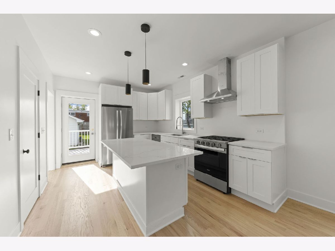
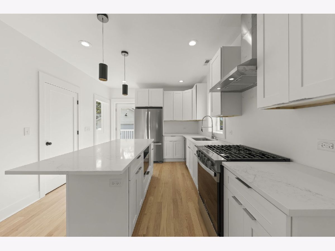
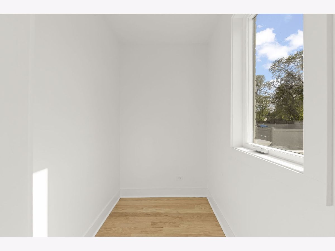
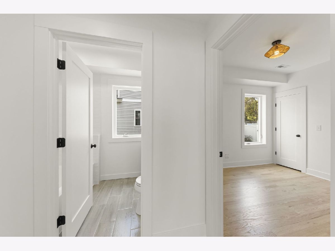
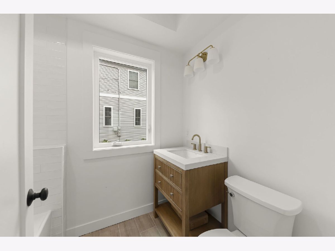
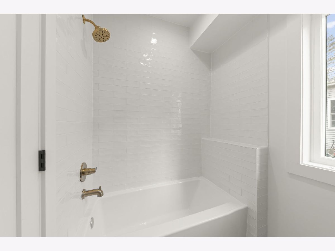
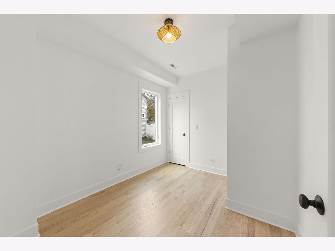
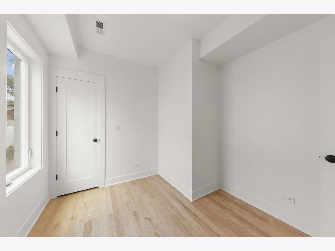
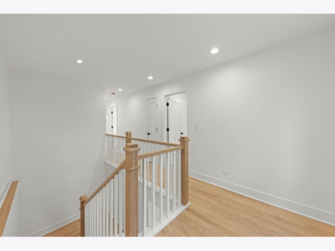
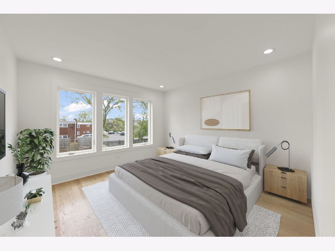
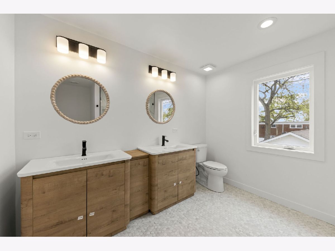
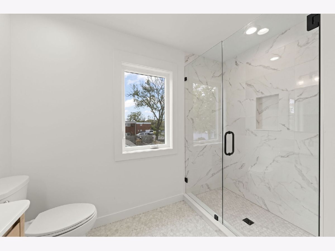
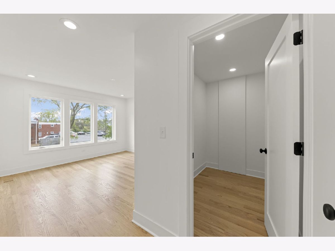
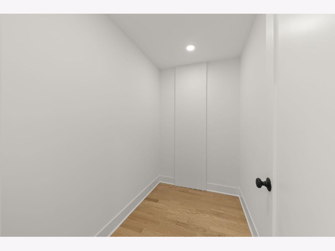
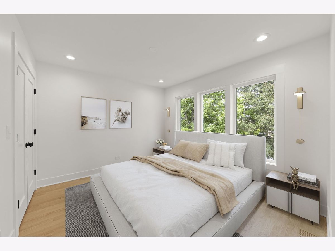
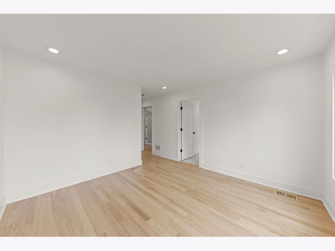
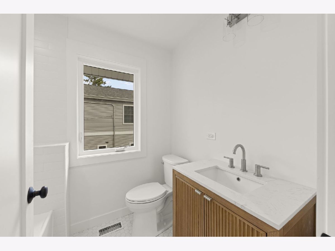
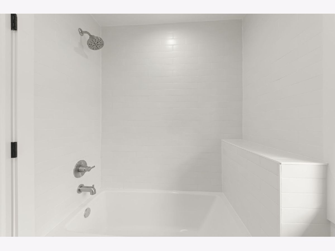
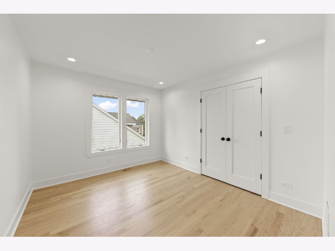
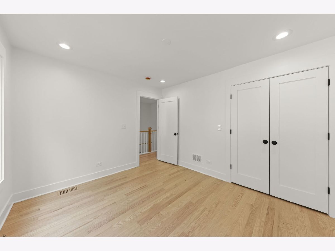
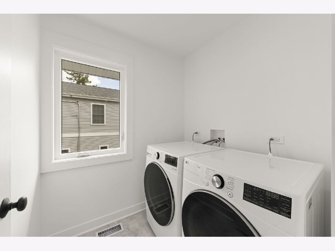
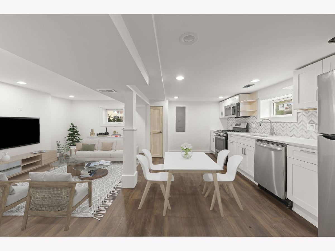
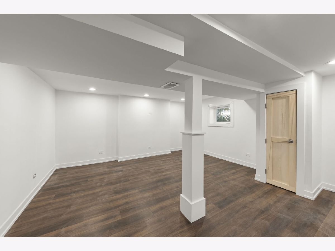
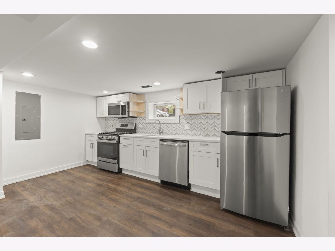
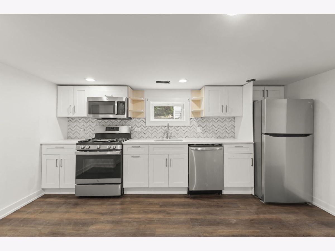
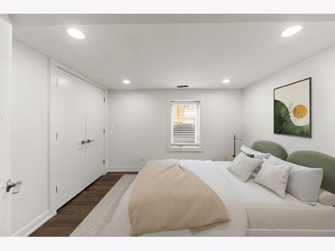
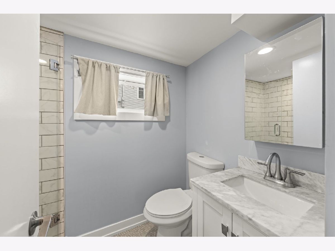
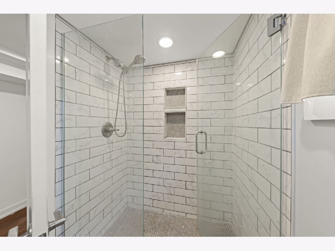
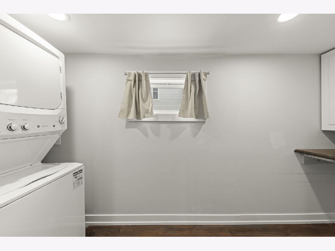
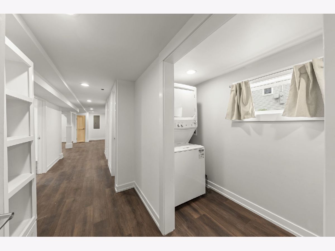
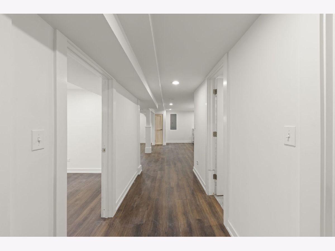
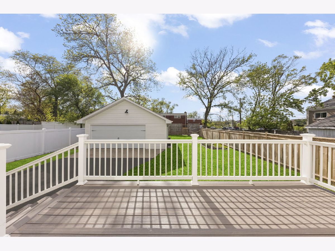
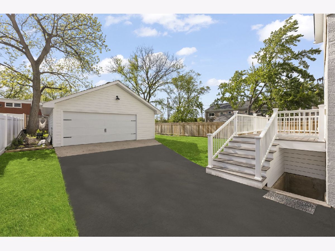
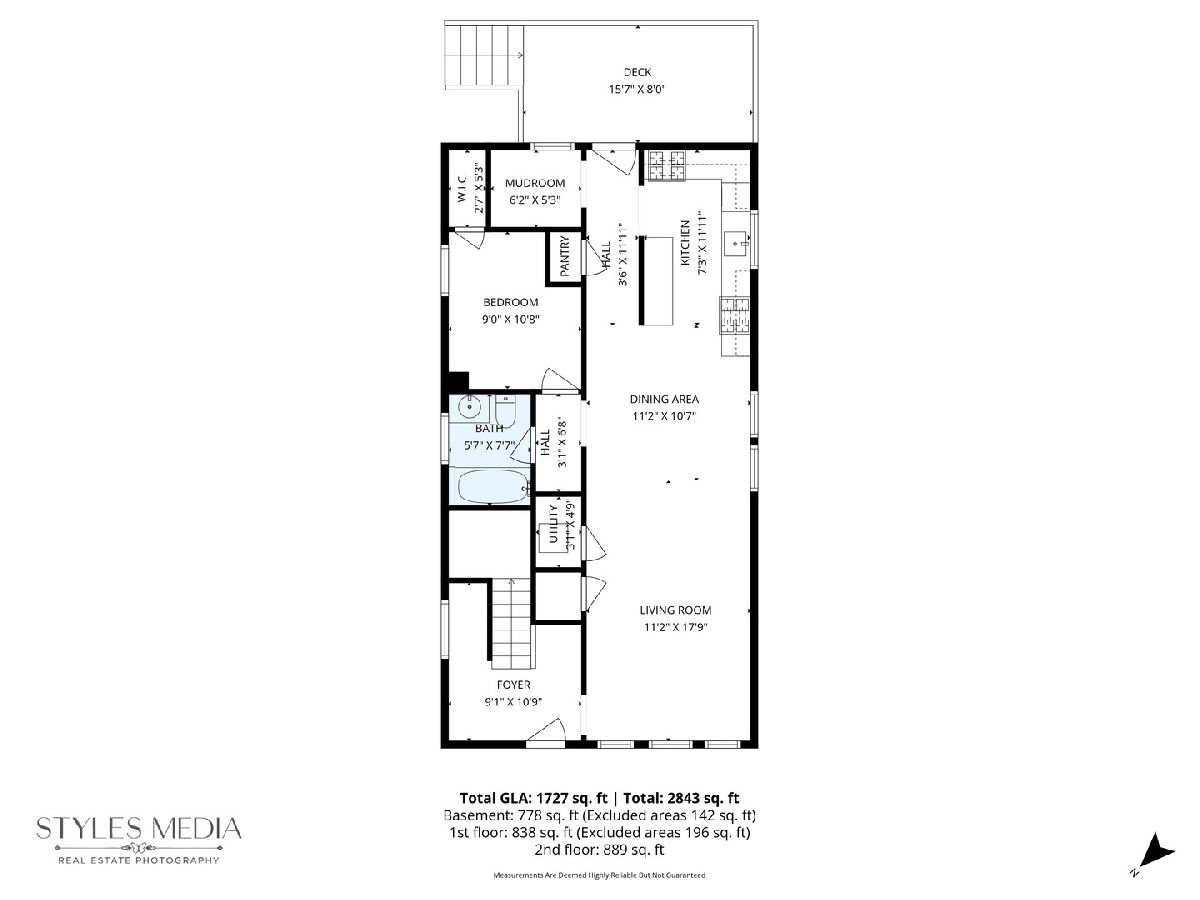
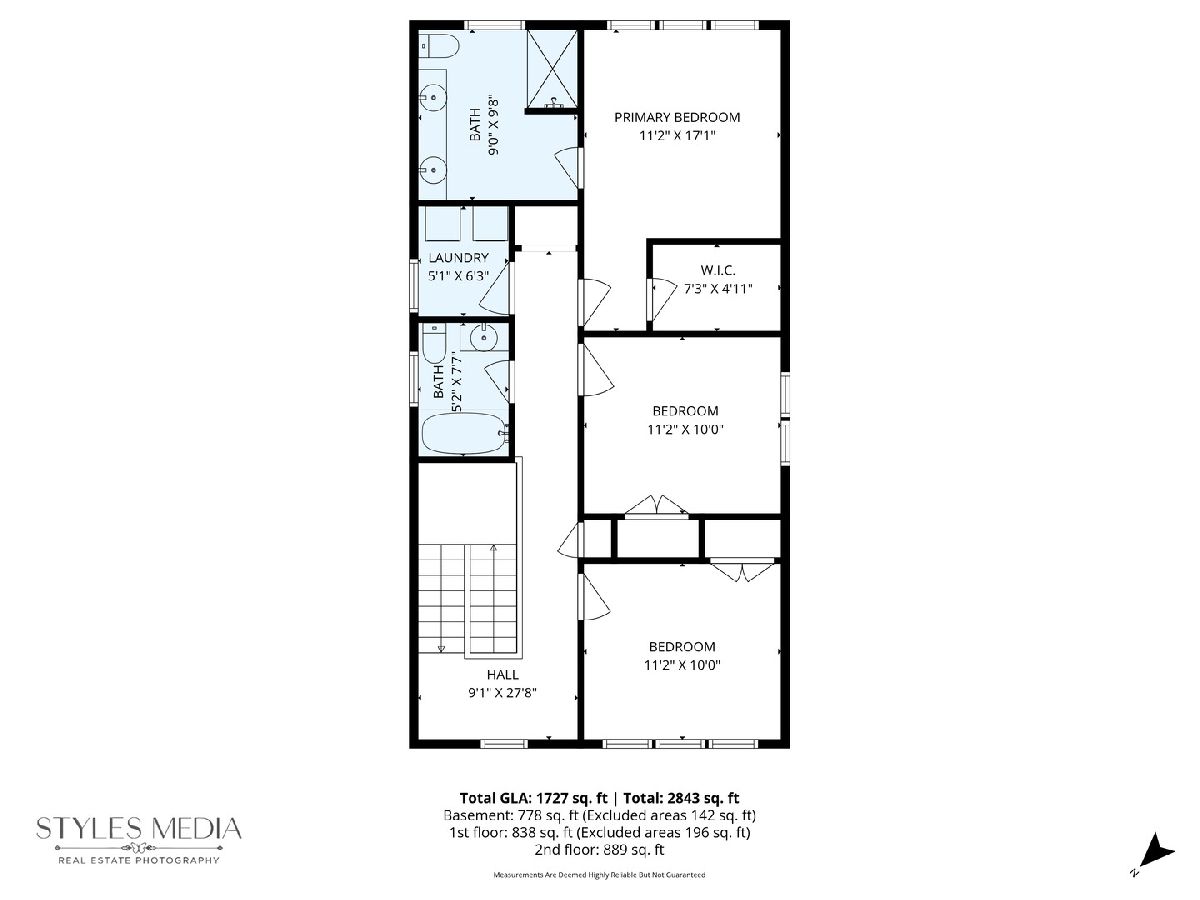
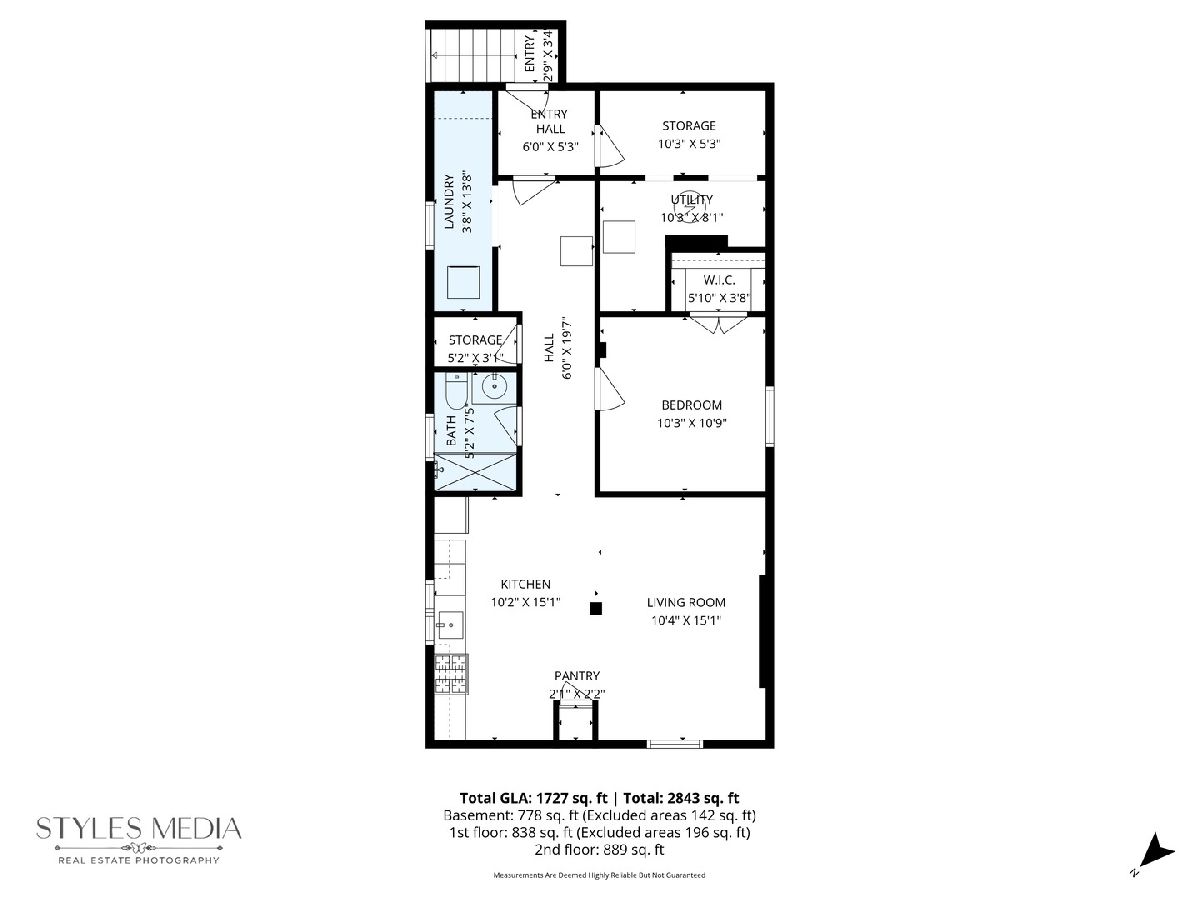
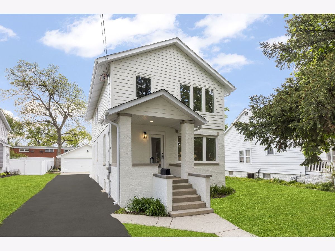
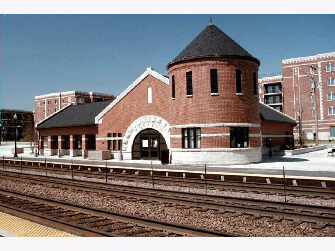
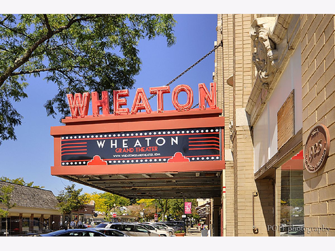
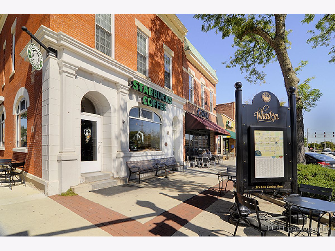
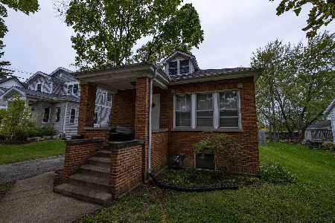
Income opportunity! R-5 zoning for this 2026 intentionally expanded and rehabbed 5-bedroom, 4 bath two story near Wheaton College. This bright and light Wheaton home features a separate apartment with its own kitchen, laundry, full bath, bedroom and living room. Enter the sunny foyer from the covered front porch into the living room, dining room and open concept kitchen, with new hardwood flooring throughout. The crisp white kitchen with center island features quartz counters, stainless appliances, pantry and has access to the deck, backyard and 2.5 car garage. First floor also includes a bedroom or office, full bath and mudroom. Upstairs are three additional bedrooms, laundry room and two full baths. The Primary suite boasts a walk-in closet, private bath with two separate vanities, an oversized shower and a walk-in closet. The 2026 Rehab includes, New Kitchen, Ceramic Baths, Plumbing, Electrical, Insulation, Hardwood Floors, Light Fixtures, Recessed Can Lighting, Roof, Windows, Water Service, Sewer Line, Driveway and Apron. Apartment was rehabbed in 2021. This convenient, in-town Wheaton location is only steps to College Avenue Shops, Restaurants and Metra Station, Lowell Elementary, Illinois Prairie Path, Tot Lot and is walking distance to the French Market and downtown Wheaton. Fantastic income opportunity or live as a single-family home. Don't miss this opportunity!
Property Specifics
| Single Family | |
| — | |
| — | |
| 1927 | |
| — | |
| — | |
| No | |
| 0.19 |
| — | |
| — | |
| — / Not Applicable | |
| — | |
| — | |
| — | |
| 12713461 | |
| 0516403019 |
Nearby Schools
| NAME: | DISTRICT: | DISTANCE: | |
|---|---|---|---|
|
Grade School
Lowell Elementary School |
200 | — | |
|
Middle School
Jefferson School |
200 | Not in DB | |
|
High School
Wheaton North High School |
200 | Not in DB | |
Room Specifics
Total Bedrooms: 5
Bedrooms Above Ground: 4
Bedrooms Below Ground: 1
Dimensions: —
Floor Type: —
Dimensions: —
Floor Type: —
Dimensions: —
Floor Type: —
Dimensions: —
Floor Type: —
Full Bathrooms: 4
Bathroom Amenities: —
Bathroom in Basement: 1
Rooms: —
Basement Description: —
Other Specifics
| 2.5 | |
| — | |
| — | |
| — | |
| — | |
| 50 X 167 | |
| Interior Stair | |
| — | |
| — | |
| — | |
| Not in DB | |
| — | |
| — | |
| — | |
| — |
Contact Agent
Nearby Similar Homes
Nearby Sold Comparables

Contact Agent
Listing Provided By
Keller Williams Premiere Properties
