

1180 Spring Creek Road, Elgin, Illinois 60120


$432,900
|
For Sale
|
|
| Status: | Active |
| Sqft: | 1,819 |
| Cost/Sqft: | $238 |
| Beds: | 3 |
| Baths: | 3 |
| Year Built: | 1992 |
| Property Taxes: | $9,039 |
| Lot Size: | 0,18 |
Description
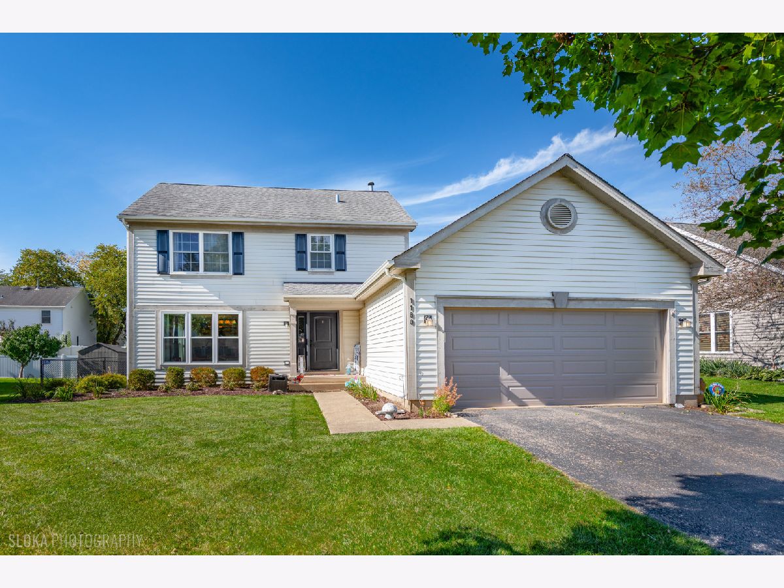
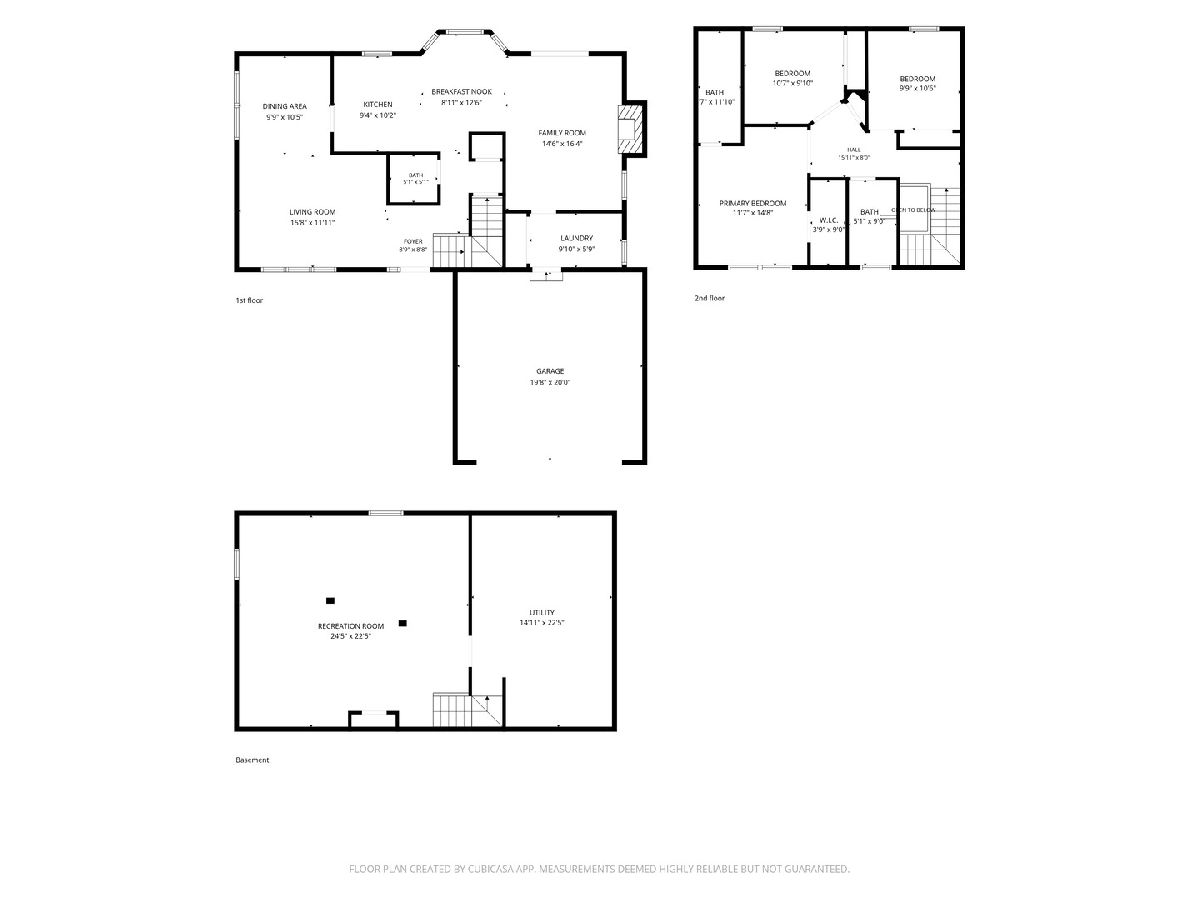
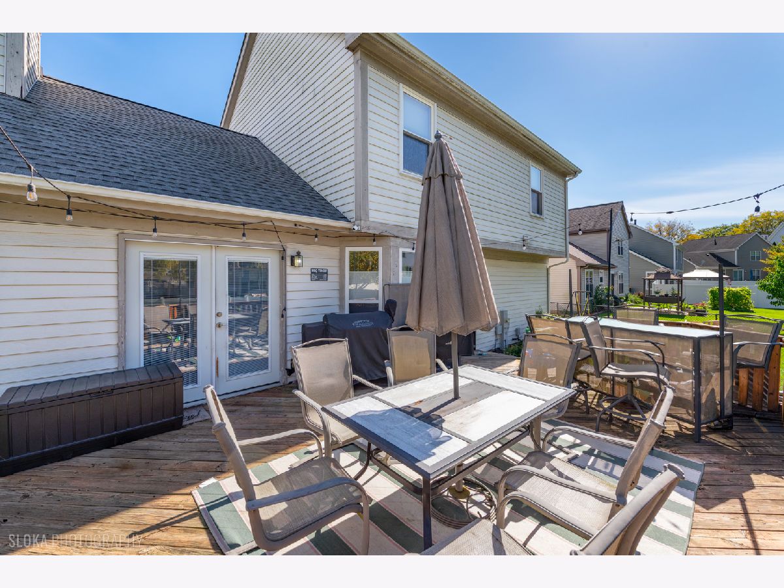
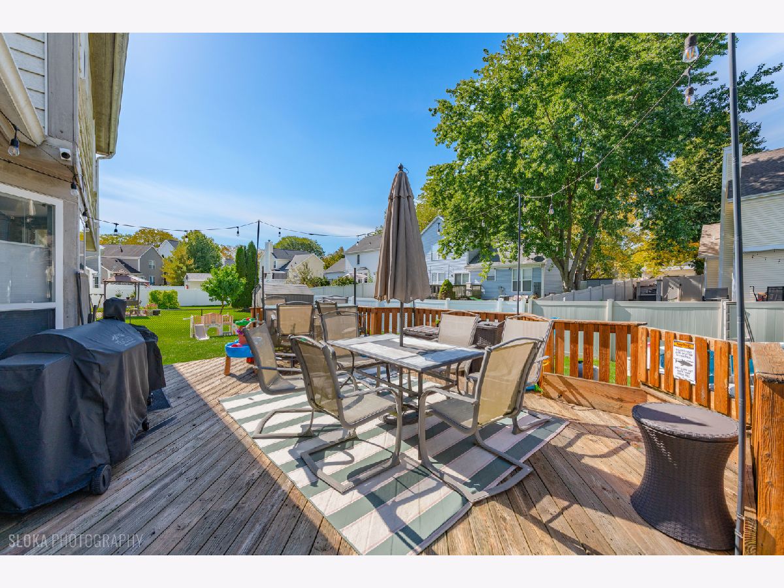
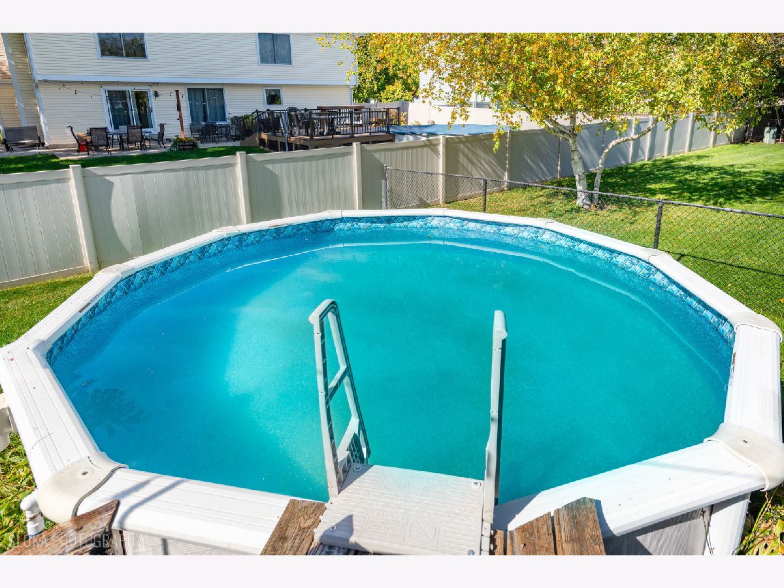
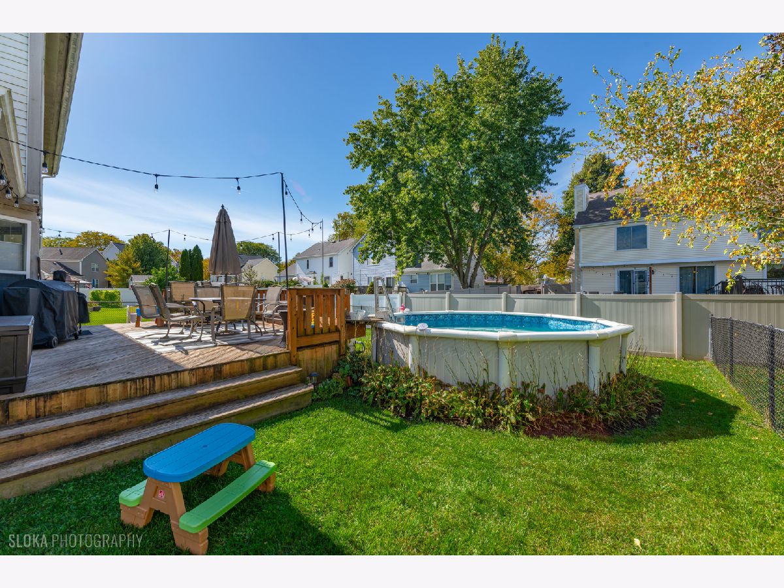
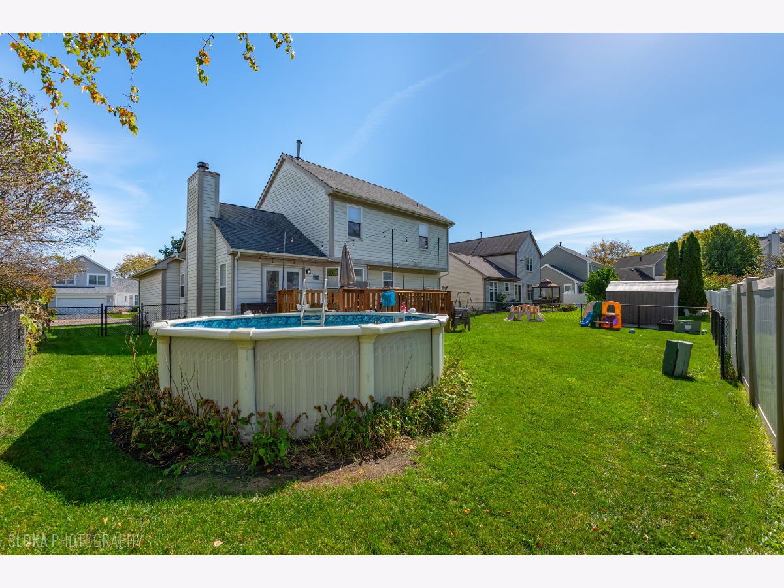
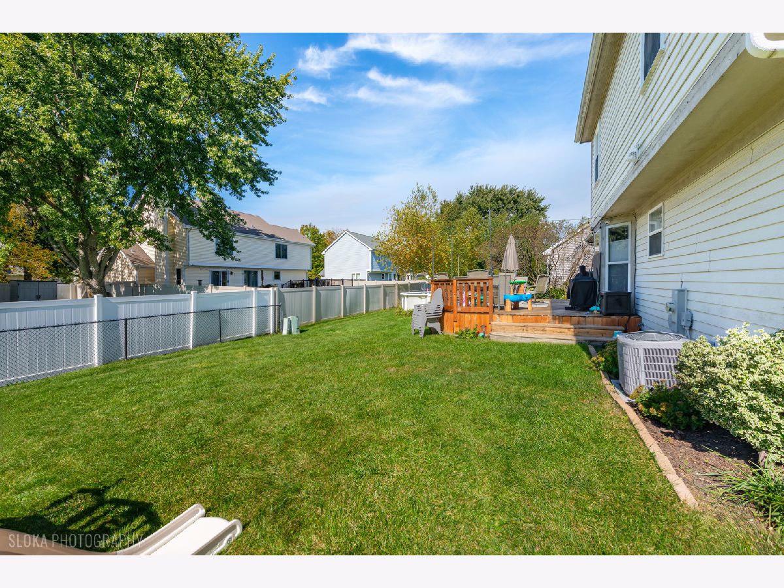
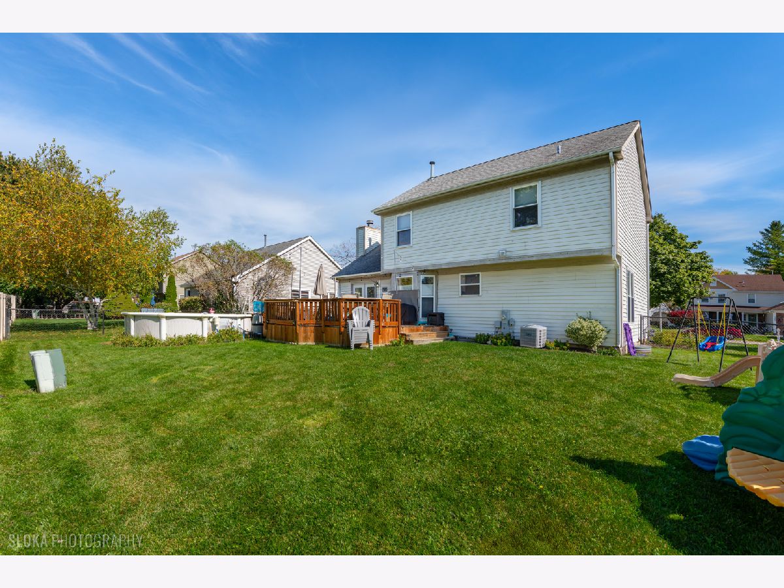
This divine 3 bed 2.1 bath home in Cobblers Crossing offers the perfect combination of comfort and style. The updated kitchen features 36in white cabinets w/crown molding and soft-close drawers and doors, tons of counter space with granite countertops, and stainless-steel appliances, including a newer refrigerator (2026), making meal prep a true pleasure. Can lights brighten much of the main floor showcasing gorgeous hardwood floors. The spacious primary suite boasts an updated bath with glass shower doors and dual sinks, creating a private retreat at the end of the day. Enjoy additional living space in the finished basement, ideal for a rec room, home office, workout area, or family gathering space. Step outside to a fully fenced backyard designed for entertaining and relaxing, complete with an above-ground pool featuring a newer liner (2024). Major improvements provide added peace of mind, including a 40-gallon water heater (2025) and living room and dining room windows (2022). Conveniently located just minutes from I-90, Metra station, downtown Elgin near parks, schools, shopping, and dining, this move-in-ready home is ready for its next owner. Be home for the holidays!
Property Specifics
| Single Family | |
| — | |
| Colonial | |
| 1992 | |
| Finished, Storage Space, Full | |
| Vinyl Siding | |
| Asphalt | |
| — | |
| No | |
| 0.18 |
| Cook | |
| Cobblers Crossing | |
| — / Not Applicable | |
| None | |
| Public | |
| Public Sewer | |
| Central Air | |
| Gas, Forced Air | |
| 12782422 | |
| 06062030040000 |
Nearby Schools
| NAME: | DISTRICT: | DISTANCE: | |
|---|---|---|---|
|
Grade School
Lincoln Elementary School |
U46 | — | |
|
High School
Elgin High School |
U46 | Not in DB | |




Room Specifics
Total Bedrooms: 3
Bedrooms Above Ground: 3
Bedrooms Below Ground: 0
Dimensions: 15X12
Floor Type: Carpet
Dimensions: 10X10
Floor Type: Carpet
Dimensions: 10X10
Floor Type: Carpet
Full Bathrooms: 3
Bathroom Amenities: Separate Shower, Double Sink
Bathroom in Basement: 0
Dimensions: 11X10
Floor Type: Hardwood
Dimensions: 11X9
Floor Type: Hardwood
Features: Eating Area-Table Space, Pantry-Closet, Granite Counters, Updated Kitchen
Dimensions: 12X7
Floor Type: Ceramic Tile
Dimensions: 17X12
Floor Type: Hardwood
Dimensions: 17X12
Floor Type: Hardwood
Rooms: Recreation Room
Name: Recreation Room
Dimensions: 22X20
Floor Type: Carpet
Other Specifics
| 2 | |
| — | |
| Asphalt, Garage Door Opener, Garage Owned, Attached, Garage | |
| Main Level, Gas Dryer Hookup, In Unit | |
| Hardwood | |
| Deck | |
| Fenced | |
| Above Ground | |
| — | |
| — | |
| 72 X 110 | |
| — | |
| Full, Double Sink | |
| Granite Counters | |
| Range, Microwave, Dishwasher, Refrigerator, Washer, Dryer, Disposal, Stainless Steel Appliance(s), Humidifier | |
| Not in DB | |
| Curbs, Sidewalks, Street Lights, Street Paved | |
| — | |
| Wood Burning |
Contact Agent
Nearby Similar Homes


Nearby Sold Comparables



Contact Agent
Listing Provided By
Keller Williams Success Realty
