

11819 Wolf Creek Lane, Plainfield, Illinois 60585


$645,000
|
For Sale
|
|
| Status: | Active |
| Sqft: | 4,016 |
| Cost/Sqft: | $161 |
| Beds: | 4 |
| Baths: | 3 |
| Year Built: | 2003 |
| Property Taxes: | $10,822 |
| Days On Market: | 23 |
| Lot Size: | 0,27 |
Description
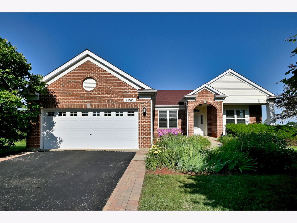
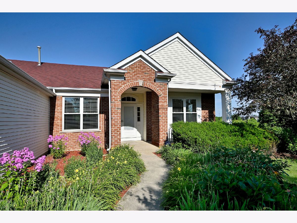
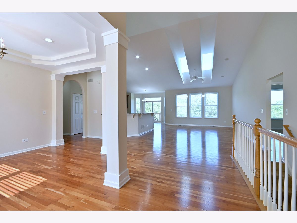
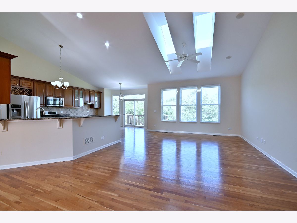
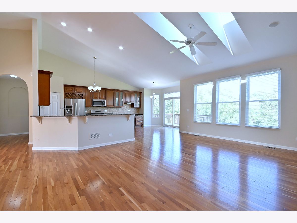
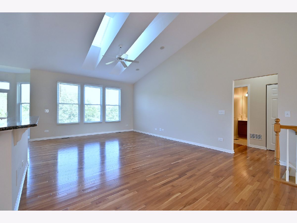
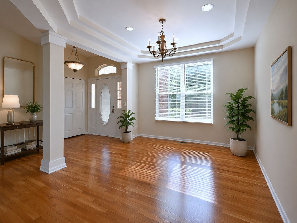
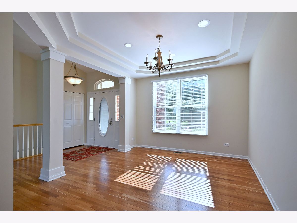
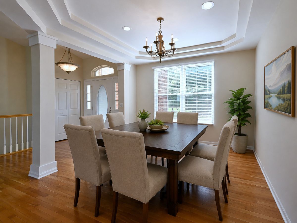
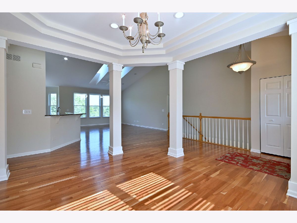
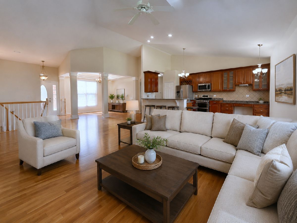
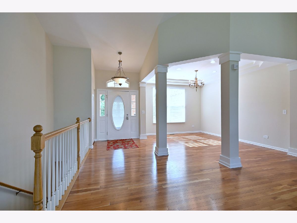
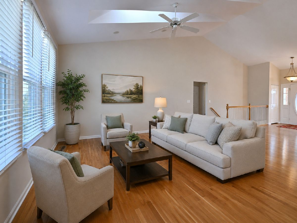
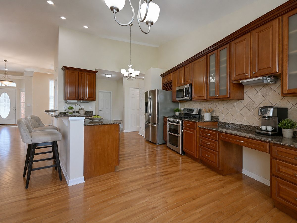
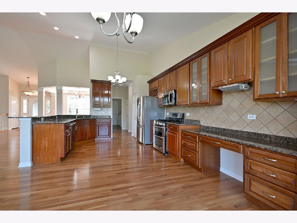
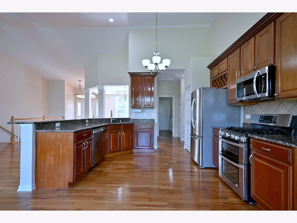
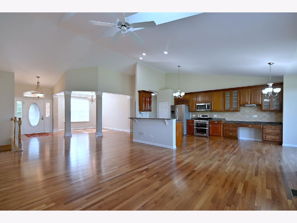
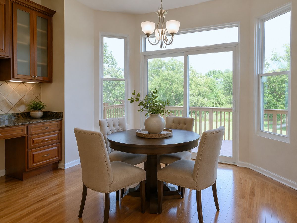
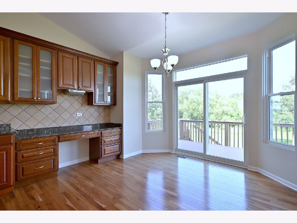
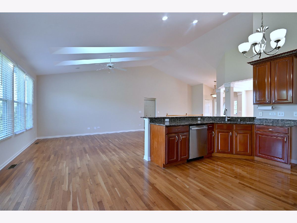
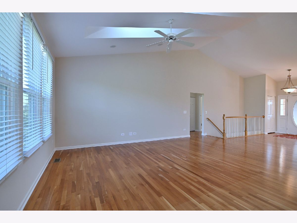
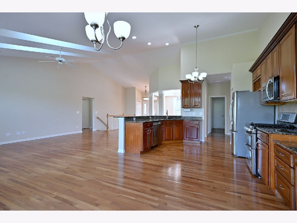
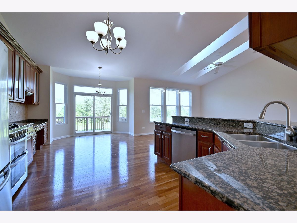
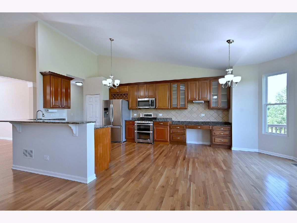
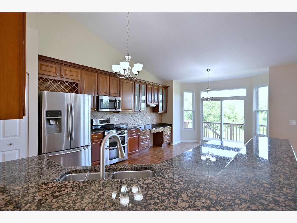
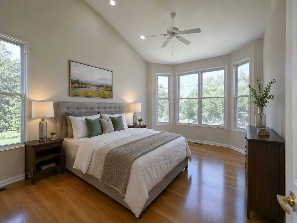
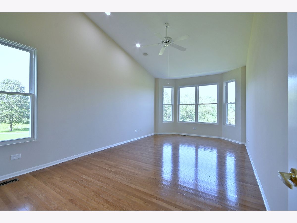
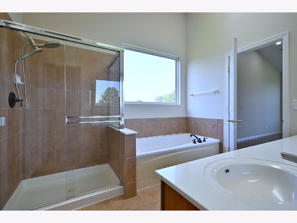
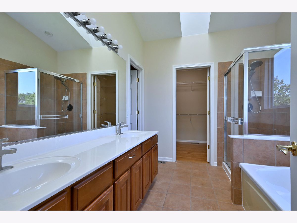
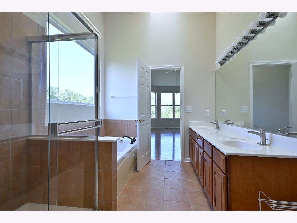
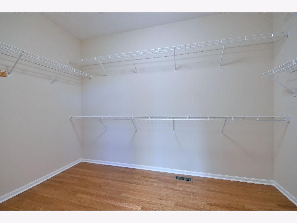
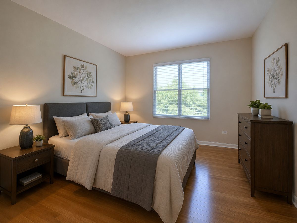
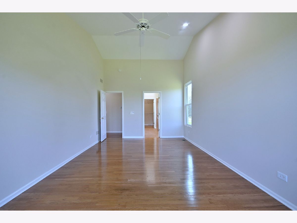
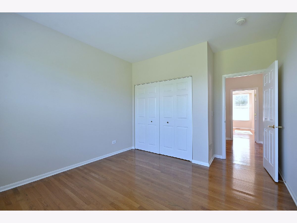
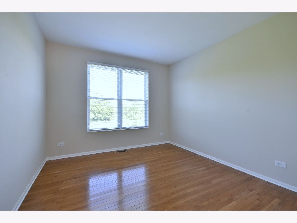
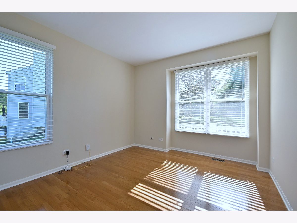
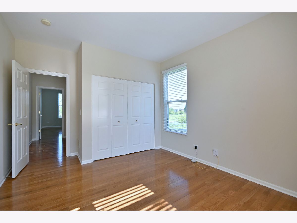
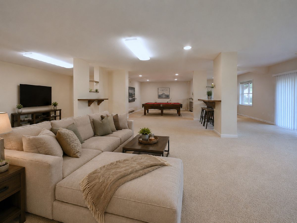
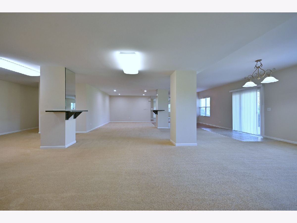
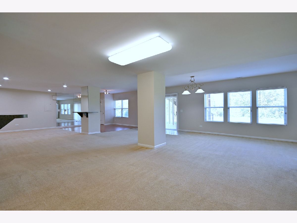
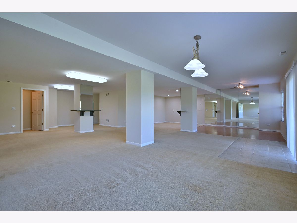
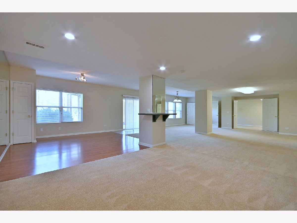
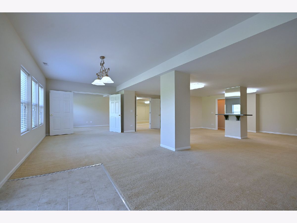
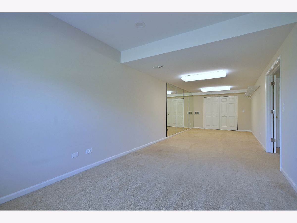
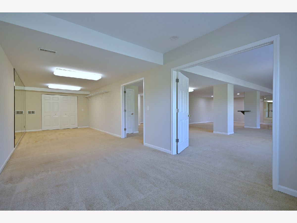
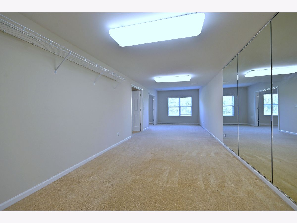
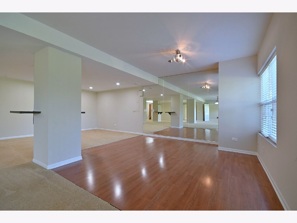
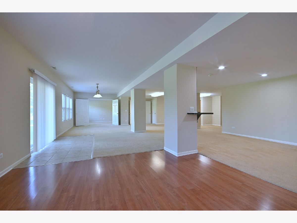
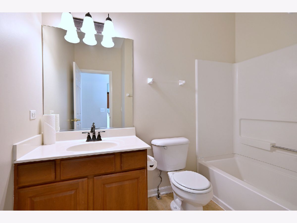
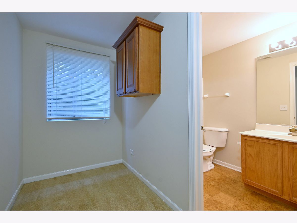
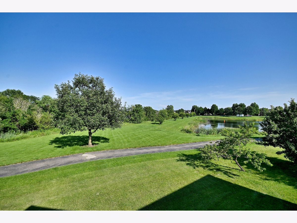
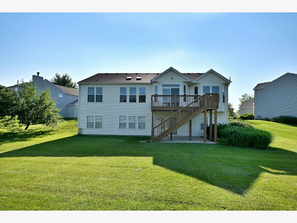
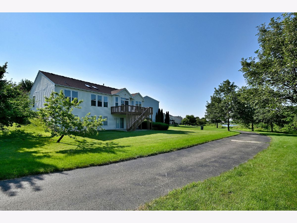
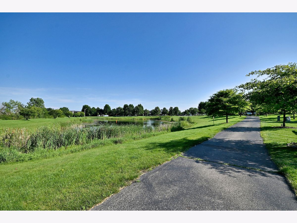
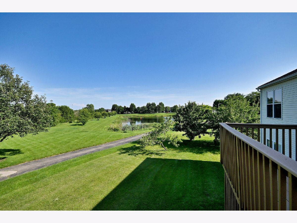
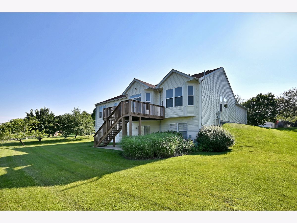
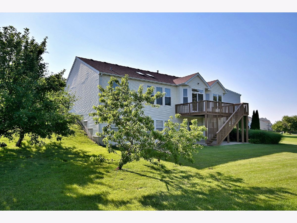
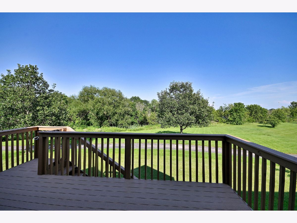
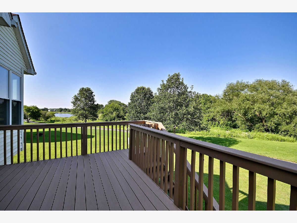
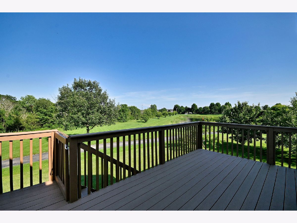
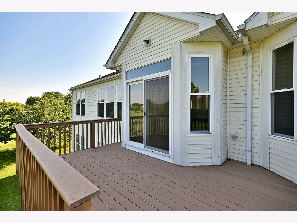
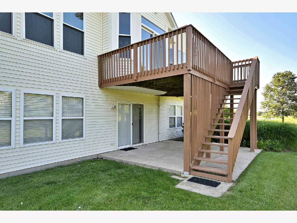
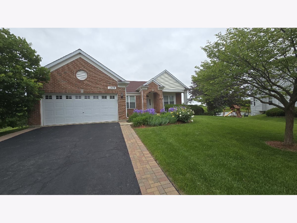
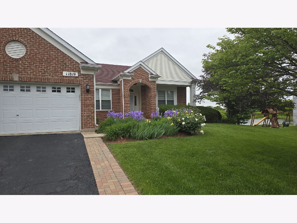
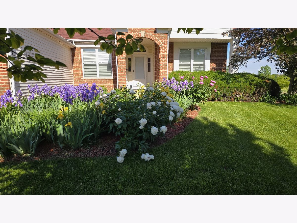
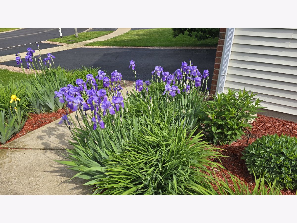
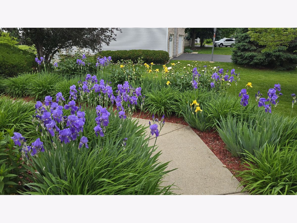
BEAUTIFUL, rare, and hard to find in the area, this upgraded, truly move-in condition, sun-drenched, former largest model ranch home provides over 4,000 total square feet of living space. The exceptional open-concept layout boasts 9-foot ceilings that soar to 15 feet in the kitchen and family room, beautifully complemented by pristine hardwood floors throughout the entire first floor. Skylights in both the family room and primary bathroom flood the living areas with plenty of natural light, while an abundance of recessed lighting throughout the house perfectly illuminates the home when darkness falls.The main level also includes three spacious bedrooms-including a luxury spa-like primary suite-and an updated kitchen with 42-inch cabinetry, a pantry with abundant storage, a custom backsplash, and a premium ultra-quiet dishwasher. The entire house shines with fresh NEW (2026) paint, including all walls, ceilings, and doors, in a warm color palette beautifully curated and selected by an interior designer.Major capital updates provide complete peace of mind-the seller has already done all the heavy lifting-including a NEW roof (2021), NEW first-floor windows (2024), and an HVAC system (2016). Offering unparalleled privacy with no backyard neighbors, the premium lot showcases a beautifully landscaped front yard with seasonal perennial blooms, alongside a private rear deck and patio that overlook a wide-open grassy lawn flanked by mature trees, serene views of two ponds on both sides of the backyard, and direct access to an always well-maintained public walking/biking trail.The massive, deep-pour, almost 2,000-square-foot walkout basement dramatically expands your living options, offering one large open recreation space, a full bathroom, and a huge bedroom that can easily be divided into two separate rooms to suit your needs. Professionally cleaned and completely turn-key, this home sits in an unbeatable location just half a mile from Route 59 and the upcoming Woodman's grocery store. Perfectly pairing luxury, space, and an ideal location, this property offers effortless access to top-rated Plainfield schools-with the bus stop conveniently located just two houses down-local parks, a sports complex, dining, shopping, and major commuter corridors. Schedule your appointment soon and don't miss this incredible opportunity to call this spectacular place HOME!
Property Specifics
| Single Family | |
| — | |
| — | |
| 2003 | |
| — | |
| CHESTNUT | |
| Yes | |
| 0.27 |
| Will | |
| Crossings At Wolf Creek | |
| 210 / Annual | |
| — | |
| — | |
| — | |
| 12686697 | |
| 0701214070430000 |
Nearby Schools
| NAME: | DISTRICT: | DISTANCE: | |
|---|---|---|---|
|
Grade School
Bonnie Mcbeth Early Learning Ctr |
202 | — | |
|
Middle School
Heritage Grove Middle School |
202 | Not in DB | |
|
High School
Plainfield North High School |
202 | Not in DB | |
Room Specifics
Total Bedrooms: 4
Bedrooms Above Ground: 4
Bedrooms Below Ground: 0
Dimensions: —
Floor Type: —
Dimensions: —
Floor Type: —
Dimensions: —
Floor Type: —
Full Bathrooms: 3
Bathroom Amenities: Whirlpool,Separate Shower,Double Sink
Bathroom in Basement: 1
Rooms: —
Basement Description: —
Other Specifics
| 2 | |
| — | |
| — | |
| — | |
| — | |
| 56x128x143x137 | |
| Unfinished | |
| — | |
| — | |
| — | |
| Not in DB | |
| — | |
| — | |
| — | |
| — |
Contact Agent
Contact Agent
Listing Provided By
Keller Williams Infinity
