

11822 3rd Street, Milan, Illinois 61264


$275,000
|
For Sale
|
|
| Status: | Active |
| Sqft: | 1,344 |
| Cost/Sqft: | $205 |
| Beds: | 3 |
| Baths: | 3 |
| Year Built: | 1970 |
| Property Taxes: | $888 |
| Days On Market: | 165 |
| Lot Size: | 0,43 |
Description
Welcome home to this beautifully maintained 3-bedroom, 2.5-bath property located in the highly sought-after Sherrard School District. Offering the perfect blend of comfort, functionality, and peace of mind, this home features all bedrooms conveniently located on the main level, including a spacious primary suite with its own private bathroom. Recent updates provide exceptional value, including a brand-new septic system currently being completed, a new AC, and new carpet throughout the main level. You'll also appreciate the added security and convenience of a whole-house generator installed in June 2025, complete with a transferable 5-year warranty. Outside, the outbuilding offers endless possibilities for storage, hobbies, workshop space, or recreational equipment. Whether you're looking for room to spread out, modern updates, or country-style living with practical amenities, this Milan property checks all the boxes. Don't miss your opportunity to make this move-in-ready home your own-schedule your private showing today!
Property Specifics
| Single Family | |
| — | |
| Ranch | |
| 1970 | |
| Finished, Full, Walk-Out Access | |
| 1,344 (1,344 finished) | |
| Brick, Wood Siding | |
| Asphalt | |
| — | |
| No | |
| 0.43 |
| Rock Island | |
| — | |
| — / Not Applicable | |
| None | |
| Shared Well | |
| Septic Tank | |
| Central Air | |
| Natural Gas, Forced Air | |
| No | |
| 12664242 | |
| 2302410003 |
Property History
| DATE: | EVENT: | PRICE: | SOURCE: |
|---|---|---|---|
| — | Last price change | $299,000 | MRED MLS |
| 2 Jun, 2026 | Listed for sale | $325,000 | MRED MLS |


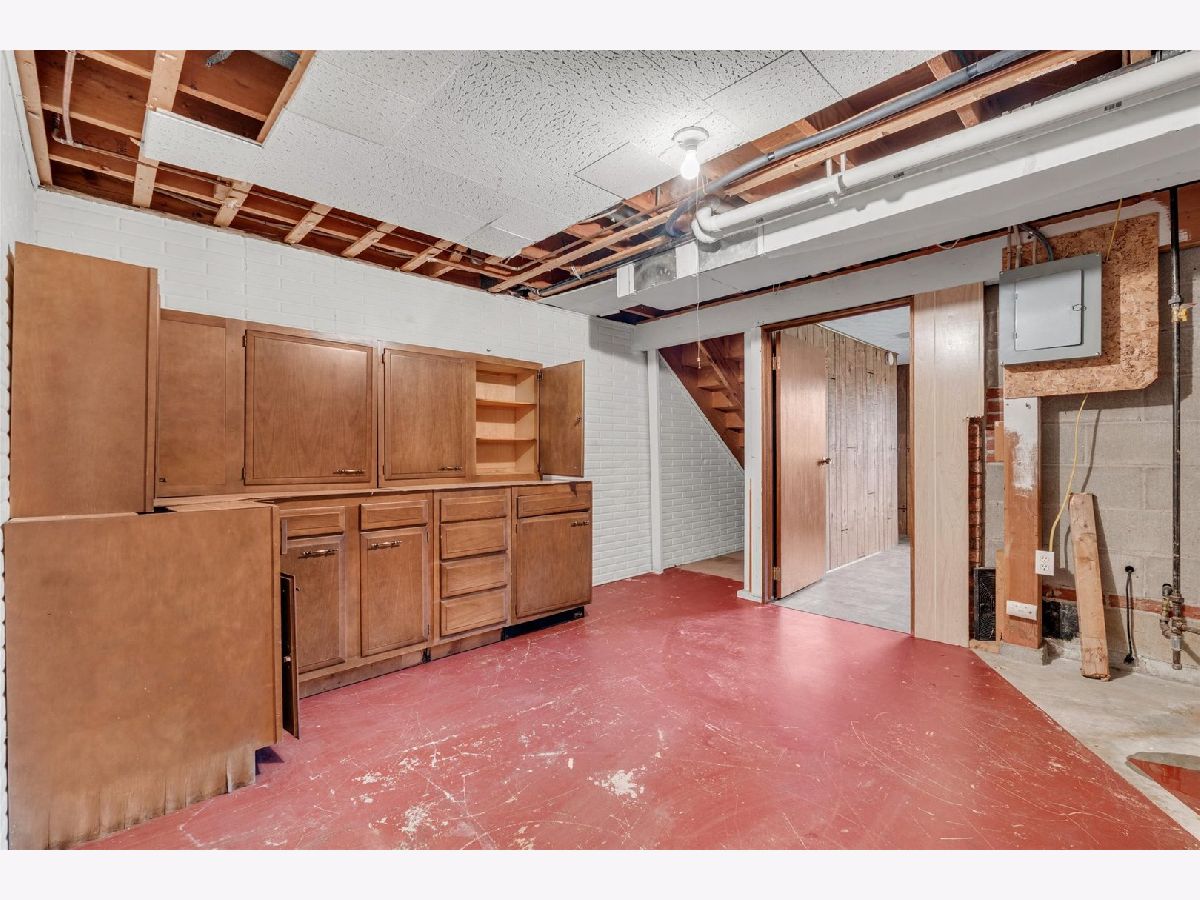
Room Specifics
Total Bedrooms: 3
Bedrooms Above Ground: 3
Bedrooms Below Ground: 0
Dimensions: 14X13
Floor Type: Carpet
Dimensions: 12X10
Floor Type: Carpet
Dimensions: 12X10
Floor Type: Carpet
Full Bathrooms: 3
Bathroom Amenities: —
Bathroom in Basement: 1
Dimensions: 9X12
Floor Type: Laminate
Dimensions: 11X12
Floor Type: Laminate
Dimensions: 9X13
Floor Type: Vinyl
Dimensions: 14X20
Floor Type: Carpet
Dimensions: 17X25
Floor Type: —
Rooms: Exercise Room
Name: Exercise Room
Dimensions: 34X13
Floor Type: —
Other Specifics
| 2 | |
| Brick/Mortar | |
| Garage Owned, Attached, Garage | |
| — | |
| — | |
| Patio | |
| Outbuilding | |
| — | |
| Level | |
| 62x55x153x107x183 | |
| — | |
| Full | |
| 1st Floor Bedroom | |
| Range, Microwave, Dishwasher, Refrigerator | |
| Not in DB | |
| — | |
| — | |
| — |
Tax History
| Year | Property Taxes |
|---|---|
| — | $888 |
Contact Agent
Nearby Similar Homes
Nearby Sold Comparables

Contact Agent
Listing Provided By
KW 1Advantage
