

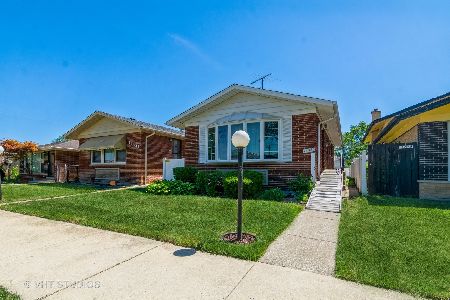
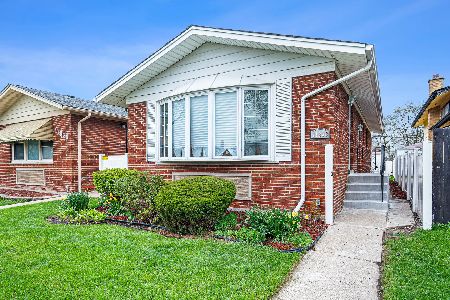
11839 Laflin Street, West Pullman, Chicago, Illinois 60643


$324,900
|
For Sale
|
|
| Status: | Contingent |
| Sqft: | 1,600 |
| Cost/Sqft: | $203 |
| Beds: | 3 |
| Baths: | 2 |
| Year Built: | 1966 |
| Property Taxes: | $1,541 |
| Lot Size: | 0,00 |
Description
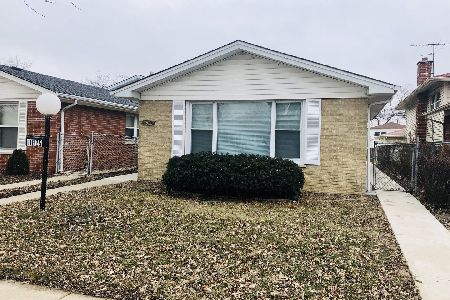
Stunning, marvelously redone home by a reputable North Shore contractor. Three levels of sophisticated space, with an open main floor layout. Designer kitchen with 42 inch cabinets, pantry, island, ocean wave pearl quartz c- tops and high end stainless steel appliances. LR features new flooring, skylight, recessed lighting and artistically designed fireplace accent wall. 2 completely new luxurious baths with a tasteful choice of the ceramic tile, lights and high grade fixtures. The upper level bedrooms are good size, with corresponding closet space. The lower level features a huge family room, another luxurious bath, wet bar and fully equipped laundry room. All work was done with the greatest attention to detail. List of major improvements include all new efficient windows, new furnace and Central Air, new roof, siding, fascia, gutters, downspouts, capping, all new concrete around the house. Convenient location near Kroc Center, parks, shopping and expressways. 1 year Platinum Home Warranty included.
Property Specifics
| Single Family | |
| — | |
| — | |
| 1966 | |
| 2026 | |
| Finished, Partial | |
| Vinyl Siding, Brick | |
| Asphalt | |
| — | |
| No | |
| — |
| Cook | |
| — | |
| — / Not Applicable | |
| None | |
| Lake Michigan | |
| Public Sewer | |
| Central Air | |
| Natural Gas | |
| 12752998 | |
| 25203230130000 |
Some photos of this home have been virtually staged.


































Room Specifics
Total Bedrooms: 3
Bedrooms Above Ground: 3
Bedrooms Below Ground: 0
Dimensions: 14X10
Floor Type: Hardwood
Dimensions: 13X10
Floor Type: Hardwood
Dimensions: 11X10
Floor Type: Hardwood
Full Bathrooms: 2
Bathroom Amenities: European Shower
Bathroom in Basement: 1
Dimensions: 9X8
Floor Type: Luxury Vinyl
Dimensions: 14X10
Floor Type: Luxury Vinyl
Features: Eating Area-Table Space, Island, Custom Cabinetry, Granite Counters, Pantry
Dimensions: 14X6
Floor Type: Luxury Vinyl
Dimensions: 23X18
Floor Type: Luxury Vinyl
Dimensions: 32X18
Floor Type: Luxury Vinyl
Rooms: No additional rooms
Other Specifics
| 2 | |
| — | |
| Garage Door Opener, Detached, Garage | |
| In Unit | |
| Hardwood, Laminate | |
| — | |
| Fenced | |
| — | |
| — | |
| 3750 | |
| — | |
| None | |
| Vaulted Ceiling(s), Wet Bar | |
| Range, Microwave, Dishwasher, High End Refrigerator, Washer, Dryer | |
| Not in DB | |
| Park, Curbs, Sidewalks, Street Lights, Street Paved | |
| — | |
| Electric |
Contact Agent
Nearby Similar Homes


Nearby Sold Comparables

Contact Agent
Listing Provided By
Berger & Co. Realtors Ltd
