

1187 Willowgate Lane, St Charles, Illinois 60174


$990,000
|
For Sale
|
|
| Status: | New |
| Sqft: | 3,864 |
| Cost/Sqft: | $256 |
| Beds: | 4 |
| Baths: | 4 |
| Year Built: | 1996 |
| Property Taxes: | $15,140 |
| Days On Market: | 5 |
| Lot Size: | 0,00 |
Description
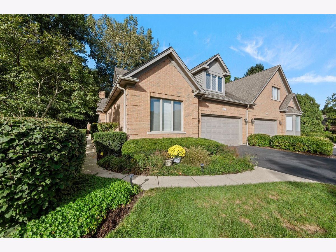
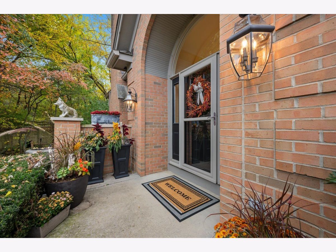
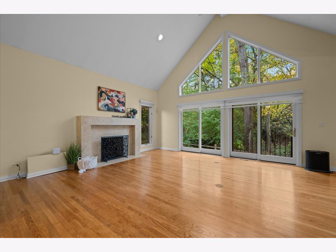
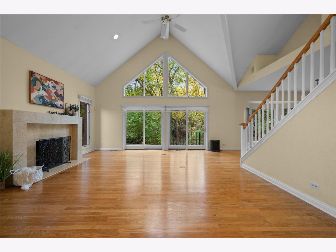
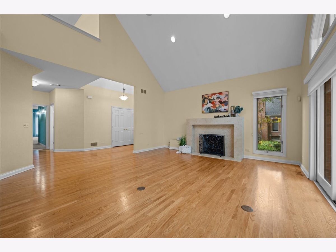
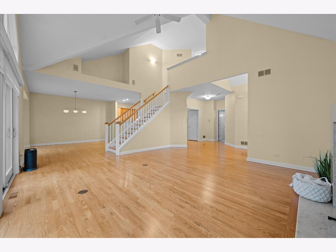
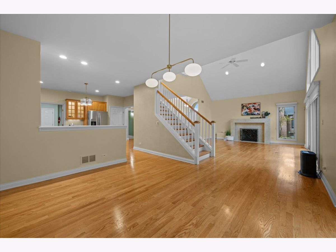
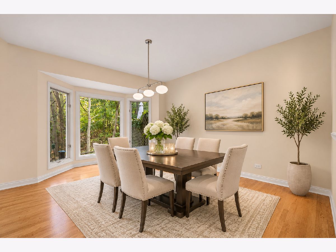
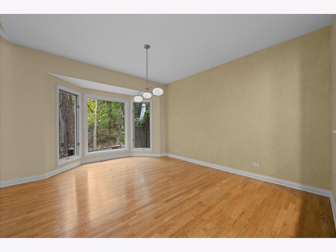
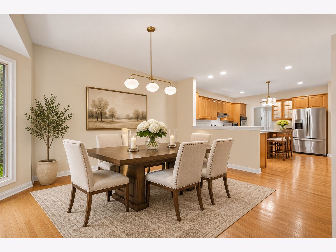
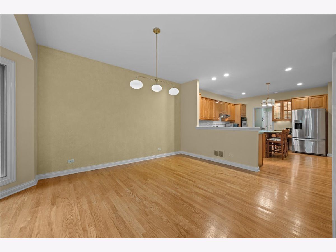
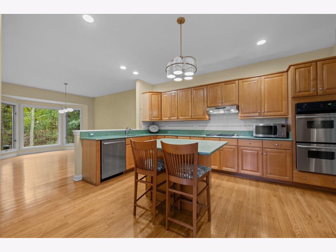
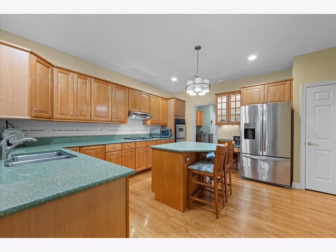
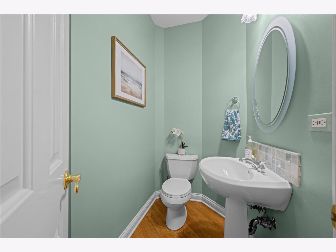
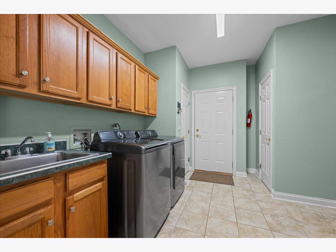
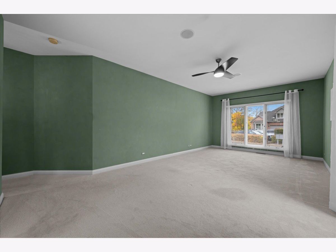
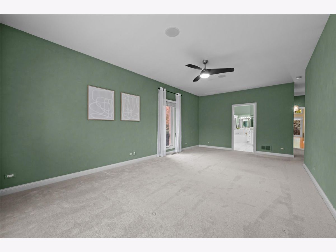
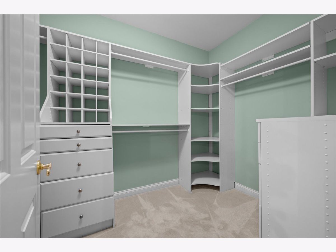
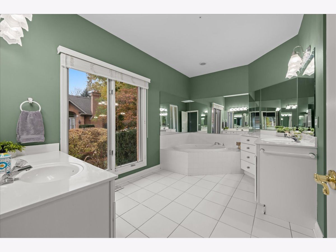
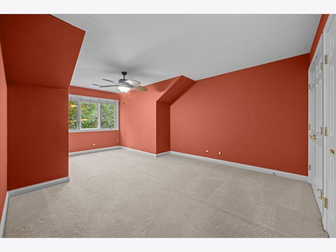
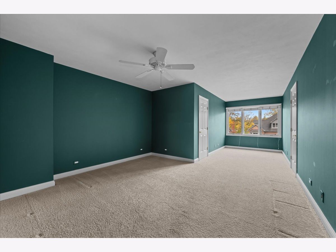
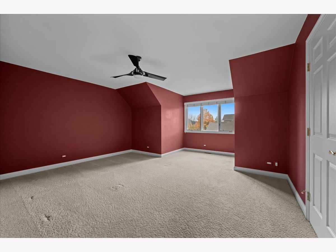
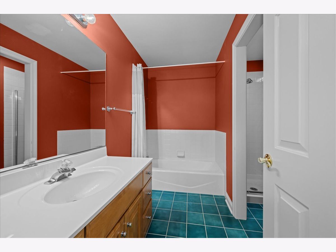
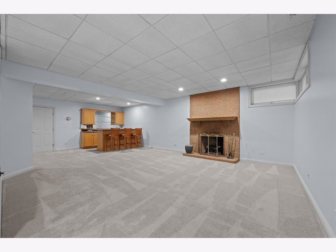
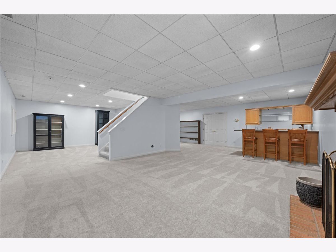
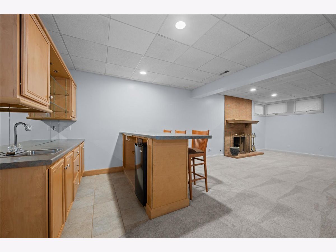
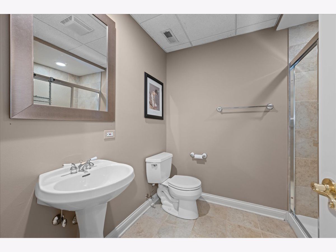
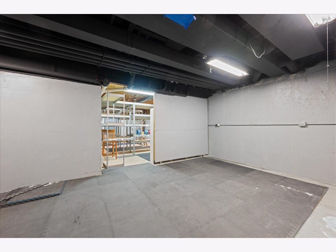
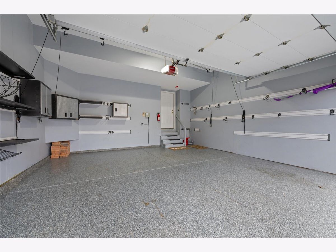
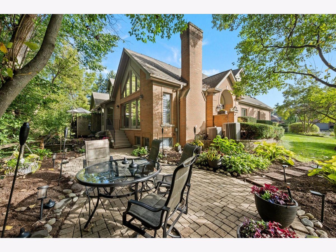
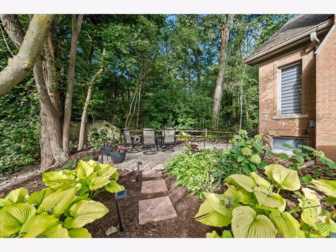
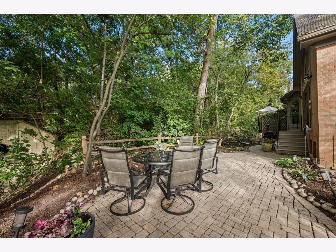
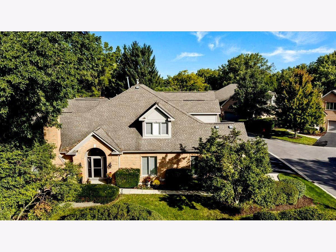
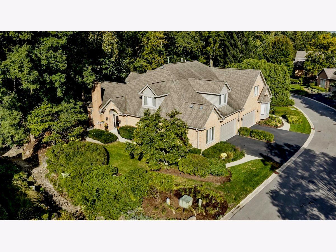
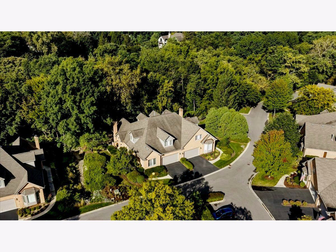
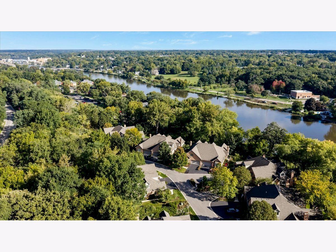
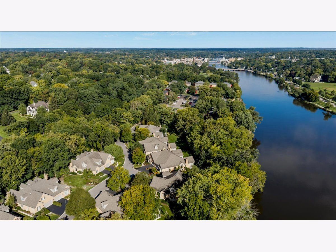
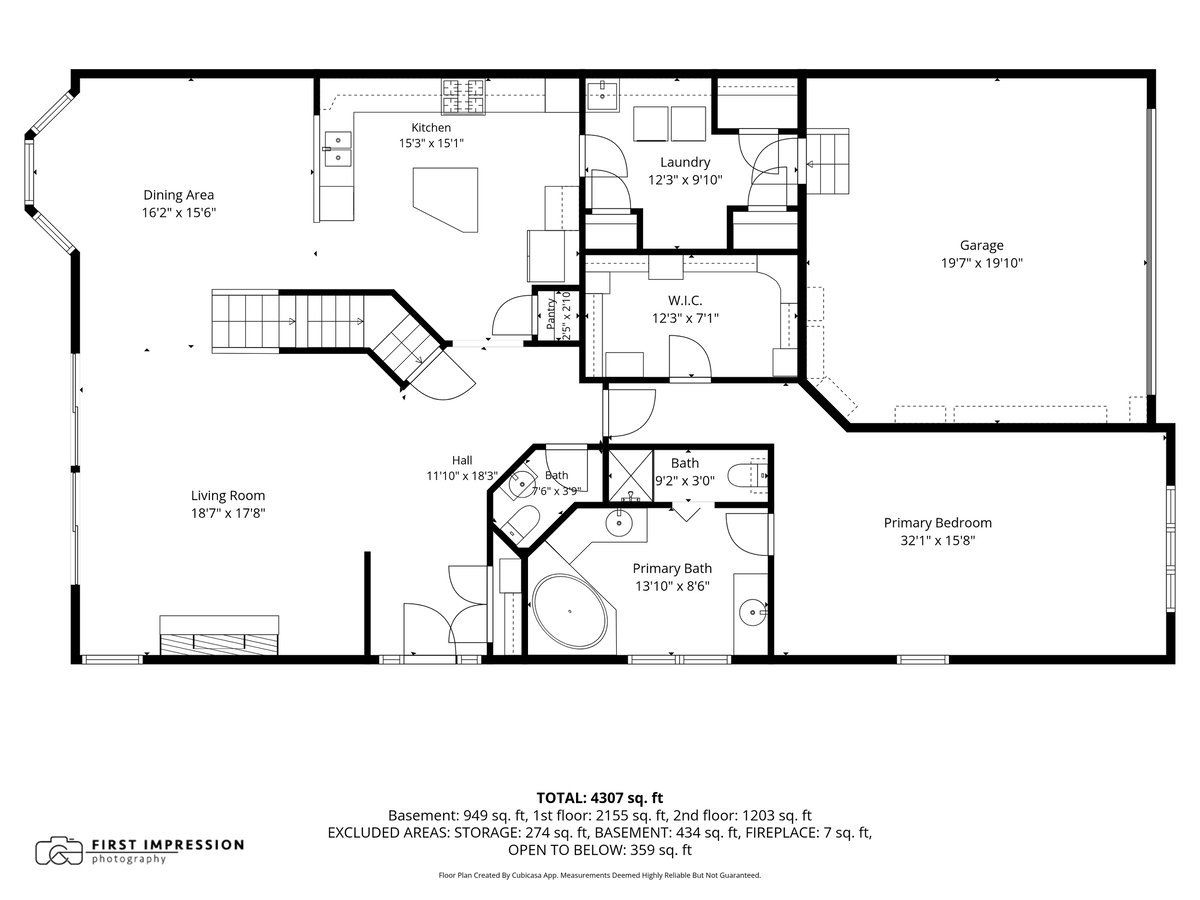
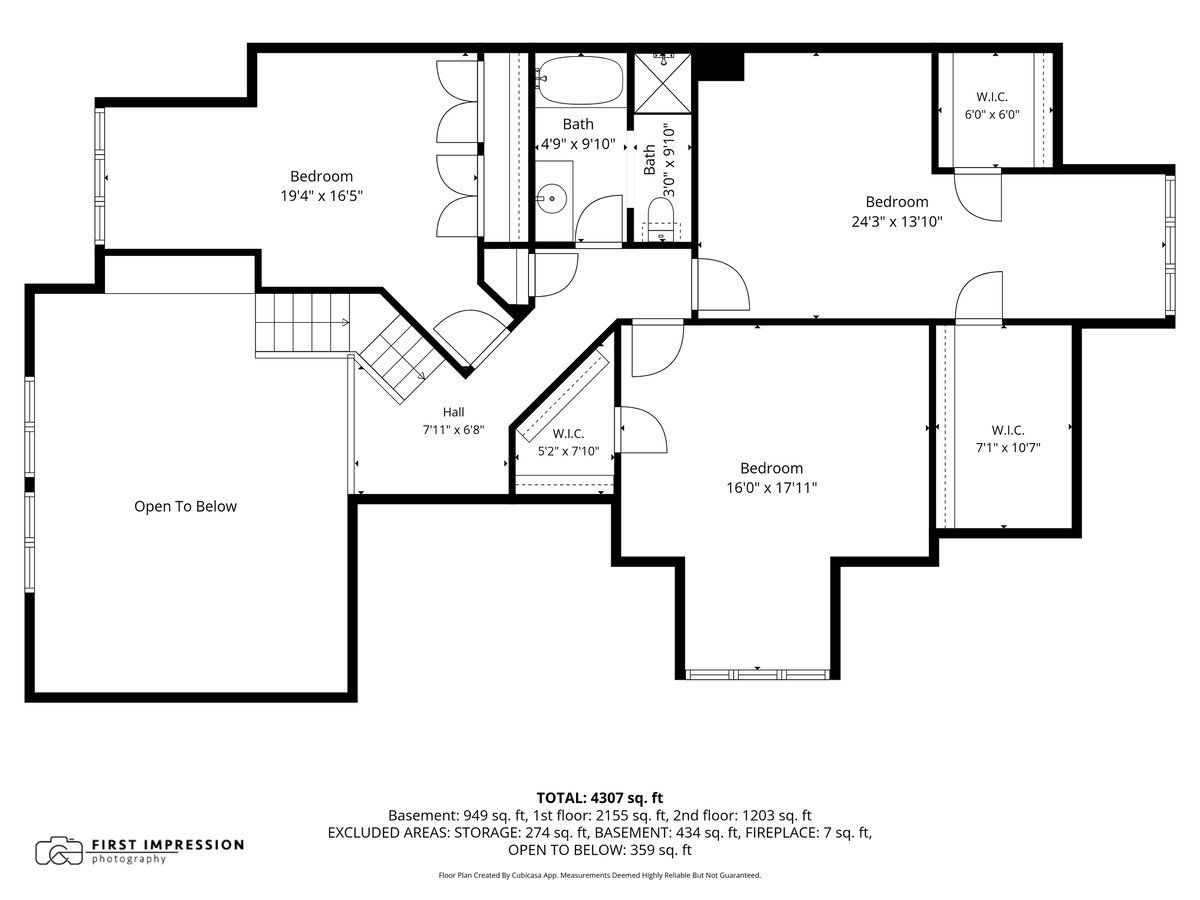
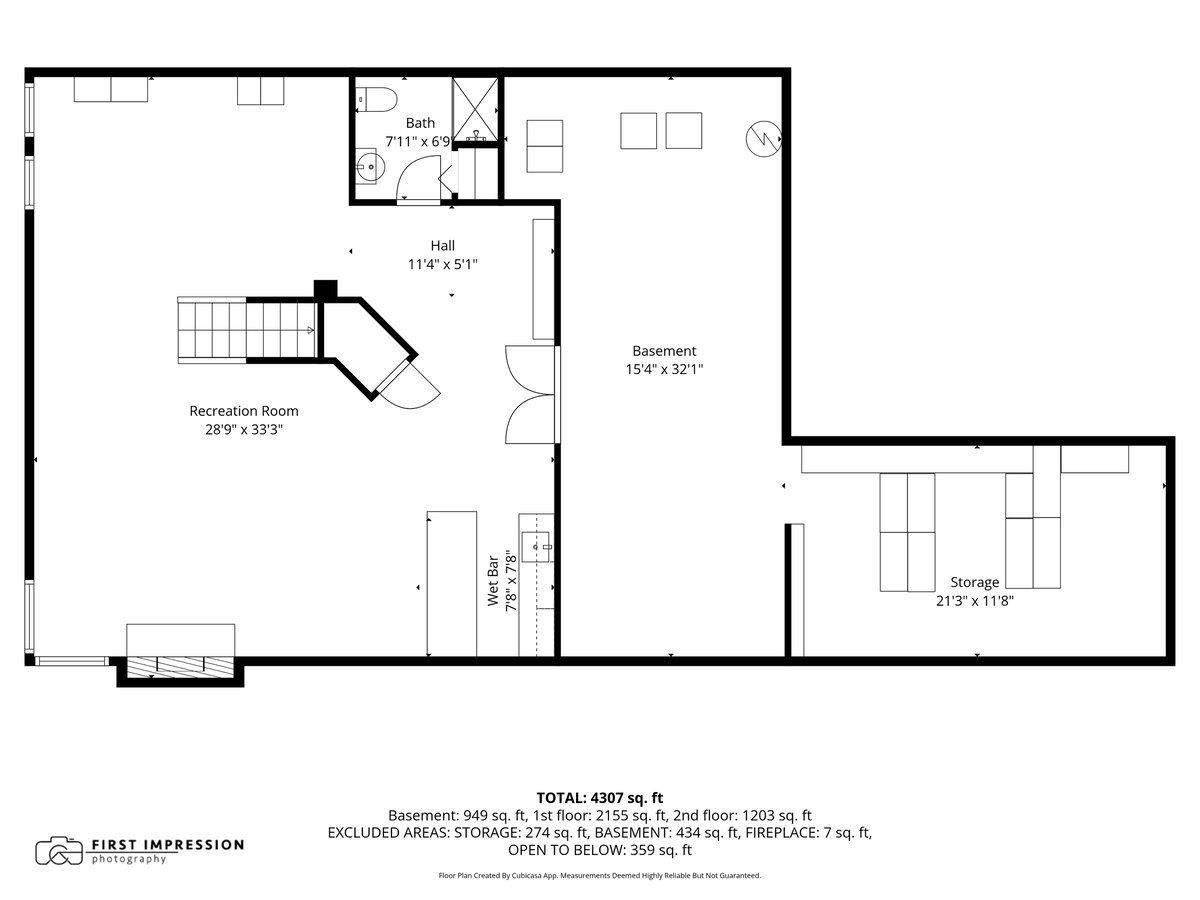
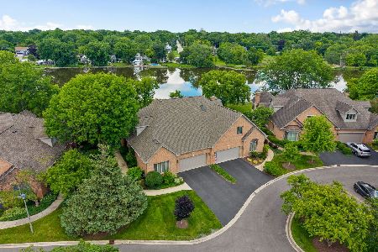
RARELY AVAILABLE MAIN-FLOOR LIVING WITH TRANQUIL WOODED VIEWS, JUST STEPS FROM DOWNTOWN ST. CHARLES THE RIVERWALK AND MINUTES FROM GENEVA! Nestled along a quiet private drive and the Fox River discover the perfect blend of elegance, comfort, and craftsmanship in this beautifully appointed brick duplex townhome offering 4 spacious bedrooms, 3 full bathrooms and a full finished basement. Designed for effortless main-floor living, the home welcomes you with soaring vaulted ceilings, hardwood floors, and a stunning wall of windows that fills the living spaces with natural light and picturesque wooded views. A warm and inviting fireplace anchors the living room, while the generously sized kitchen that features an expansive center island, abundant cabinetry, and seamless access to a separate dining area, ideal for everyday living and entertaining. The sought-after MAIN-FLOOR PRIMARY SUITE offers a spacious private bath with dual vanities, separate walk in shower and luxury walk-in closet, complemented by main-floor laundry. Upstairs, three generously sized bedrooms and a full bath provide wonderful flexibility for guests, family, or a home office. The impressive finished lower level is truly an extension of the home, featuring 10-foot ceilings a full bar, a second fireplace, full bathroom, exercise room, abundant storage room with ample shelving. This is an exceptional space for entertaining or relaxing. Completing this exceptional property is a luxury attached 2-car garage with epoxy flooring, tall ceilings, and built-in cabinetry. Enjoy the ease of main-floor living with downtown St. Charles and Geneva only minutes from your doorstep, this is a rare opportunity to enjoy a low-maintenance lifestyle in a truly special setting.
Property Specifics
| Condos/Townhomes | |
| 2 | |
| — | |
| 1996 | |
| Finished, 9 ft + pour, Rec/Family Area, Storage Space, Full | |
| 1,656 (924 finished) | |
| Brick | |
| Asphalt | |
| — | |
| Stream | |
| — |
| Kane | |
| Willowgate | |
| 623 / Monthly | |
| Insurance, Exterior Maintenance, Lawn Care, Snow Removal, Other | |
| Public | |
| Public Sewer | |
| Central Air, Zoned | |
| Gas, Forced Air, Sep Heating Systems - 2+, Zoned | |
| No | |
| 12797263 | |
| 0934481033 |
Nearby Schools
| NAME: | DISTRICT: | DISTANCE: | |
|---|---|---|---|
|
Grade School
Davis Elementary School |
303 | — | |
|
Middle School
Thompson Middle School |
303 | Not in DB | |
|
High School
St Charles East High School |
303 | Not in DB | |
Property History
| DATE: | EVENT: | PRICE: | SOURCE: |
|---|---|---|---|
| 15 Jun, 2011 | Sold | $362,000 | MRED MLS |
| 3 May, 2011 | Under contract | $389,900 | MRED MLS |
| — | Last price change | $489,900 | MRED MLS |
| 28 Dec, 2009 | Listed for sale | $569,900 | MRED MLS |
| 5 Nov, 2026 | Listed for sale | $990,000 | MRED MLS |
Some photos of this home have been virtually staged.




Room Specifics
Total Bedrooms: 4
Bedrooms Above Ground: 4
Bedrooms Below Ground: 0
Dimensions: 12X23
Floor Type: Carpet
Dimensions: 12X17
Floor Type: Carpet
Dimensions: 13X24
Floor Type: Carpet
Dimensions: 15X17
Floor Type: Carpet
Full Bathrooms: 4
Bathroom Amenities: Whirlpool, Separate Shower, Double Sink
Bathroom in Basement: 1
Dimensions: 13X12
Floor Type: Hardwood
Dimensions: 12X12
Floor Type: Hardwood
Features: Island, Pantry-Closet, Granite Counters
Dimensions: 8X6
Floor Type: Tile
Dimensions: 20X16
Floor Type: Hardwood
Dimensions: 30X17
Floor Type: Carpet
Rooms: Exercise Room, Storage, Recreation Room
Name: Bar/Entertainment
Dimensions: 8X10
Floor Type: Carpet
Name: Exercise Room
Dimensions: 18X34
Floor Type: —
Name: Storage
Dimensions: 10X12
Floor Type: —
Name: Recreation Room
Dimensions: 17X20
Floor Type: Carpet
Other Specifics
| 2 | |
| Concrete Perimeter | |
| Asphalt, Garage Door Opener, Garage, Garage Owned, Attached | |
| Main Level, Washer Hookup, In Unit | |
| Hardwood | |
| Patio | |
| — | |
| Common Grounds, Cul-De-Sac, Landscaped | |
| 84X37X84X37 | |
| — | |
| Full, Double Sink, Tub & Separate Shwr | |
| Cathedral Ceiling(s), Wet Bar, 1st Floor Full Bath, Storage | |
| Double Oven, Microwave, Dishwasher, Refrigerator, Bar Fridge, Washer, Dryer, Disposal, Stainless Steel Appliance(s), Cooktop, Range Hood, Humidifier | |
| Not in DB | |
| — | |
| None, Ceiling Fan, In-Ground Sprinkler System, Patio, Trail(s) | |
| Wood Burning, Gas Log, Gas Starter |
Tax History
| Year | Property Taxes |
|---|---|
| 2011 | $13,949 |
| 2026 | $15,140 |
Contact Agent
Nearby Similar Homes
Nearby Sold Comparables



Contact Agent
Listing Provided By
Berkshire Hathaway HomeServices Starck Real Estate
