

1188 Cindy Lane, Sandwich, Illinois 60548


$477,000
|
For Sale
|
|
| Status: | Active |
| Sqft: | 2,000 |
| Cost/Sqft: | $239 |
| Beds: | 3 |
| Baths: | 2 |
| Year Built: | 1995 |
| Property Taxes: | $7,279 |
| Lot Size: | 0,00 |
Description
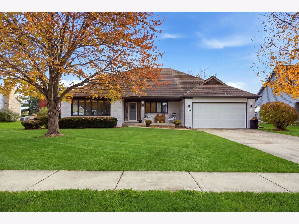
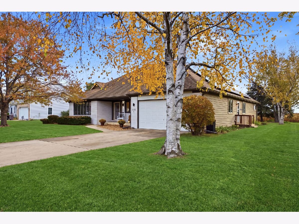
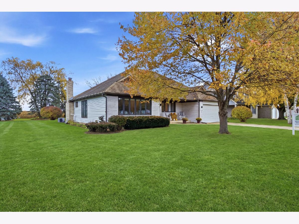
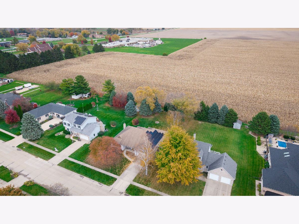
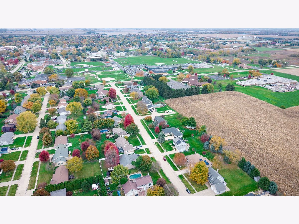
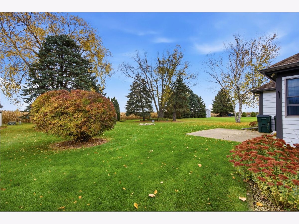
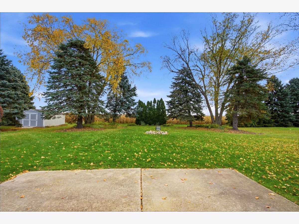
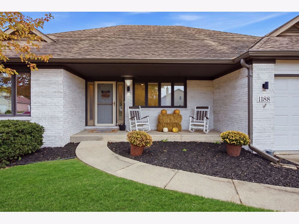
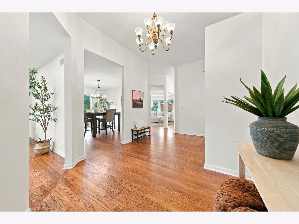
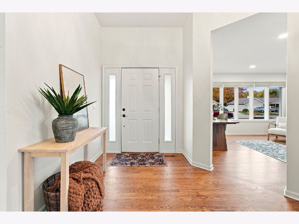
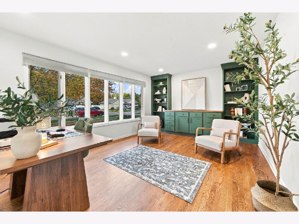
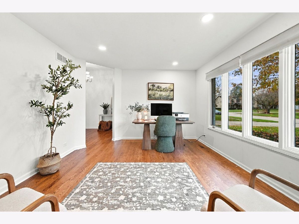
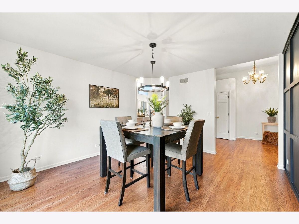
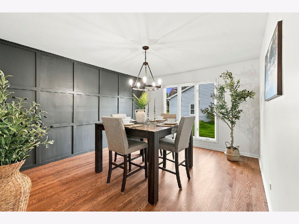
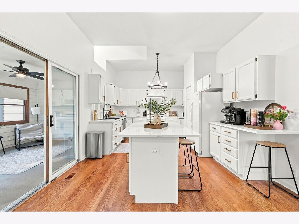
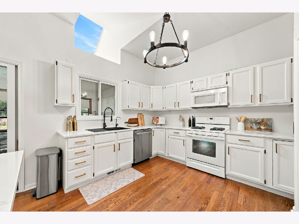
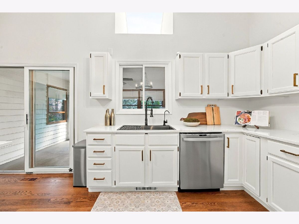
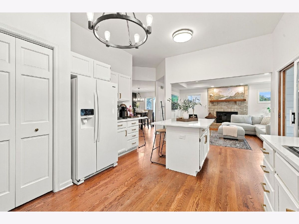
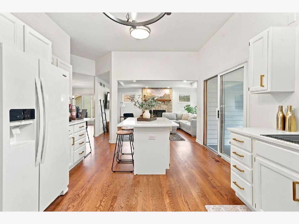
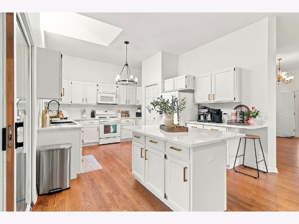
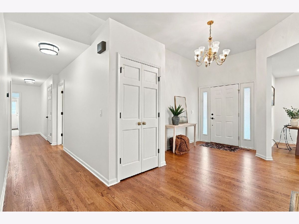
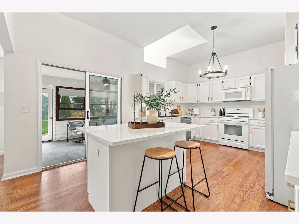
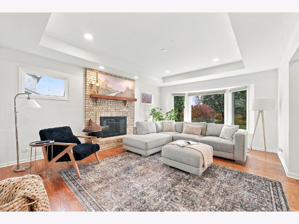
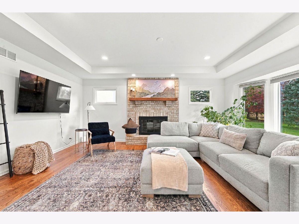
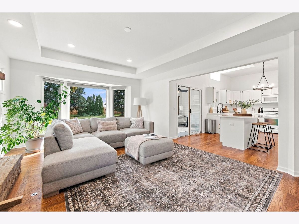
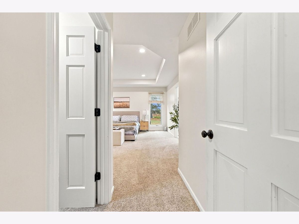
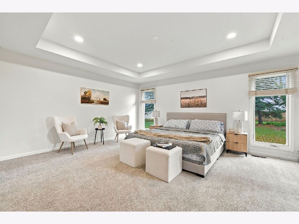
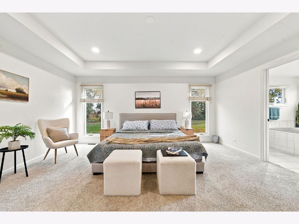
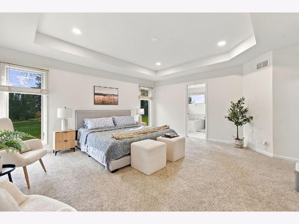
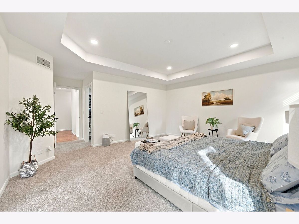
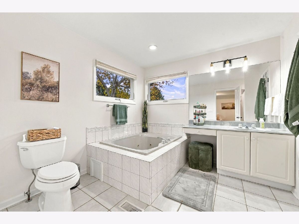
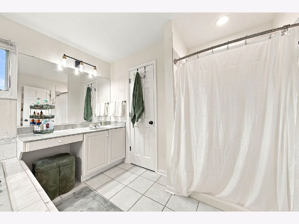
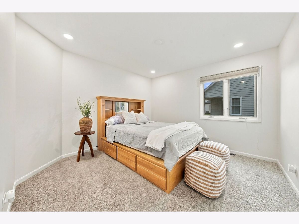
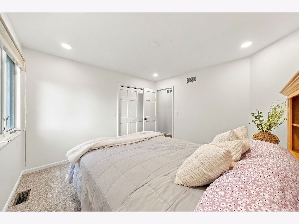
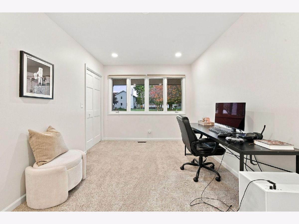
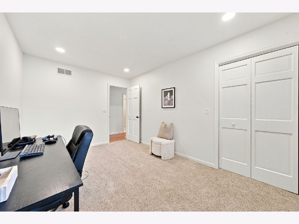
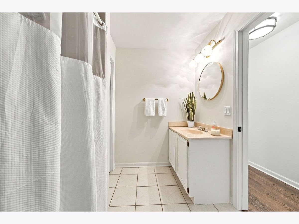
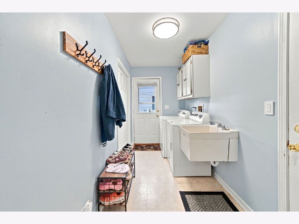
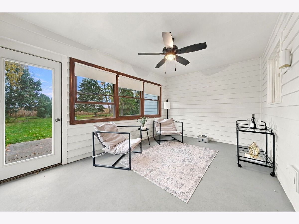
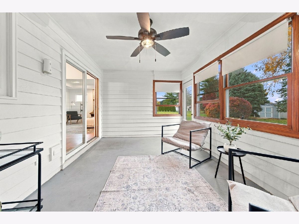
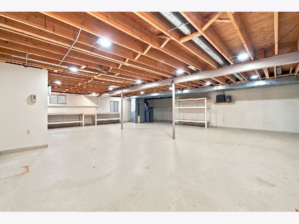
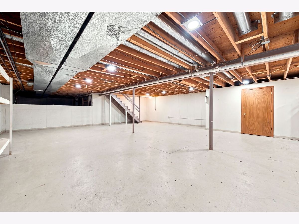
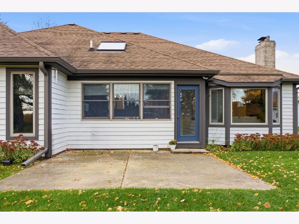
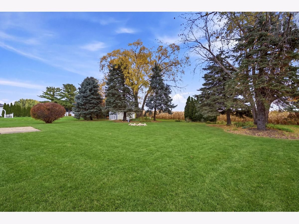
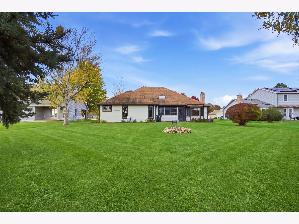
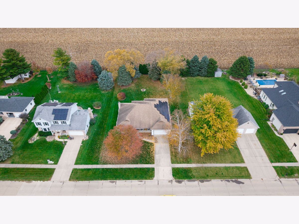
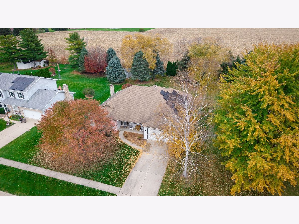
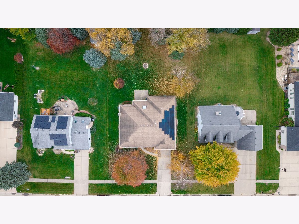
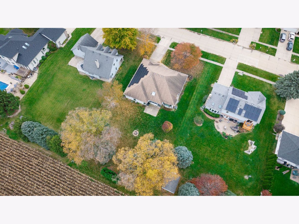
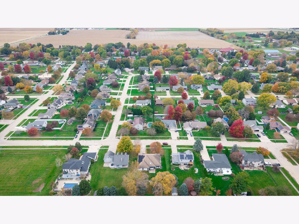
Space, style, and peaceful country views...this beautifully updated home has it all! Backing to cornfields with a large, private backyard, this home offers an inviting setting just minutes from Sandwich High School. Inside, 9-foot ceilings and an open floor plan create a spacious feel, while recessed lighting throughout, fresh interior paint, and updated hardware add a modern touch. The kitchen shines with new quartz countertops installed in 2026 and an oversized island with seating space. The adjoining dining room has plenty of space and is perfect for gatherings! Just off the foyer, you will find the perfect room for a home office, sitting room, or a potential 4th bedroom. This home also features 3 generously sized bedrooms and 2 full baths, including a primary suite with a private luxury bath, whirlpool tub, and separate shower. The first floor laundry is very convenient. The home also features a 2 car garage with 2 Tesla Charging Stations. Need room to grow? The huge unfinished basement is ready for your ideas, and a crawl space provides abundant storage. Updates include a roof replaced in 2023, an updated electrical panel and plumbing, paid-off solar panels, an updated irrigation system, and fresh exterior paint in 2026. From the thoughtful improvements to the backyard views, there's so much to love here! Schedule your showing before it's too late!
Property Specifics
| Single Family | |
| — | |
| Ranch | |
| 1995 | |
| 2024 | |
| Unfinished, Egress Window, Storage Space, Partial | |
| 2,000 | |
| Brick, Cedar | |
| Asphalt | |
| — | |
| No | |
| — |
| — | |
| — | |
| 0 / Not Applicable | |
| None | |
| Public | |
| Public Sewer | |
| Central Air | |
| Gas, Forced Air | |
| 12796344 | |
| 1936306004 |
Nearby Schools
| NAME: | DISTRICT: | DISTANCE: | |
|---|---|---|---|
|
Middle School
Sandwich Middle School |
430 | Not in DB | |
|
High School
Sandwich Community High School |
430 | Not in DB | |
Room Specifics
Total Bedrooms: 3
Bedrooms Above Ground: 3
Bedrooms Below Ground: 0
Dimensions: 17X21
Floor Type: Carpet
Dimensions: 10X14
Floor Type: Carpet
Dimensions: 12X12
Floor Type: Carpet
Full Bathrooms: 2
Bathroom Amenities: Whirlpool, Separate Shower
Bathroom in Basement: 0
Dimensions: 14X12
Floor Type: Hardwood
Dimensions: 12X18
Floor Type: Hardwood
Features: Eating Area-Table Space, Island, Pantry-Closet
Dimensions: 6X13
Floor Type: Vinyl
Dimensions: 14X17
Floor Type: Hardwood
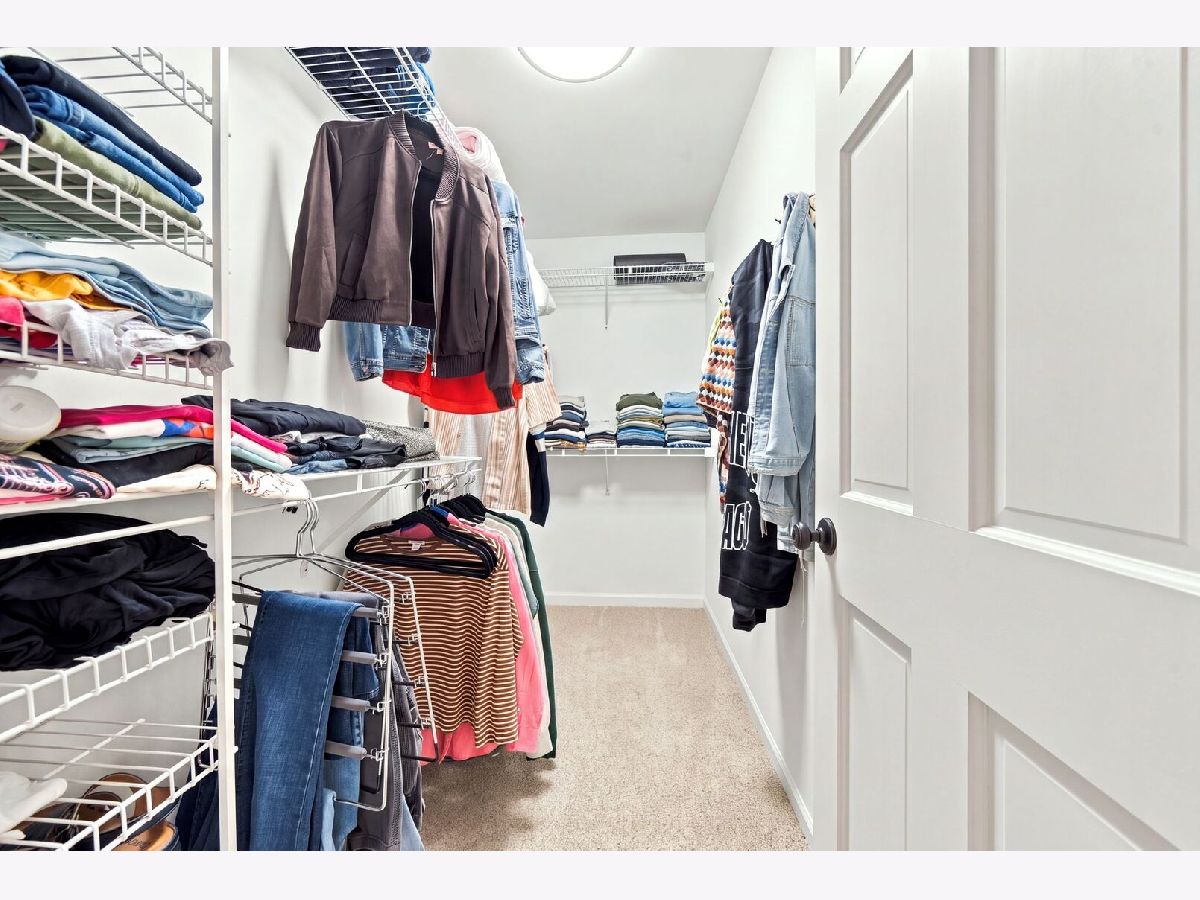
Rooms: Enclosed Porch, Foyer, Office, Walk In Closet
Name: Office
Dimensions: 13X18
Floor Type: Hardwood
Name: Foyer
Dimensions: 10X18
Floor Type: Hardwood
Name: Walk In Closet
Dimensions: 5X9
Floor Type: Carpet
Name: Enclosed Porch
Dimensions: 11X16
Floor Type: —
Other Specifics
| 2 | |
| Concrete Perimeter | |
| Concrete, Garage Door Opener, Garage Owned, Attached, Garage | |
| Main Level, Gas Dryer Hookup, Sink | |
| Hardwood, Carpet | |
| — | |
| Fire Pit | |
| — | |
| 89X183X88X184 | |
| Pull Down Stair | |
| Full, Whirlpool & Sep Shwr | |
| Vaulted Ceiling(s), Cathedral Ceiling(s), 1st Floor Bedroom, 1st Floor Full Bath, Built-in Features, Walk-In Closet(s), High Ceilings, Open Floorplan, Separate Dining Room, Pantry, Workshop, Quartz Counters | |
| Range, Microwave, Dishwasher, Refrigerator, Washer, Dryer, Disposal, Water Purifier Owned, Water Softener Owned, Other | |
| Not in DB | |
| — | |
| — | |
| Wood Burning, Gas Starter |
Contact Agent
Contact Agent
Listing Provided By
John Greene Realtor
