

1189 Golf Court, Dekalb, Illinois 60115


$348,500
|
For Sale
|
|
| Status: | Active |
| Sqft: | 2,671 |
| Cost/Sqft: | $130 |
| Beds: | 3 |
| Baths: | 4 |
| Year Built: | 2001 |
| Property Taxes: | $3,400 |
| Days On Market: | 7 |
| Lot Size: | 0,00 |
Description
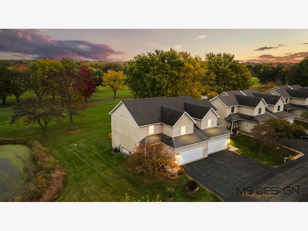
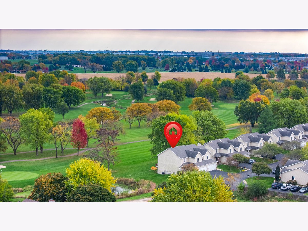
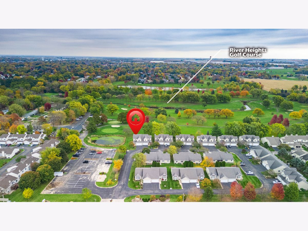
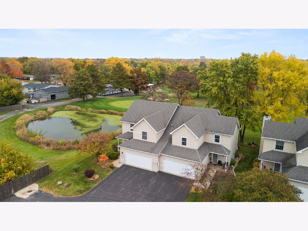
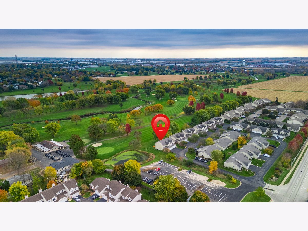
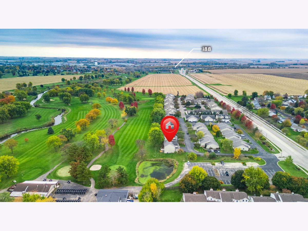
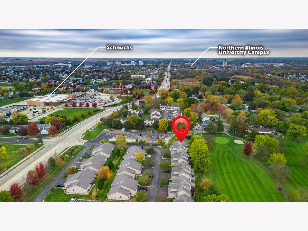
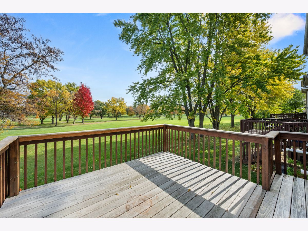
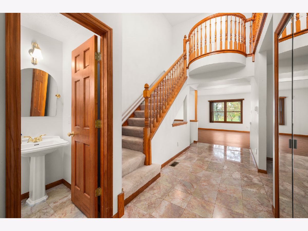
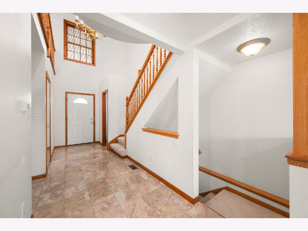
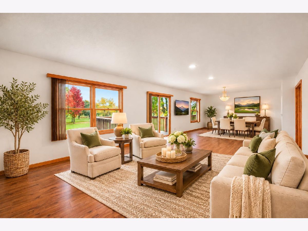
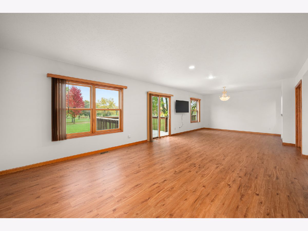
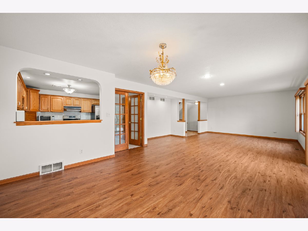
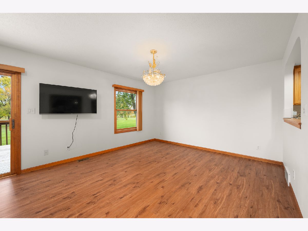
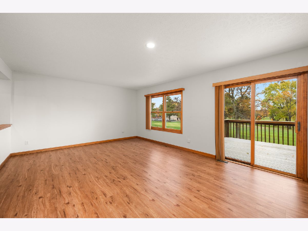
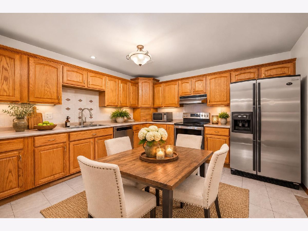
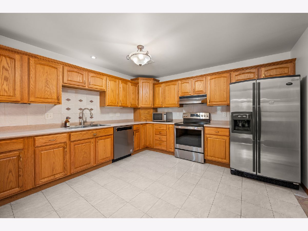
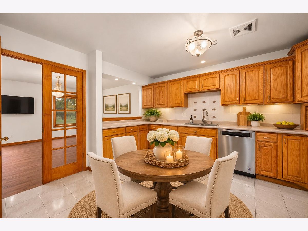
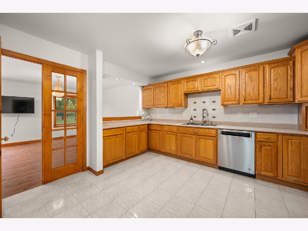
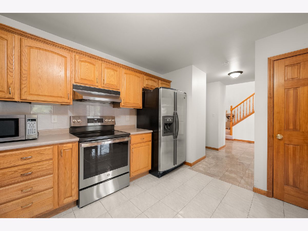
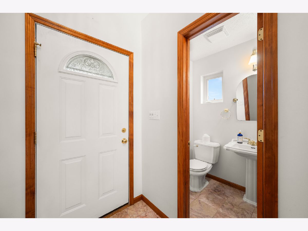
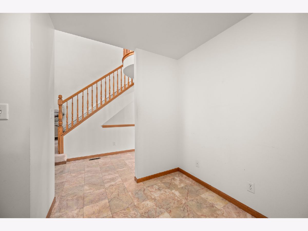
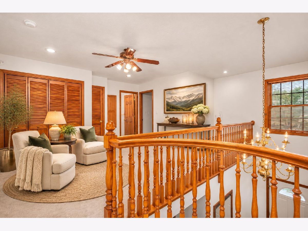
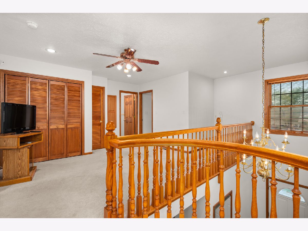
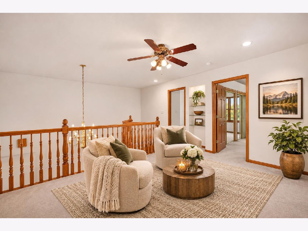
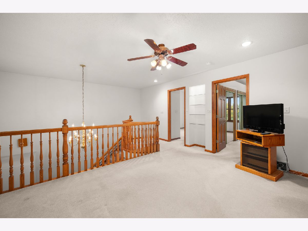
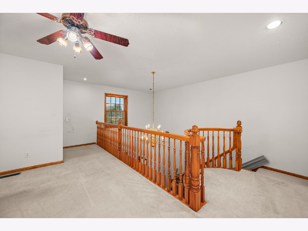
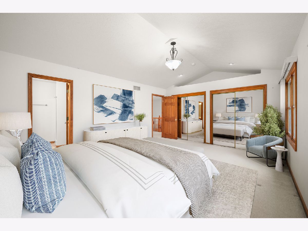
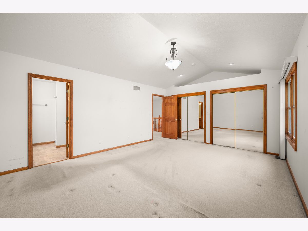
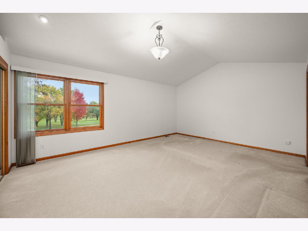
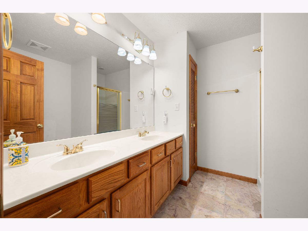
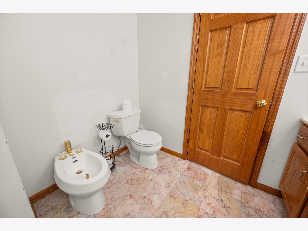
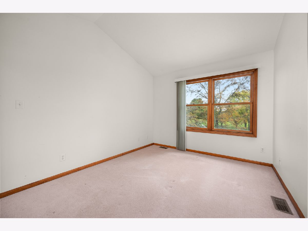
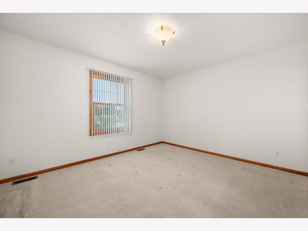
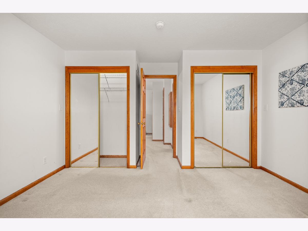
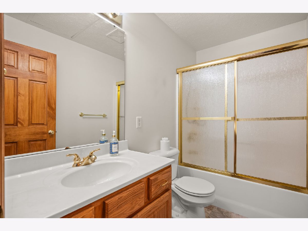
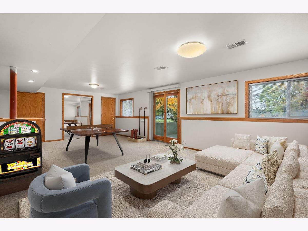
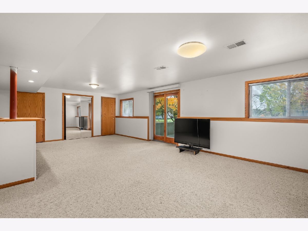
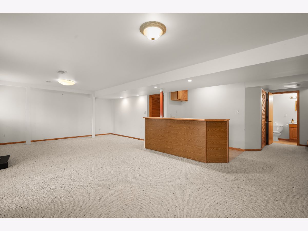
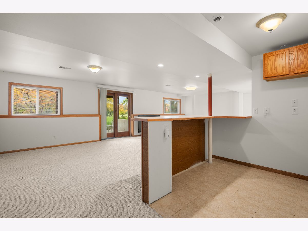
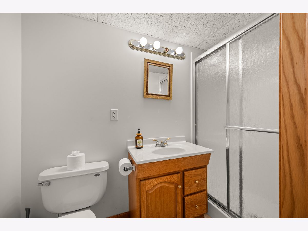
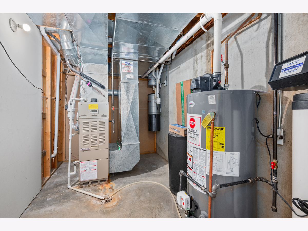
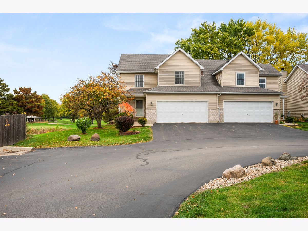
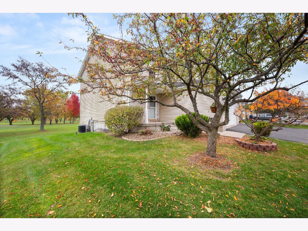
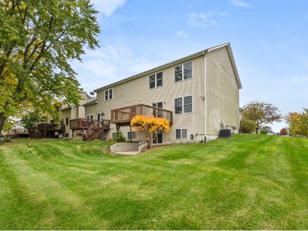
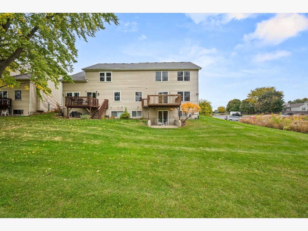
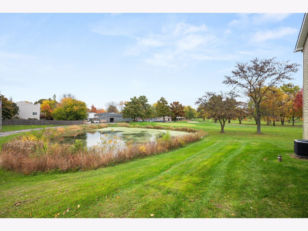
Discover a home where panoramic views turn everyday moments into something extraordinary! Overlooking River Heights Golf Course and a neighboring pond, this custom-expanded 2,865 square foot Greenview Townhouse end unit invites you to savor the scenery from your upper deck or unwind on the lower walkout patio. Your morning coffee deserves a view like this! Originally the developer's own home, who thoughtfully built by customizing and enlarging a one-of-a-kind floorplan to delight his wife, this one-owner residence pairs generous space with distinctive craftsmanship. A soaring cathedral foyer with eye-catching gold chandelier, and elegant marble flooring make a grand first impression, revealing a stunning staircase, an upper-level designed Romeo & Juliet balcony, and a versatile 19' x 12' open loft. Beyond the French doors, a gold-crystal like chandelier and newer rustic wood-look luxury laminate flooring bring warmth and elegance to the living and dining rooms. Step onto the upper-level deck, where nature's changing colors create a captivating backdrop in every season. Beautiful rooms draw you in-the view makes you want to stay. The spacious kitchen blends everyday function with polished style, featuring stainless steel appliances, raised oak arched cabinetry, crown molding, pullout drawers, integrated appliance storage, tile backsplash with diamond design inlay, and a pantry closet. Kitchen upgrades include a newer G.E. convection oven with air fryer, a KitchenAid dishwasher, and a newer high-arch, hands-free brushed-nickel faucet. The finished walkout basement features daylight windows, a spacious family room, dry bar, bathroom with a generous shower, closets, and a storage room. An Andersen sliding glass door system frames the scenic views and opens onto the lower patio-an inviting spot to refresh your mind and enjoy the spectacular natural surroundings. Retreat to a primary suite where a volume ceiling adds airy dimension and breathtaking, park-like golf course views set a serene tone. Two mirrored closets and a display ledge complement the space: the private bath features dual sinks, marble flooring, Kohler toilet, Kohler bidet, linen closet, and a glass-door shower. Two additional bedrooms share a full bath with marble flooring and a glass tub/shower door. A vaulted ceiling and golf course outlook make the third bedroom equally appealing as an inspiring home office. Convenient second-floor laundry nook cleverly concealed in a closet offers a new Maytag washer, and electric dryer with a bonus gas hook-up. Andersen windows frame the scenery, while impressive millwork, solid oak paneled doors, marble and luxury wood laminate flooring, and attractive light fixtures bring warmth and refinement to a neutral palette. Additional features include copper plumbing, a 50-gallon power-vented water heater, water softener, Aprilaire humidifier, whole-house vacuum system, and 200-amp electrical service. A newer central air system, newer thermostat, and a SimpliSafe doorbell with camera add additional value to this true custom home. Come for the view. Stay for the feeling of home. With custom character, generous living spaces, and scenery that changes with the seasons, this Greenview Townhouse invites you to make every day something worth coming home to. Some homes are remembered for their views. Others, for the way they make you feel. At 1189 Golf Ct., discover both. Experience true craftsmanship and an awe-inspiring golf course retreat-and imagine a welcoming to this community you will be proud to call home! "You are warmly invited to experience this home through our cinematic video tour by clicking our tour link... enjoy!"
Property Specifics
| Condos/Townhomes | |
| 2 | |
| — | |
| 2001 | |
| Finished, Exterior Entry, 8 ft + pour, Partial Exposure, Concrete, Rec/Family Area, Daylight, Full, Walk-Out Access | |
| 924 (730 finished) | |
| Vinyl Siding, Brick | |
| Asphalt | |
| Custom Built | |
| Pond (Dekalb Park District Pond) | |
| — |
| — | |
| Greenview Townhomes | |
| 230 / Monthly | |
| Insurance, Exterior Maintenance, Lawn Care, Snow Removal, Other | |
| Public | |
| Public Sewer | |
| Central Air | |
| Gas, Forced Air | |
| No | |
| 12797677 | |
| 0827117001 |
Nearby Schools
| NAME: | DISTRICT: | DISTANCE: | |
|---|---|---|---|
|
High School
De Kalb High School |
428 | Not in DB | |
Property History
| DATE: | EVENT: | PRICE: | SOURCE: |
|---|---|---|---|
| 8 Nov, 2026 | Under contract | $348,500 | MRED MLS |
| 3 Nov, 2026 | Listed for sale | $348,500 | MRED MLS |
Some photos of this home have been virtually staged.
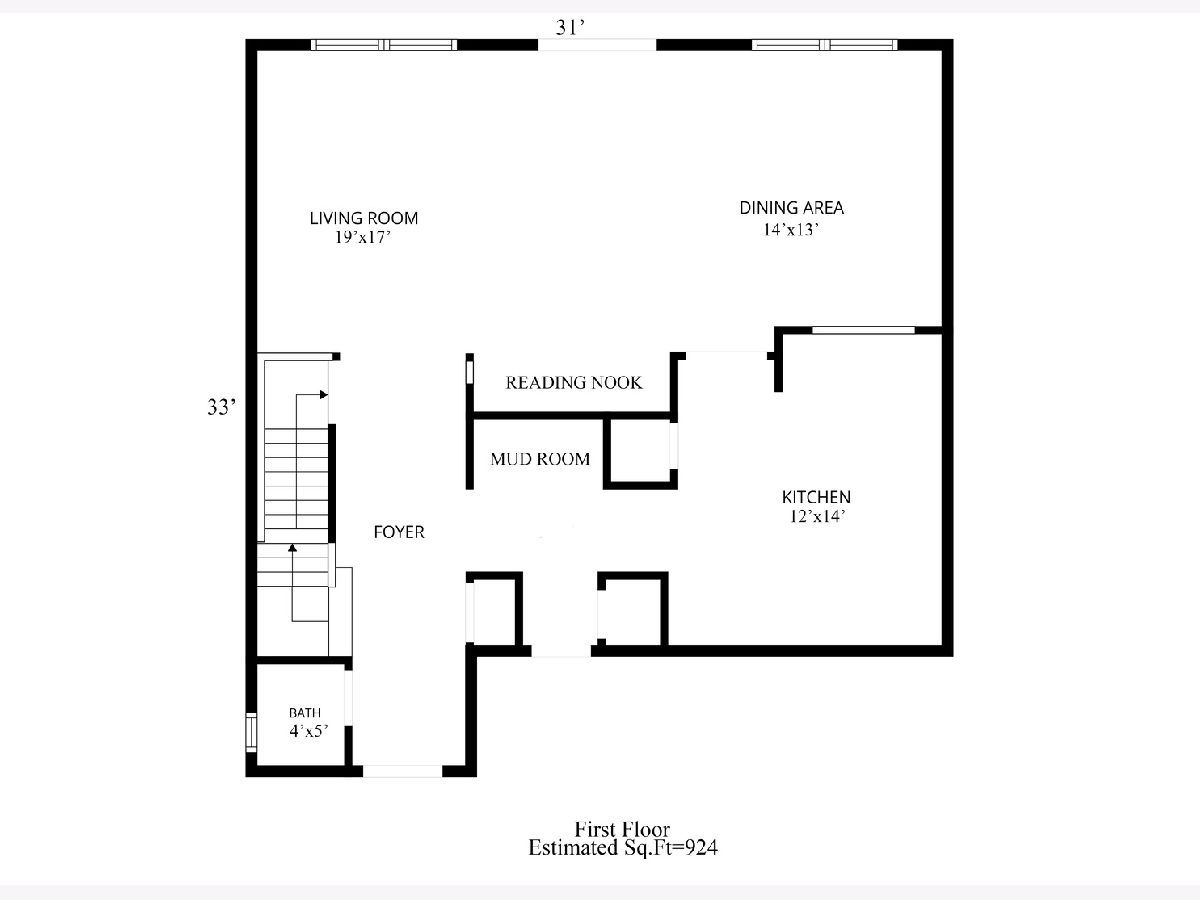
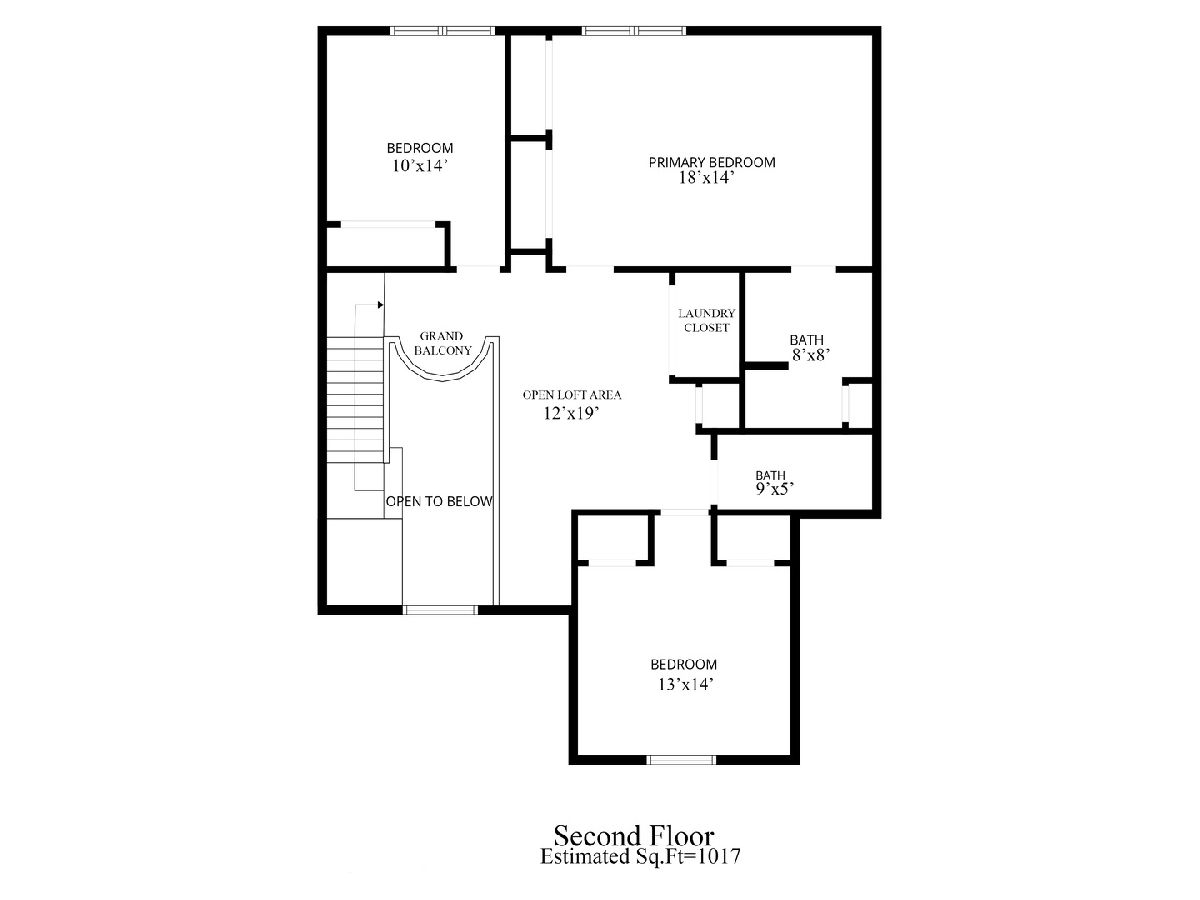
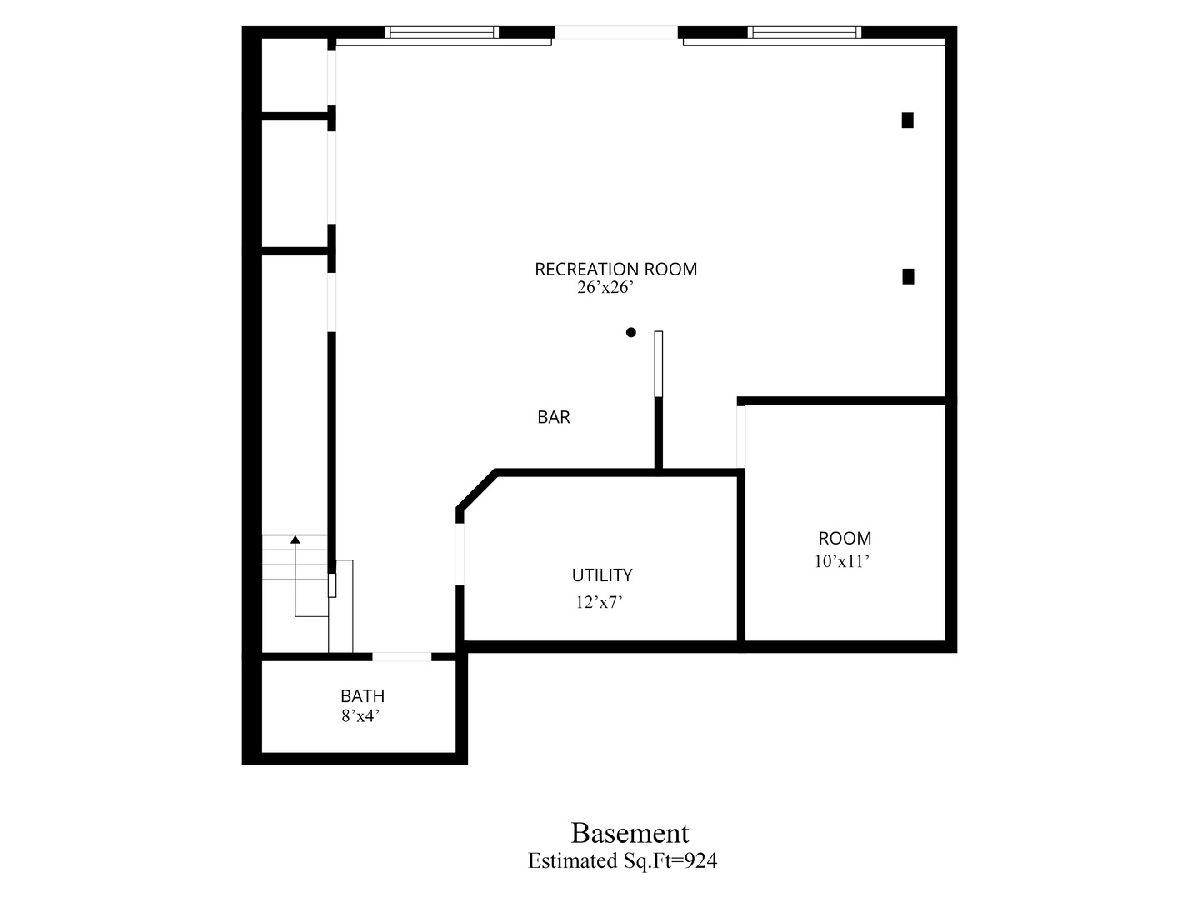
Room Specifics
Total Bedrooms: 3
Bedrooms Above Ground: 3
Bedrooms Below Ground: 0
Dimensions: 18X14
Floor Type: Carpet
Dimensions: 14X13
Floor Type: Carpet
Dimensions: 14X10
Floor Type: Carpet
Full Bathrooms: 4
Bathroom Amenities: Accessible Shower, Double Sink, Bidet, Soaking Tub
Bathroom in Basement: 1
Dimensions: 14X13
Floor Type: Wood Laminate
Dimensions: 14X12
Floor Type: Ceramic Tile
Features: Eating Area-Table Space, Pantry-Closet, Pantry
Dimensions: 6X3
Floor Type: Other
Dimensions: 19X17
Floor Type: Wood Laminate
Dimensions: 27X16
Floor Type: Carpet
Rooms: Foyer, Storage, Balcony/Porch/Lanai, Loft, Mud Room
Name: Foyer
Dimensions: 19X6
Floor Type: Marble
Name: Storage
Dimensions: 11X10
Floor Type: Other
Name: Balcony/Porch/Lanai
Dimensions: 6X6
Floor Type: Carpet
Name: Bar/Entertainment
Dimensions: 8X6
Floor Type: Vinyl
Name: Loft
Dimensions: 19X12
Floor Type: Carpet
Name: Mud Room
Dimensions: 11X6
Floor Type: Marble
Other Specifics
| 2 | |
| Concrete Perimeter | |
| Asphalt, Garage Door Opener, Garage, Garage Owned, Attached, Unassigned, Guest, Driveway, Owned | |
| Upper Level, Washer Hookup, Gas Dryer Hookup, Electric Dryer Hookup, In Unit | |
| Laminate, Carpet | |
| Deck, Patio | |
| Hall Width 36 Inches or More, Stair Lift | |
| — | |
| Corner Lot, On Golf Course, Landscaped, Water Rights, Mature Trees, Backs to Public GRND, Backs to Open Grnd, Views | |
| 43.26 x 10² | |
| — | |
| Full, Double Sink, Shower Only | |
| Vaulted Ceiling(s), Cathedral Ceiling(s), Dry Bar, Storage, Built-in Features, Bookcases, Open Floorplan, Special Millwork, Dining Combo, Pantry | |
| Range, Microwave, Dishwasher, Refrigerator, Washer, Dryer, Disposal, Stainless Steel Appliance(s), Range Hood, Water Softener, Water Softener Owned, Humidifier | |
| Not in DB | |
| Park, Sidewalks, Street Lights | |
| Golf Course, School Bus | |
| — |
Tax History
| Year | Property Taxes |
|---|---|
| 2026 | $3,400 |
Contact Agent
Contact Agent
Listing Provided By
Hometown Realty Group
