

1189 Kevington Drive, Antioch, Illinois 60002


$459,900
|
For Sale
|
|
| Status: | Contingent |
| Sqft: | 2,777 |
| Cost/Sqft: | $166 |
| Beds: | 4 |
| Baths: | 3 |
| Year Built: | 2006 |
| Property Taxes: | $13,966 |
| Days On Market: | 65 |
| Lot Size: | 0,27 |
Description
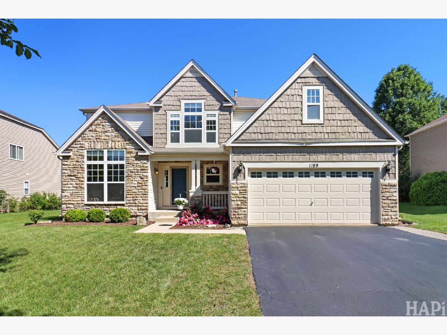
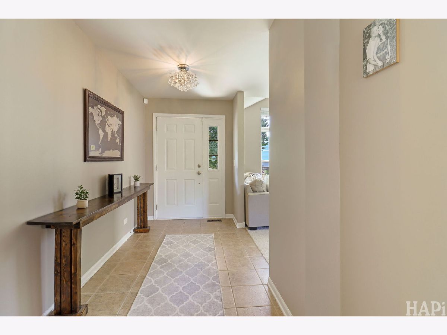
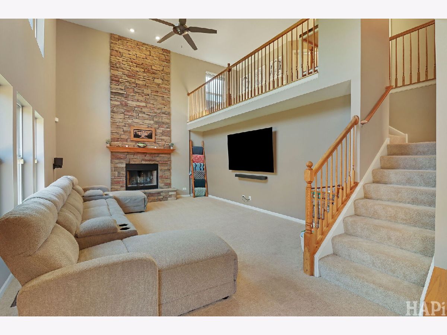
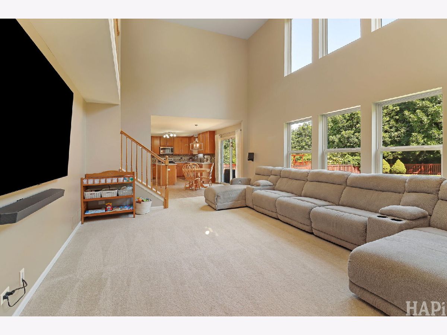
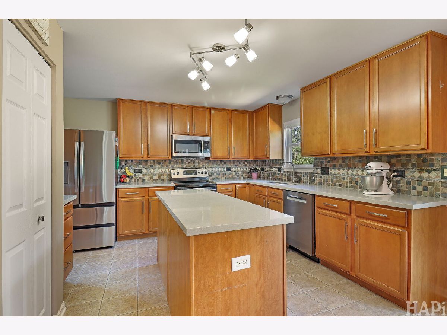
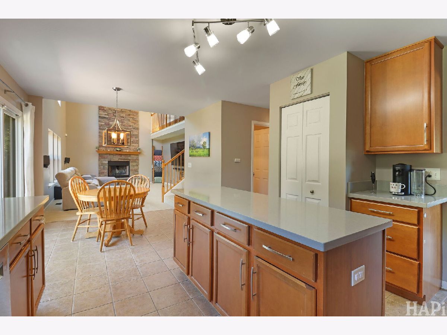
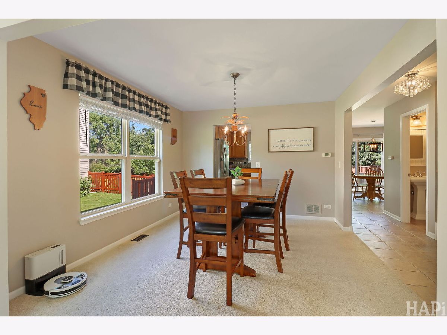
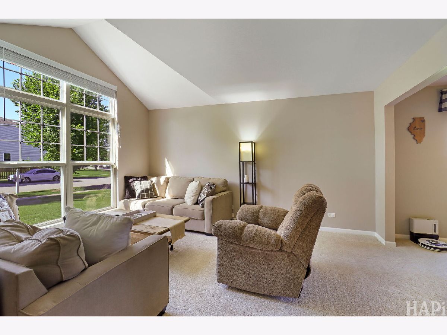
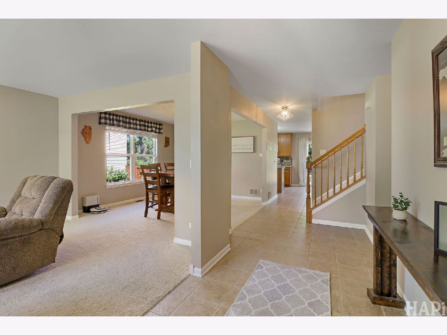
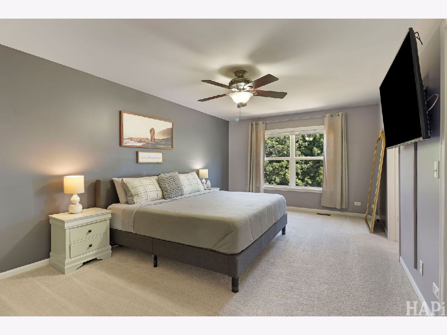
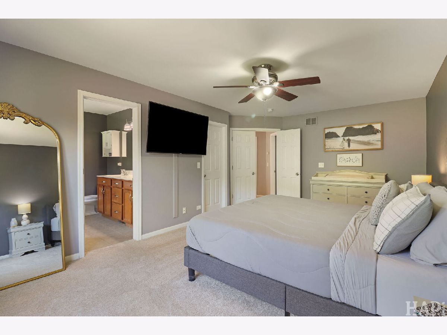
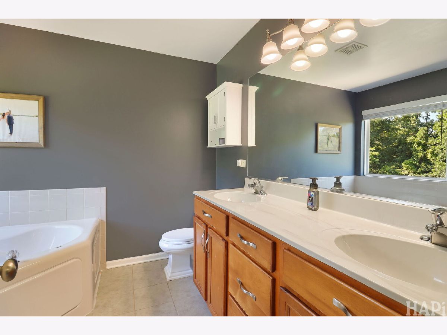
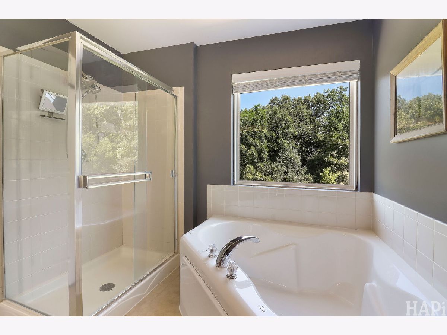
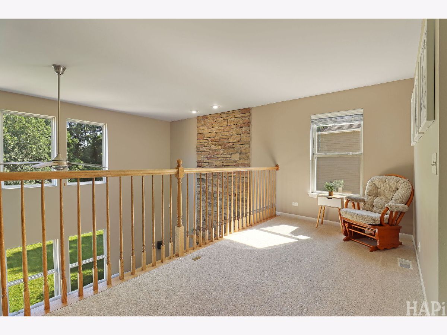
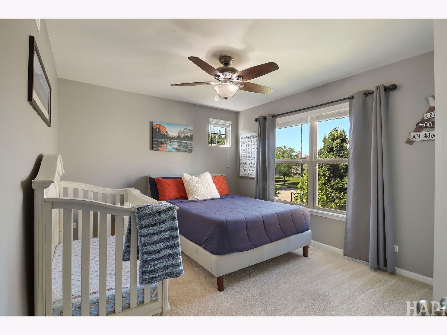
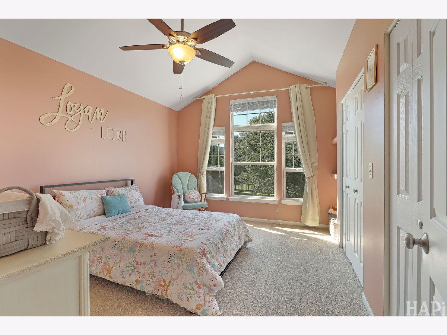
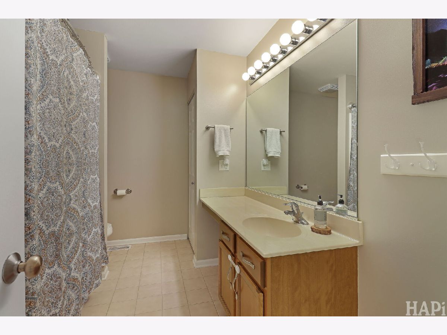
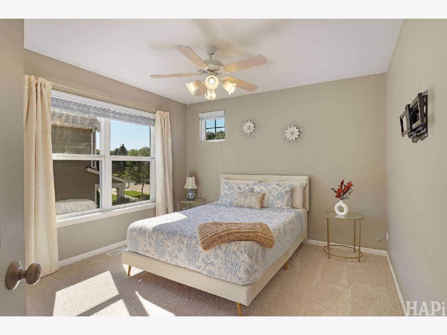
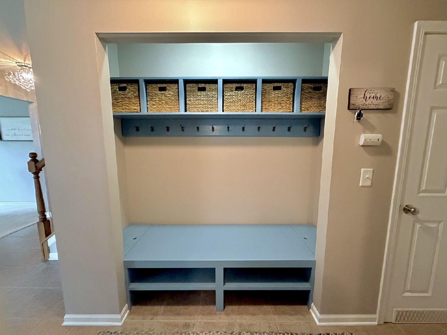
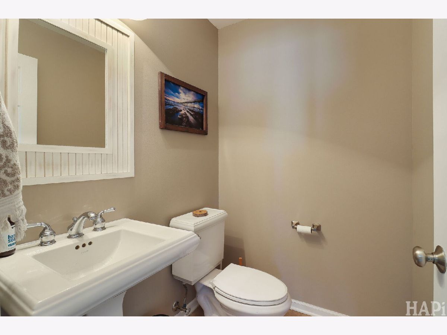
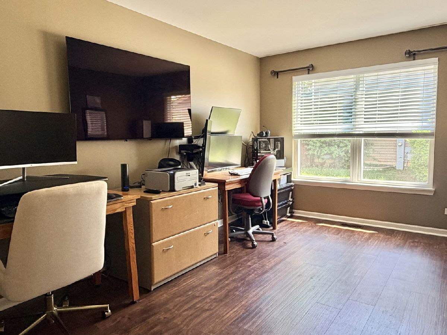
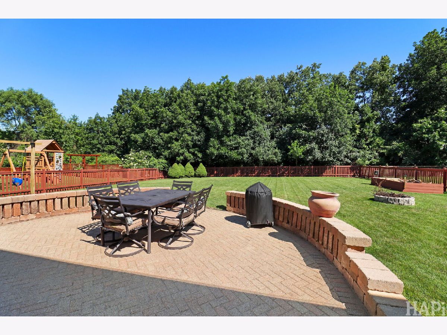
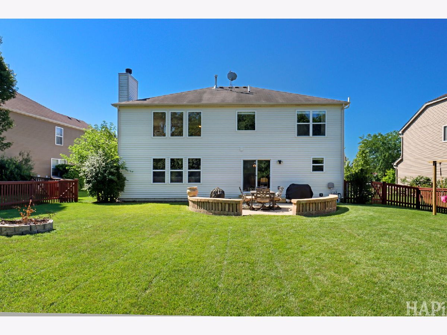
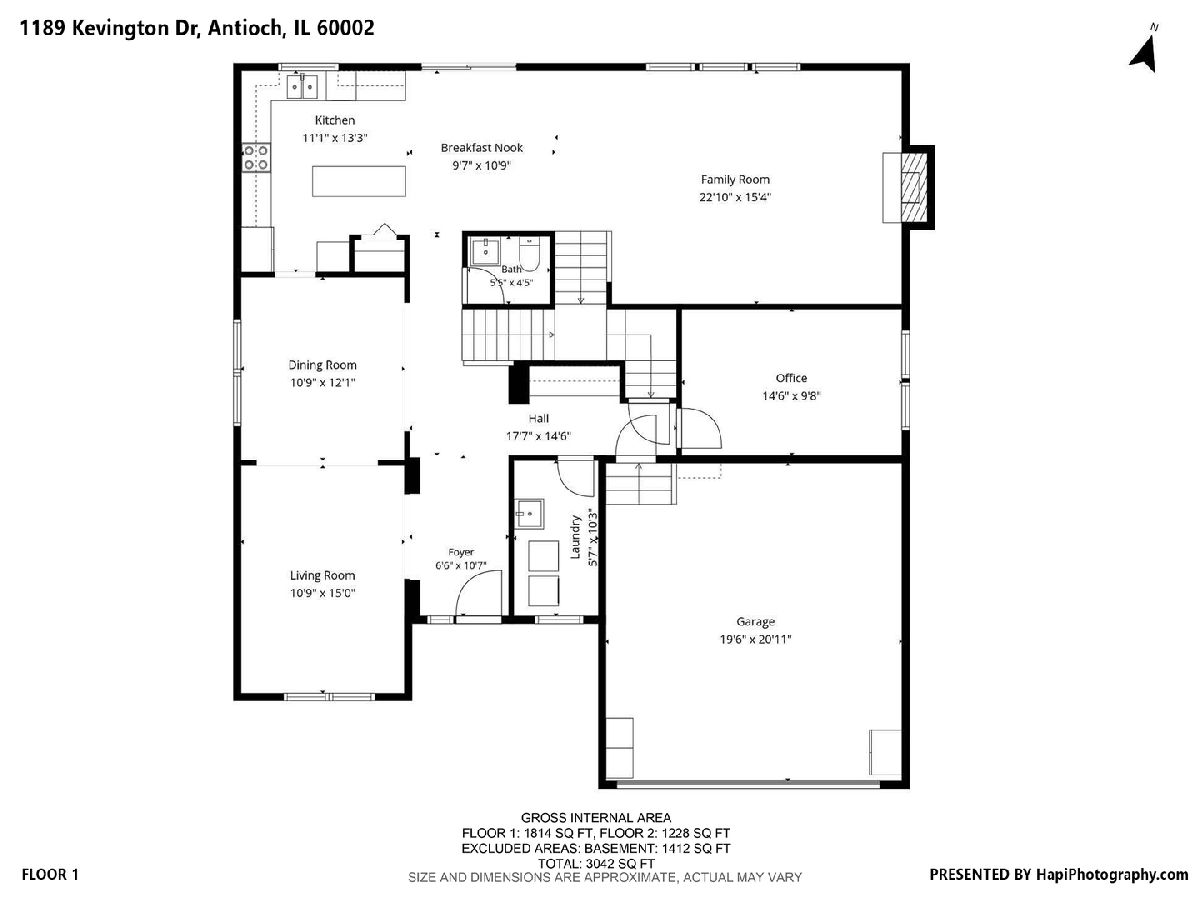
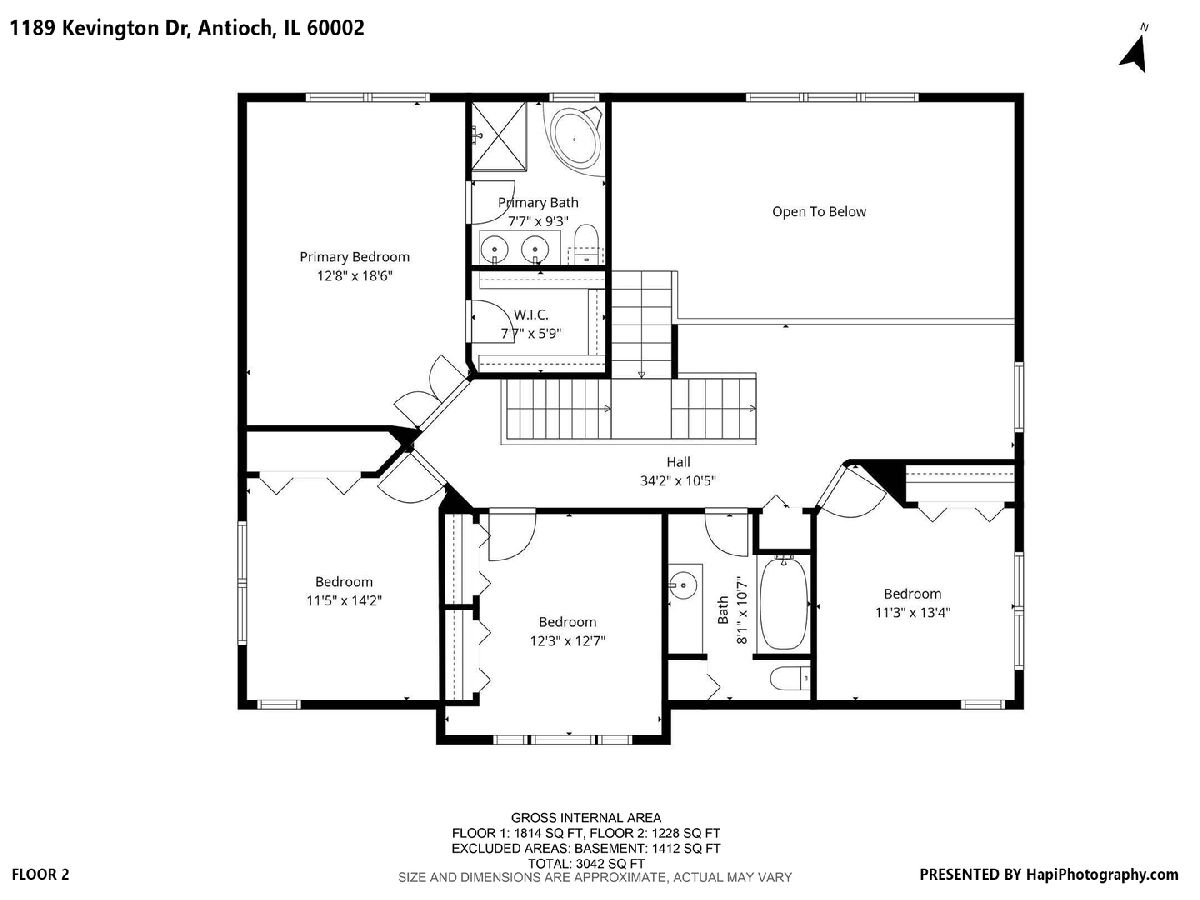
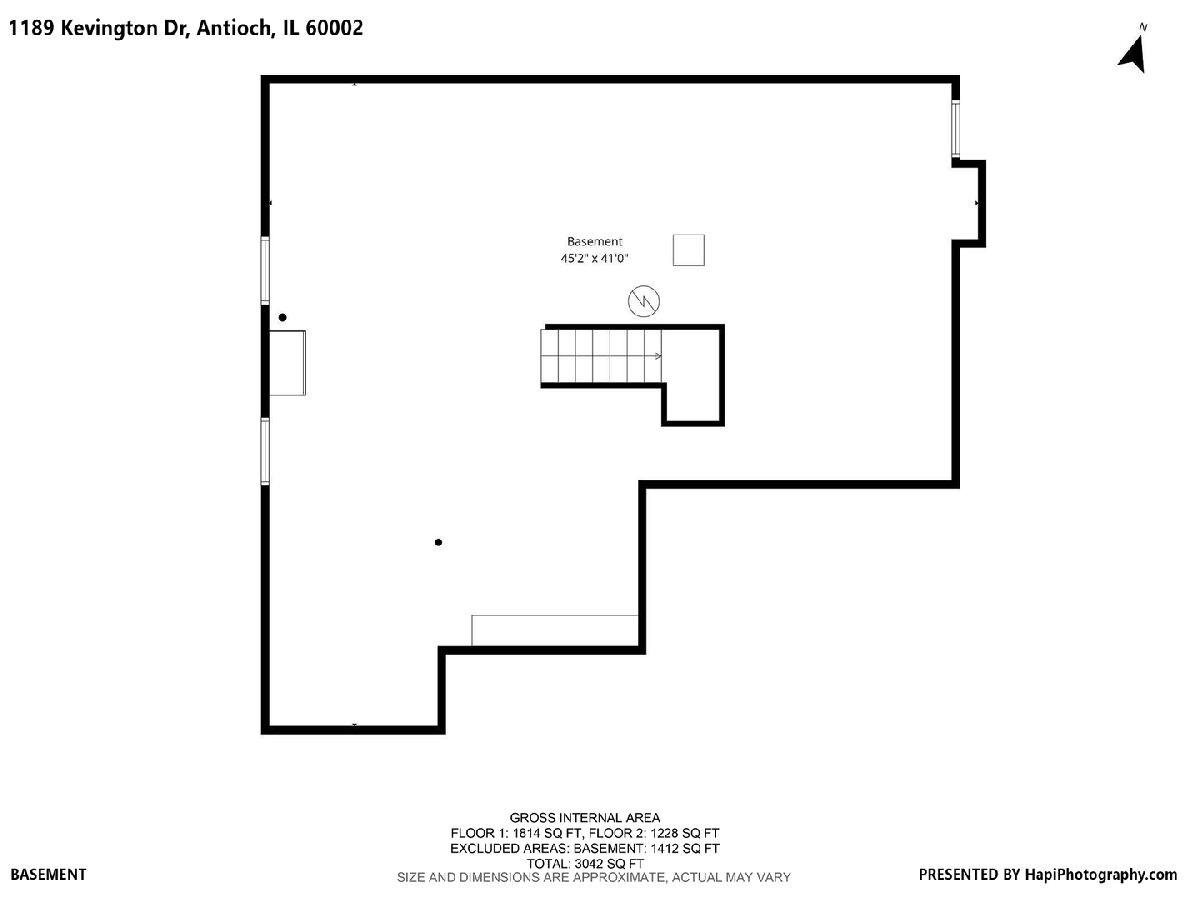
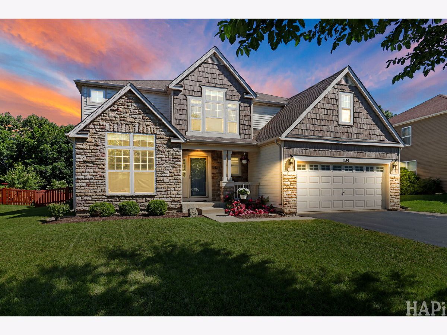
**MOTIVATED SELLER** NEW ROOF + GUTTERS + DOWNSPOUTS COMING AUG 9TH | 2025 NEW CARPET | NEW GE MICROWAVE | NEW BOSCH DISHWASHER | NEW SUMP PUMP -- 2024 NEW WHOLE HOME HUMIDIFIER | NEW BLINDS -- 2023 NEW REFRIGERATOR | NEW PAINT| FIREPLACE INSPECTED & SWEPT | HVAC DUCT DEEP CLEAN -- Updated Mudroom, Updated Patio Steps, New Smoke/CO Detectors -- (FULL LIST IN DOCS) This one's got the lot everyone asks for and never finds: backs to conservation land, so no rear neighbors, just trees. 2,800+ square feet, two story, stone and cedar shake front, covered porch. Walk in and the family room is the reason you'll write the offer. Two story ceilings, a full stone wood burning fireplace, and a loft that overlooks the whole room from above. Kitchen has stainless steel appliances, a slate tile backsplash, a big island, and enough cabinet space that you won't be fighting for counter room. It opens right into the dining area, so whoever's cooking isn't stuck missing the conversation. Downstairs also has a flex room off the main living space, office, guest room, playroom, whatever fits your life right now. Backyard is fully fenced and huge, with a brick paver patio and built in seat wall (grill, fire pit, or just coffee, take your pick), then it rolls back into mature trees. Kids' swing set already has a home if you want it. Primary suite upstairs has the soaking tub, separate shower, and dual vanity setup, plus three more bedrooms and a loft for whatever you need. Full unfinished basement if you want more room to grow into. Close to shopping, dining, and I-94. This one won't sit.
Property Specifics
| Single Family | |
| — | |
| — | |
| 2006 | |
| — | |
| CLEARWATER | |
| No | |
| 0.27 |
| Lake | |
| Neuhaven | |
| 370 / Annual | |
| — | |
| — | |
| — | |
| 12699354 | |
| 02113040380000 |
Nearby Schools
| NAME: | DISTRICT: | DISTANCE: | |
|---|---|---|---|
|
Grade School
Antioch Elementary School |
34 | — | |
|
Middle School
Antioch Upper Grade School |
34 | Not in DB | |
|
High School
Antioch Community High School |
117 | Not in DB | |
Property History
| DATE: | EVENT: | PRICE: | SOURCE: |
|---|---|---|---|
| 10 May, 2016 | Sold | $259,900 | MRED MLS |
| 19 Mar, 2016 | Under contract | $259,900 | MRED MLS |
| 18 Mar, 2016 | Listed for sale | $259,900 | MRED MLS |
| 16 Oct, 2019 | Sold | $287,500 | MRED MLS |
| 12 Sep, 2019 | Under contract | $287,500 | MRED MLS |
| 26 Aug, 2019 | Listed for sale | $287,500 | MRED MLS |
| 20 Jul, 2023 | Sold | $375,000 | MRED MLS |
| 20 Jun, 2023 | Under contract | $350,000 | MRED MLS |
| 16 Jun, 2023 | Listed for sale | $350,000 | MRED MLS |
| 31 Jul, 2026 | Under contract | $459,900 | MRED MLS |
| — | Last price change | $475,000 | MRED MLS |
| 10 Jul, 2026 | Listed for sale | $475,000 | MRED MLS |
Room Specifics
Total Bedrooms: 4
Bedrooms Above Ground: 4
Bedrooms Below Ground: 0
Dimensions: —
Floor Type: —
Dimensions: —
Floor Type: —
Dimensions: —
Floor Type: —
Full Bathrooms: 3
Bathroom Amenities: Separate Shower,Double Sink
Bathroom in Basement: 0
Rooms: —
Basement Description: —
Other Specifics
| 2 | |
| — | |
| — | |
| — | |
| — | |
| 69X171X71X162 | |
| Unfinished | |
| — | |
| — | |
| — | |
| Not in DB | |
| — | |
| — | |
| — | |
| — |
Tax History
| Year | Property Taxes |
|---|---|
| 2016 | $9,666 |
| 2019 | $10,699 |
| 2023 | $12,776 |
| 2026 | $13,966 |
Contact Agent
Nearby Similar Homes

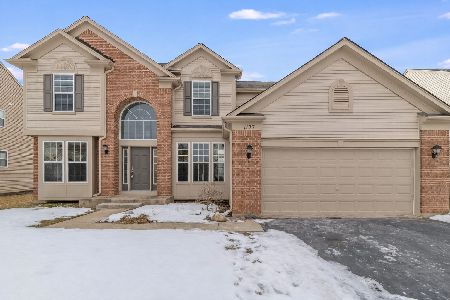
Nearby Sold Comparables

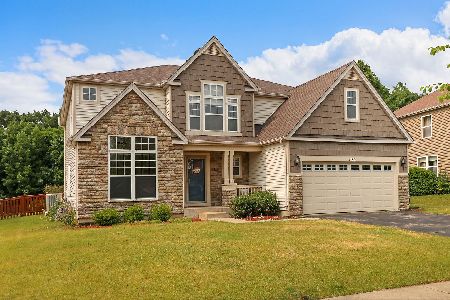
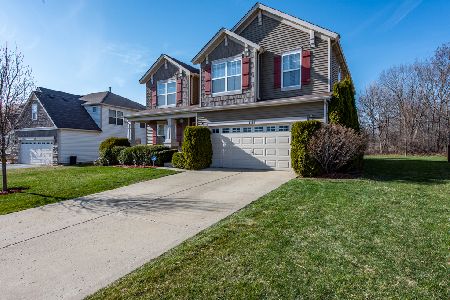
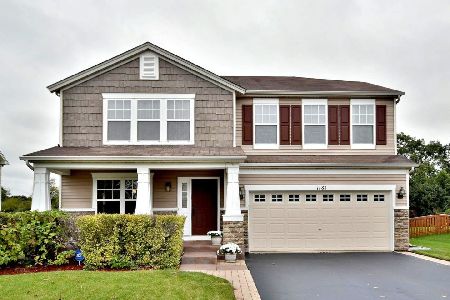
Contact Agent
Listing Provided By
Real Broker, LLC
