

1192 Pensacola Court, Aurora, Illinois 60502


$399,000
|
For Sale
|
|
| Status: | Active |
| Sqft: | 1,765 |
| Cost/Sqft: | $226 |
| Beds: | 2 |
| Baths: | 4 |
| Year Built: | 2001 |
| Property Taxes: | $8,516 |
| Days On Market: | 6 |
| Lot Size: | 0,00 |
Description
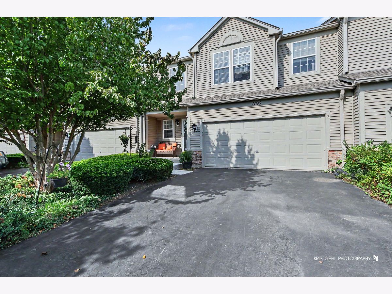
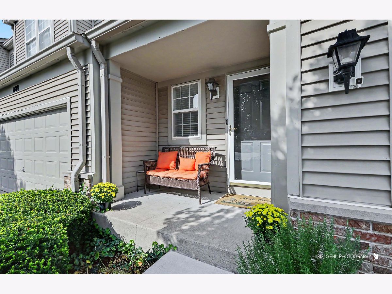
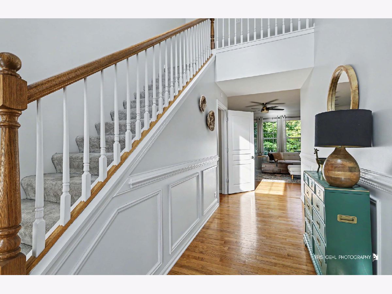
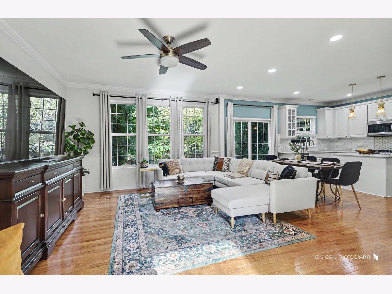
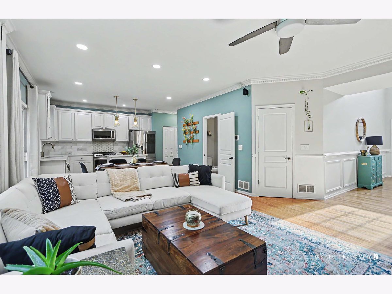
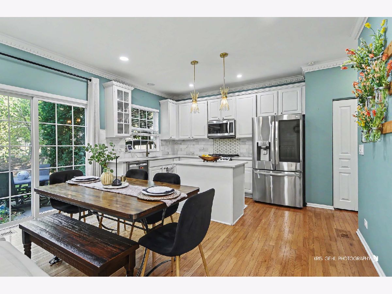
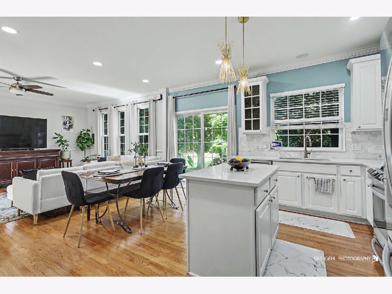
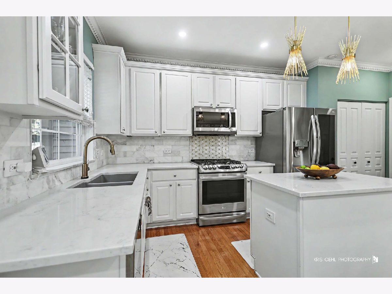
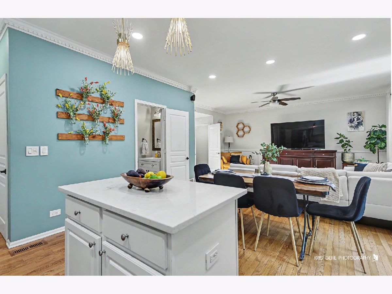
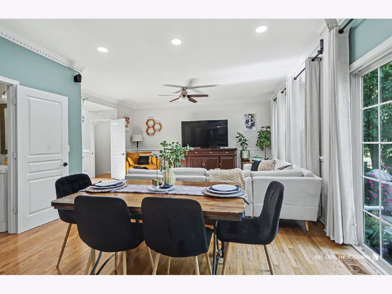
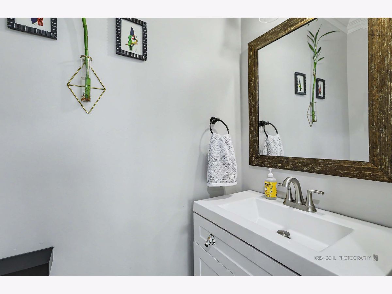
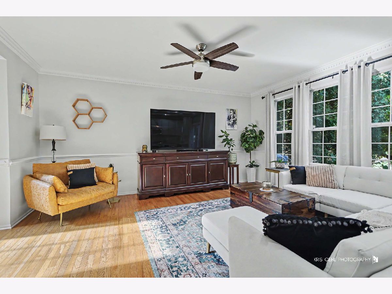
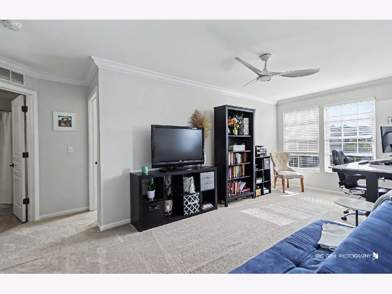
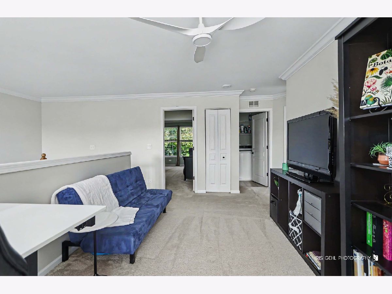
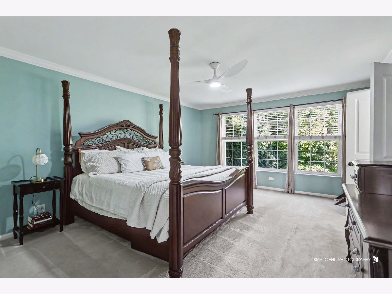
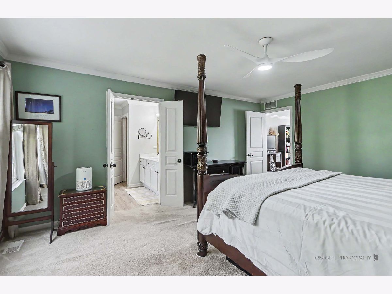
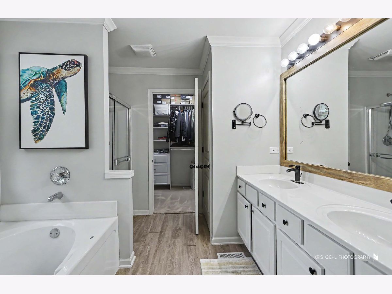
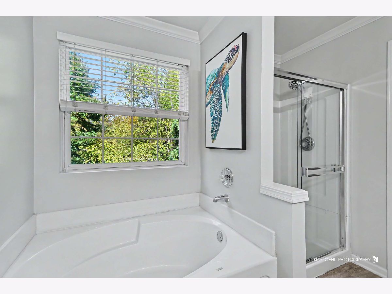
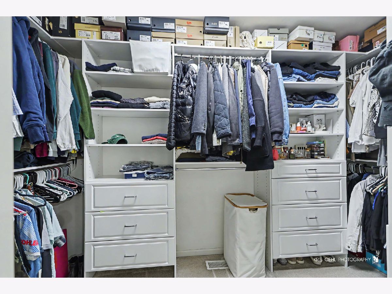
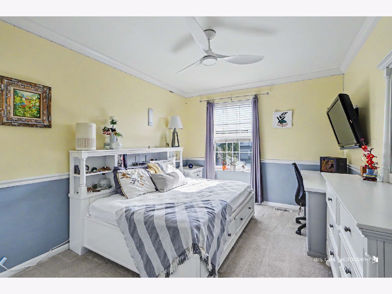
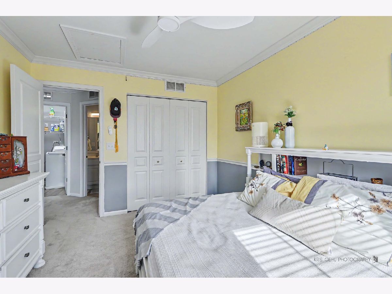
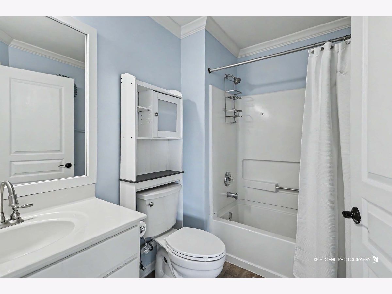
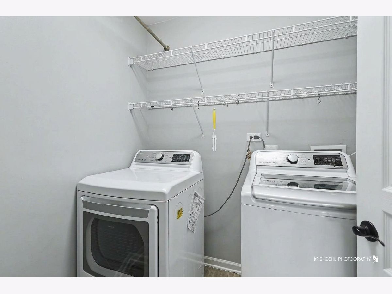
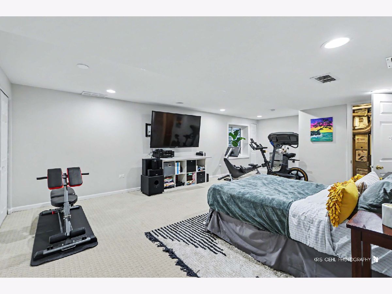
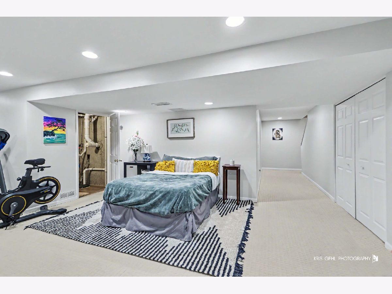
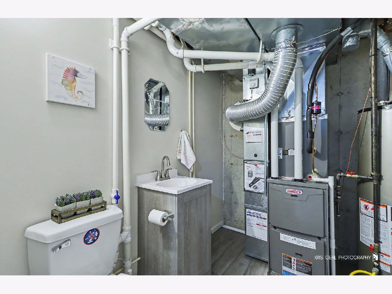
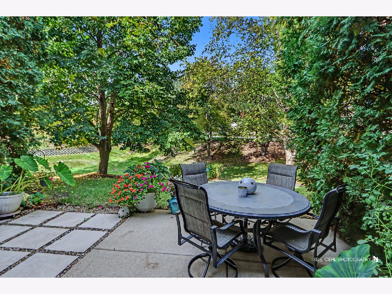
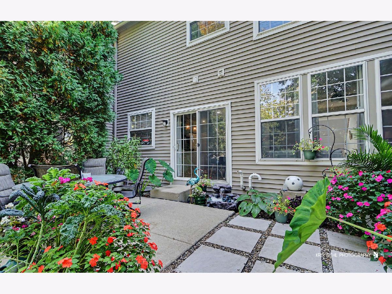
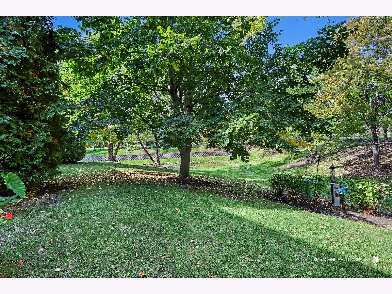
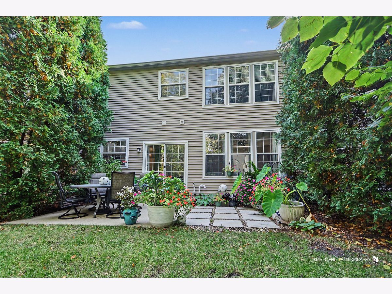
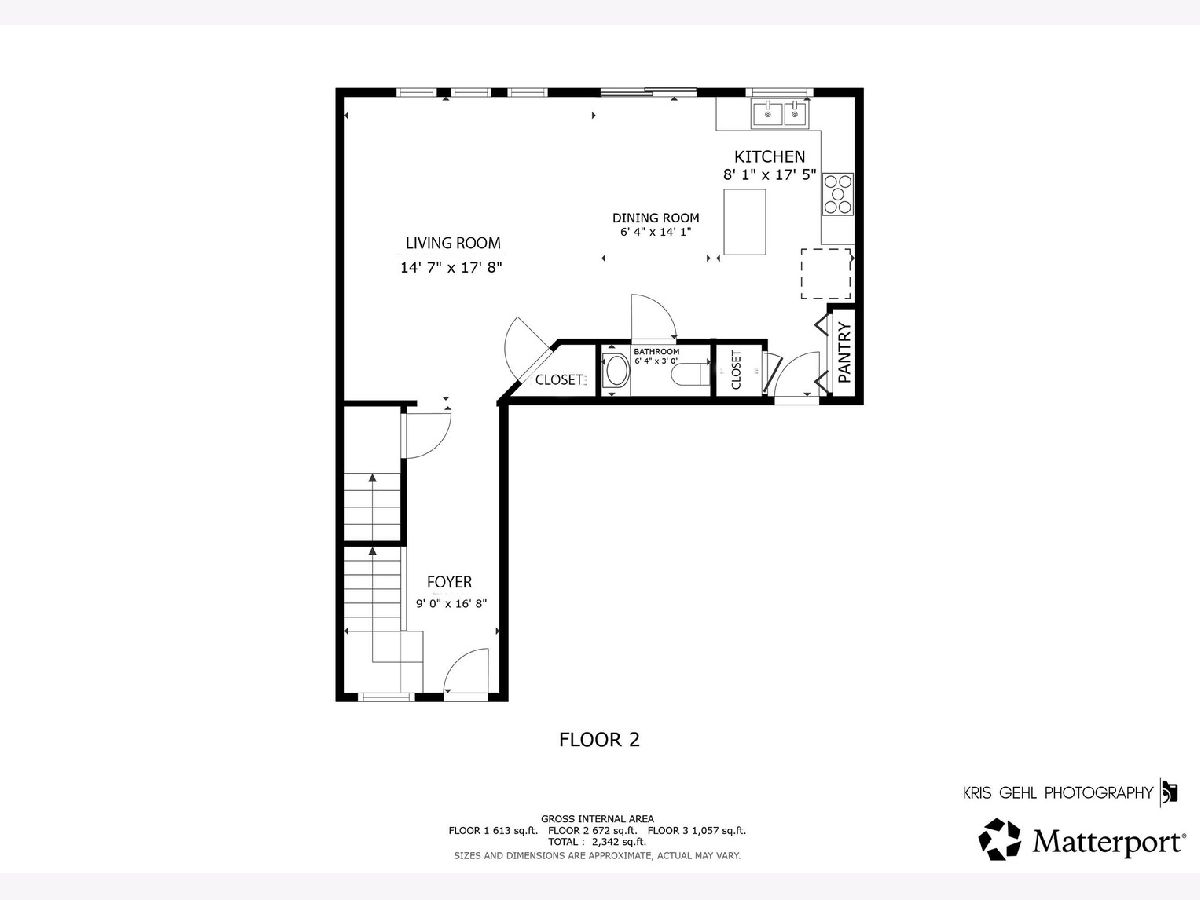
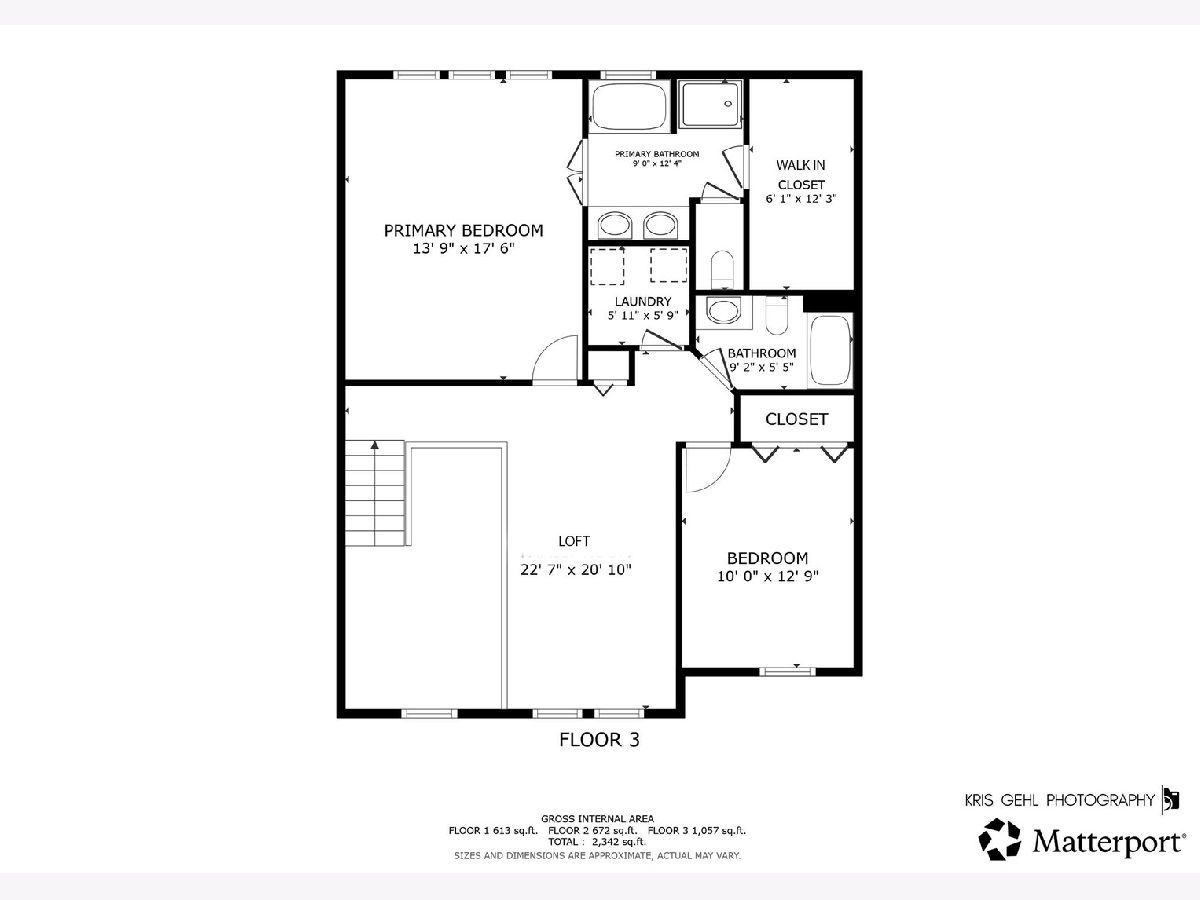
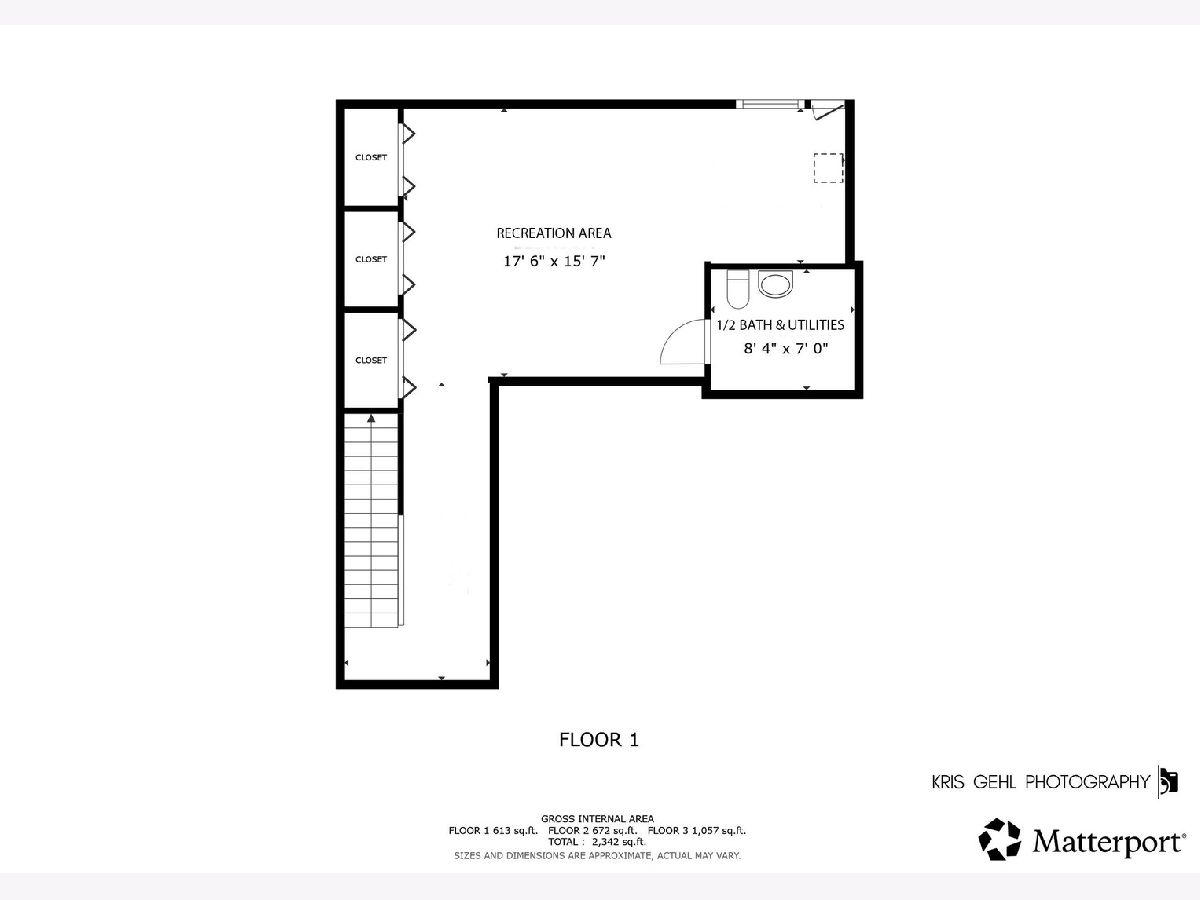
Don't miss this highly desirable town home in Country Club Village! Ideal for both owner-occupants and investors, this beautifully updated residence features 2 bedrooms plus a versatile loft that can easily be converted into a third bedroom. The home offers 2 full bathrooms, 2 half bathrooms, and a spacious 2-car garage equipped with a ChargePoint EV charger. Step inside to a dramatic two-story foyer and enjoy hardwood flooring and crown molding throughout the entire main level. The inviting living and dining rooms are filled with natural light from an abundance of windows, creating a bright and welcoming atmosphere. The updated kitchen is sure to impress with white cabinetry, stainless steel appliances, quartzite countertops, a stylish marble tile backsplash, a large pantry, and custom gold pendant lighting over the island. Thoughtful updates and modern finishes create a warm, inviting space that is truly move-in ready. The second floor offers a private primary suite retreat featuring an updated bathroom with dual vanities, a custom mirror, a separate soaking tub, and a walk-in shower. The spacious walk-in closet is outfitted with custom built-in organizers, providing both style and functionality. A generous second bedroom and versatile loft share an additional full bathroom. Convenient second-floor laundry completes the upper level, adding everyday comfort and convenience. The finished lower level expands the living space with a spacious recreation room, powder room, and an entire wall of custom storage closets with built-in shelving. Step outside through the dining room's sliding glass doors to an extended patio overlooking mature landscaping, creating a private outdoor retreat perfect for relaxing or entertaining throughout the seasons. Located within highly acclaimed District 204, the grade school and middle school are conveniently situated adjacent to the subdivision. Commuters will appreciate the prime location, just minutes from the Route 59 Metra Station and I-88, with easy access to grocery stores, premier shopping, dining, and everyday conveniences.
Property Specifics
| Condos/Townhomes | |
| 2 | |
| — | |
| 2001 | |
| Finished, Rec/Family Area, Storage Space, Full | |
| 693 (500 finished) | |
| Vinyl Siding, Brick | |
| Asphalt | |
| — | |
| No | |
| — |
| — | |
| Country Club Village | |
| 295 / Monthly | |
| Insurance, Exterior Maintenance, Lawn Care, Snow Removal, Other | |
| Public | |
| Public Sewer | |
| Central Air | |
| Gas | |
| No | |
| 12786000 | |
| 0718208002 |
Nearby Schools
| NAME: | DISTRICT: | DISTANCE: | |
|---|---|---|---|
|
Grade School
Brooks Elementary School |
204 | — | |
|
Middle School
Granger Middle School |
204 | Not in DB | |
|
High School
Metea Valley High School |
204 | Not in DB | |
Property History
| DATE: | EVENT: | PRICE: | SOURCE: |
|---|---|---|---|
| 14 Jul, 2016 | Under contract | $0 | MRED MLS |
| 8 Jul, 2016 | Listed for sale | $0 | MRED MLS |
| 16 Oct, 2026 | Listed for sale | $399,000 | MRED MLS |
Room Specifics
Total Bedrooms: 2
Bedrooms Above Ground: 2
Bedrooms Below Ground: 0
Dimensions: 17X13
Floor Type: Carpet
Dimensions: 12X10
Floor Type: Carpet
Full Bathrooms: 4
Bathroom Amenities: Double Sink, Soaking Tub
Bathroom in Basement: 1
Dimensions: 14X6
Floor Type: Hardwood
Dimensions: 17X8
Floor Type: Hardwood
Features: Eating Area-Breakfast Bar, Eating Area-Table Space, Island, Pantry-Closet, SolidSurfaceCounter, Updated Kitchen
Dimensions: 5X5
Floor Type: Engineered Hardwood
Dimensions: 17X14
Floor Type: Hardwood
Rooms: Loft, Recreation Room, Foyer, Utility Room-Lower Level, Walk In Closet
Name: Loft
Dimensions: 22X20
Floor Type: Carpet
Name: Recreation Room
Dimensions: 17X15
Floor Type: Carpet
Name: Foyer
Dimensions: 16X9
Floor Type: Hardwood
Name: Utility Room-Lower Level
Dimensions: 8X7
Floor Type: Other
Name: Walk In Closet
Dimensions: 12X6
Floor Type: Carpet
Other Specifics
| 2 | |
| Concrete Perimeter | |
| Asphalt, Garage Door Opener, Electric Vehicle Charging Station(s), Garage Owned, Attached, Driveway, Owned, Garage | |
| Upper Level, Gas Dryer Hookup, Electric Dryer Hookup | |
| Hardwood, Carpet | |
| Patio, Porch | |
| Lighting | |
| Landscaped, Mature Trees, Backs to Public GRND | |
| 30.1 x 51.8 x 48.7 x 30.5 | |
| — | |
| Full, Double Sink, Tub & Separate Shwr | |
| Storage, Built-in Features, Walk-In Closet(s), Open Floorplan, Pantry | |
| Range, Microwave, Dishwasher, Refrigerator, Washer, Dryer, Disposal, Stainless Steel Appliance(s), Humidifier | |
| Not in DB | |
| Sidewalks, Street Lights | |
| None | |
| — |
Tax History
| Year | Property Taxes |
|---|---|
| 2026 | $8,516 |
Contact Agent
Nearby Similar Homes

Nearby Sold Comparables


Contact Agent
Listing Provided By
Charles Rutenberg Realty
