

11939 Lawndale Avenue, Alsip, Illinois 60803


$144,000
|
For Sale
|
|
| Status: | Active |
| Sqft: | 900 |
| Cost/Sqft: | $160 |
| Beds: | 2 |
| Baths: | 1 |
| Year Built: | 1971 |
| Property Taxes: | $2,233 |
| Days On Market: | 7 |
| Lot Size: | 0,00 |
Description
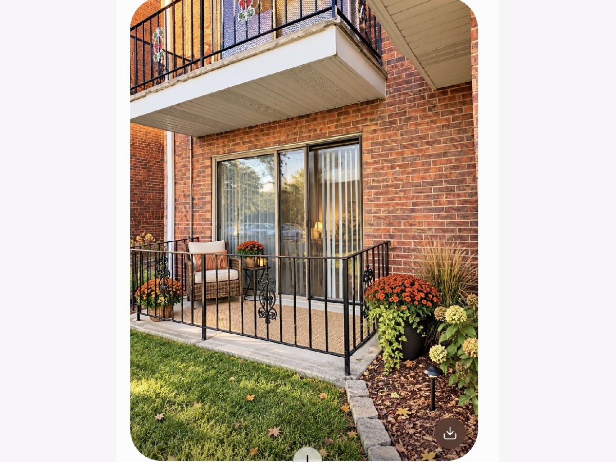
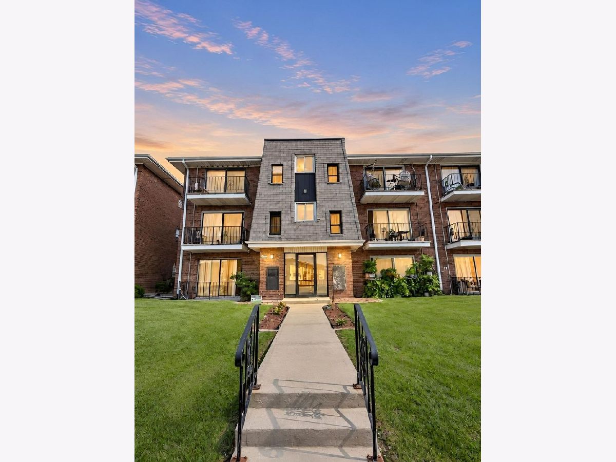
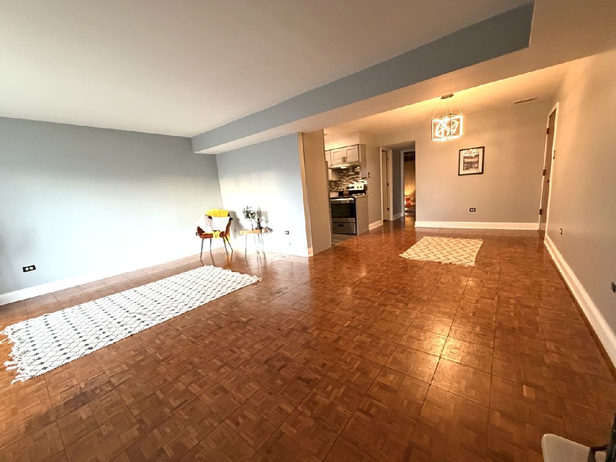
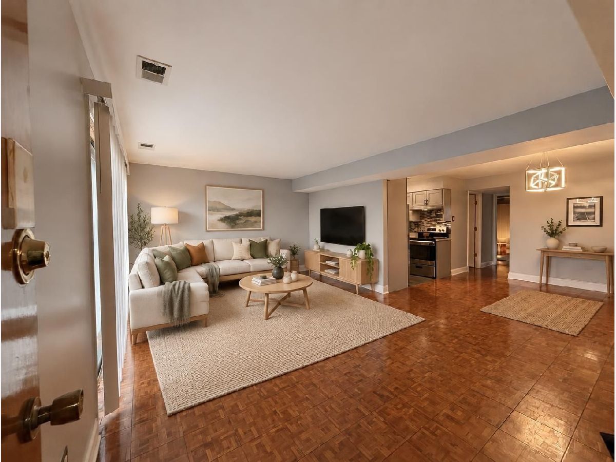
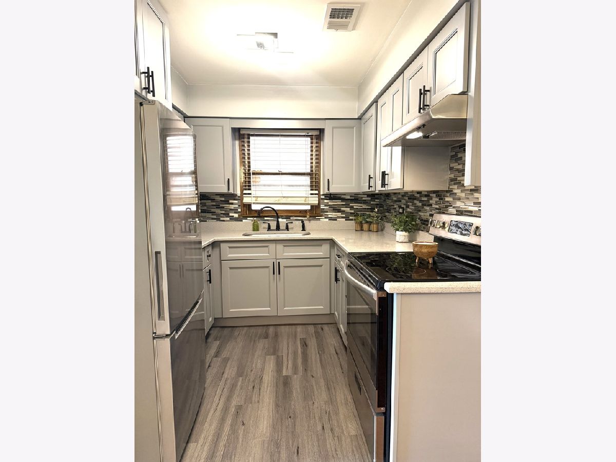
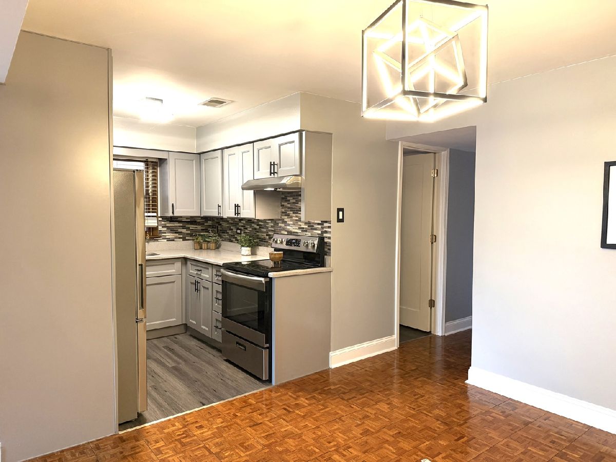
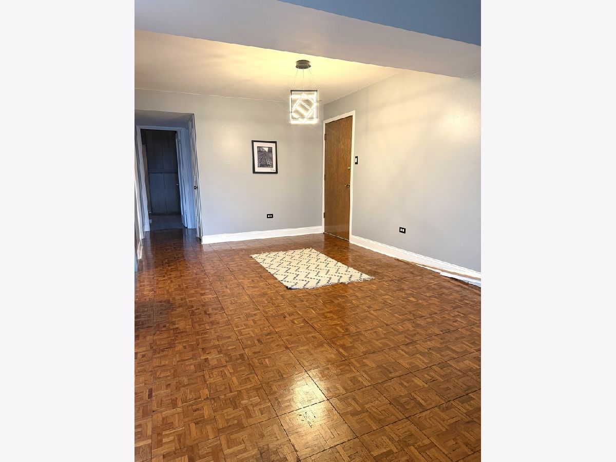
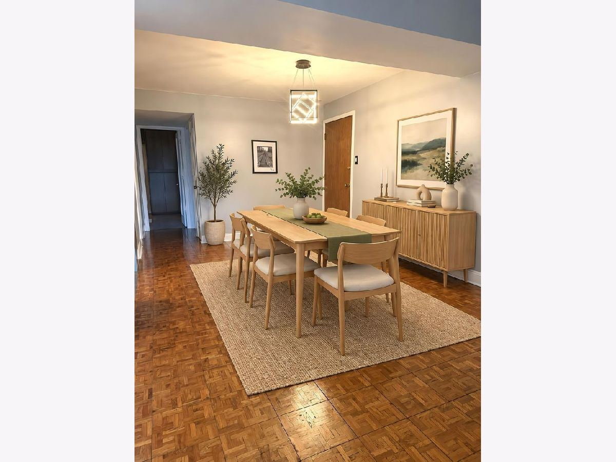
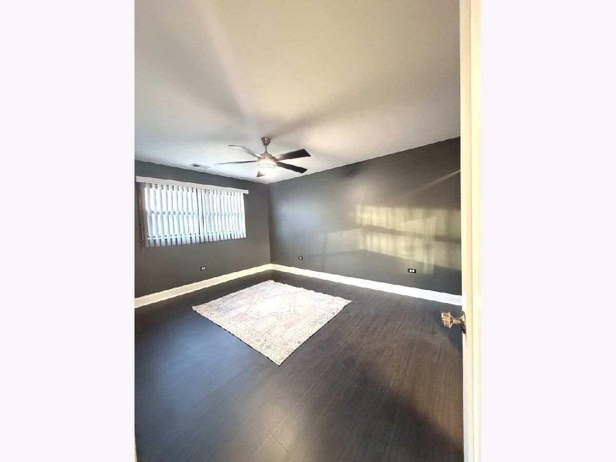
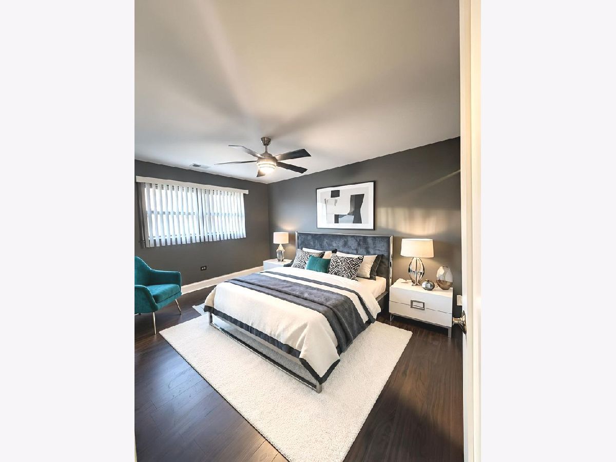
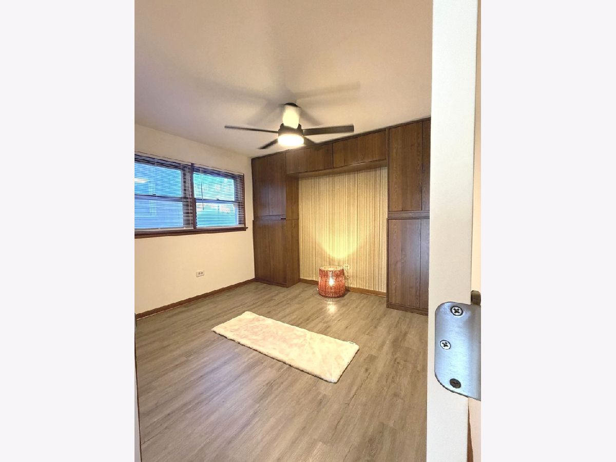
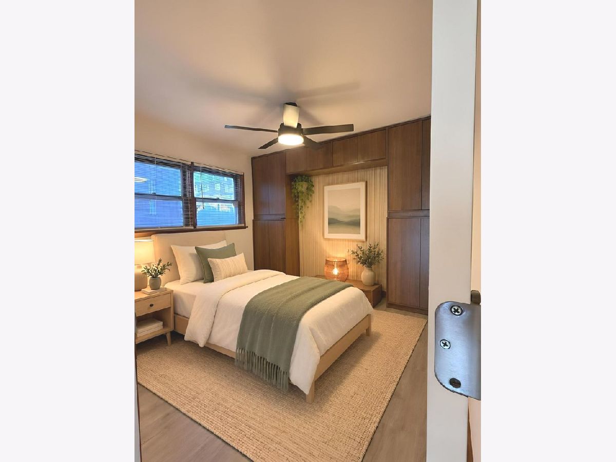
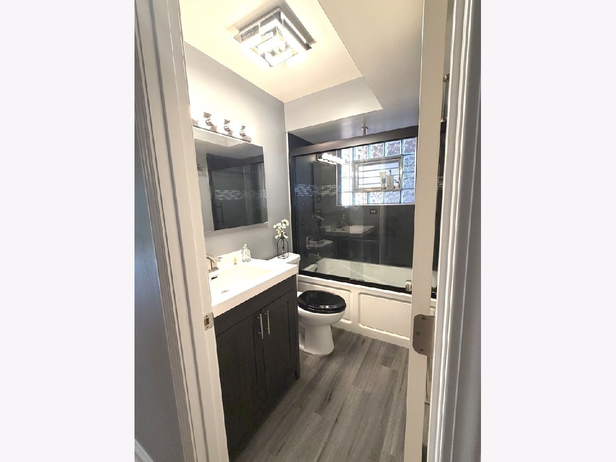
Welcome to this beautifully updated, move-in-ready, first-floor condo in Alsip! This spacious 2-bedroom, 1-bath unit offers the perfect combination of comfort, style, and convenience. Step inside to a bright and inviting living room that flows seamlessly into a generously sized dining area, perfect for everyday living and entertaining. The updated kitchen features beautiful quartz countertops, stainless steel appliances, and new flooring. The improvements continue with a beautifully remodeled bathroom, new flooring in both bedrooms, updated trim and new interior doors throughout. The expansive living and dining areas feature classic parquet flooring, adding warmth and character to the space. Outside you will find TWO designated parking spaces, including one covered space! Additional conveniences include a common basement area with laundry and your own designated storage space. Enjoy the ease of first-floor living with no stairs to climb to your unit! Whether you're purchasing your first home, looking to downsize, or simply seeking low-maintenance living, this charming condo checks so many boxes. This unit is also investor friendly!
Property Specifics
| Condos/Townhomes | |
| 3 | |
| — | |
| 1971 | |
| None | |
| Brick | |
| — | |
| — | |
| No | |
| — |
| Cook | |
| — | |
| 299 / Monthly | |
| Water, Parking, Insurance, Exterior Maintenance, Lawn Care, Scavenger, Snow Removal | |
| Lake Michigan, Public | |
| Public Sewer | |
| Central Air | |
| Electric | |
| No | |
| 12782093 | |
| 24261020781001 |
Property History
| DATE: | EVENT: | PRICE: | SOURCE: |
|---|---|---|---|
| 30 Oct, 2026 | Listed for sale | $144,000 | MRED MLS |
Some photos of this home have been virtually staged.
Room Specifics
Total Bedrooms: 2
Bedrooms Above Ground: 2
Bedrooms Below Ground: 0
Dimensions: 12X14
Floor Type: Vinyl
Dimensions: 12X11
Floor Type: Vinyl
Full Bathrooms: 1
Bathroom Amenities: Soaking Tub
Bathroom in Basement: 0
Dimensions: 11X11
Floor Type: Parquet
Dimensions: 9X9
Floor Type: Vinyl
Dimensions: 13X19
Floor Type: Parquet
Rooms: No additional rooms
Other Specifics
| — | |
| — | |
| Assigned, Other | |
| — | |
| — | |
| — | |
| — | |
| — | |
| COMMON | |
| — | |
| None | |
| — | |
| — | |
| Not in DB | |
| — | |
| Coin Laundry | |
| — |
Tax History
| Year | Property Taxes |
|---|---|
| 2026 | $2,233 |
Contact Agent
Contact Agent
Listing Provided By
Keller Williams Preferred Rlty
