

1198 Royal Glen Drive, Glen Ellyn, Illinois 60137


$230,000
|
For Sale
|
|
| Status: | New |
| Sqft: | 1,165 |
| Cost/Sqft: | $197 |
| Beds: | 2 |
| Baths: | 2 |
| Year Built: | 1970 |
| Property Taxes: | $2,464 |
| Lot Size: | 0,00 |
Description
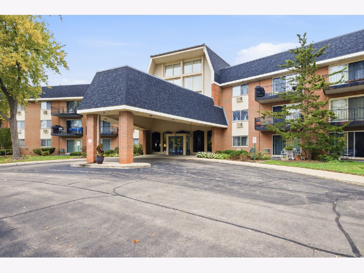
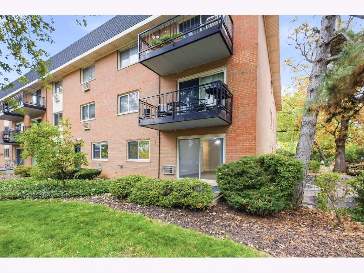
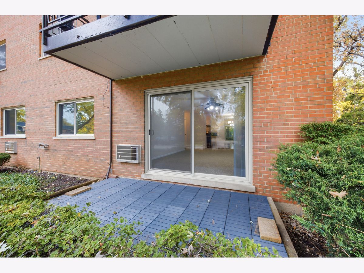
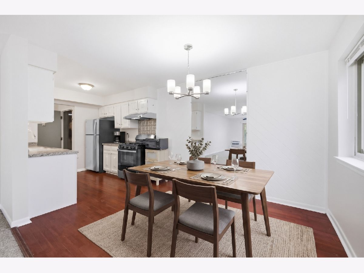
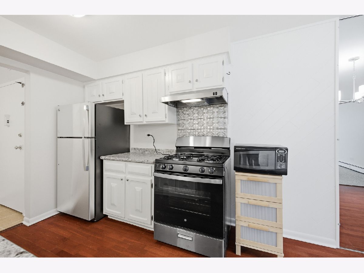
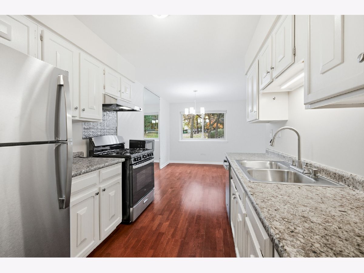
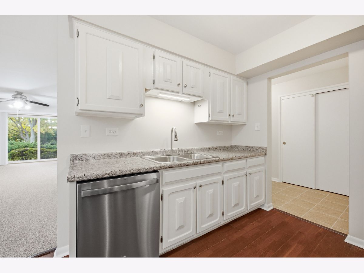
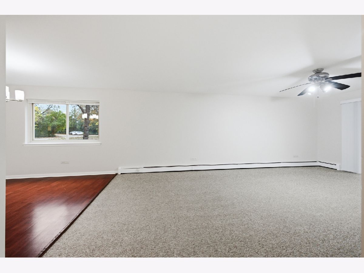
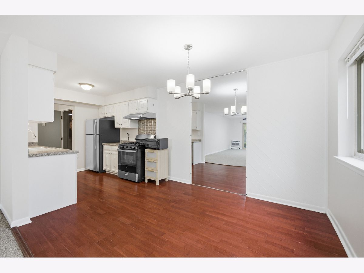
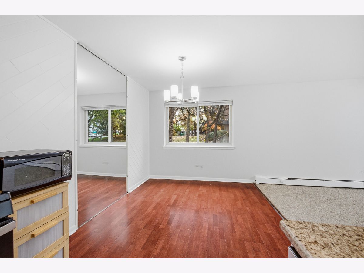
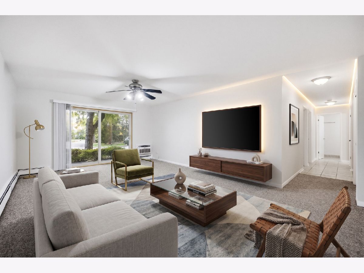
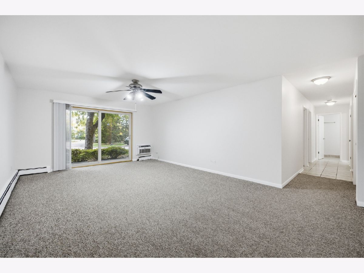
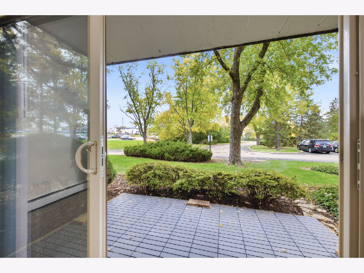
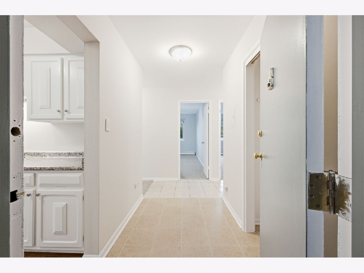
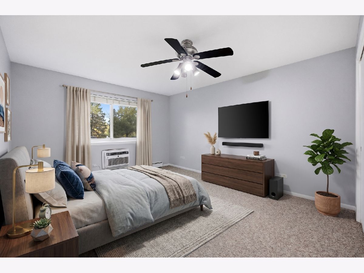
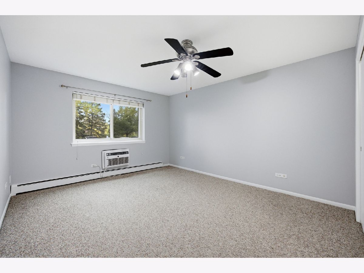
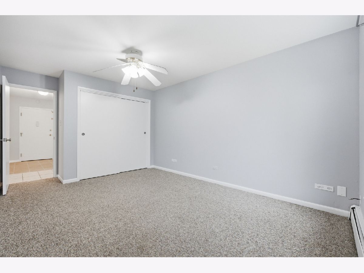
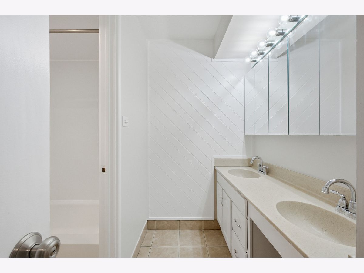
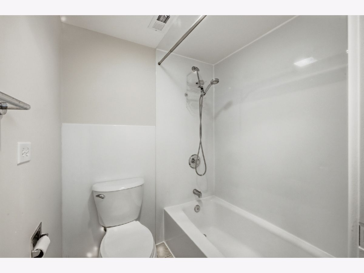
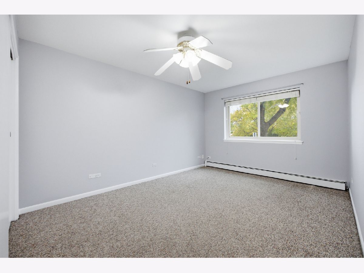
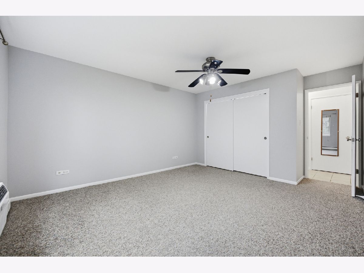
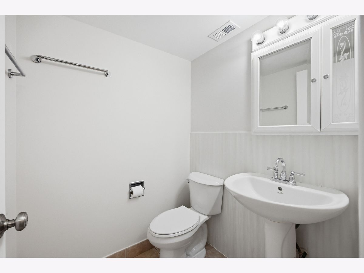
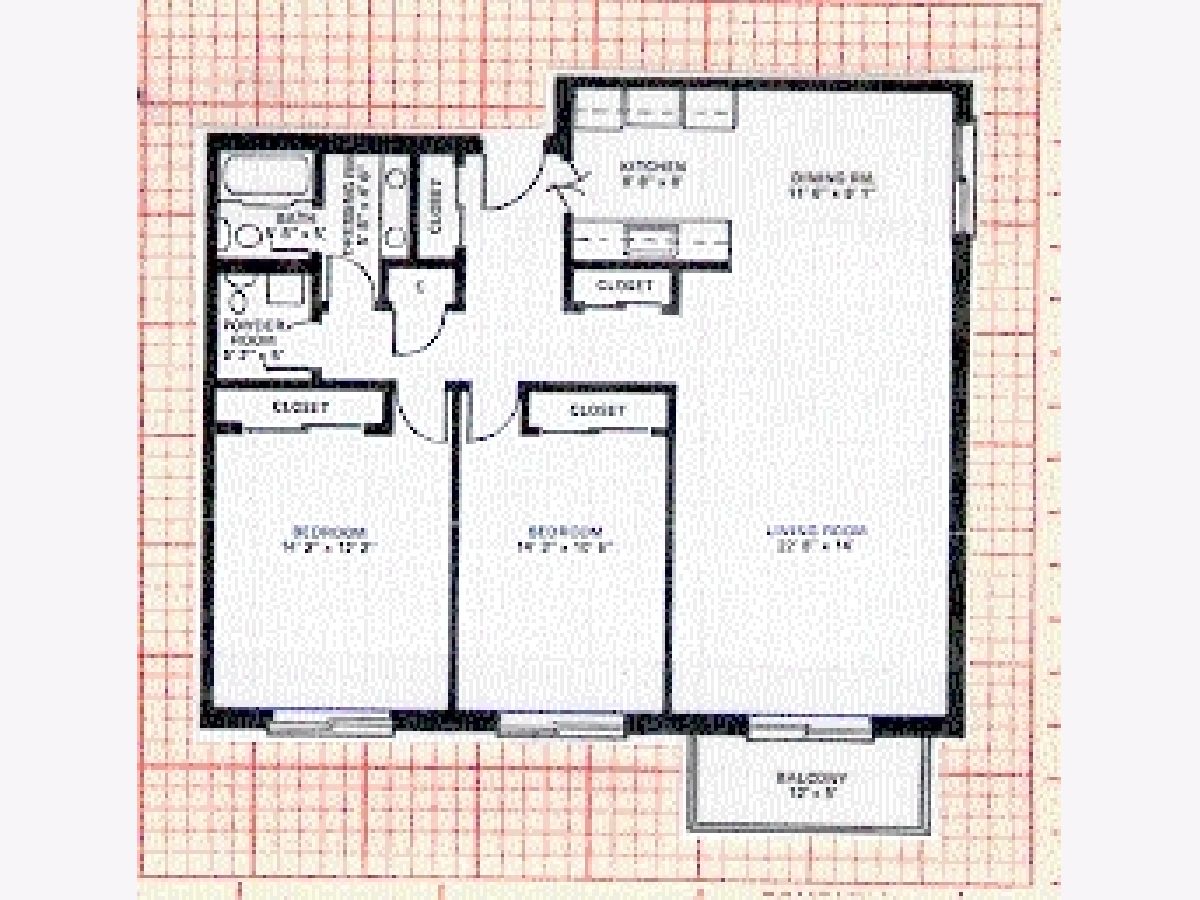
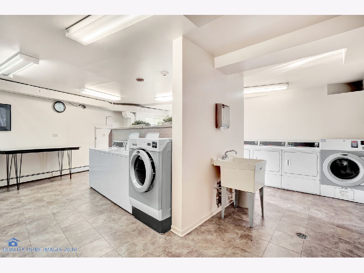
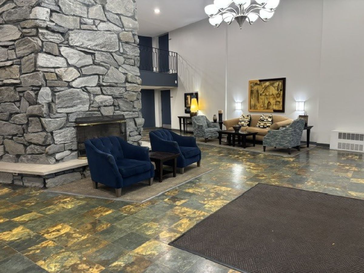
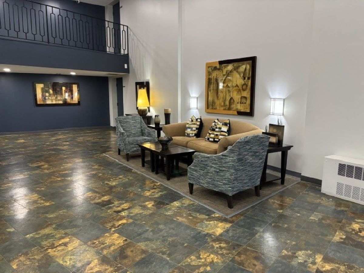
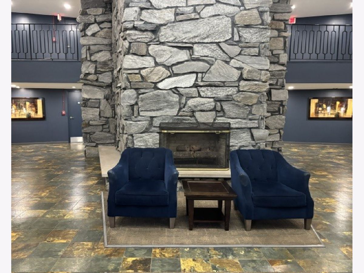
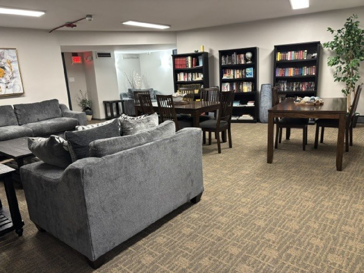
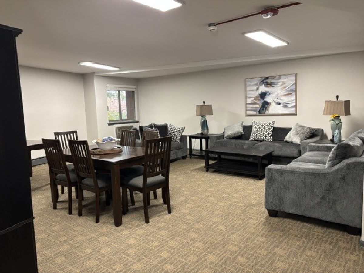
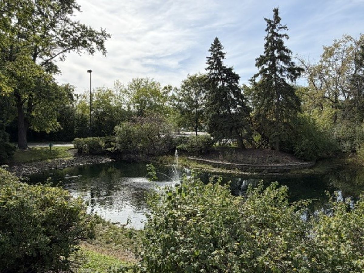
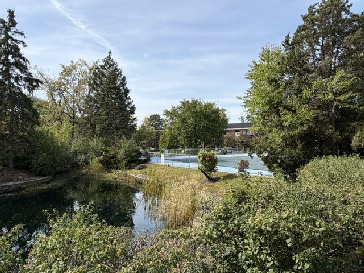
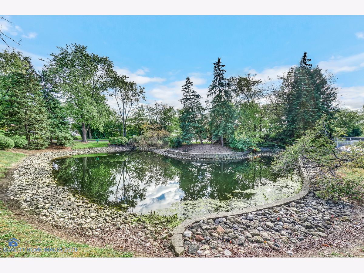
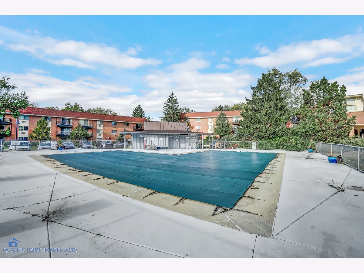
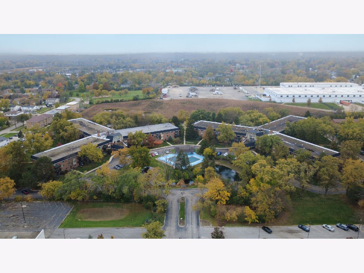
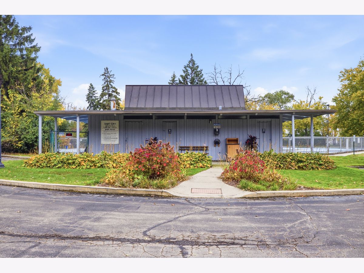
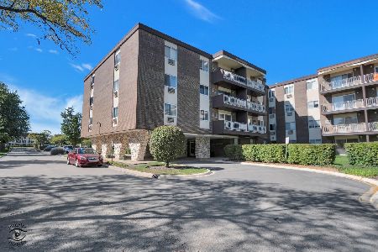
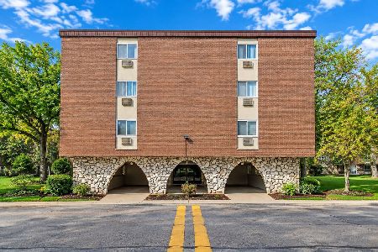
Discover the rarely available, beautifully updated 1st floor corner end-unit. A highly desirable ranch-style feel. Enjoy peaceful fountain views just steps from your private patio, along with access to a spacious front-yard green space. Fully updated and move-in ready, this unit offers comfort, convenience, and easy living with nothing left to do but move in and enjoy! Light bright & spacious. This home has these features; 2 bedrooms, 1.5 bathrooms. Freshly painted throughout. Many updates to the kitchen. New Stainless Steel Appliances. Many New lights Fixtures. Brand new entrance way tile. New wall Air Conditions in unit and updated bathrooms. Building Amenities; include added Security: Elevator, Security cameras, mailroom, basement storage space, card-operated 2nd-floor laundry, and accessible unassigned parking in the front and rear. Monthly Assessments include; heat, water, gas, exterior maintenance, and access to the pool, clubhouse, library, and fitness center. Conveniently located near I-355 and I-88, schools, shopping, and dining. NO RENTALS ( owner must live in it for 3 years before you can rent it out ) and NO PETS ***
Property Specifics
| Condos/Townhomes | |
| 1 | |
| — | |
| 1970 | |
| None | |
| Brick | |
| — | |
| — | |
| No | |
| — |
| — | |
| Royal Glen | |
| 507 / Monthly | |
| Heat, Water, Gas, Insurance, Security, Pool, Exterior Maintenance, Lawn Care, Scavenger, Snow Removal | |
| Public | |
| Public Sewer | |
| Wall Unit(s) | |
| Baseboard | |
| 12804146 | |
| 0618306118 |
Some photos of this home have been virtually staged.
Room Specifics
Total Bedrooms: 2
Bedrooms Above Ground: 2
Bedrooms Below Ground: 0
Dimensions: 14X12
Floor Type: —
Dimensions: 14X11
Floor Type: —
Full Bathrooms: 2
Bathroom Amenities: —
Bathroom in Basement: 0
Dimensions: 11X9
Floor Type: —
Dimensions: 9X9
Floor Type: —
Dimensions: 22X14
Floor Type: —
Rooms: No additional rooms
Other Specifics
| — | |
| — | |
| — | |
| — | |
| — | |
| Patio | |
| — | |
| — | |
| CONDO | |
| — | |
| — | |
| — | |
| — | |
| Not in DB | |
| — | |
| — | |
| — |
Contact Agent
Nearby Similar Homes
Nearby Sold Comparables


Contact Agent
Listing Provided By
RE/MAX Action
