

11N583 Howard Avenue, Elgin, Illinois 60124


$450,000
|
For Sale
|
|
| Status: | New |
| Sqft: | 2,092 |
| Cost/Sqft: | $215 |
| Beds: | 4 |
| Baths: | 3 |
| Year Built: | 1978 |
| Property Taxes: | $2,660 |
| Lot Size: | 0,52 |
Description
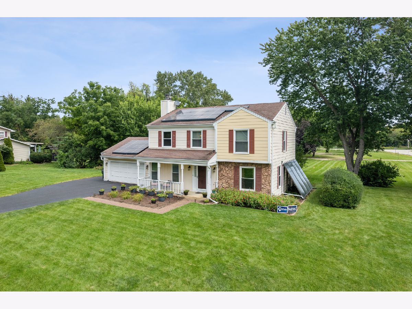
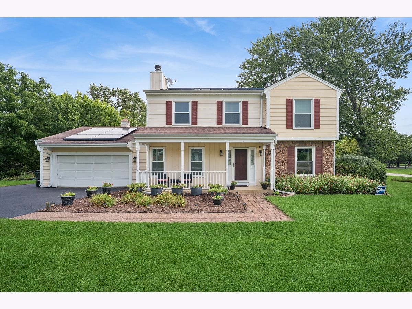
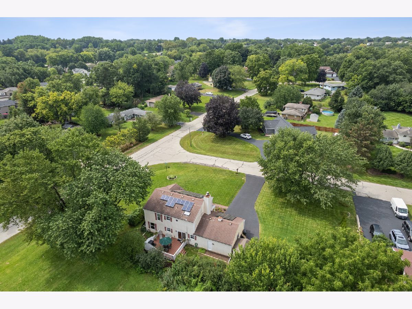
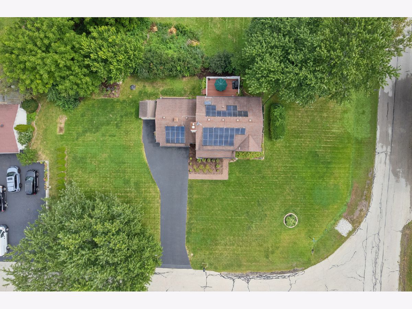
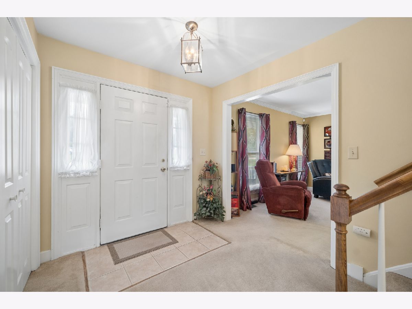
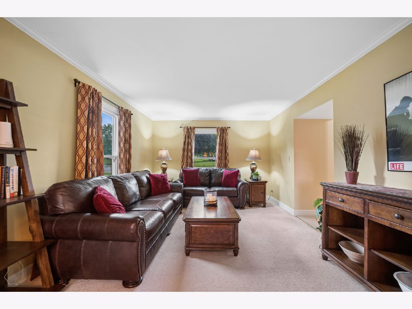
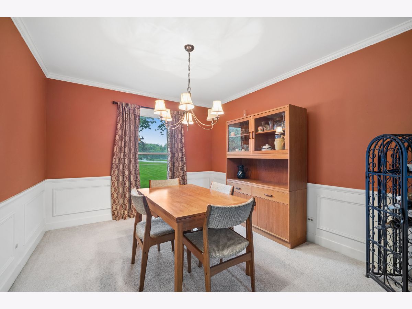
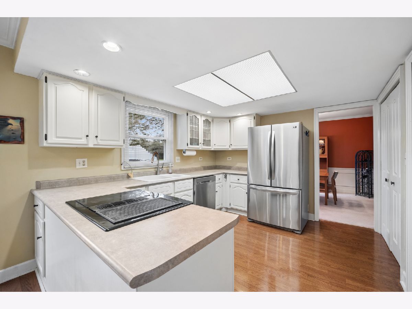
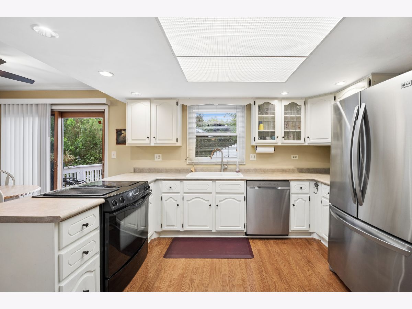
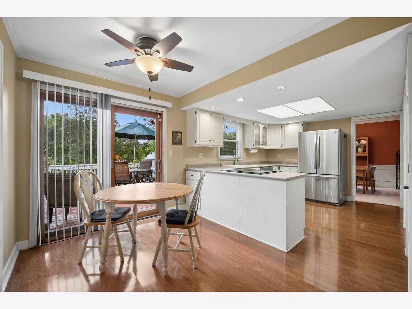
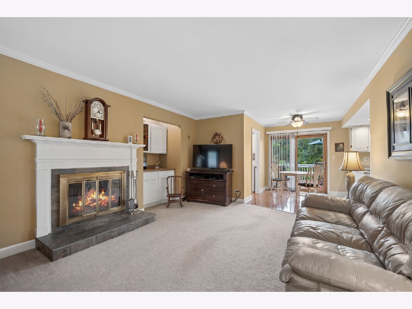
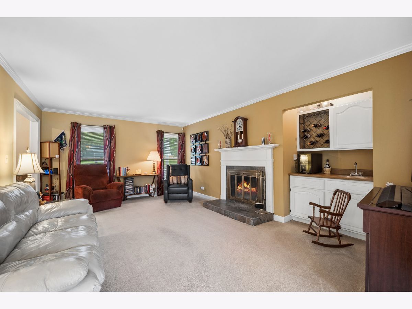
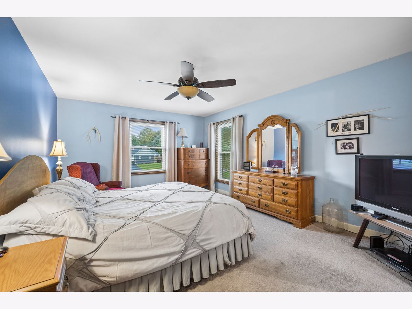
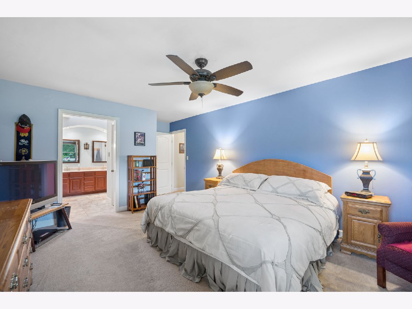
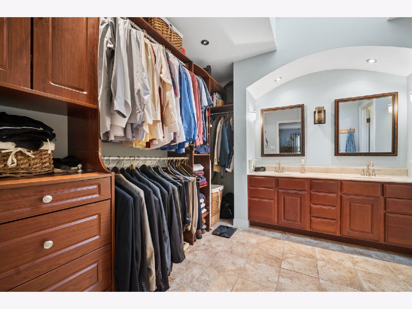
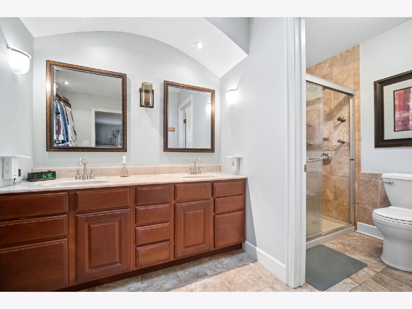
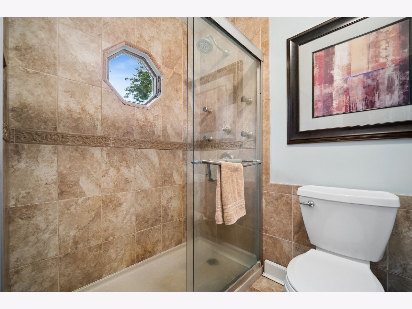
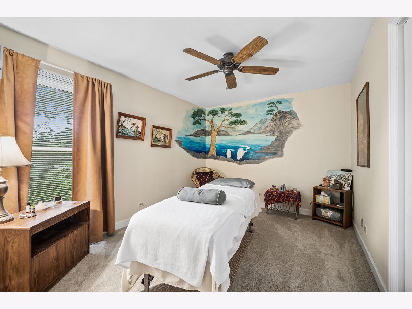
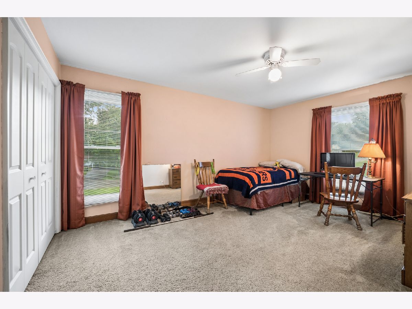
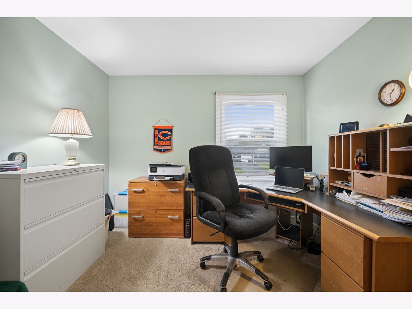
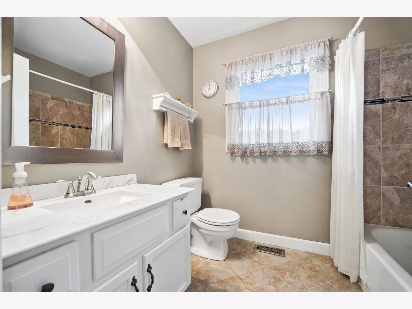
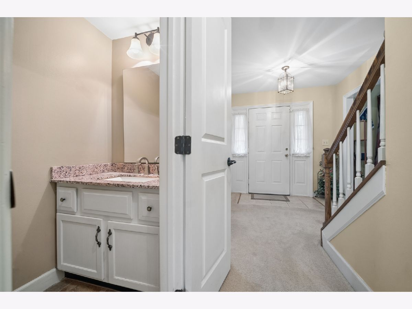
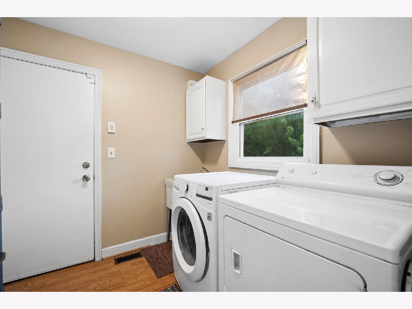
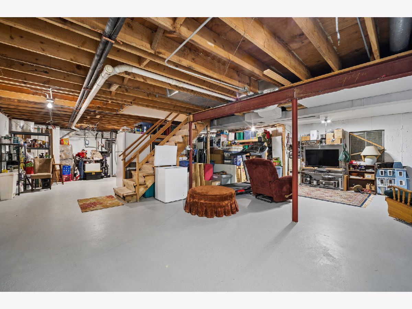
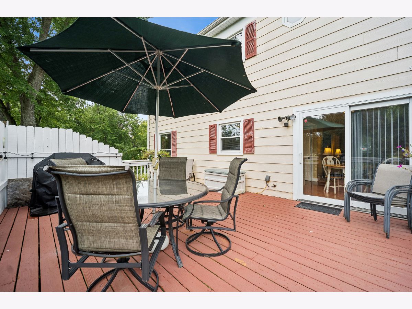
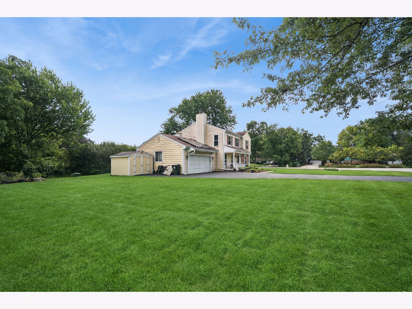
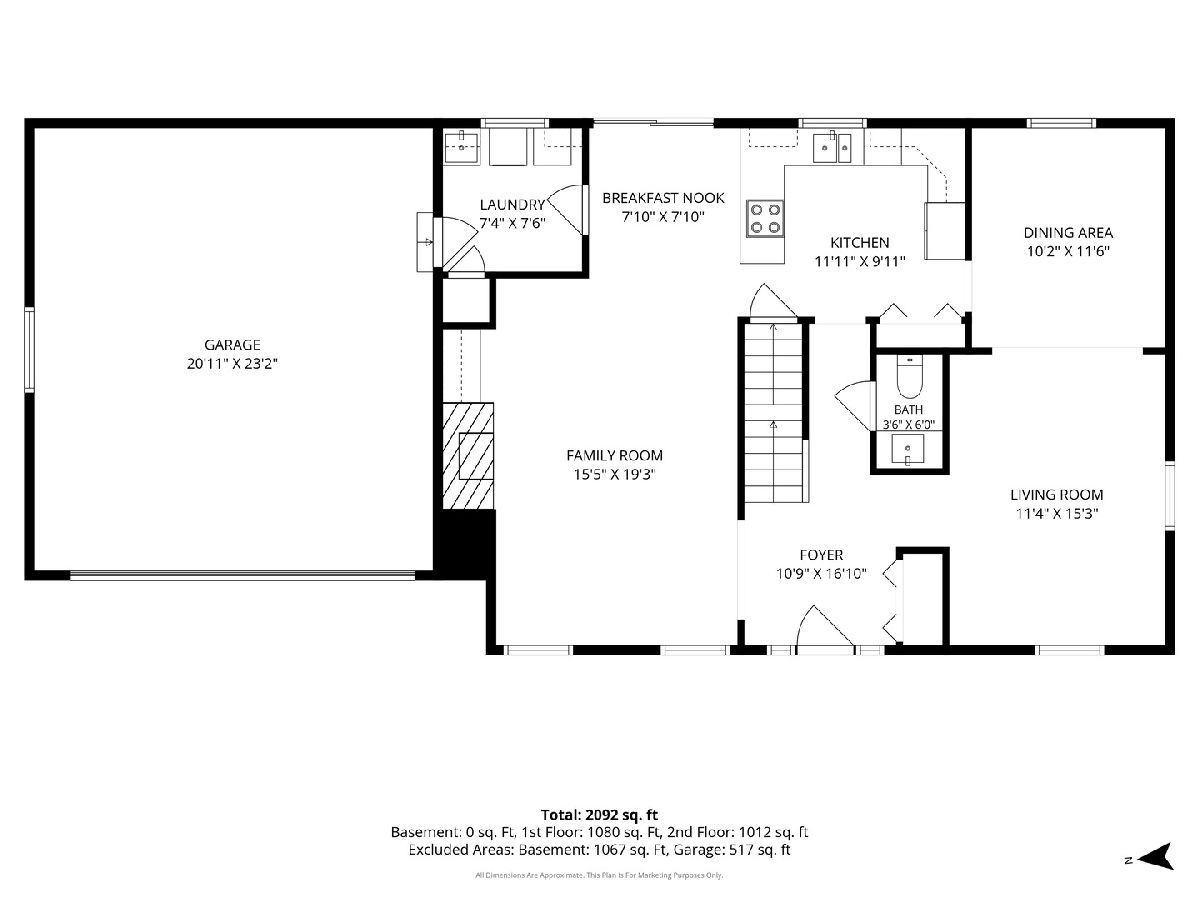
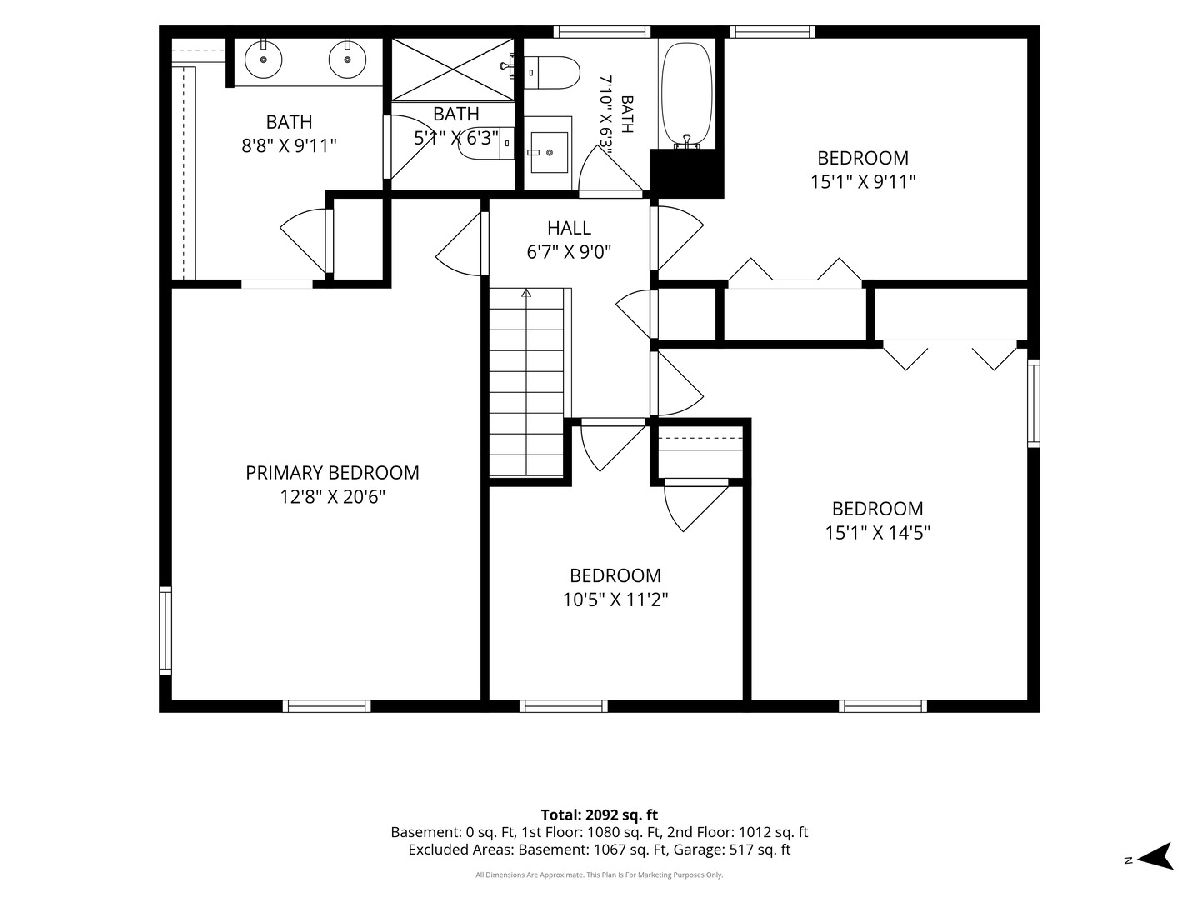
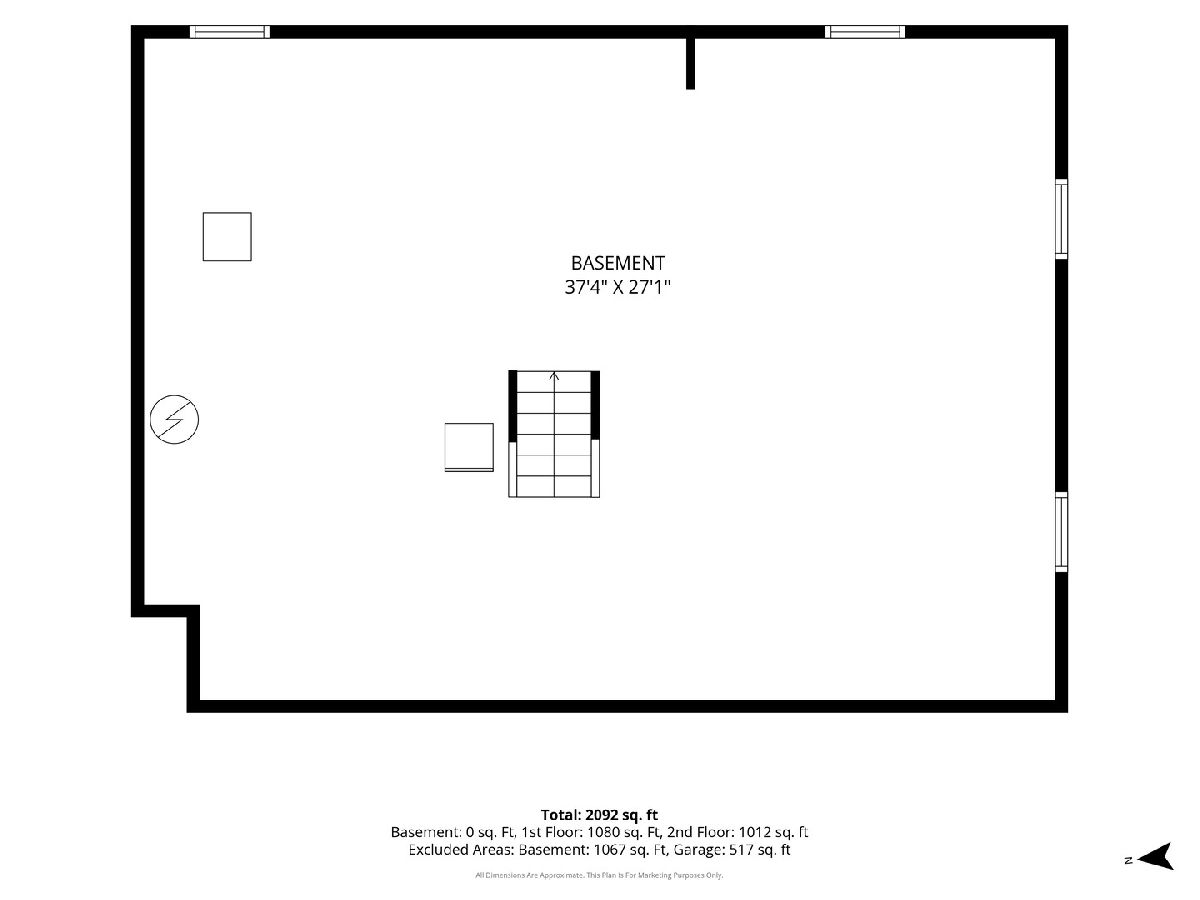
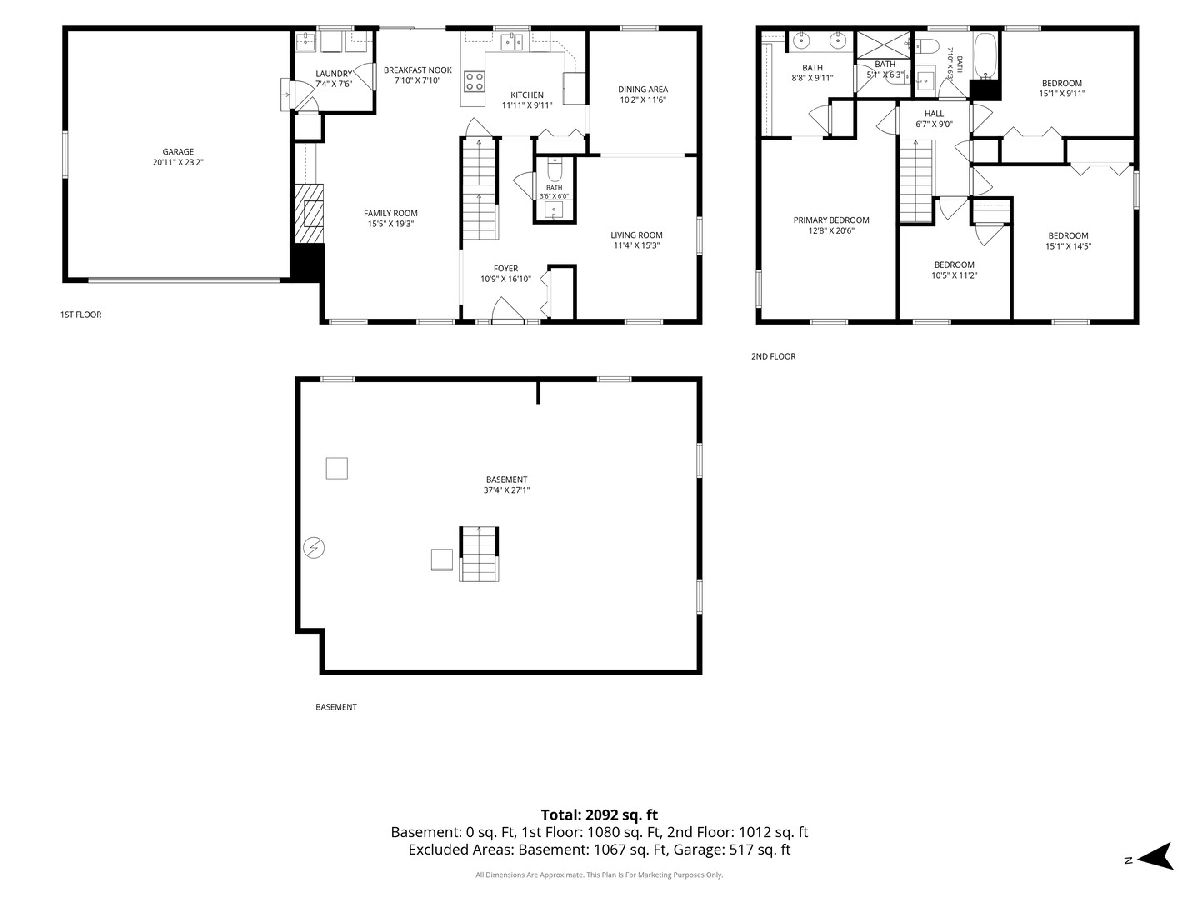
Set on just over half an acre in unincorporated Almora Heights, this 4-bedroom, 2.1-bath two-story offers an appealing combination of space, setting and convenience. The traditional floor plan features separate living and dining rooms, an eat-in kitchen, and a spacious family room anchored by a fireplace and wet bar-an inviting space for everyday living or entertaining. A convenient first-floor laundry adds functionality, while upstairs you'll find four bedrooms including a primary suite with private bath and double vanity. The full unfinished basement provides abundant storage and excellent potential for future use. Outside, enjoy the 16x20 deck, front porch, fire pit, shed and generous homesite. Additional features include central air, private well and septic, 200+ amp electrical service and solar technology. All of this is tucked into an established unincorporated Elgin setting while remaining convenient to Randall Road, Route 20, I-90, shopping, dining and commuter options. A great opportunity for buyers seeking room to spread out without giving up everyday convenience.
Property Specifics
| Single Family | |
| — | |
| — | |
| 1978 | |
| — | |
| — | |
| No | |
| 0.52 |
| Kane | |
| Almora Heights | |
| — / Not Applicable | |
| — | |
| — | |
| — | |
| 12741716 | |
| 0617278007 |
Nearby Schools
| NAME: | DISTRICT: | DISTANCE: | |
|---|---|---|---|
|
Grade School
Hillcrest Elementary School |
46 | — | |
|
Middle School
Kimball Middle School |
46 | Not in DB | |
|
High School
Larkin High School |
46 | Not in DB | |
Room Specifics
Total Bedrooms: 4
Bedrooms Above Ground: 4
Bedrooms Below Ground: 0
Dimensions: —
Floor Type: —
Dimensions: —
Floor Type: —
Dimensions: —
Floor Type: —
Full Bathrooms: 3
Bathroom Amenities: —
Bathroom in Basement: 0
Rooms: —
Basement Description: —
Other Specifics
| 2 | |
| — | |
| — | |
| — | |
| — | |
| 109.7X188.1X89.3X43.5X149. | |
| — | |
| — | |
| — | |
| — | |
| Not in DB | |
| — | |
| — | |
| — | |
| — |
Contact Agent
Nearby Similar Homes
Nearby Sold Comparables

Contact Agent
Listing Provided By
Baird & Warner
