

11S056 Madison Street, Burr Ridge, Illinois 60527


$825,000
|
For Sale
|
|
| Status: | Active |
| Sqft: | 0 |
| Cost/Sqft: | — |
| Beds: | 3 |
| Baths: | 4 |
| Year Built: | 1975 |
| Property Taxes: | $12,247 |
| Lot Size: | 1,53 |
Description
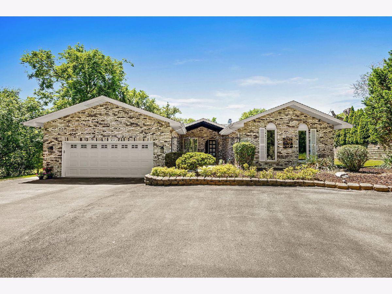
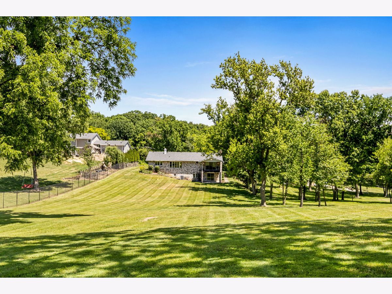
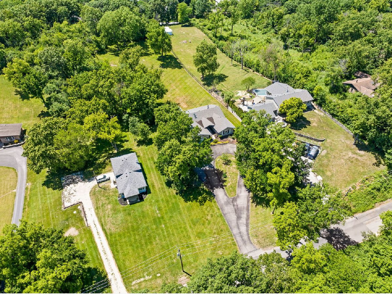
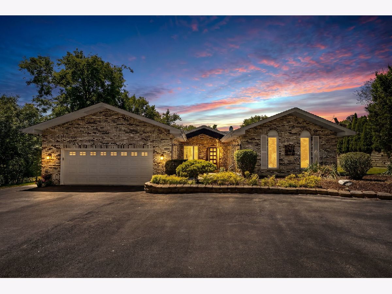
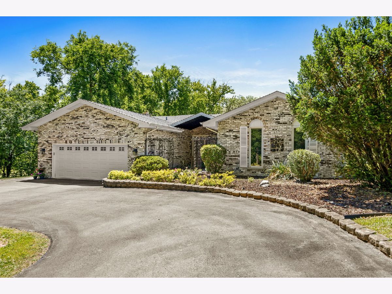
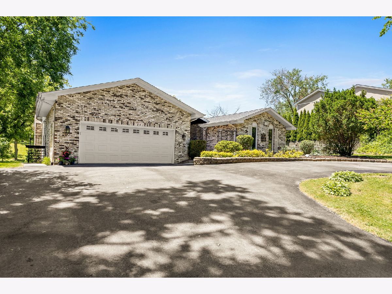
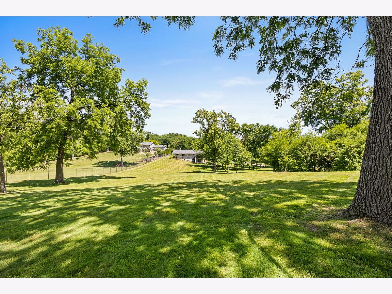
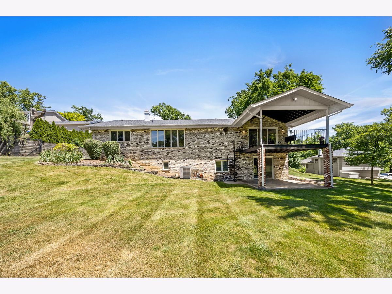
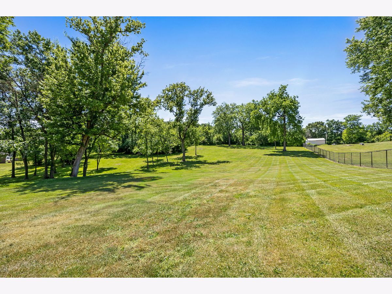
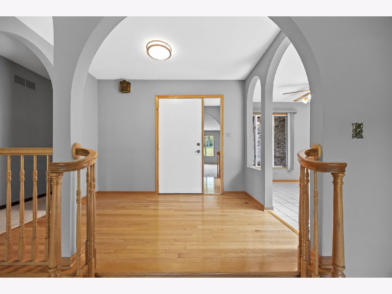
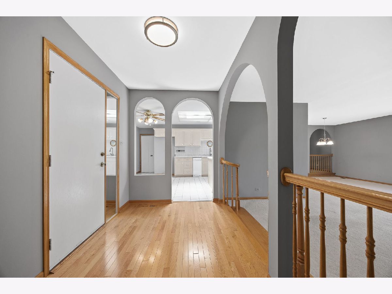
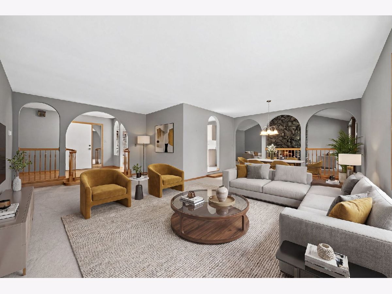
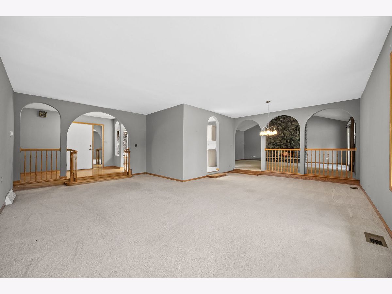
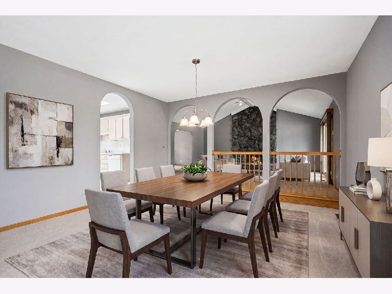
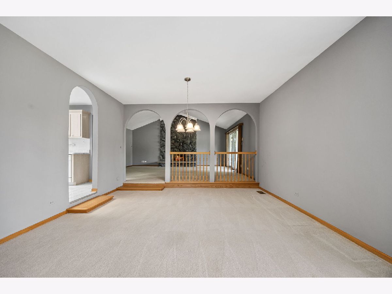
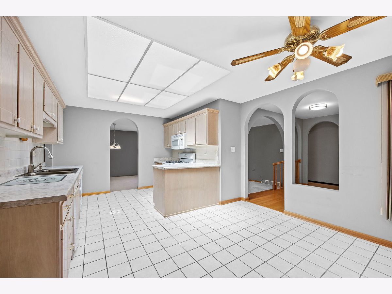
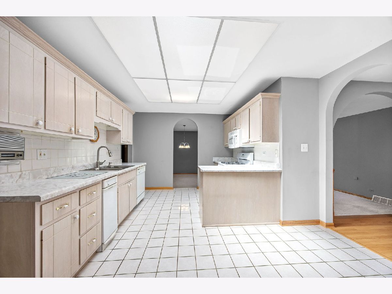
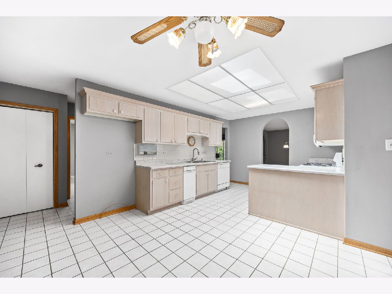
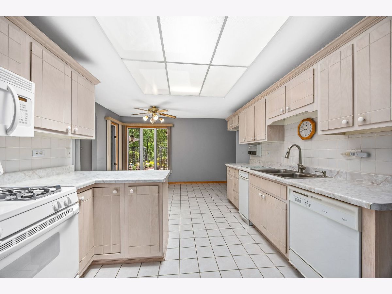
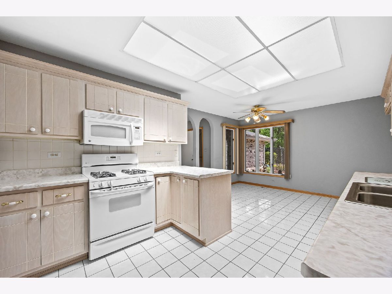
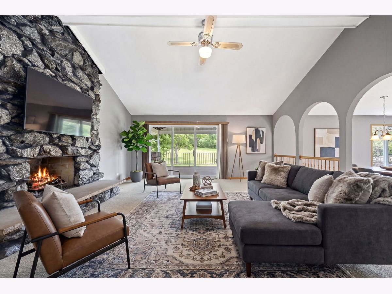
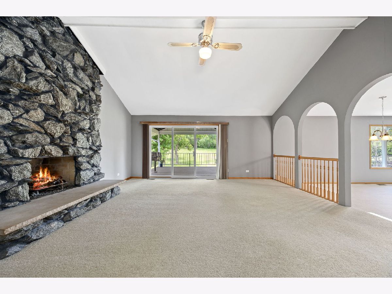
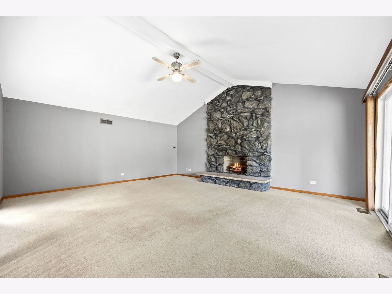
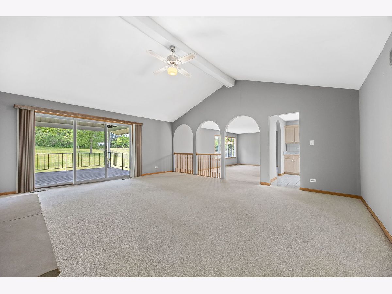
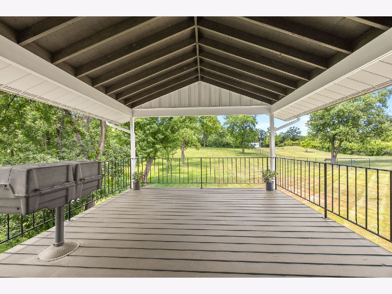
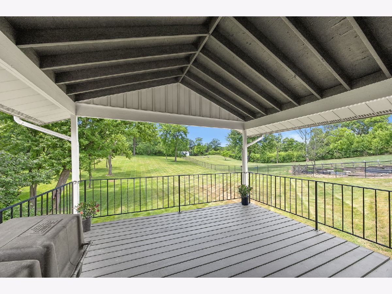
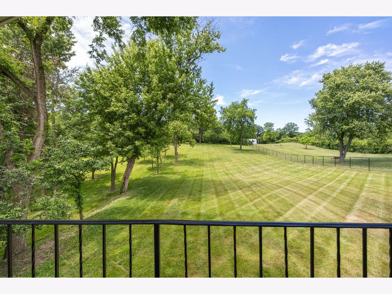
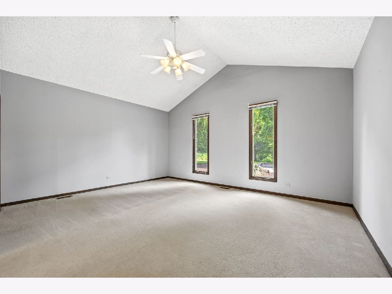
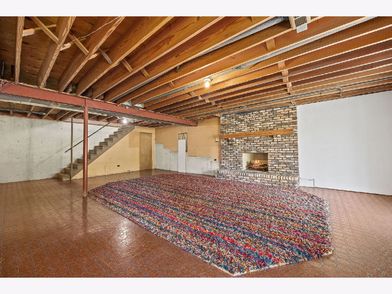
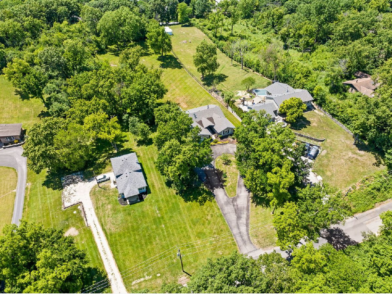
CUSTOM BRICK RANCH on approximately 1.5 acres offers a breathtaking setting with towering, majestic trees and rolling hills. Built with uncompromising quality, this one owner home offers a perfect canvas for your renovation ideas. Home features beautiful family room with natural stone fireplace, chef's kitchen and formal dining room. Spacious bedrooms feature large closets. Massive WAL OUT lower level. Prime location close to Burr Ridge Center, parks, schools, shopping, dining, METRA, expressway access and all the best that BURR RIDGE has to offer. Surveys are available for review. Be sure to watch the full length video! Property is under video surveillance. Exceptional offering for the discerning buyer looking for a priceless setting! Must walk grounds to appreciate this incredible offering. See listing next door for sale 11S130 Madison Street! Conveniently located near shopping, dining, METRA, expressway access and BURR RIDGE Center.
Property Specifics
| Single Family | |
| — | |
| Ranch | |
| 1975 | |
| Partially Finished, Crawl Space, Exterior Entry, Walk-Out Access | |
| Brick | |
| Asphalt | |
| CUSTOM Ranch | |
| No | |
| 1.53 |
| — | |
| — | |
| — / Not Applicable | |
| None | |
| Well | |
| Septic Tank | |
| Central Air | |
| Natural Gas, Forced Air | |
| 12768829 | |
| 1011202020 |
Nearby Schools
| NAME: | DISTRICT: | DISTANCE: | |
|---|---|---|---|
|
High School
Hinsdale South High School |
86 | Not in DB | |
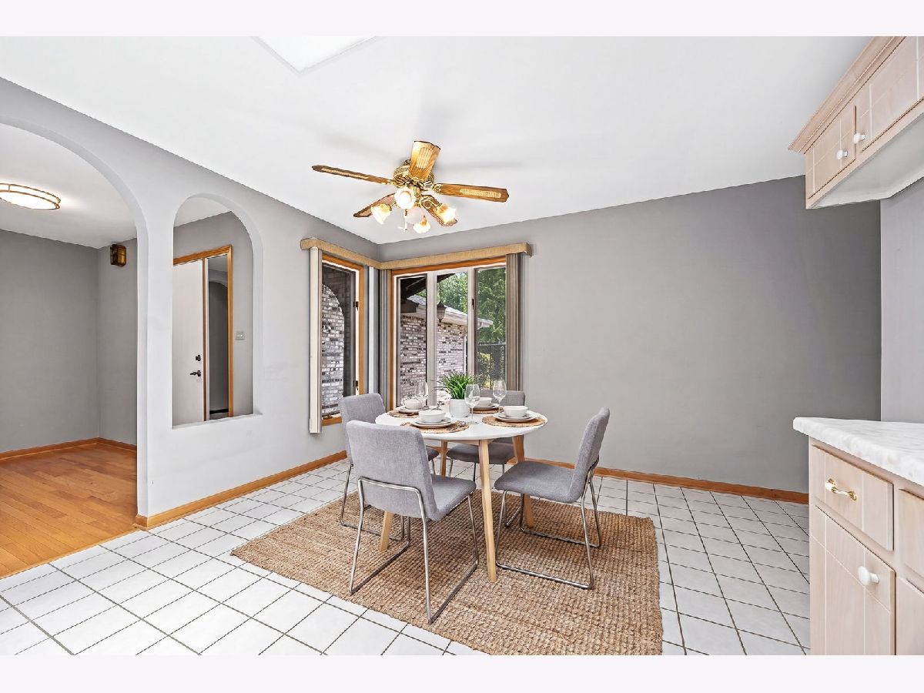
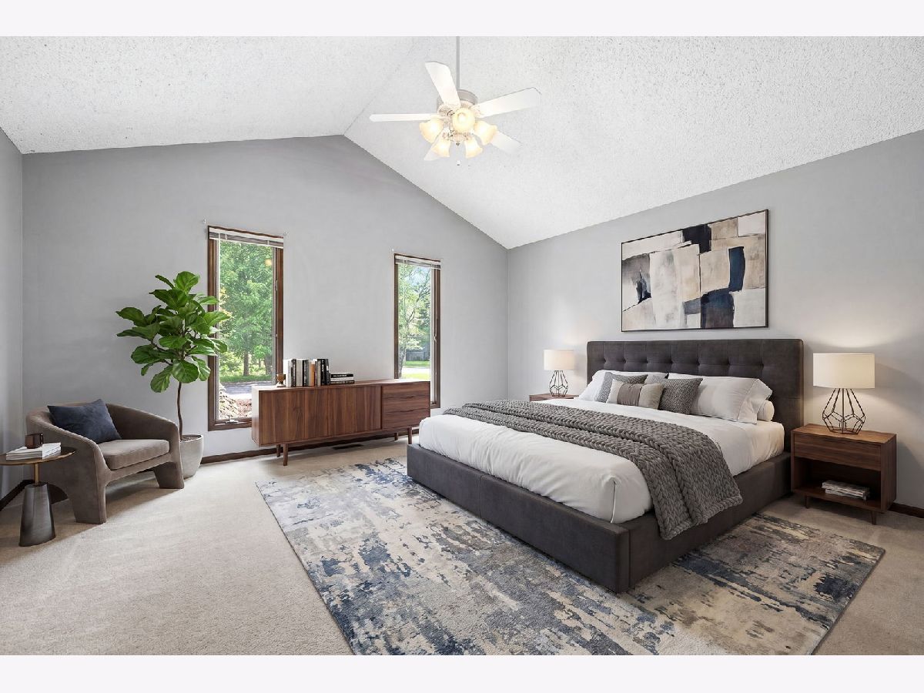
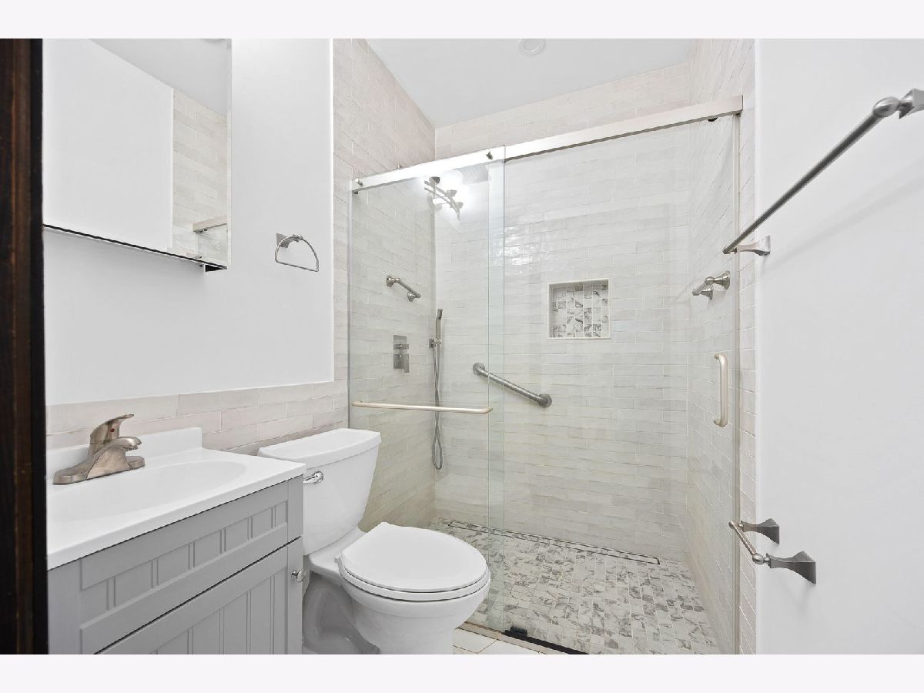
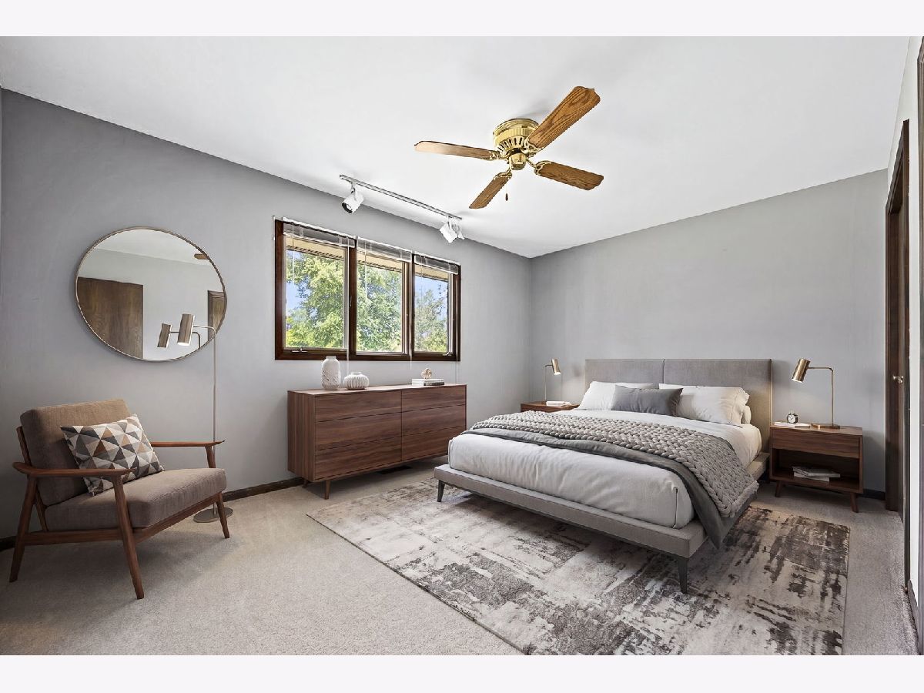
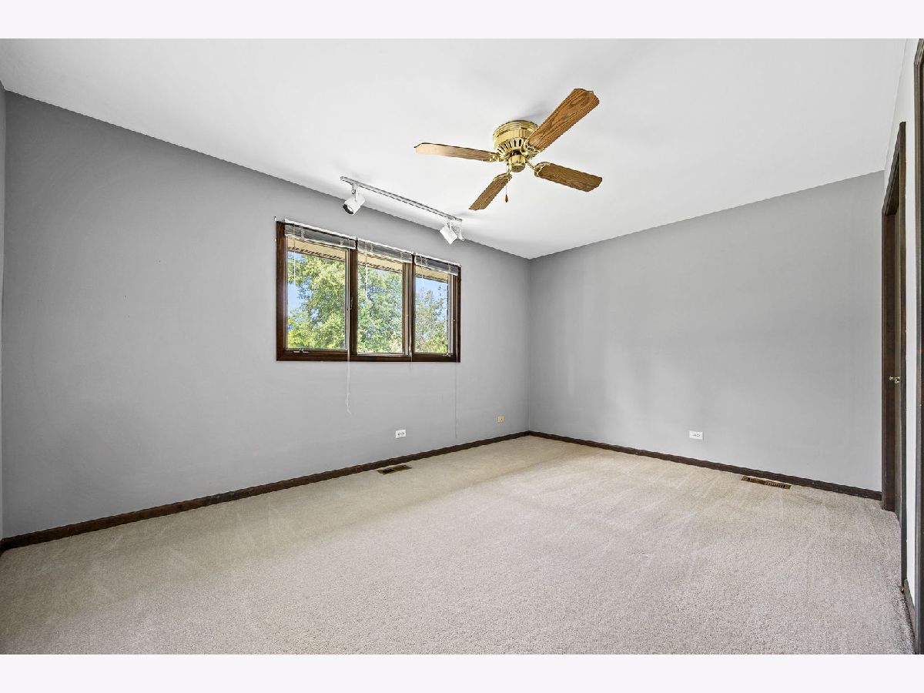
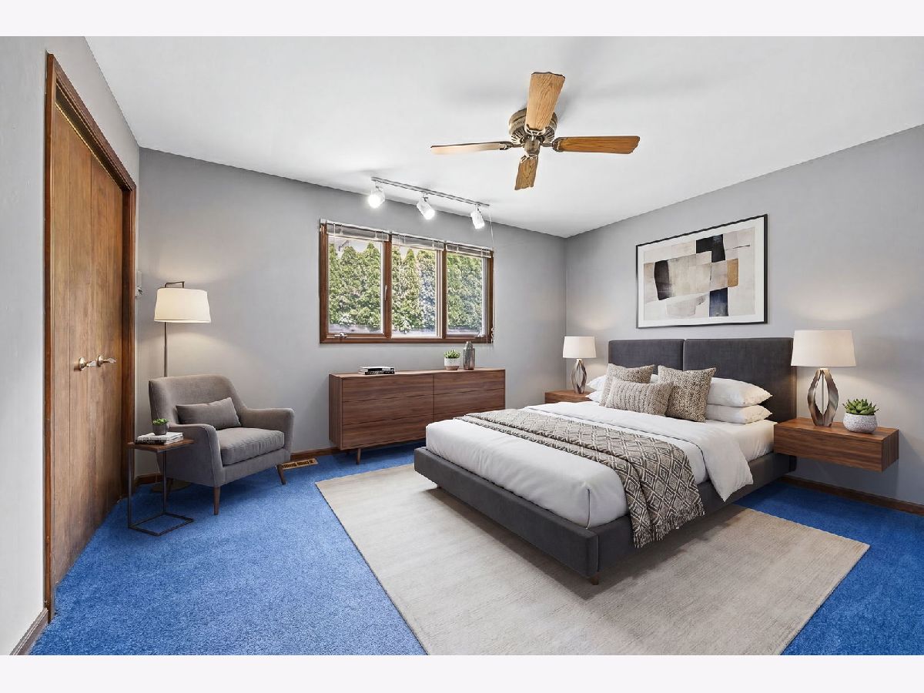
Some photos of this home have been virtually staged.
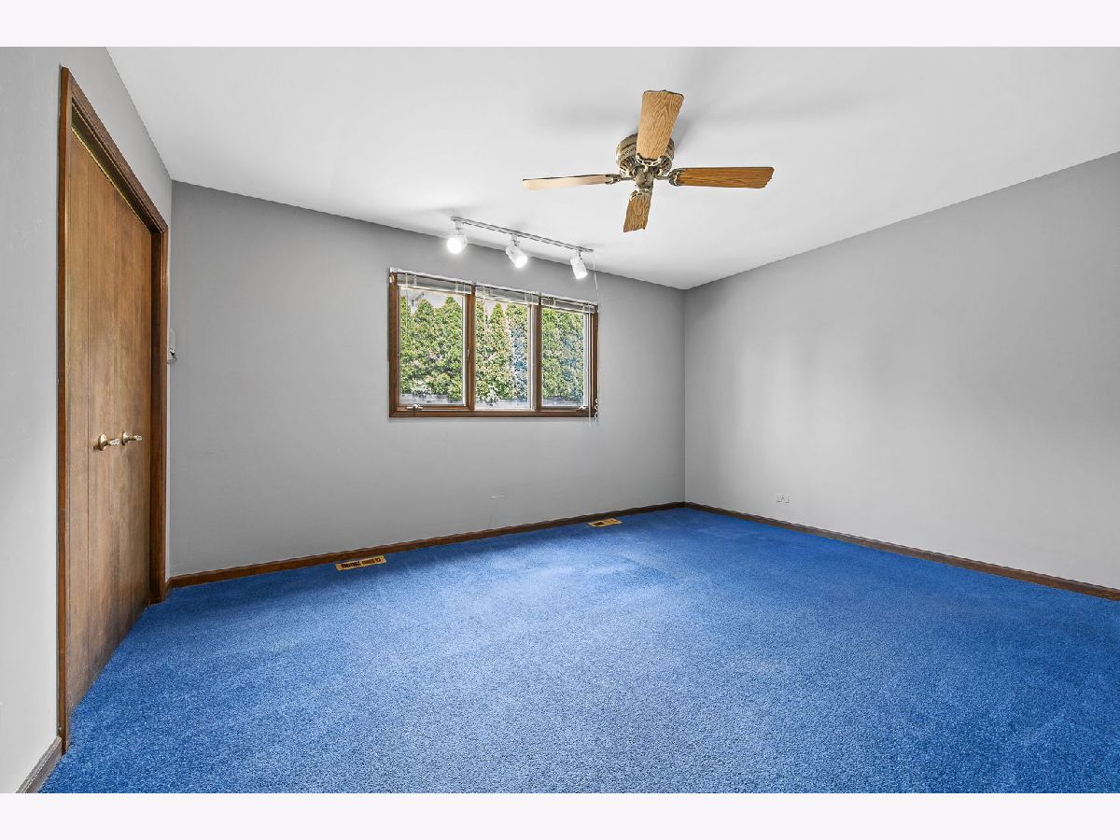
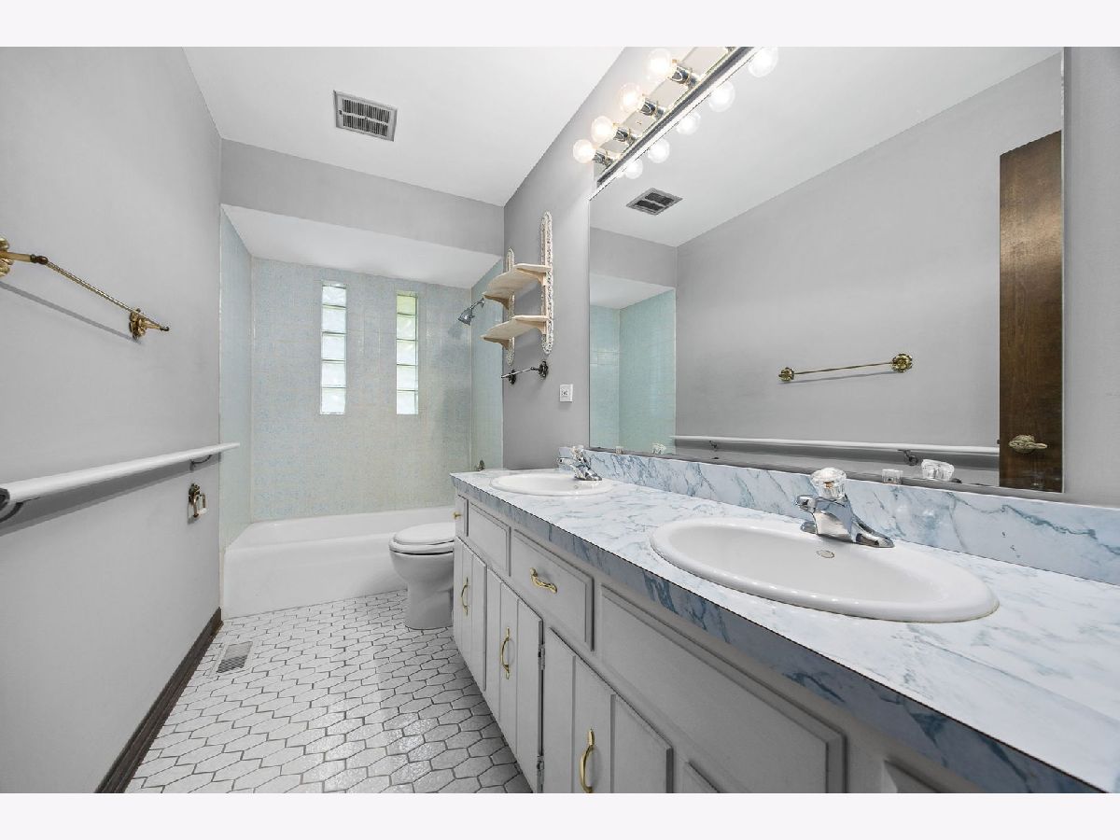
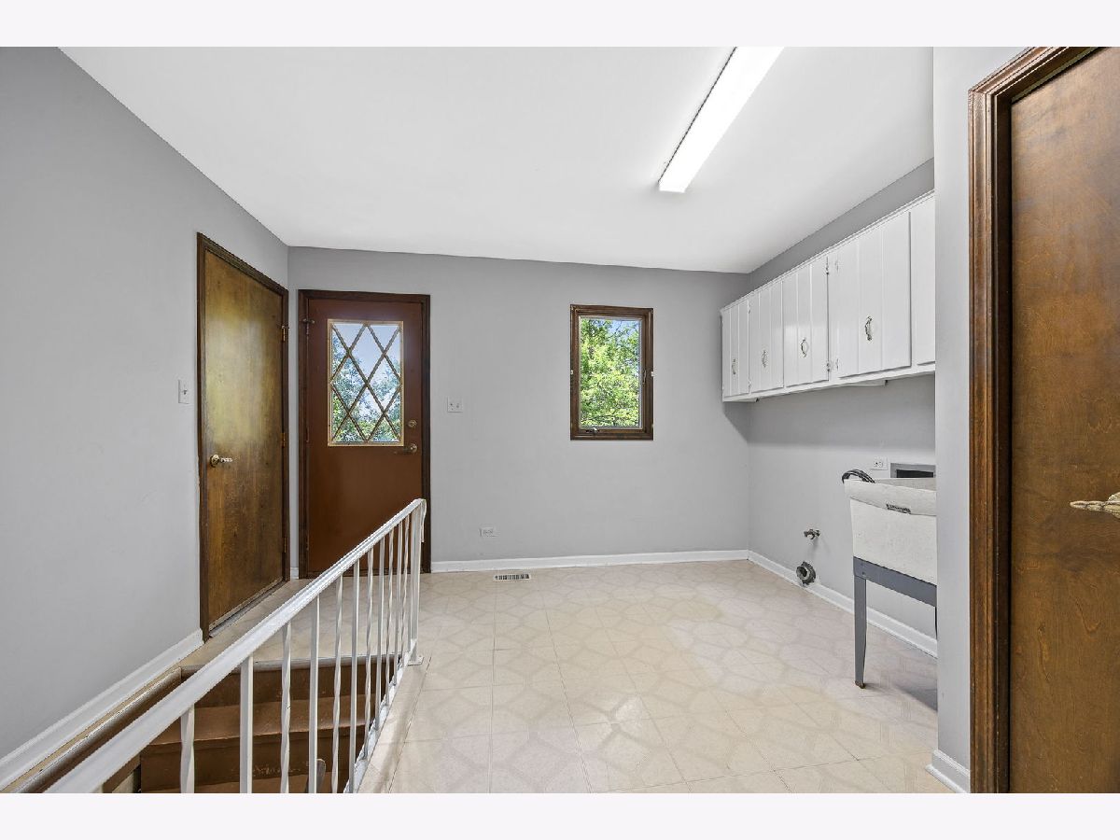
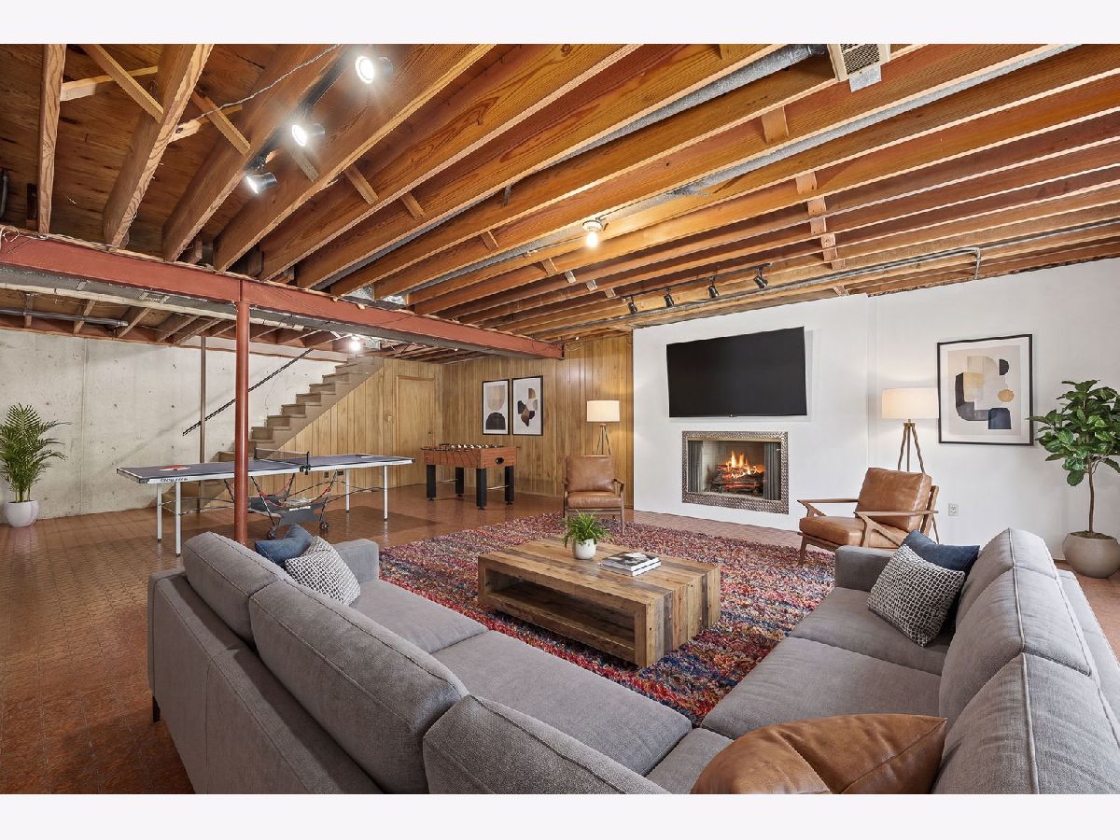
Room Specifics
Total Bedrooms: 3
Bedrooms Above Ground: 3
Bedrooms Below Ground: 0
Dimensions: 19X18
Floor Type: Carpet
Dimensions: 15X12
Floor Type: Carpet
Dimensions: 15X11
Floor Type: Carpet
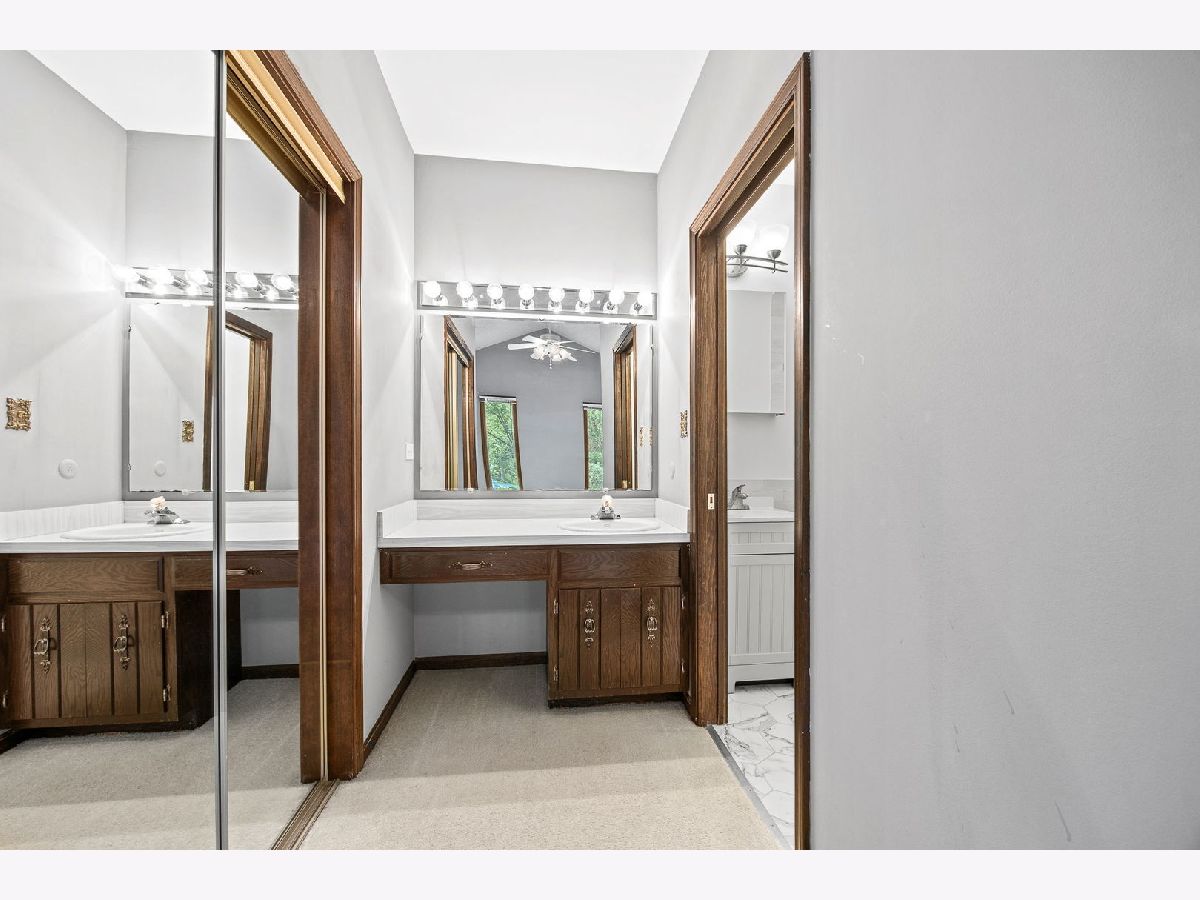
Full Bathrooms: 4
Bathroom Amenities: Separate Shower
Bathroom in Basement: 1
Dimensions: 14X11
Floor Type: Carpet
Dimensions: 16X11
Floor Type: Ceramic Tile
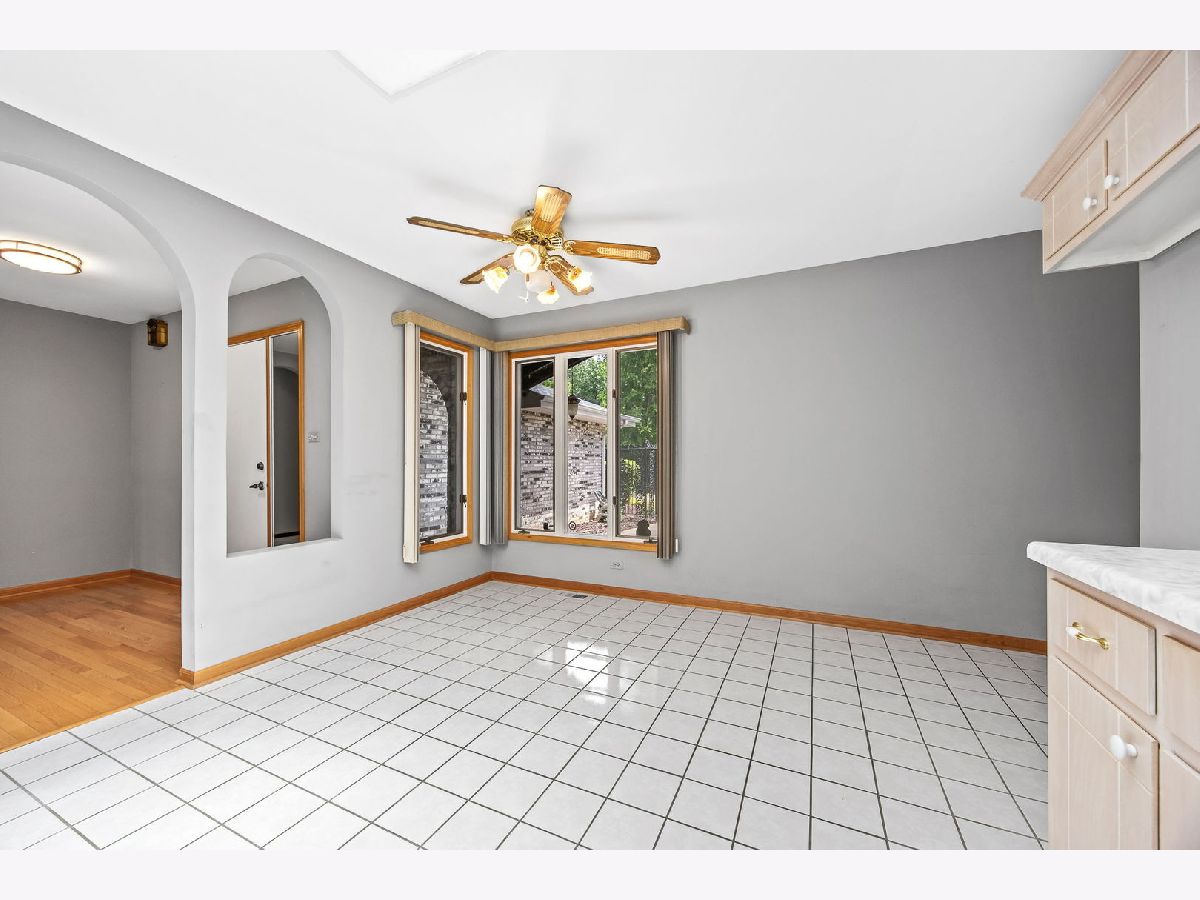
Features: Eating Area-Breakfast Bar, Eating Area-Table Space, SolidSurfaceCounter
Dimensions: 12X8
Floor Type: Vinyl
Dimensions: 22X13
Floor Type: Carpet
Dimensions: 21X18
Floor Type: Carpet
Rooms: Eating Area, Recreation Room, Family Room, Foyer
Name: Eating Area
Dimensions: 8X7
Floor Type: Ceramic Tile
Name: Recreation Room
Dimensions: 34X26
Floor Type: —
Name: Family Room - Down
Dimensions: 30X15
Floor Type: —
Name: Foyer
Dimensions: 10X7
Floor Type: Hardwood
Other Specifics
| 2.5 | |
| Concrete Perimeter | |
| Asphalt, Circular Driveway, Garage Door Opener, Garage Owned, Attached, Garage | |
| Main Level, Gas Dryer Hookup, Laundry Closet, Sink | |
| Hardwood | |
| Deck, Patio | |
| — | |
| Landscaped, Mature Trees | |
| 100x631 | |
| Unfinished | |
| Full | |
| Vaulted Ceiling(s), 1st Floor Bedroom, 1st Floor Full Bath, Built-in Features | |
| Range, Microwave, Dishwasher, Humidifier | |
| Not in DB | |
| Park, Street Paved | |
| — | |
| Gas Log, Gas Starter |
Contact Agent
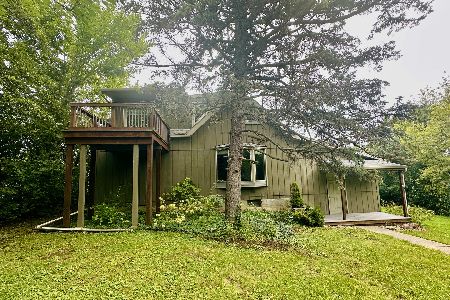
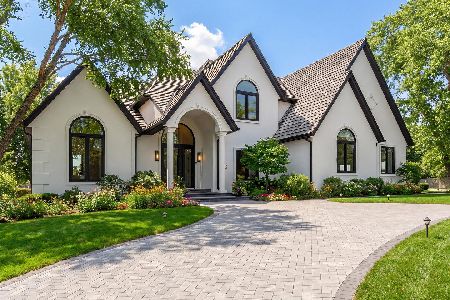
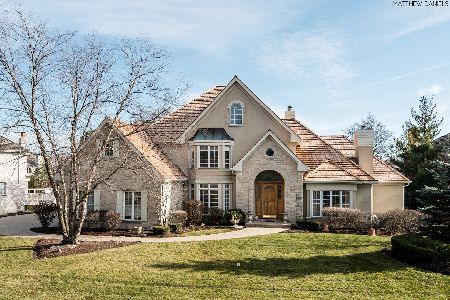
Nearby Similar Homes

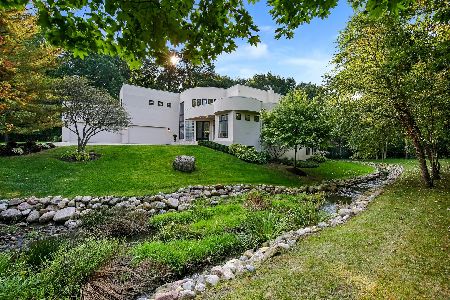
Nearby Sold Comparables


Contact Agent
Listing Provided By
Realty Executives Elite
