

11S471 Rachael Court, Willowbrook, Illinois 60527


$395,000
|
For Sale
|
|
| Status: | Active |
| Sqft: | 1,944 |
| Cost/Sqft: | $203 |
| Beds: | 2 |
| Baths: | 4 |
| Year Built: | 1998 |
| Property Taxes: | $5,517 |
| Lot Size: | 0,00 |
Description
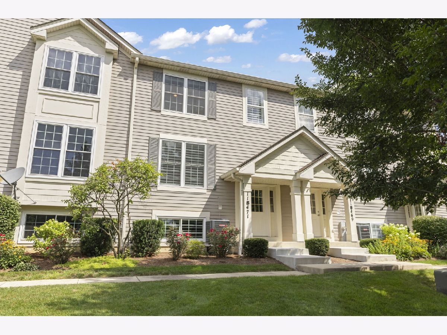
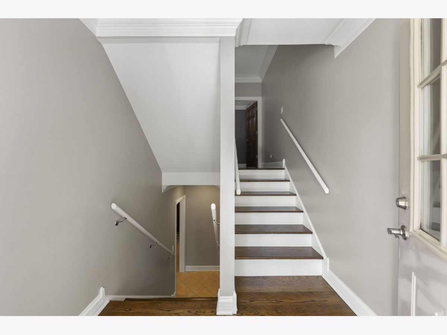
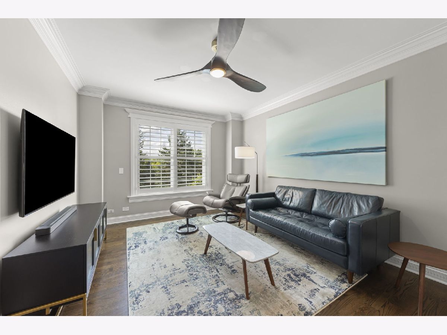
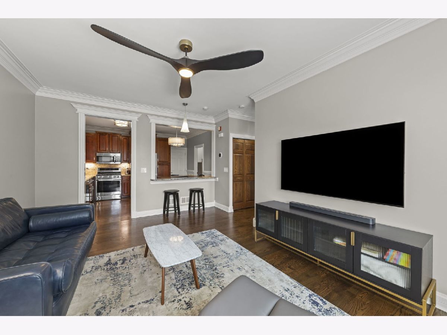
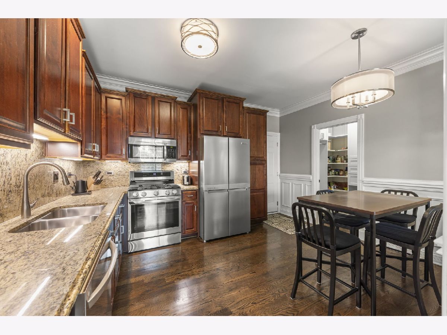
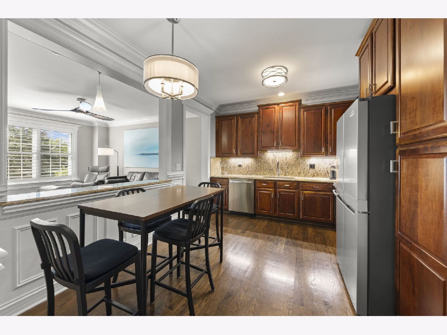
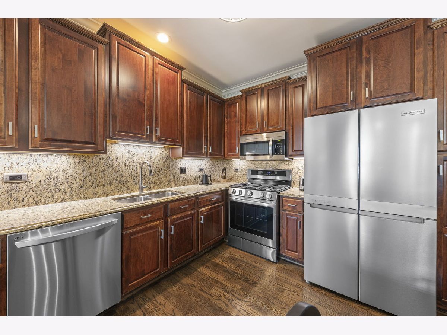
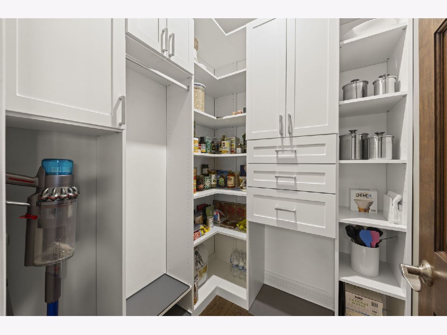
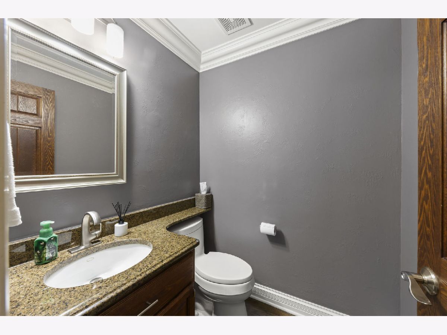
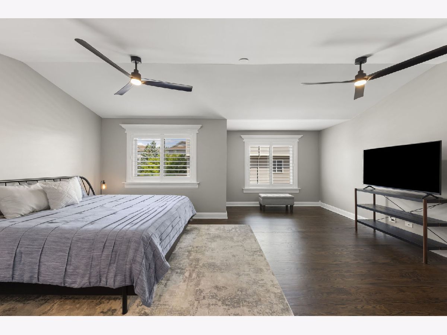
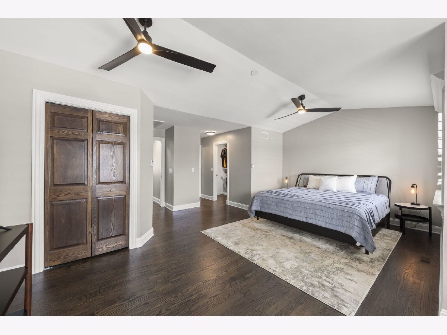
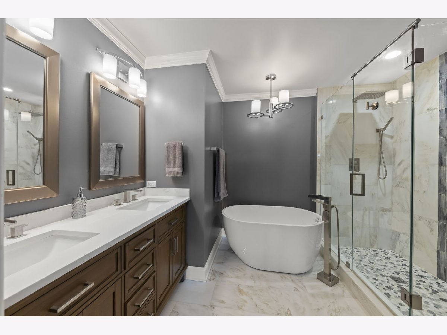
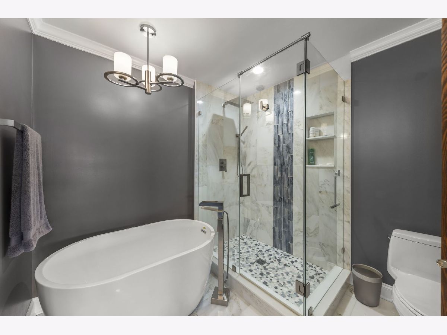
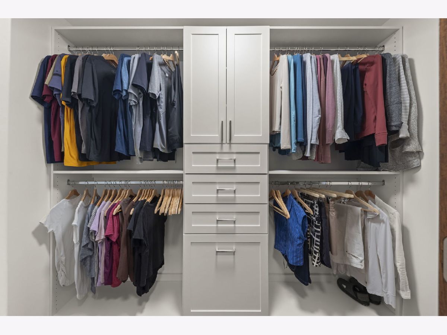
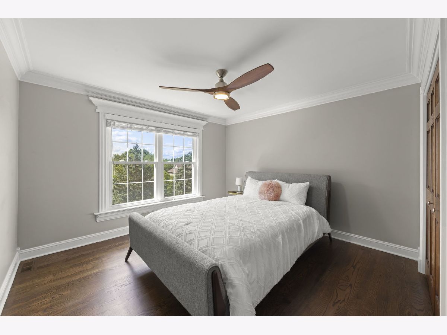
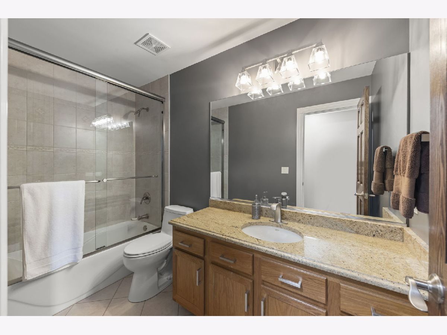
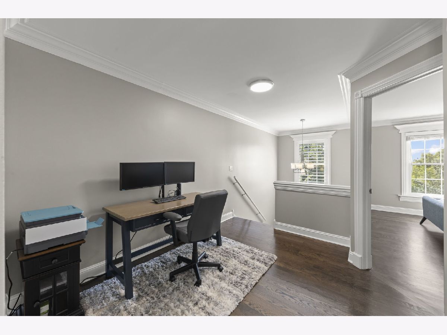
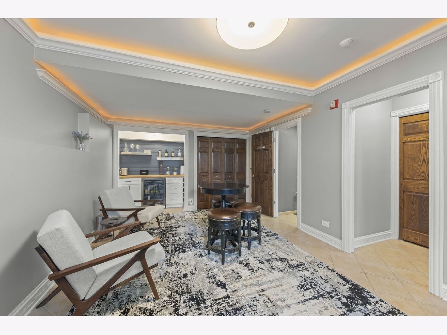
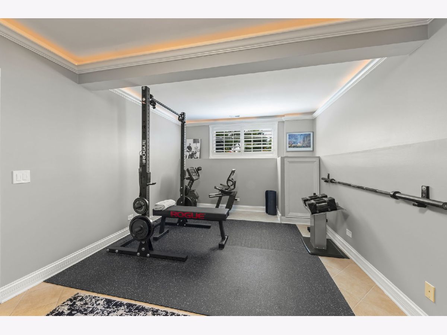
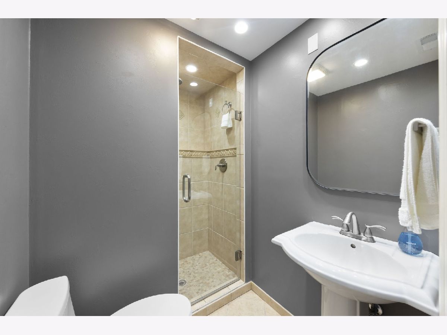
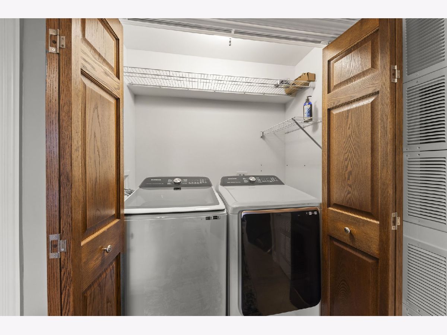
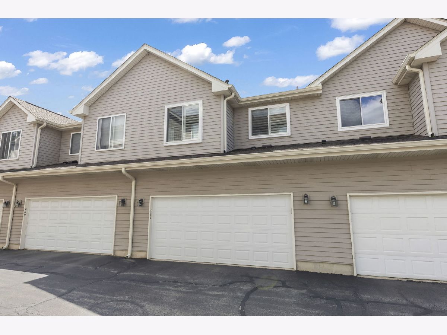
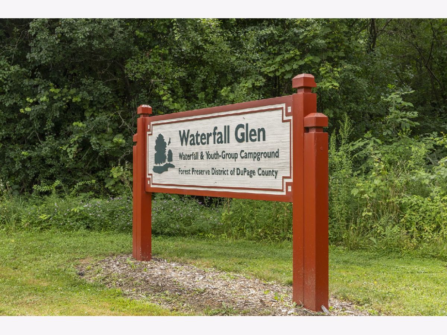
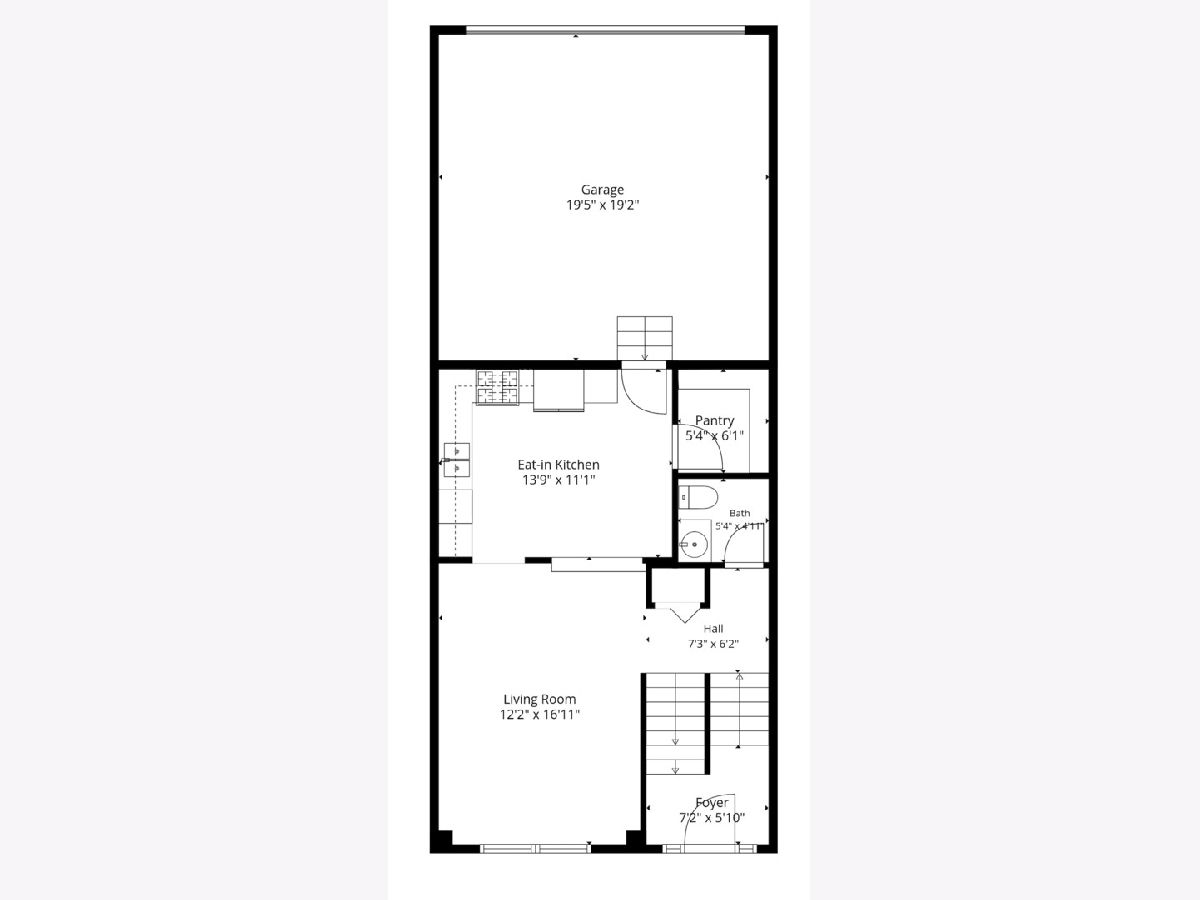
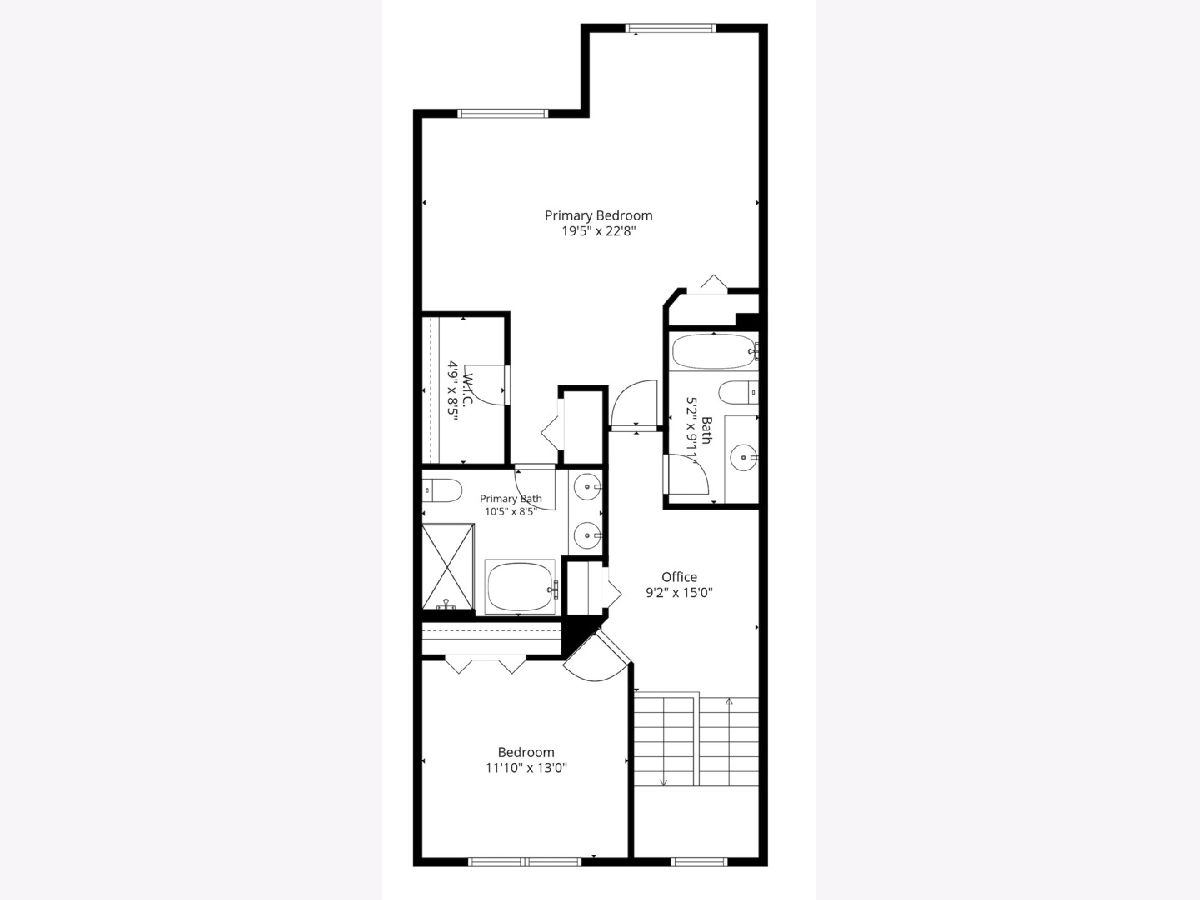
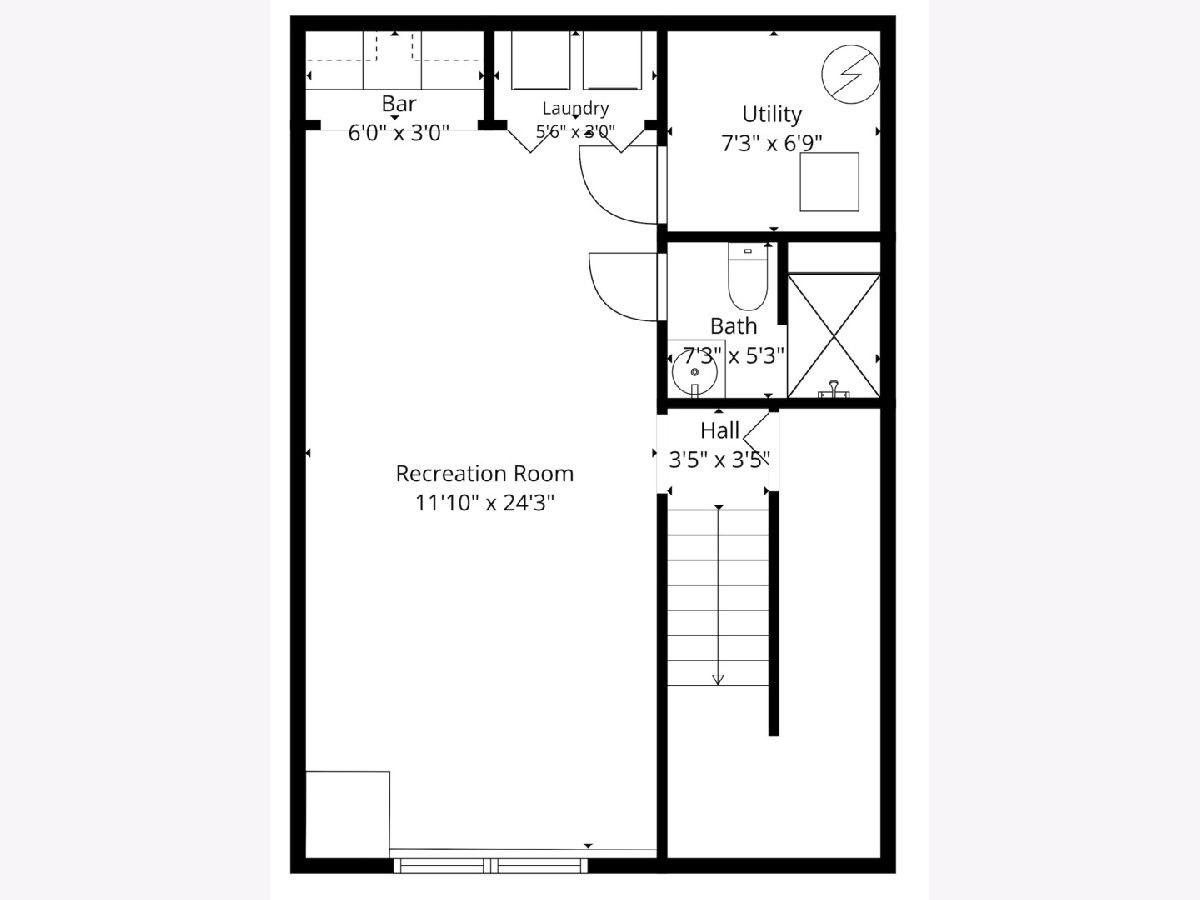
Pride of ownership shines throughout this beautifully updated 2-bedroom, 3.1-bath townhome, offering exceptional craftsmanship and quality finishes at every turn. The open-concept floor plan features hardwood floors, extensive millwork, double crown molding, oversized baseboards, and solid-core doors. The chef's kitchen boasts cherry cabinetry, granite countertops, stainless steel appliances, a spacious eating area, and professionally designed pantry storage. The light-filled living room overlooks the treetops, and an updated powder room completes the main level. Upstairs, enjoy a versatile loft, spacious guest bedroom, and an expanded primary suite with a vaulted ceiling, sitting area, walk-in closet, and luxurious bath featuring a freestanding tub, custom-tiled shower with rain showerhead, marble flooring, and double vanity. The English basement includes a full bath, while the finished garage offers an epoxy floor, insulated overhead door, and smart belt-drive opener. Extensive recent updates include plantation shutters (2025); windows (2023, except front entry window which is original. Primary bedroom windows were 2020); HVAC (2023); kitchen appliances (2023-2024); washer/dryer (2023); hot water heater (2024); custom pantry and primary closet organizers (2024); ejector pit pump (2024); comfort-height toilets (2023); and roof (2018). Surrounded by mature landscaping in desirable Emerald Ridge, this home is just minutes from Waterfall Glen Forest Preserve, Burr Ridge Village Center, shopping, dining, and major highways. Low taxes, low assessments, and exceptional lawn care and snow removal complete this outstanding offering.
Property Specifics
| Condos/Townhomes | |
| 2 | |
| — | |
| 1998 | |
| — | |
| — | |
| No | |
| — |
| — | |
| Emerald Ridge | |
| 250 / Monthly | |
| — | |
| — | |
| — | |
| 12708107 | |
| 1011303036 |
Nearby Schools
| NAME: | DISTRICT: | DISTANCE: | |
|---|---|---|---|
|
Grade School
Anne M Jeans Elementary School |
180 | — | |
|
Middle School
Burr Ridge Middle School |
180 | Not in DB | |
|
High School
Hinsdale South High School |
86 | Not in DB | |
Room Specifics
Total Bedrooms: 2
Bedrooms Above Ground: 2
Bedrooms Below Ground: 0
Dimensions: —
Floor Type: —
Full Bathrooms: 4
Bathroom Amenities: Separate Shower,Double Sink,Garden Tub
Bathroom in Basement: 1
Rooms: —
Basement Description: —
Other Specifics
| 2 | |
| — | |
| — | |
| — | |
| — | |
| 21X60 | |
| — | |
| — | |
| — | |
| — | |
| Not in DB | |
| — | |
| — | |
| — | |
| — |
Contact Agent
Contact Agent
Listing Provided By
Keller Williams Premiere Properties
