

11S560 Whittington Lane, Naperville, Illinois 60564


$485,900
|
For Sale
|
|
| Status: | Price Change |
| Sqft: | 2,001 |
| Cost/Sqft: | $243 |
| Beds: | 4 |
| Baths: | 3 |
| Year Built: | 1976 |
| Property Taxes: | $7,459 |
| Lot Size: | 0,47 |
Description
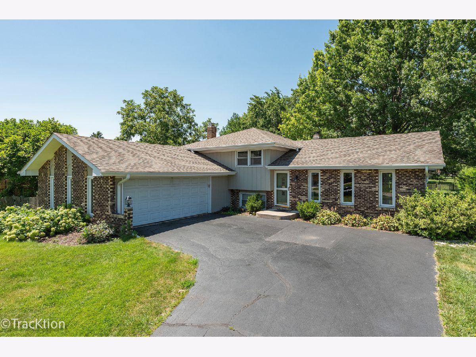
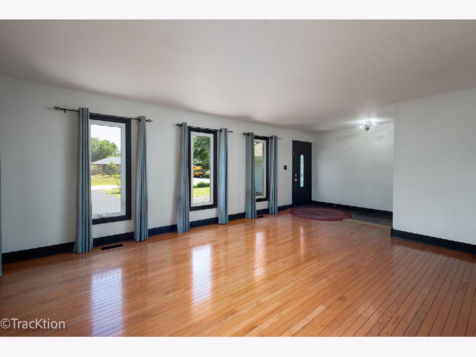
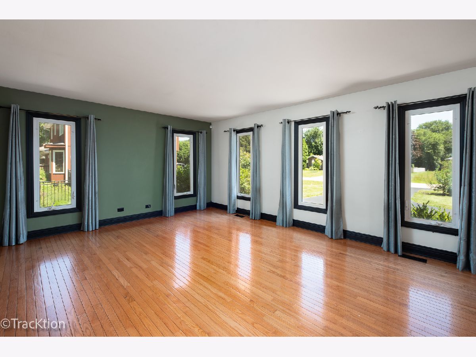
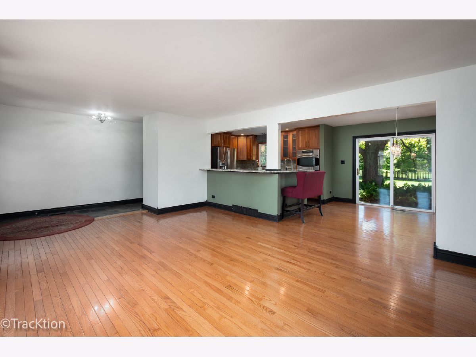
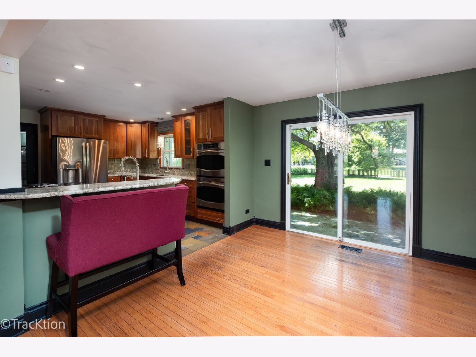
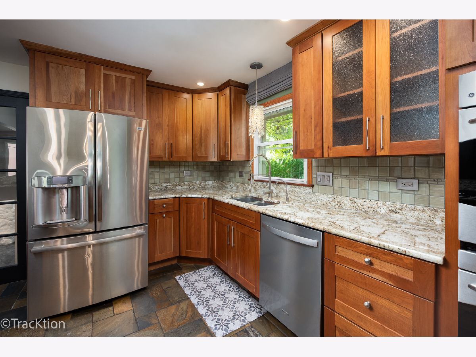
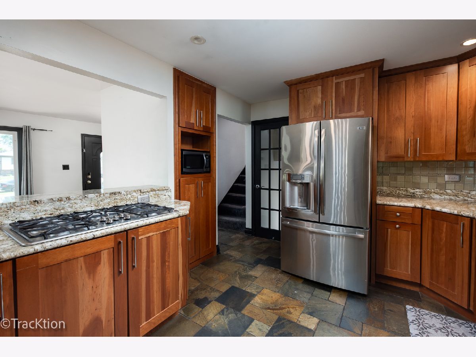
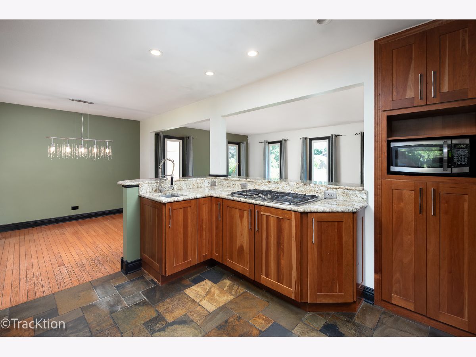
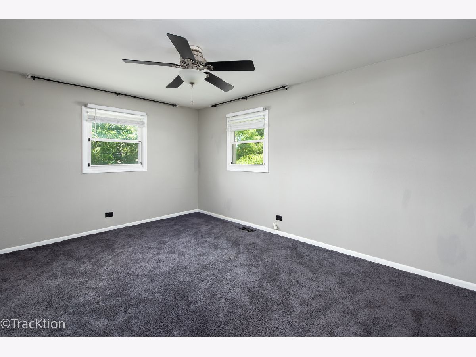
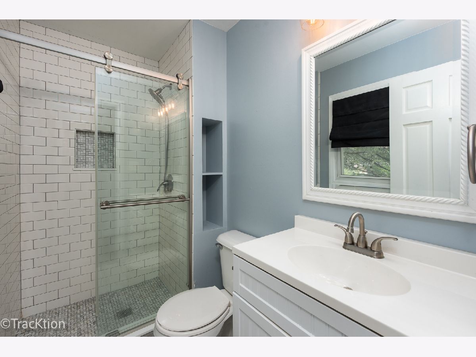
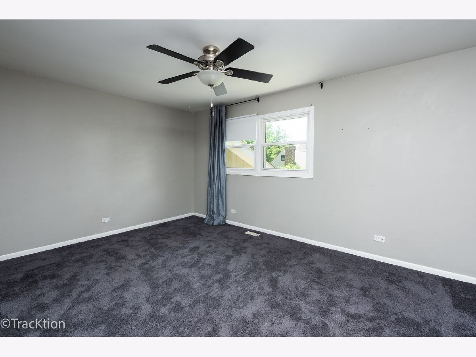
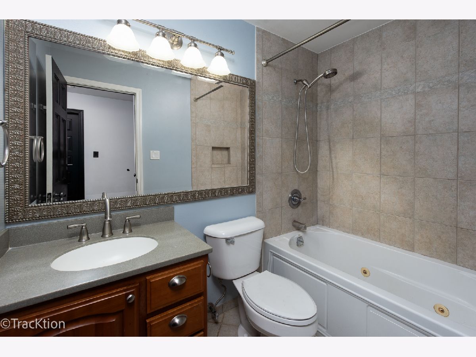
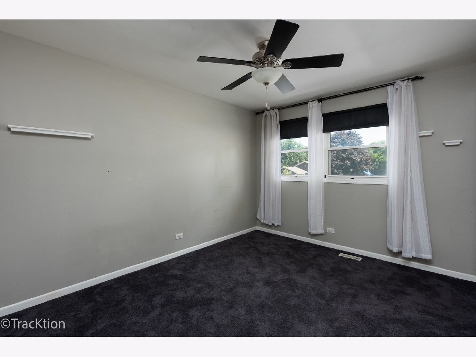
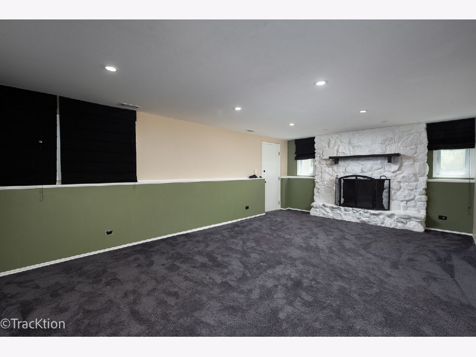
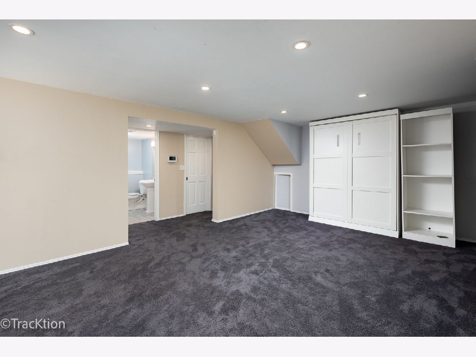
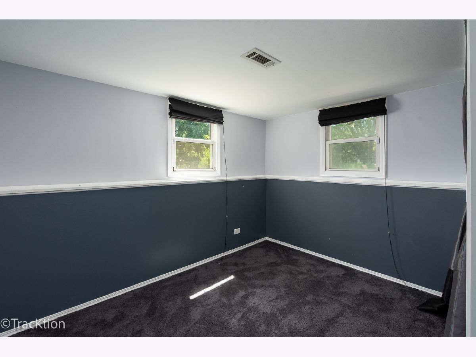
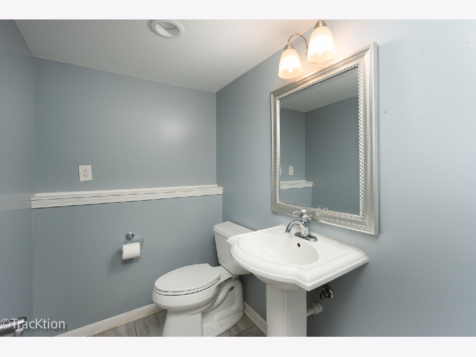
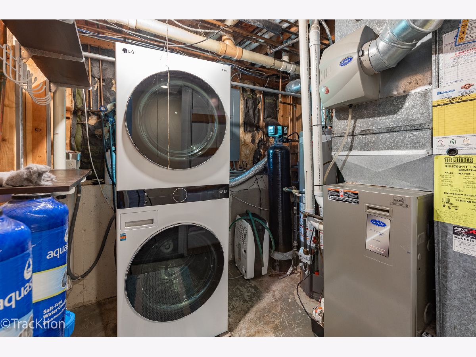
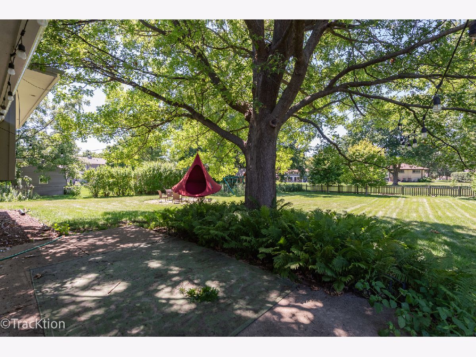
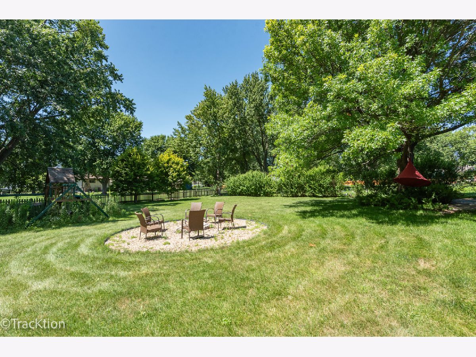
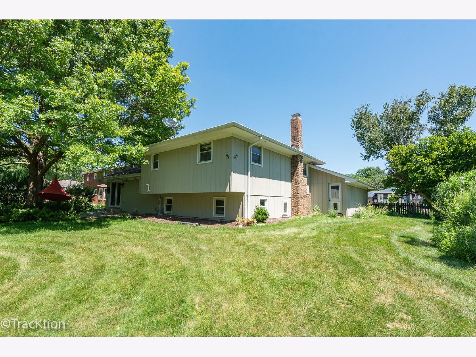
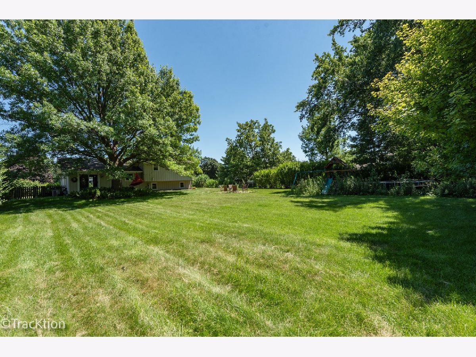
Welcome to this wonderful home in Naperville, located within the highly acclaimed Neuqua Valley High School boundaries of District 204. Situated in unincorporated Naperville, this charming 4-bedroom split-level home offers the rare combination of a spacious 0.47-acre lot, low property taxes, and no HOA fees. The main level features hardwood flooring throughout the living and dining areas, along with a beautifully updated kitchen complete with granite countertops, 42-inch shaker-style cabinetry, a wraparound breakfast bar, stainless steel appliances, a 5-burner cooktop, double oven, bar sink, recessed lighting, and natural slate flooring. The primary suite includes an updated private bath, while the hall bathroom features a relaxing whirlpool tub. The lower level offers a spacious family room with stone fireplace, a fourth bedroom, and laundry area. Step outside to a fully fenced backyard designed for entertaining, complete with a concrete patio and plenty of room to enjoy outdoor living. Major updates include a whole-house Aquasana water filtration system (2019), roof (2019), furnace and air conditioner (2018), windows (2017), water heater (2024), and washer and dryer (2024), providing peace of mind for years to come. Ideally located near 95th Street with easy access to bike trails, dining, shopping, and the train station, this home offers the perfect blend of privacy, convenience, and exceptional value. Welcome Home!
Property Specifics
| Single Family | |
| — | |
| — | |
| 1976 | |
| — | |
| — | |
| No | |
| 0.47 |
| Will | |
| Wheatland South | |
| 0 / Not Applicable | |
| — | |
| — | |
| — | |
| 12717226 | |
| 0701104080270000 |
Nearby Schools
| NAME: | DISTRICT: | DISTANCE: | |
|---|---|---|---|
|
Grade School
Peterson Elementary School |
204 | — | |
|
Middle School
Scullen Middle School |
204 | Not in DB | |
|
High School
Neuqua Valley High School |
204 | Not in DB | |
Room Specifics
Total Bedrooms: 4
Bedrooms Above Ground: 4
Bedrooms Below Ground: 0
Dimensions: —
Floor Type: —
Dimensions: —
Floor Type: —
Dimensions: —
Floor Type: —
Full Bathrooms: 3
Bathroom Amenities: Whirlpool,Separate Shower,Soaking Tub
Bathroom in Basement: 1
Rooms: —
Basement Description: —
Other Specifics
| 2.5 | |
| — | |
| — | |
| — | |
| — | |
| 103x191 | |
| Unfinished | |
| — | |
| — | |
| — | |
| Not in DB | |
| — | |
| — | |
| — | |
| — |
Contact Agent
Contact Agent
Listing Provided By
Platinum Partners Realtors
